

Sold: Apr 15, 2026 - Eco Friendly
Address
14565 Creek Club Drive, Alpharetta, GA
Price
$ 1,250,000
Property Attributes
- MLS#7733969
- TypeSingle Family
- Listing Status Closed
- CountyFulton
- CityAlpharetta
- NeighborhoodCrooked Creek
- Zip30004
- StyleTraditional
- Year Built1997
- Taxes$ 6215
- Price$ 1,250,000
- Bedrooms6
- Full Bathrooms6
- Half Bathrooms0
- Lot Size0.4384 Acres
Data Source:
First Multiple Listing Services (FMLS)
Property Description
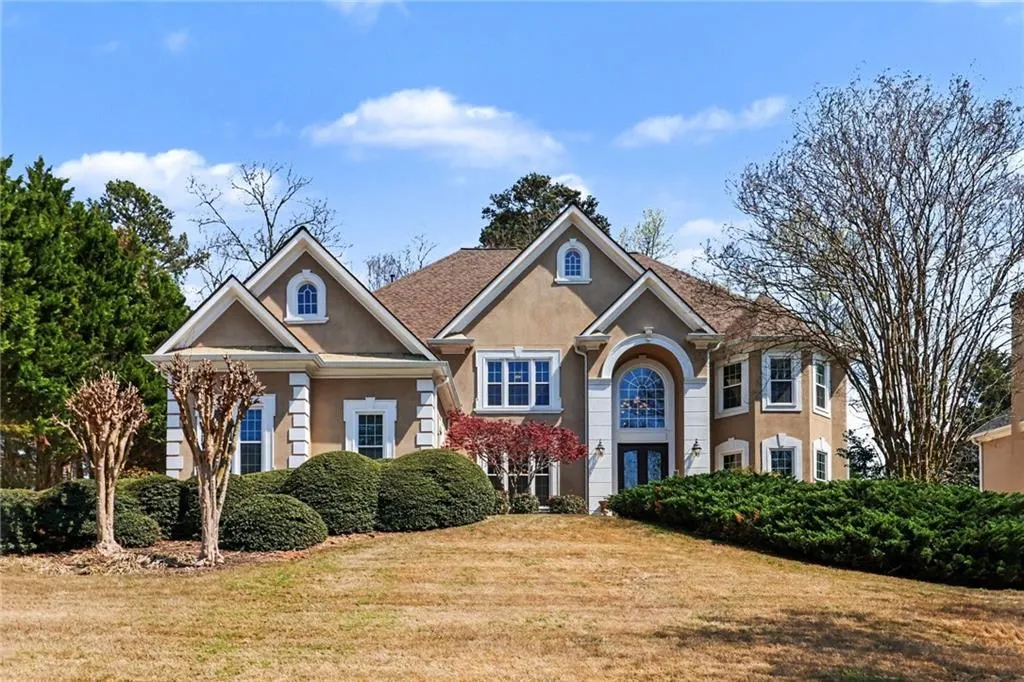
Welcome to this stunning, meticulously maintained home set along the 7th fairway of the prestigious Iron Horse Golf Club in the gated Crooked Creek community. Upon entry, the main level showcases gleaming hardwood floors, a dramatic two-story great room filled with natural light, a formal living room, and a spacious dining room perfect for gatherings. The gourmet kitchen features rich cherry cabinetry, sleek black granite countertops, and an open layout overlooking the great room. A full guest suite with an attached bathroom provides ideal accommodations for visitors. Upstairs, the oversized primary suite is a true retreat with a private sitting area and fireplace, a luxurious spa-style ensuite bath, and a massive walk-in closet. Each secondary bedroom offers its own private bathroom with furniture-style vanities, granite counters, and travertine-tiled showers. The fully finished terrace level extends the living space with a second family room, billiards room, and wet bar, plus an additional bedroom and full bath with private exterior access. Recent upgrades include a newly poured driveway and back patio, new Trex decking, and all-new energy-efficient windows (2024) with transferable warranty. The exterior features four-sided hard coat stucco, professional landscaping, a 5-zone irrigation system, and a spacious 3-car garage. Crooked Creek residents enjoy resort-style amenities including pools, tennis courts, and a playground. Located within minutes of top-rated schools, shopping, and dining. Welcome Home!
| Elementary School | Middle School | High School |
|---|---|---|
| Cogburn Woods Elementary School | Hopewell Middle School | Cambridge High School |
| Price History | |
|---|---|
| 3/23/2026 | Listed $1,250,000 |
General Features
| Sewer | Public Sewer |
|---|---|
| Heating | Central |
| Cooling | Central Air,Electric |
| Utilities | Cable Available,Electricity Available,Phone Available,Water Available |
| Roof | Composition,Shingle |
| Appliances | Dishwasher,Disposal,Double Oven,Electric Cooktop,Microwave,Refrigerator |
| HOA Fee | 782 |
| Garage Spaces | 3 |
| Patio/Porch Features | Deck,Patio,Rear Porch |
| Architectural Style | Traditional |
| Pool Features | None |
| Security Features | None |
| Construction Materials | Stucco |
| Year Built | 1997 |
| Electric | 110 Volts,220 Volts in Laundry |
| View | Other |
| Levels | Three Or More |
| Property Subtype | Single Family Residence |
| Tax Year | 2025 |
| Parcel Number | 22 522006831496 |
| Waterfront Features | None |
| Community Features | Other |
| Accessibility | None |
| Assoc Fee Paid Per | Semi-Annually |
| County | Fulton - GA |
| Property Type | Residential |
| HOA | true |
| Energy Efficient | Thermostat |
| Subdivision Name | Crooked Creek |
| Green Energy Generation | None |
| Other Structures | None |
| Full Baths | 6 |
| Status | Closed |
| Directions | GA400 North to exit 11. LT on Windward Pkwy, RT on Deerfield Pkwy, RT on Hwy 9. LT on Creek Club Dr, home is on the RT past the lake. GPS Friendly! |
| High School | Cambridge |
| City | Alpharetta |
| Body of Water | None |
| Spa Features | None |
| Elementary School | Cogburn Woods |
| Property Attached Y/N | false |
| Land Lease Y/N | false |
| Tax Annual Amount | 6215 |
| Home Warranty Y/N | false |
| Middle/Junior High School | Hopewell |
| Property Condition | Resale |
| Standard Status | Closed |
| Freehold | IDX |
| Corporate Owner | Investor Owned |
Interior Features
| Interior Amenities | Bookcases,Crown Molding,Entrance Foyer 2 Story,Vaulted Ceiling(s) |
|---|---|
| Basement | Finished,Finished Bath,Walk-Out Access |
| Flooring | Carpet,Hardwood,Tile |
| Total Fireplaces | 2 |
| Fireplace Features | Gas Log,Living Room,Master Bedroom |
| Common Walls | No Common Walls |
| Window Features | Insulated Windows |
| Above Grade Finished Area | 6651 |
| Laundry Features | Laundry Room,Main Level |
| Total Bedrooms | 6 |
| Room Type | Basement,Great Room - 2 Story,Loft |
| Main Level Bedrooms | 1 |
| Main Level Bathrooms | 1 |
| Kitchen Features | Breakfast Bar,Cabinets Stain,Eat-in Kitchen,Kitchen Island,Pantry Walk-In,Stone Counters,View to Family Room |
| Total Baths | 6 |
| RoomBedroomFeatures | Oversized Master |
| Primary Bathroom Features | Separate Tub/Shower,Vaulted Ceiling(s) |
| Dining Room Features | Separate Dining Room |
Exterior Features
| Exterior Amenities | Rain Gutters |
|---|---|
| Fencing | None |
| Parking Features | Driveway,Garage,Garage Faces Side |
| Lot Features | Back Yard,Front Yard,Private |
| Water Source | Public |
| Foundation Details | None |
| Building Area Total | 6651 |
| Lot Dimensions | x |
| Lot Size Acres | 0.4384 |
| Road Surface Type | Asphalt,Paved |
| Lot Size Source | Public Records |
| Road Frontage Type | County Road |
| Other Equipment | None |
| Horse Amenities | None |
Amenities
- Foreclosure
- Views
- Short Sale
- New Construction
- Adult 55+
- Lease To Own
- No HOA Fees
- Furnished
- Primary On Main
- Air Conditioning
- Seller Finance
- Green
- Fixer Upper
- Horse
- Golf
- Fireplace
- Deck
- Garage
- Basement
- Pool
Property vs Single Family Average in 30004
Statistics provided by Inside Real Estate
Price
Taxes
Year Built



 ©2026 Georgia Multiple Listing Service All information deemed reliable but not guaranteed. All properties are subject to prior sale, change or withdrawal. Neither listing broker(s) or information provider(s) shall be responsible for any typographical errors, misinformation, misprints and shall be held totally harmless. Listing(s) information is provided for consumer's personal, non-commercial use and may not be used for any purpose other than to identify prospective properties consumers may
