

Price Reduction - Views - Eco Friendly





Address
10 Clydesdale Trail, White, GA
Price
$ 999,950
Property Attributes
- MLS#7736455
- TypeSingle Family
- Listing Status Active
- CountyBartow
- CityWhite
- NeighborhoodLAKESIDE AT HAWKS FARM
- Zip30184
- StyleCraftsman, Traditional
- Year Built2006
- Taxes$ 7137
- Price$ 999,950
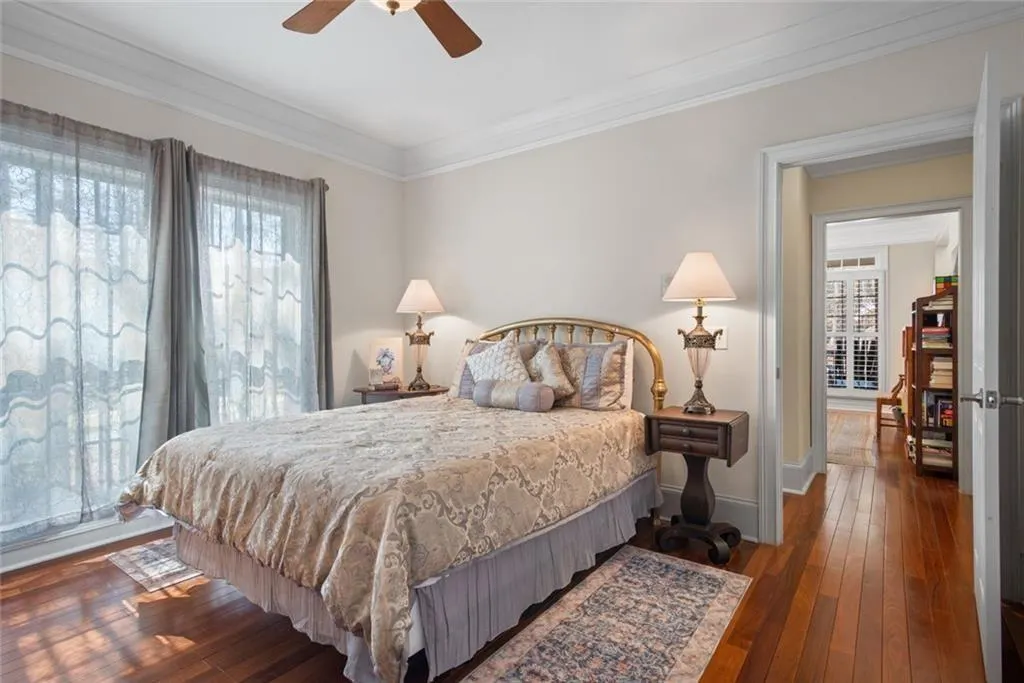
- Bedrooms5
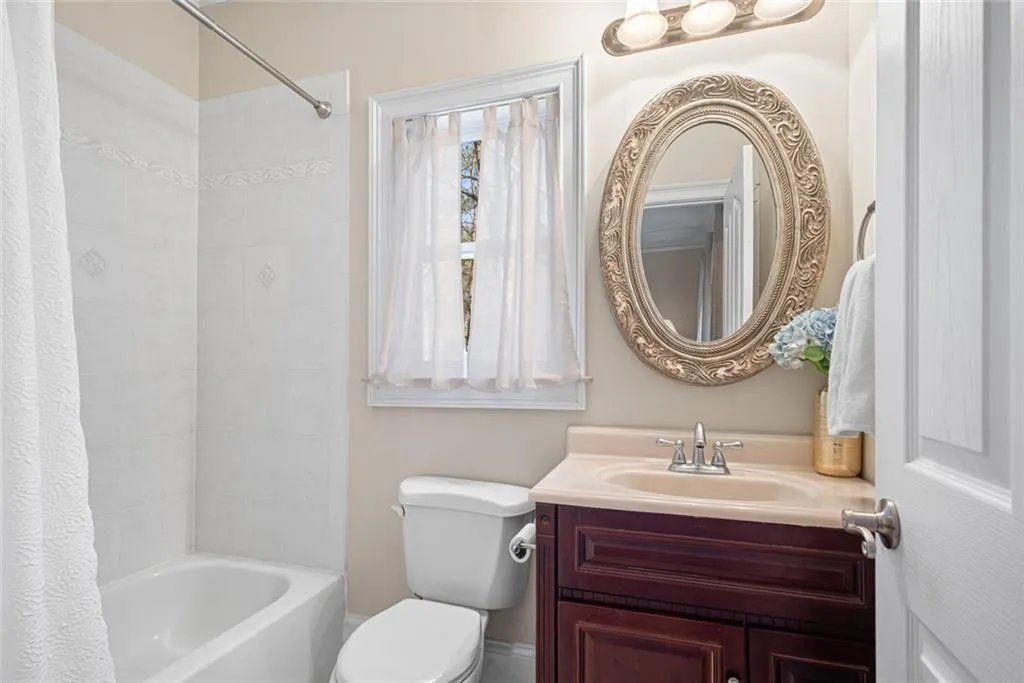
- Full Bathrooms5
- Half Bathrooms1
- Lot Size5 Acres
Data Source:
First Multiple Listing Services (FMLS)
Property Description
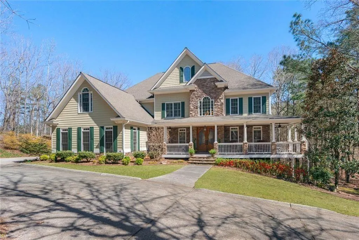
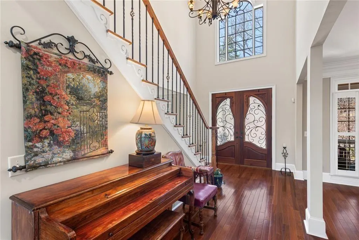
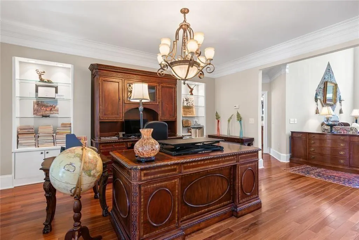
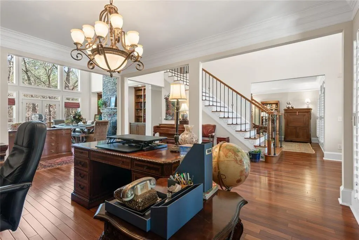
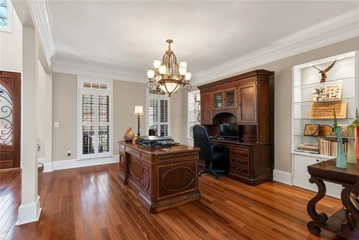
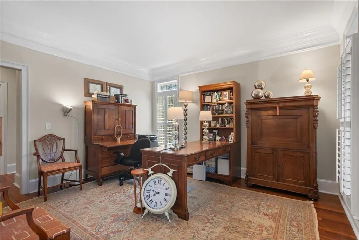
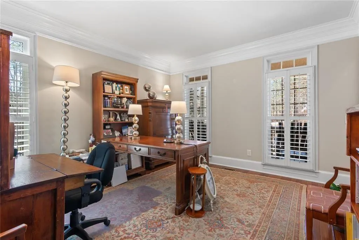
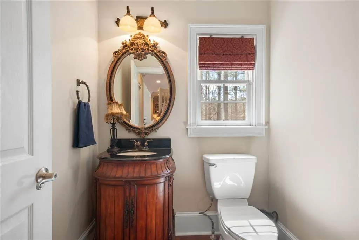
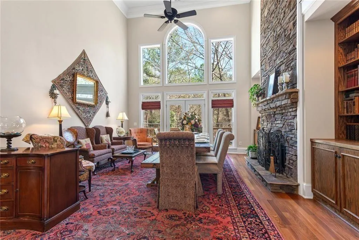
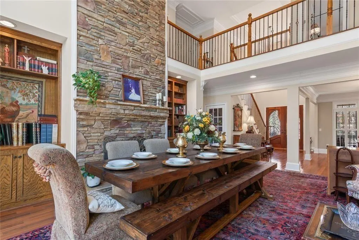
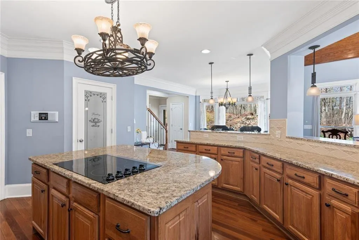
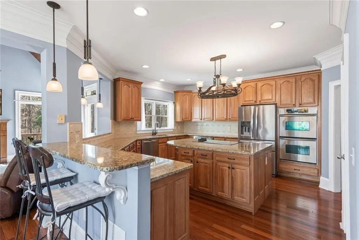
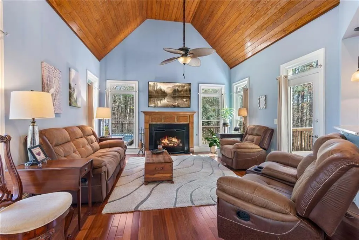
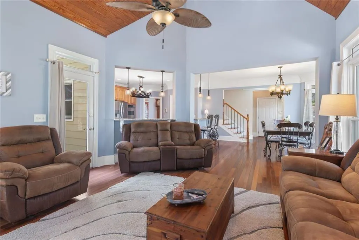
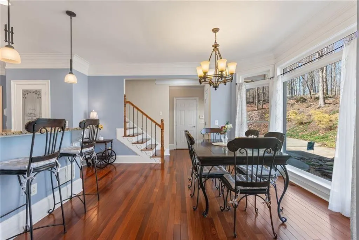
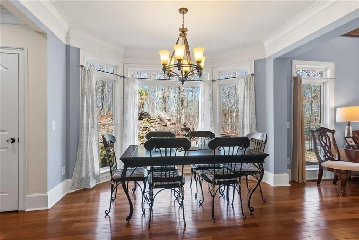
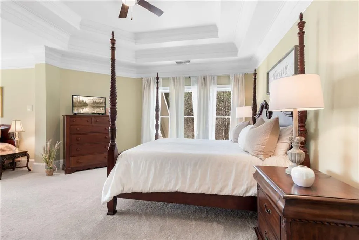
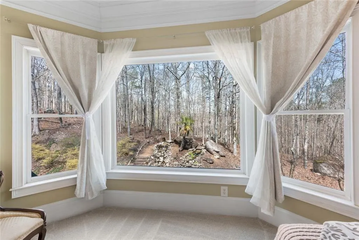
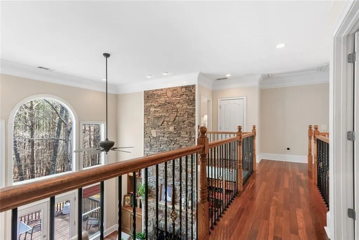
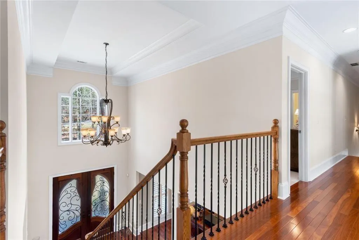
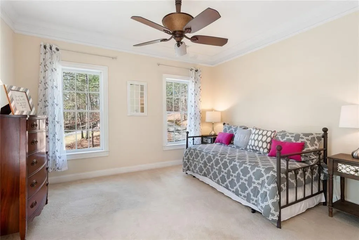
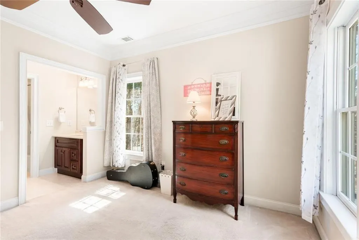
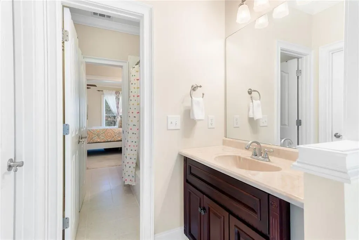
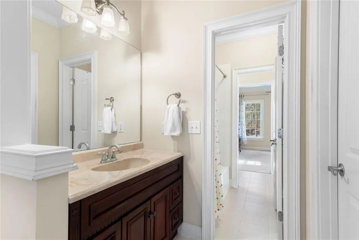
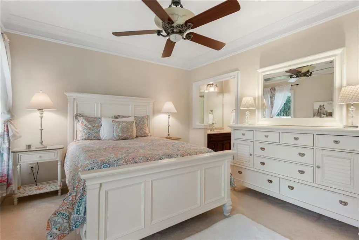
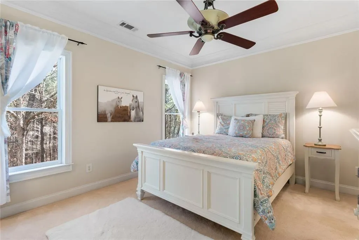
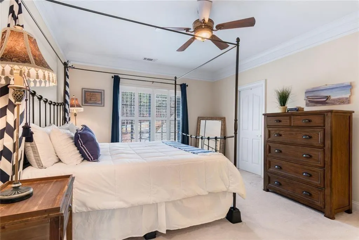
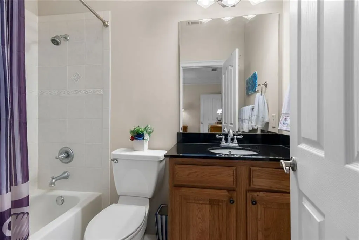
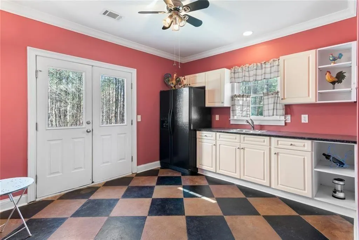
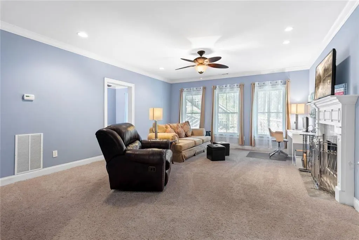
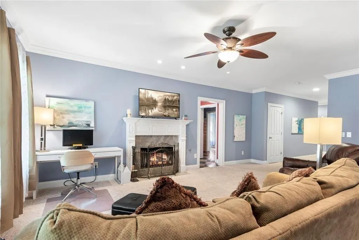
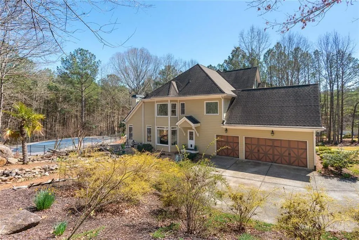
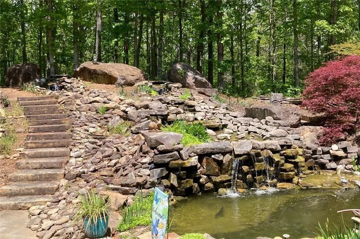
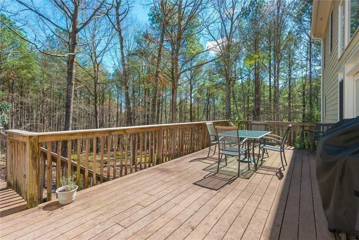
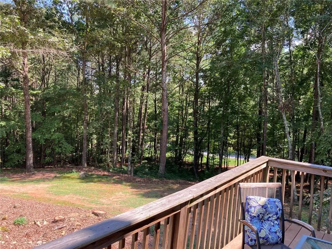
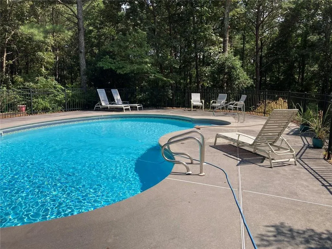
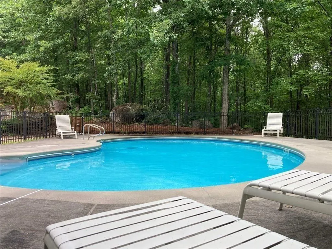
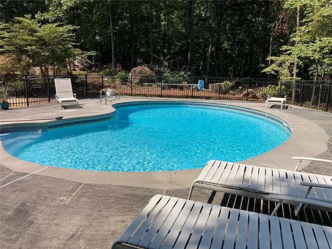
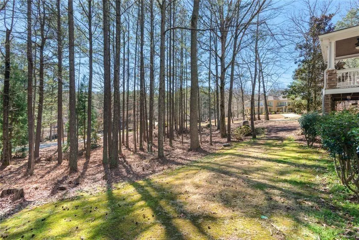
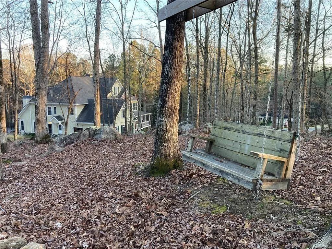
Welcome to a truly special retreat in Lakeside at Hawks Farm—where timeless Southern charm meets the privacy and freedom of 5 expansive acres in beautiful White, Georgia. This impressive 5-bedroom, 5.5-bath traditional home offers generous space, exceptional comfort, and a setting that simply must be experienced in person. From the moment you arrive, the welcoming curb appeal and picturesque property create an inviting sense of home. Inside, spacious living areas, thoughtful details, and an abundance of natural light provide the perfect backdrop for both everyday living and memorable gatherings. With five generously sized bedrooms and five full baths plus a half bath, there is room for everyone to spread out, relax, and enjoy. But the true magic unfolds outdoors. A beautiful saltwater pool creates the perfect centerpiece for summer afternoons and effortless entertaining, while the expansive grounds invite you to explore. From the driveway, landscape stone steps wind alongside a charming koi pond and continue upward toward the wooded portion of the property, creating a peaceful and picturesque path through the landscape. Beyond the manicured grounds, the woods feature trails ideal for exploring in a side-by-side recreational vehicle, offering a rare combination of recreation, privacy, and adventure right in your own backyard. This is more than a home—it’s a lifestyle. Come walk the grounds, follow the trails, discover the spaces tucked throughout the property, and experience firsthand what makes this 5-acre retreat so special. Some properties are best appreciated in person—and this is one of them.
| Elementary School | Middle School | High School |
|---|---|---|
| White Elementary School | Cass Middle School | Cass High School |
| Price History | |
|---|---|
| 3/17/2026 | Listed $1,024,900 |
| 8/25/2026 | 2$999,950 |
General Features
| Sewer | Septic Tank |
|---|---|
| Heating | Central,Forced Air,Heat Pump,Propane |
| Cooling | Ceiling Fan(s),Central Air,Electric,Heat Pump,Zoned |
| Utilities | Cable Available,Electricity Available,Phone Available,Underground Utilities |
| Roof | Composition,Ridge Vents,Shingle |
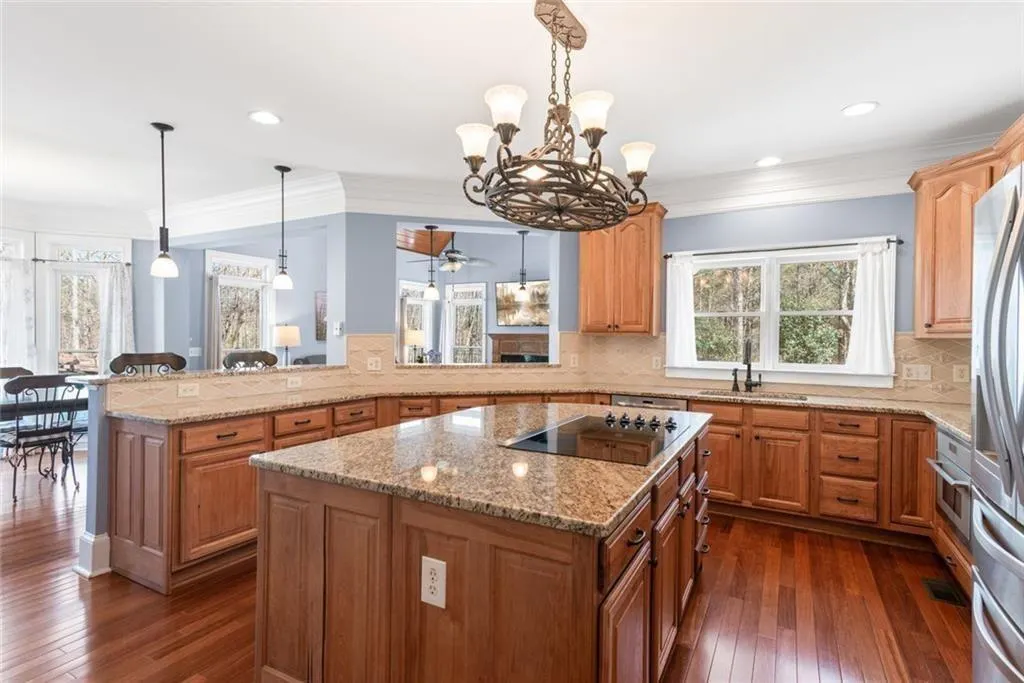
| Appliances | Double Oven,Dishwasher,Dryer,Disposal,Electric Cooktop,Electric Water Heater,Electric Oven,Refrigerator,Microwave,Washer |
| HOA Fee | 791 |
| Garage Spaces | 3 |
| Association Fee Includes | Reserve Fund,Security |
| Patio/Porch Features | Covered,Deck,Front Porch,Rear Porch,Side Porch,Terrace,Wrap Around |
| Architectural Style | Craftsman,Traditional |
| Pool Features | Fenced,Heated,In Ground,Private,Salt Water,Vinyl |
| Security Features | Closed Circuit Camera(s),Security Gate,Security Lights,Security System Owned,Smoke Detector(s) |
| Construction Materials | HardiPlank Type,Stone |
| Year Built | 2006 |
| Electric | 110 Volts,220 Volts in Garage,Generator |
| View | Neighborhood,Pool,Trees/Woods |
| Levels | Three Or More |
| Property Subtype | Single Family Residence |
| Tax Year | 2025 |
| Parcel Number | 0113A 0002 006 |
| Waterfront Features | None |
| Community Features | Curbs,Gated,Homeowners Assoc |
| Accessibility | None |
| Assoc Fee Paid Per | Annually |
| County | Bartow - GA |
| Property Type | Residential |
| HOA | true |
| Energy Efficient | Thermostat,Water Heater,Windows |
| Subdivision Name | LAKESIDE AT HAWKS FARM |
| Green Energy Generation | None |
| Other Structures | None |
| Full Baths | 5 |
| Status | Active |
| Directions | GATED COMMUNITY (See Private Remarks for gate code.): From Canton, west on GA Hwy 20 (Knox Bridge Hwy) to intersection of GA Hwy 108. Continue west on Hwy 20 approx. 2 miles to Hawks Farm Rd on left. [Gate Code Required.] Enter on Hawks Farm Rd to R on Crolley Ln, then R on Clydesdale Trail. Property is first driveway on right. |
| High School | Cass |
| City | White |
| Body of Water | None |
| Spa Features | None |
| Elementary School | White |
| Property Attached Y/N | false |
| Land Lease Y/N | false |
| Tax Annual Amount | 7137 |
| Home Warranty Y/N | false |
| Middle/Junior High School | Cass |
| Property Condition | Resale |
| Virtual Tour | https://website.photoheather.com/order/9c83682f-0590-4be2-81b1-08de7ea7a846?branding=false |
| Standard Status | Active |
| Tax Lot | 106 |
| Freehold | IDX |
| Corporate Owner | None |
Interior Features
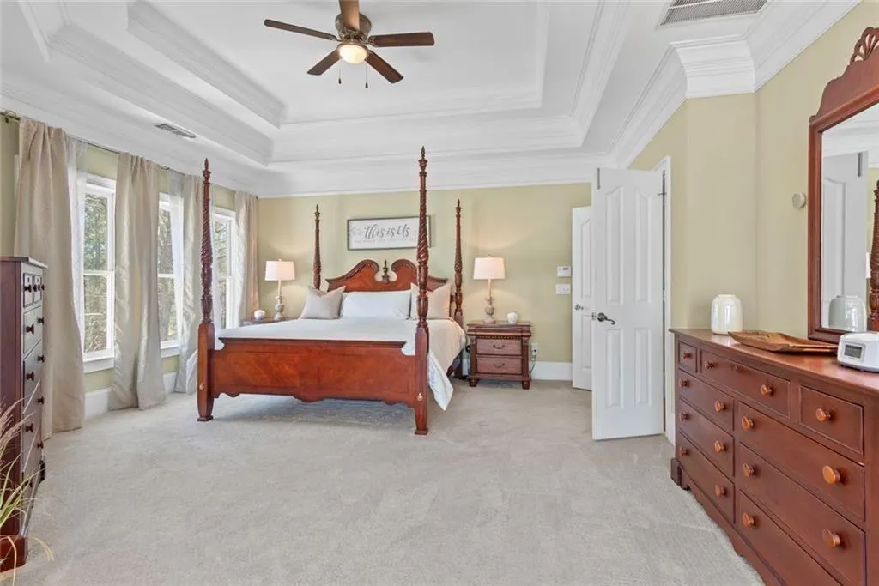
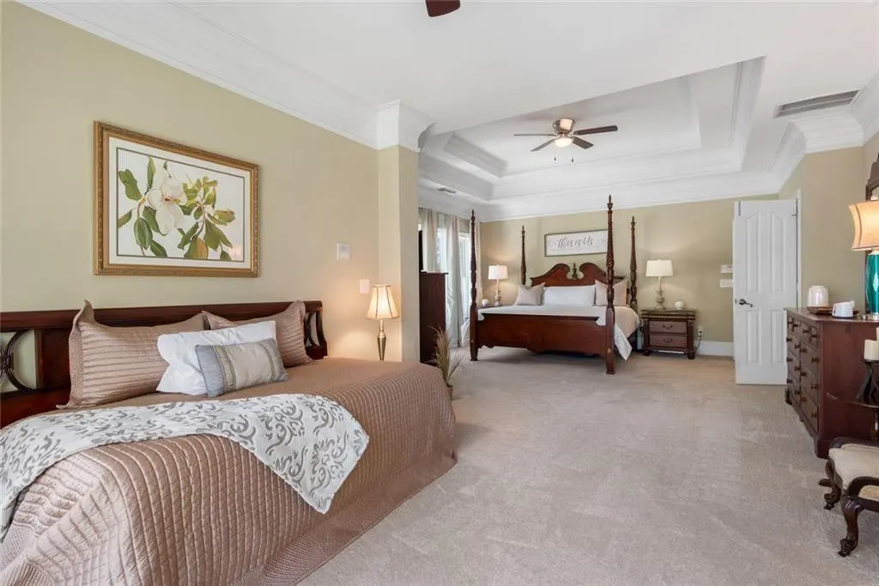
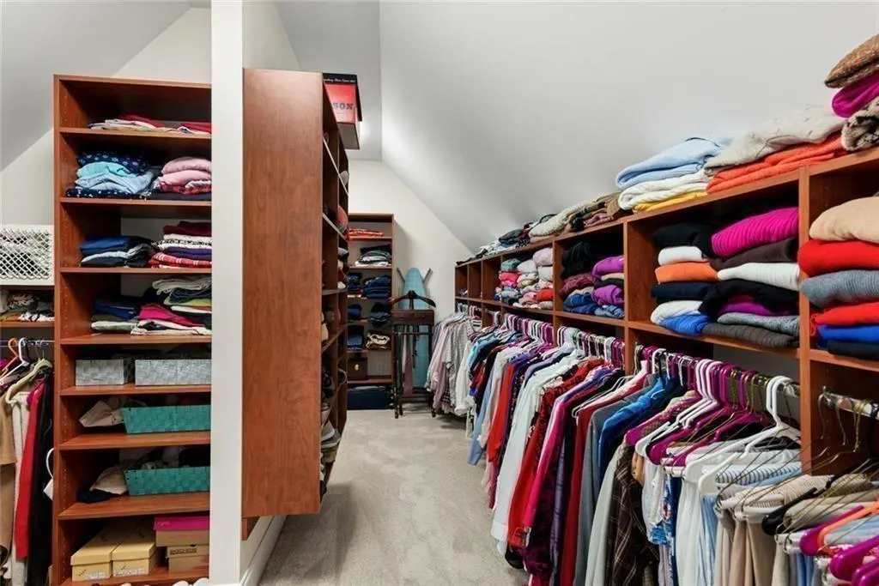
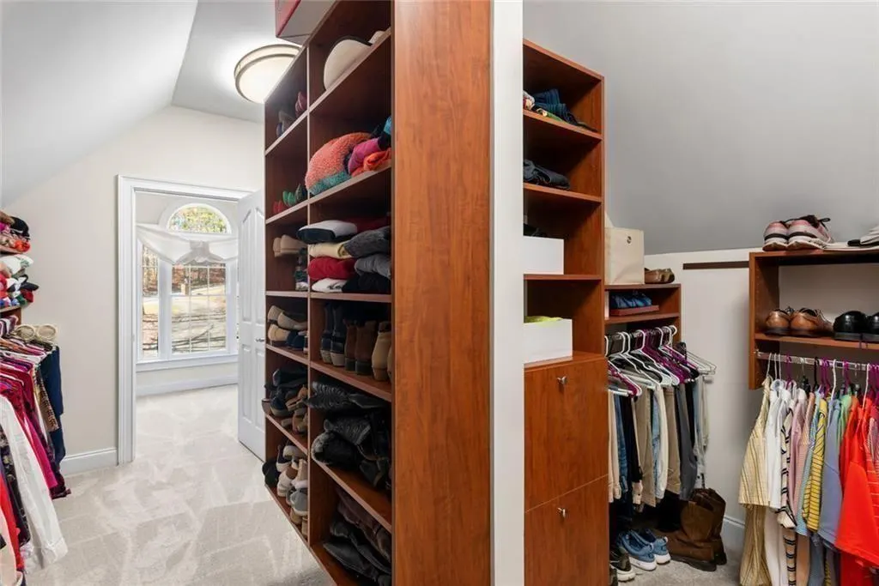
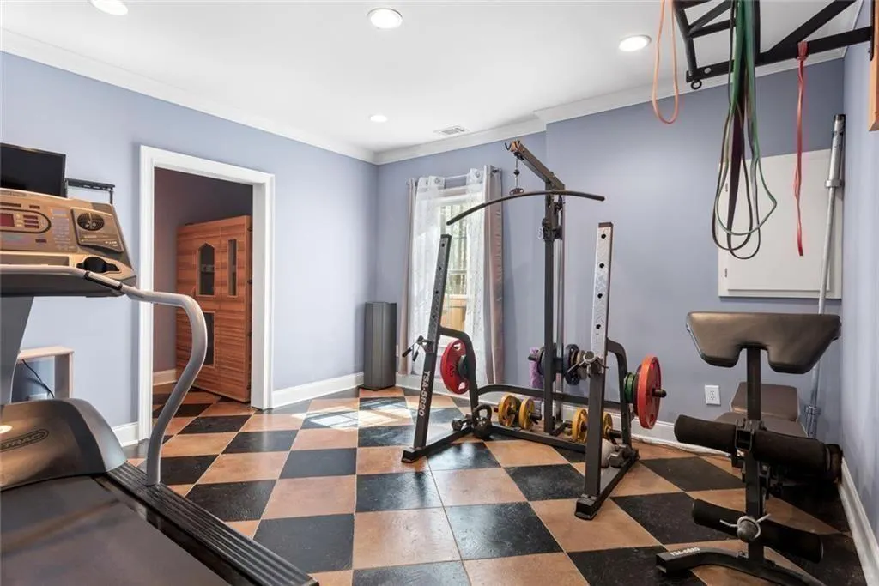
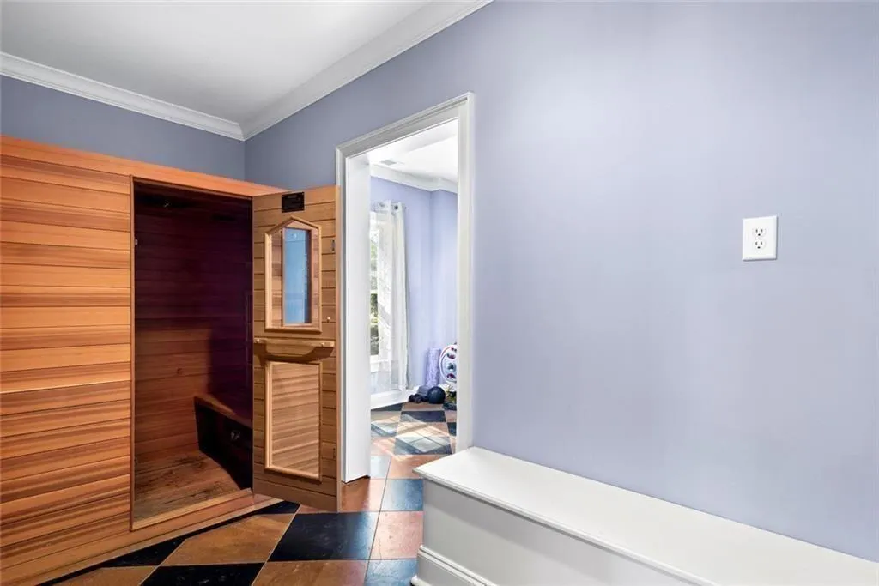
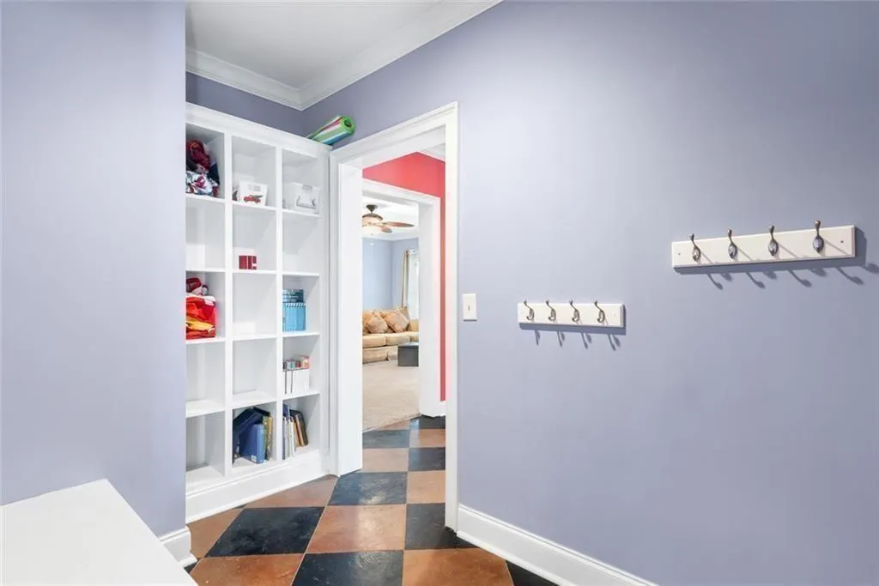
| Interior Amenities | Bookcases,Crown Molding,Double Vanity,Entrance Foyer,High Ceilings 9 ft Main,High Speed Internet,Recessed Lighting,Sauna,Smart Home,Tray Ceiling(s),Vaulted Ceiling(s),Walk-In Closet(s) |
|---|---|
| Basement | Daylight,Exterior Entry,Finished,Full,Interior Entry,Walk-Out Access |
| Flooring | Carpet,Hardwood |
| Total Fireplaces | 3 |
| Fireplace Features | Basement,Gas Starter,Glass Doors,Great Room,Keeping Room,Stone |
| Common Walls | No Common Walls |
| Window Features | Double Pane Windows,Plantation Shutters,Shutters |
| Above Grade Finished Area | 3937 |
| Half Baths | 1 |
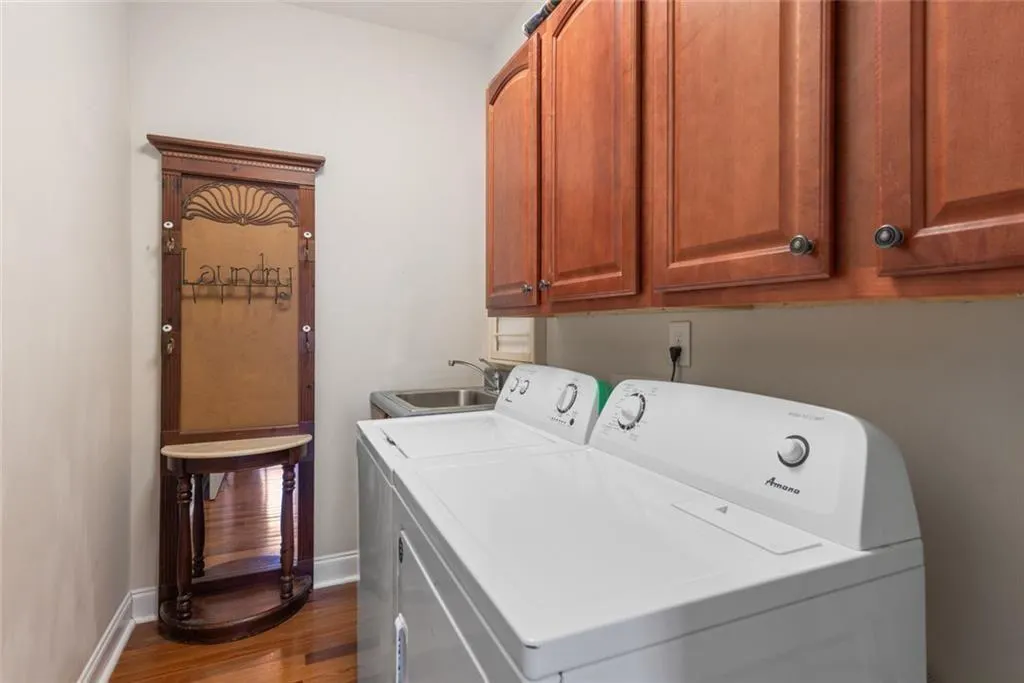
| Laundry Features | Electric Dryer Hookup,In Hall,Laundry Closet,Sink |
| Total Bedrooms | 5 |
| Below Grade Finished Area | 2127 |
| Room Type | Attic |
| Main Level Bedrooms | 1 |
| Main Level Bathrooms | 1 |
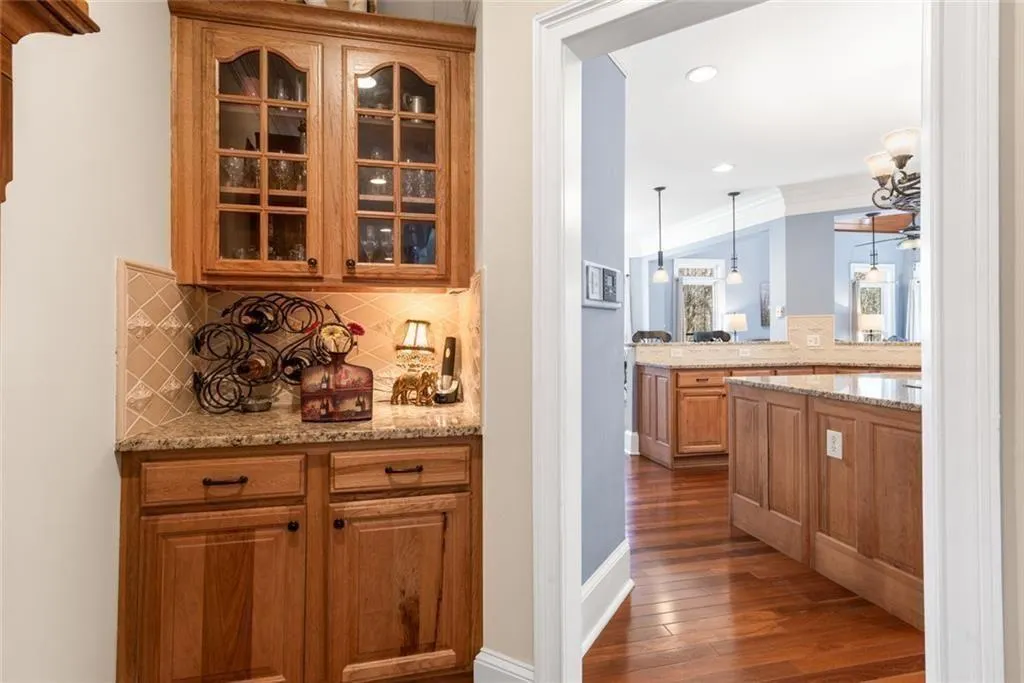
| Kitchen Features | Second Kitchen,Breakfast Bar,Breakfast Room,Cabinets Stain,Kitchen Island,Keeping Room,Pantry,Pantry Walk-In,View to Family Room |
| Total Baths | 6 |
| RoomBedroomFeatures | In-Law Floorplan,Oversized Master,Sitting Room |
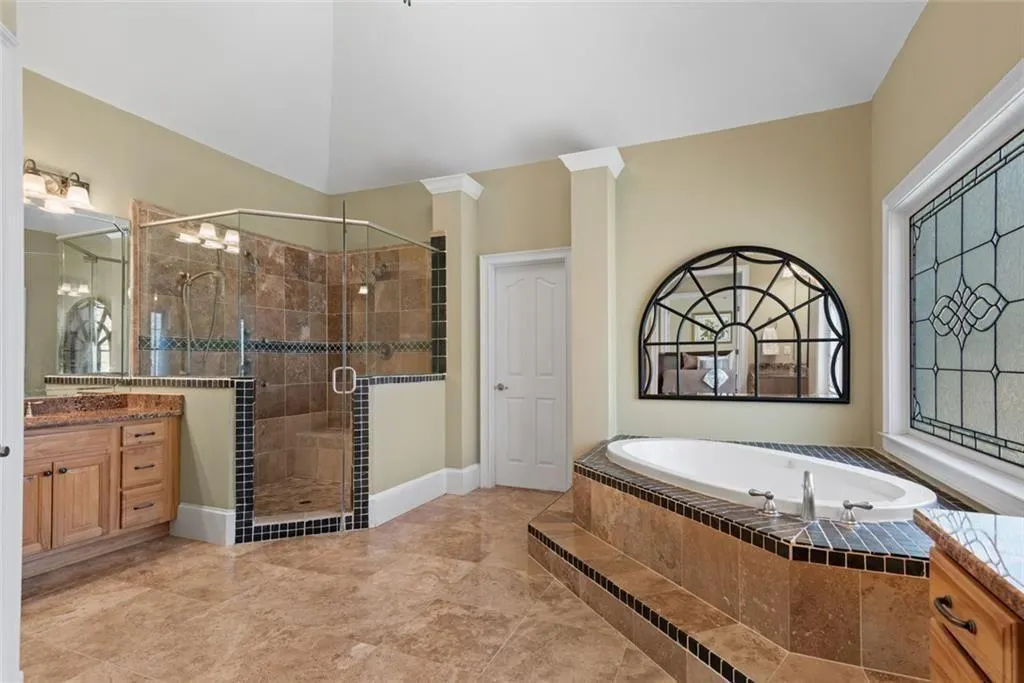
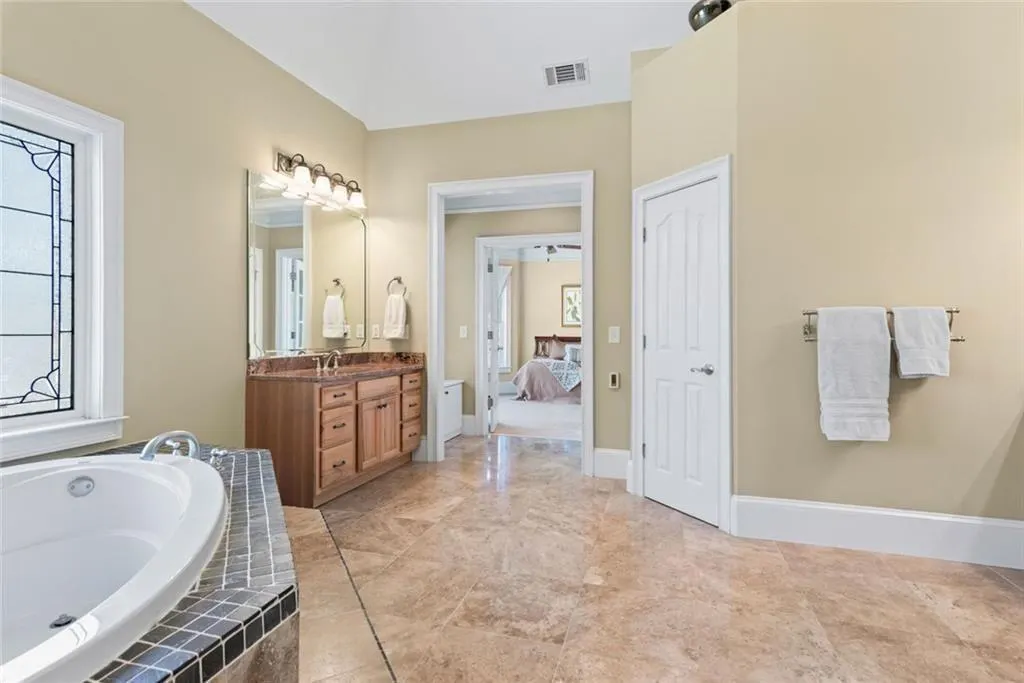
| Primary Bathroom Features | Double Vanity,Double Shower,Soaking Tub,Vaulted Ceiling(s) |
| Dining Room Features | Butlers Pantry,Separate Dining Room |
Exterior Features
| Exterior Amenities | Other,Private Entrance,Rear Stairs,Rain Gutters |
|---|---|
| Fencing | Back Yard,Invisible,Wrought Iron |
| Parking Features | Attached,Electric Vehicle Charging Station(s),Garage,Kitchen Level,Level Driveway,Parking Pad,Garage Faces Side |
| Lot Features | Corner Lot,Landscaped,Sprinklers In Front,Sprinklers In Rear,Wooded |
| Water Source | Well |
| Total Parking | 3 |
| Foundation Details | Concrete Perimeter |
| Building Area Total | 6774 |
| Lot Size Acres | 5 |
| Road Surface Type | Asphalt,Paved |
| Lot Size Source | Public Records |
| Road Frontage Type | Private Road |
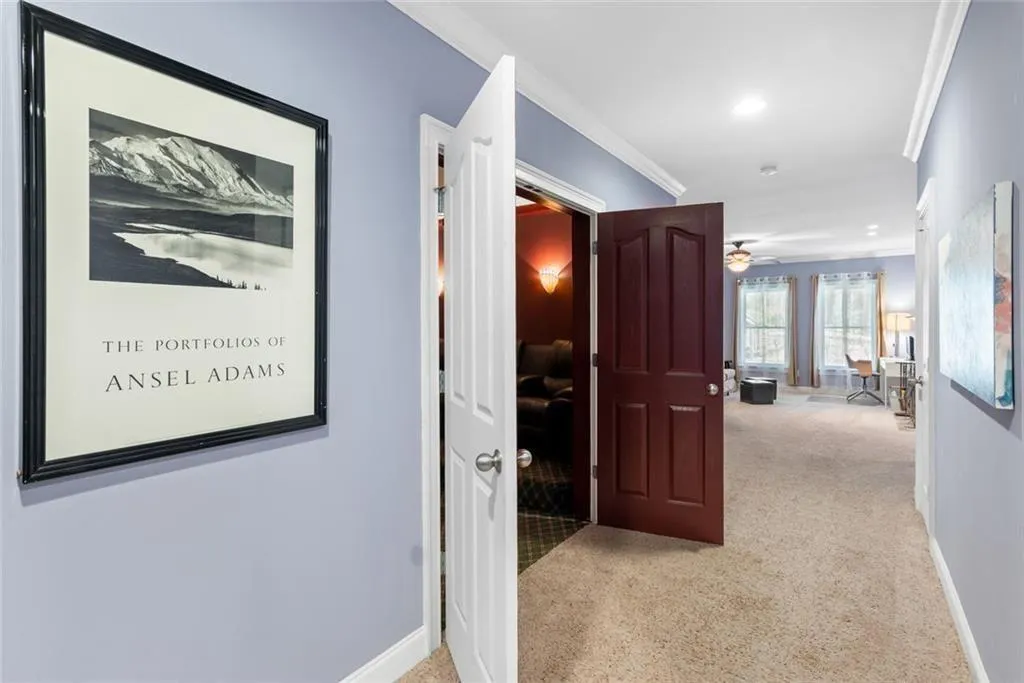
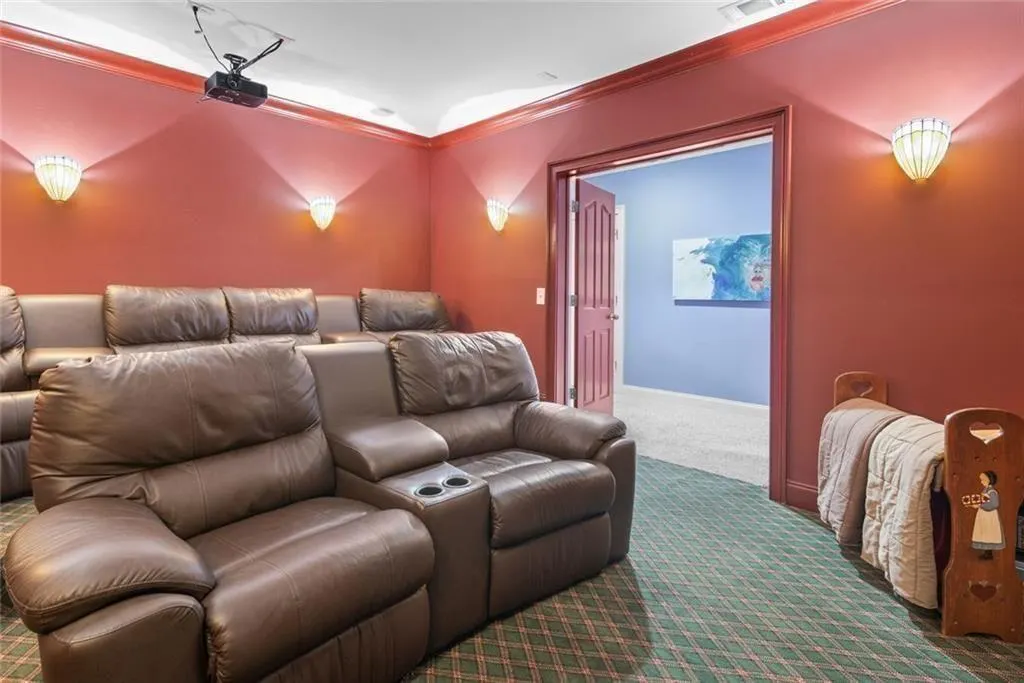
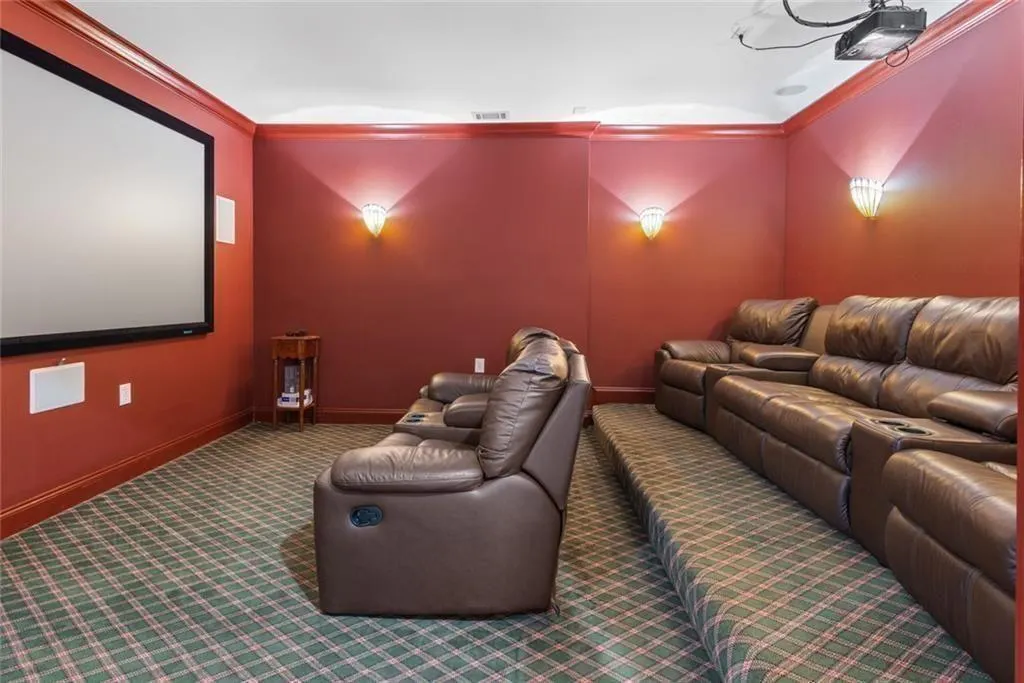
| Other Equipment | Generator,Home Theater,Irrigation Equipment |
| Horse Amenities | None |
Amenities
- Foreclosure
- Views
- Short Sale
- New Construction
- Adult 55+
- Lease To Own
- No HOA Fees
- Furnished
- Primary On Main
- Air Conditioning
- Seller Finance
- Green
- Fixer Upper
- Horse
- Golf
- Fireplace
- Deck
- Garage
- Basement
- Pool
Property vs Single Family Average in 30184
Statistics provided by Inside Real Estate
Price
Taxes
Year Built


 ©2026 Georgia Multiple Listing Service All information deemed reliable but not guaranteed. All properties are subject to prior sale, change or withdrawal. Neither listing broker(s) or information provider(s) shall be responsible for any typographical errors, misinformation, misprints and shall be held totally harmless. Listing(s) information is provided for consumer's personal, non-commercial use and may not be used for any purpose other than to identify prospective properties consumers may
 Listings identified with the FMLS IDX logo come from FMLS and are held by brokerage firms other than the owner of this website. The listing brokerage is identified in any listing details. Information is deemed reliable but is not guaranteed. If you believe any FMLS listing contains material that infringes your copyrighted work please