

Sold: Apr 17, 2026 - Golf Course - Primary on Main
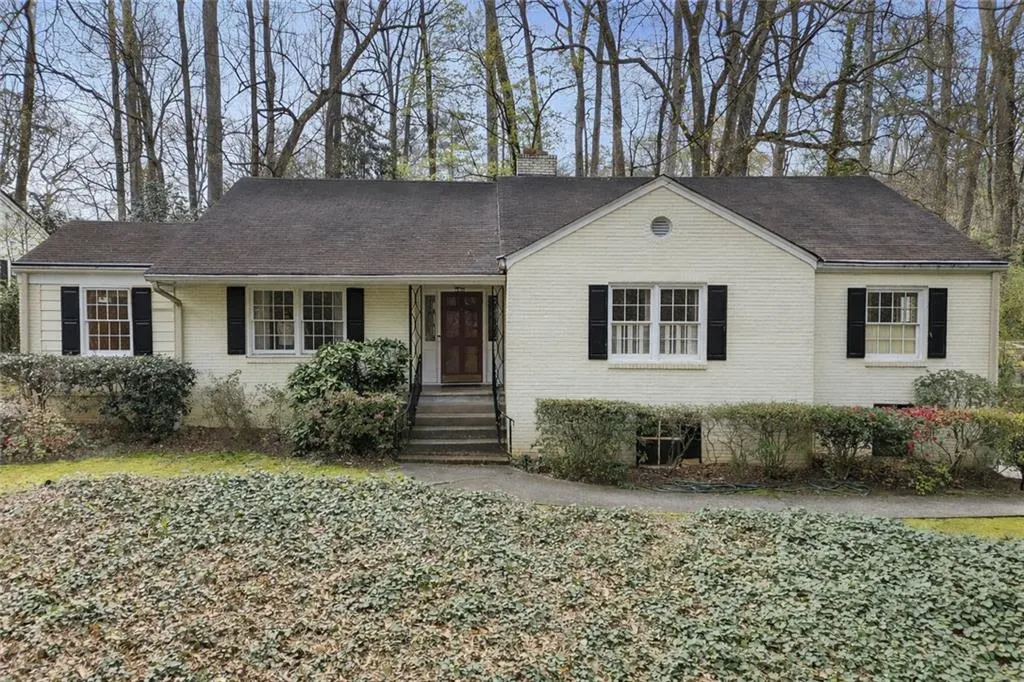
Address
634 Wesley Drive Nw, Atlanta, GA
Price
$ 985,000
Property Attributes
- MLS#7738511
- TypeSingle Family
- Listing Status Closed
- CountyFulton
- CityAtlanta
- NeighborhoodMemorial Park
- Zip30305
- StyleRanch
- Year Built1953
- Taxes$ 12262
- Price$ 985,000
- Bedrooms4
- Full Bathrooms4
- Half Bathrooms0
- Lot Size0.43 Acres
Data Source:
First Multiple Listing Services (FMLS)
Property Description
Welcome to 634 Wesley Drive— a rare opportunity to own a home perfectly positioned overlooking Memorial Park, one of Atlanta’s most beloved green spaces. First time on the market, this exceptional property offers incredible potential to either build your dream home or reimagine the existing residence to fit your lifestyle. The main level features three bedrooms, including a spacious primary suite, offering comfortable, convenient one-level living. Designed with flexibility in mind, the home also includes an elevator for easy access between levels, a spacious basement ideal for an in-law suite, au pair quarters, or the ultimate retreat, with a bedroom and full bathroom. The incredible attic has the potential to be transformed into an additional bedroom and bathroom. Step outside to a beautifully manicured backyard sitting on .43 acre with serene front views overlooking the park. Located just across Northside Drive, you’ll find Bitsy Grant Tennis Center, Bobby Jones Golf Course, and Boone’s, along with a convenient connection to the Atlanta BeltLine. Outdoor enthusiasts will love access to the Northside Trail — a scenic ~1-mile path connecting Memorial Park to the BeltLine via Tanyard Creek Park — offering even more opportunities for walking, running, and biking right at your doorstep. Enjoy close proximity to top-rated schools including Morris Brandon Elementary, as well as premier private schools, shopping, and dining. This is a truly special opportunity in one of Atlanta’s most sought-after locations.
| Elementary School | Middle School | High School |
|---|---|---|
| Morris Brandon Elementary School | Willis A. Sutton Middle School | North Atlanta High School |
| Price History | |
|---|---|
| 3/20/2026 | Listed $875,000 |
General Features
| Sewer | Public Sewer |
|---|---|
| Heating | Forced Air |
| Cooling | Ceiling Fan(s),Central Air |
| Utilities | Natural Gas Available,Electricity Available,Sewer Available,Water Available,Underground Utilities |
| Roof | Composition |
| Appliances | Dishwasher,Dryer,Refrigerator,Washer |
| Garage Spaces | 1 |
| Patio/Porch Features | Patio |
| Architectural Style | Ranch |
| Pool Features | None |
| Security Features | Security System Owned |
| Construction Materials | Brick |
| Year Built | 1953 |
| Electric | None |
| View | Park/Greenbelt |
| Levels | One |
| Property Subtype | Single Family Residence |
| Tax Year | 2025 |
| Parcel Number | 17 015400010106 |
| Waterfront Features | None |
| Community Features | Golf,Near Public Transport,Near Schools,Near Shopping,Near Trails/Greenway,Playground,Sidewalks |
| Accessibility | Accessible Elevator Installed |
| County | Fulton - GA |
| Property Type | Residential |
| HOA | false |
| Energy Efficient | None |
| Subdivision Name | Memorial Park |
| Green Energy Generation | None |
| Other Structures | None |
| Full Baths | 4 |
| Status | Closed |
| Directions | GPS friendly |
| High School | North Atlanta |
| City | Atlanta |
| Body of Water | None |
| Spa Features | None |
| Elementary School | Morris Brandon |
| Property Attached Y/N | false |
| Land Lease Y/N | false |
| Tax Annual Amount | 12262 |
| Home Warranty Y/N | false |
| Middle/Junior High School | Willis A. Sutton |
| Property Condition | Resale |
| Standard Status | Closed |
| Tax Lot | 27 |
| Freehold | IDX |
| Corporate Owner | None |
Interior Features
| Interior Amenities | Elevator,Bookcases,Crown Molding,Permanent Attic Stairs,Walk-In Closet(s) |
|---|---|
| Basement | Partial,Exterior Entry,Driveway Access,Daylight,Finished Bath,Interior Entry |
| Flooring | Ceramic Tile,Carpet,Hardwood |
| Total Fireplaces | 1 |
| Fireplace Features | Family Room,Masonry |
| Common Walls | No Common Walls |
| Window Features | Plantation Shutters |
| Above Grade Finished Area | 2583 |
| Laundry Features | In Basement,Other |
| Total Bedrooms | 4 |
| Below Grade Finished Area | 631 |
| Room Type | Office,Living Room |
| Main Level Bedrooms | 3 |
| Main Level Bathrooms | 3 |
| Kitchen Features | Eat-in Kitchen,Cabinets Other |
| Total Baths | 4 |
| RoomBedroomFeatures | Master on Main |
| Primary Bathroom Features | Shower Only |
| Dining Room Features | Separate Dining Room |
Exterior Features
| Exterior Amenities | Garden,Private Entrance |
|---|---|
| Fencing | Chain Link,Back Yard |
| Parking Features | Garage,Drive Under Main Level,Garage Faces Side,Garage Door Opener |
| Lot Features | Back Yard,Landscaped,Other |
| Water Source | Public |
| Total Parking | 4 |
| Foundation Details | None |
| Building Area Total | 3466 |
| Lot Dimensions | xx |
| Lot Size Acres | 0.43 |
| Road Surface Type | Paved |
| Lot Size Source | Appraiser |
| Road Frontage Type | City Street |
| Other Equipment | Dehumidifier |
| Horse Amenities | None |
Amenities
- Foreclosure
- Views
- Short Sale
- New Construction
- Adult 55+
- Lease To Own
- No HOA Fees
- Furnished
- Primary On Main
- Air Conditioning
- Seller Finance
- Green
- Fixer Upper
- Horse
- Golf
- Fireplace
- Deck
- Garage
- Basement
- Pool
Property vs Single Family Average in 30305
Statistics provided by Inside Real Estate
Price
Taxes
Year Built



 ©2026 Georgia Multiple Listing Service All information deemed reliable but not guaranteed. All properties are subject to prior sale, change or withdrawal. Neither listing broker(s) or information provider(s) shall be responsible for any typographical errors, misinformation, misprints and shall be held totally harmless. Listing(s) information is provided for consumer's personal, non-commercial use and may not be used for any purpose other than to identify prospective properties consumers may
