

Sold: May 29, 2026 - Eco Friendly
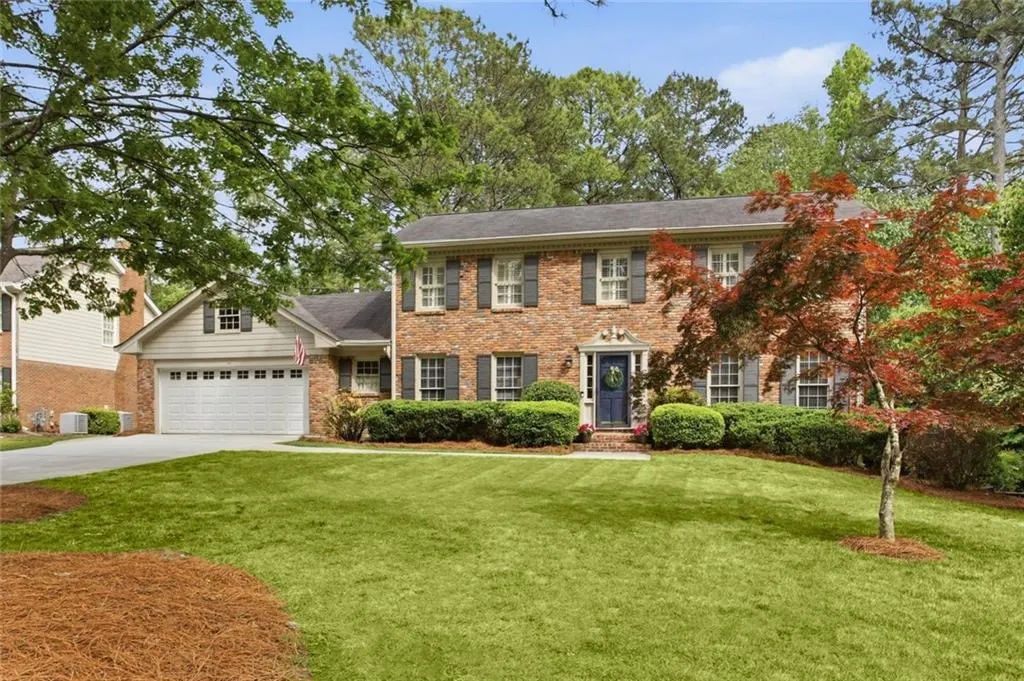
Address
4739 Shadow Bend, Atlanta, GA
Price
$ 876,000
Property Attributes
- MLS#7763268
- TypeSingle Family
- Listing Status Closed
- CountyDekalb
- CityAtlanta
- NeighborhoodShadow Lane
- Zip30338
- StyleTraditional
- Year Built1976
- Taxes$ 8585
- Price$ 876,000
- Bedrooms4
- Full Bathrooms2
- Half Bathrooms2
- Lot Size450 Acres
Data Source:
First Multiple Listing Services (FMLS)
Property Description
Dunwoody Traditional blending charm, comfort and relaxation! Perfectly situated on the .40-acre level lot. This home offers you just what you have been looking for in a central location in the heart of Dunwoody! The traditional floor plan has been opened up between living room and family room making an extra-large living area, anchored by the real brick fireplace and built in cabinets. Kitchen has beautiful light-colored stone counters, light colored cabinets, tile backsplash, SS appliances, peninsula, pantry and spacious breakfast area with floor to ceiling window overlooking the backyard. Hardwoods throughout the main floor. The best room in the house is the dreamy, screened porch off the living room. Plenty of deck space adjacent to porch with recently installed TREX composite decking, makes a great grilling area. Huge laundry room off the kitchen with plenty of storage. The formal dining room off the kitchen, will make entertaining enjoyable. Upstairs is the primary bedroom with ensuite updated bath and large walk-in closet. Three additional bedrooms plus hall bath with double sinks. Terrace level finished flex room has plenty of space for movie viewing area, exercise equipment or any game table you want. Wet bar and fireplace in flex room. Half bath located in basement just off flex room. Additional room in basement could be home office or work out room. large storage area in basement with door to back patio. Join Vermack Swim and Tennis to hang with all your neighbors. Listing agent is related to Seller.
| Elementary School | Middle School | High School |
|---|---|---|
| Dunwoody Elementary School | Peachtree Middle School | Dunwoody High School |
| Price History | |
|---|---|
| 5/1/2026 | Listed $839,000 |
General Features
| Sewer | Public Sewer |
|---|---|
| Heating | Central |
| Cooling | Central Air |
| Utilities | Cable Available |
| Roof | Composition |
| Appliances | Dishwasher,Disposal,Gas Water Heater,Microwave |
| Garage Spaces | 2 |
| Patio/Porch Features | Deck,Screened |
| Architectural Style | Traditional |
| Pool Features | None |
| Security Features | Smoke Detector(s) |
| Construction Materials | Brick,Frame,Other |
| Year Built | 1976 |
| Electric | 110 Volts |
| View | Neighborhood |
| Levels | Three Or More |
| Property Subtype | Single Family Residence |
| Tax Year | 2025 |
| Parcel Number | 18 351 04 007 |
| Waterfront Features | None |
| Community Features | None |
| Accessibility | None |
| County | Dekalb - GA |
| Property Type | Residential |
| HOA | false |
| Energy Efficient | Appliances |
| Subdivision Name | Shadow Lane |
| Green Energy Generation | None |
| Other Structures | Other |
| Full Baths | 2 |
| Status | Closed |
| Directions | Heading south on Chamblee Dunwoody from Mount Vernon Rd, Shadow Bend is on the left between Womack Rd and Vermack Rd. Home is on the right midway down. |
| High School | Dunwoody |
| City | Atlanta |
| Body of Water | None |
| Spa Features | None |
| Elementary School | Dunwoody |
| Property Attached Y/N | false |
| Land Lease Y/N | false |
| Tax Annual Amount | 8585 |
| Home Warranty Y/N | false |
| Middle/Junior High School | Peachtree |
| Property Condition | Updated/Remodeled |
| Standard Status | Closed |
| Tax Lot | 7 |
| Freehold | IDX |
| Corporate Owner | Agent Related to Seller |
Interior Features
| Interior Amenities | High Ceilings 9 ft Main,High Ceilings 9 ft Upper |
|---|---|
| Basement | Daylight,Crawl Space,Exterior Entry,Finished |
| Flooring | Tile,Hardwood,Carpet |
| Total Fireplaces | 2 |
| Fireplace Features | Basement,Family Room,Gas Starter,Gas Log,Masonry |
| Common Walls | No Common Walls |
| Window Features | Plantation Shutters |
| Above Grade Finished Area | 2918 |
| Half Baths | 2 |
| Laundry Features | In Kitchen,Other |
| Total Bedrooms | 4 |
| Below Grade Finished Area | 1100 |
| Room Type | Game Room,Laundry,Family Room |
| Kitchen Features | Breakfast Bar,Pantry,Country Kitchen,Breakfast Room,Solid Surface Counters |
| Total Baths | 4 |
| RoomBedroomFeatures | None |
| Primary Bathroom Features | Double Vanity,Shower Only |
| Dining Room Features | Seats 12+ |
Exterior Features
| Exterior Amenities | Garden,Other |
|---|---|
| Fencing | Wood,Back Yard |
| Parking Features | Garage |
| Lot Features | Back Yard,Level,Private |
| Water Source | Public |
| Total Parking | 4 |
| Foundation Details | Slab,Block |
| Building Area Total | 4018 |
| Lot Dimensions | 100x190 |
| Lot Size Acres | 450 |
| Road Surface Type | Paved |
| Lot Size Source | Public Records |
| Road Frontage Type | City Street |
| Other Equipment | Irrigation Equipment |
| Horse Amenities | None |
Amenities
- Foreclosure
- Views
- Short Sale
- New Construction
- Adult 55+
- Lease To Own
- No HOA Fees
- Furnished
- Primary On Main
- Air Conditioning
- Seller Finance
- Green
- Fixer Upper
- Horse
- Golf
- Fireplace
- Deck
- Garage
- Basement
- Pool
Property vs Single Family Average in 30338
Statistics provided by Inside Real Estate
Price
Taxes
Year Built


 ©2026 Georgia Multiple Listing Service All information deemed reliable but not guaranteed. All properties are subject to prior sale, change or withdrawal. Neither listing broker(s) or information provider(s) shall be responsible for any typographical errors, misinformation, misprints and shall be held totally harmless. Listing(s) information is provided for consumer's personal, non-commercial use and may not be used for any purpose other than to identify prospective properties consumers may
 Listings identified with the FMLS IDX logo come from FMLS and are held by brokerage firms other than the owner of this website. The listing brokerage is identified in any listing details. Information is deemed reliable but is not guaranteed. If you believe any FMLS listing contains material that infringes your copyrighted work please