

Price Reduction - Waterfront - Primary on Main - Eco Friendly

Address
2815 Lake Court, Cumming, GA
Price
$ 859,000
Property Attributes
- MLS#7766186
- TypeSingle Family
- Listing Status Active
- CountyForsyth
- CityCumming
- NeighborhoodLakeridge
- Zip30041
- StyleCraftsman, European
- Year Built1989
- Taxes$ 6203
- Price$ 859,000
- Bedrooms3
- Full Bathrooms2
- Half Bathrooms1
- Lot Size0.7 Acres
Data Source:
First Multiple Listing Services (FMLS)
Property Description
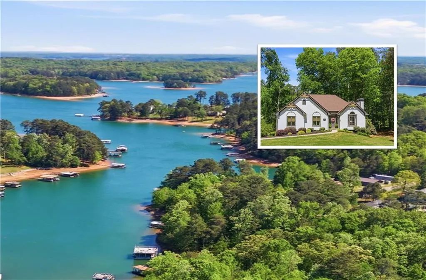
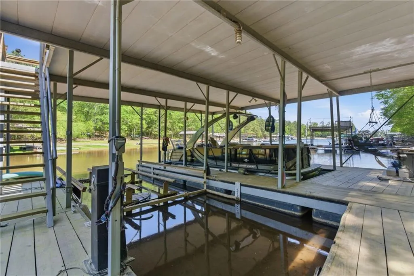
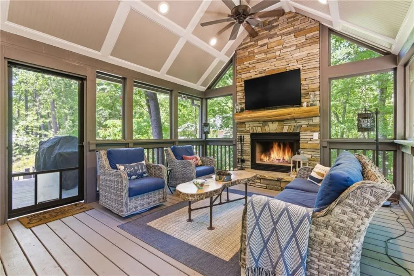
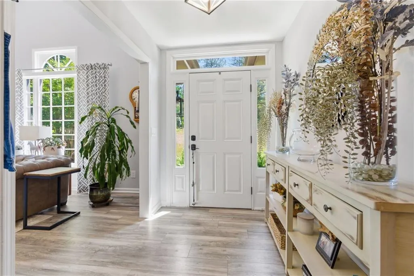
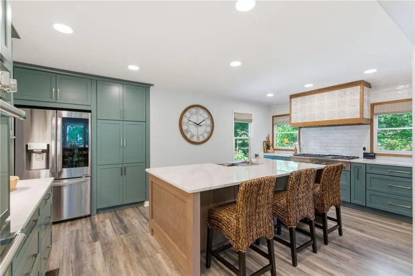
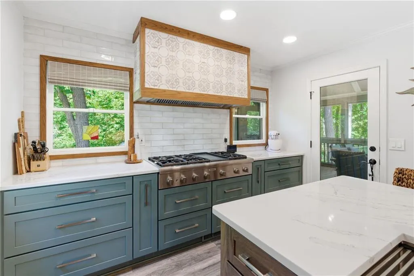
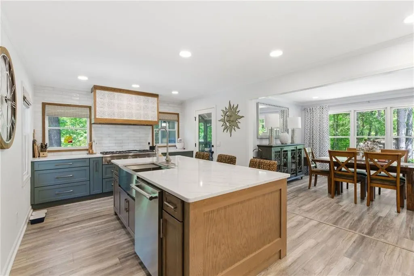
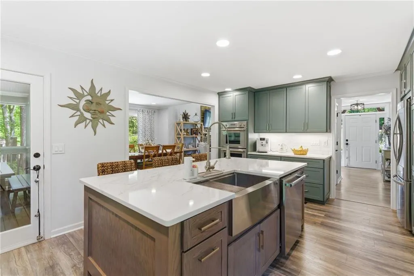
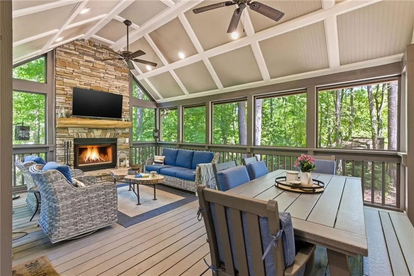
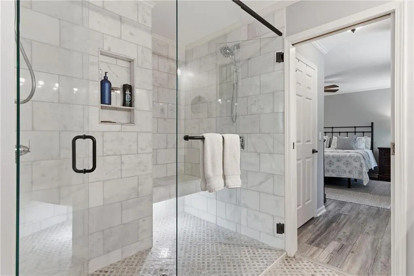
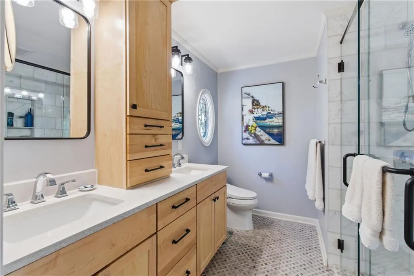
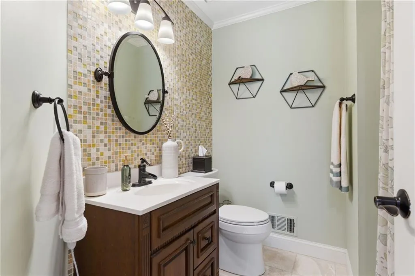
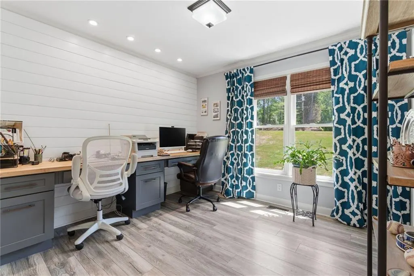
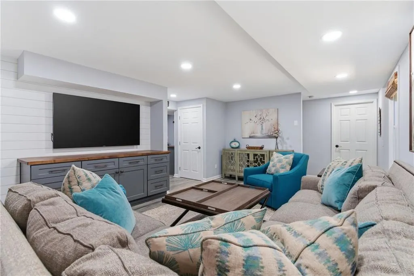
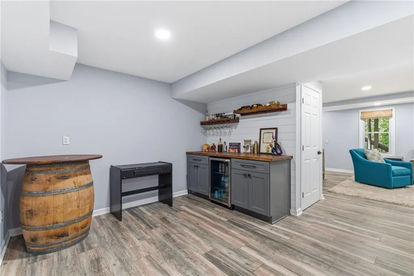
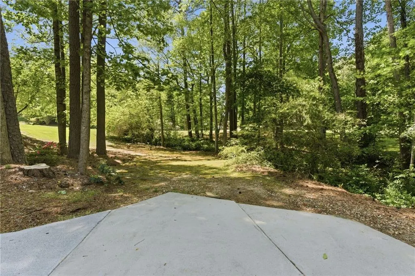
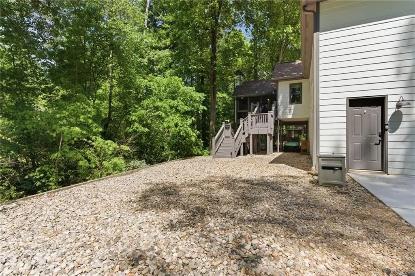
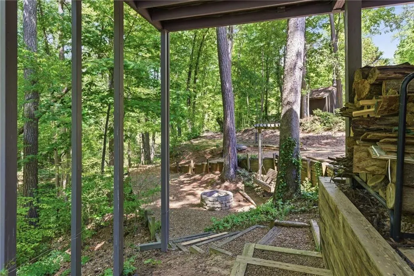
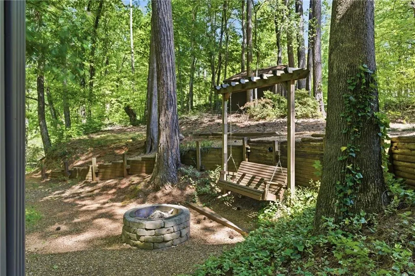
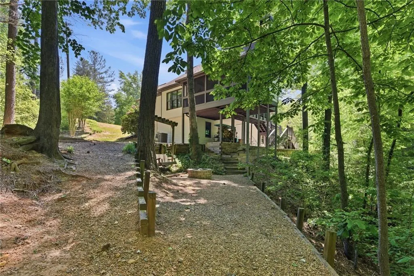
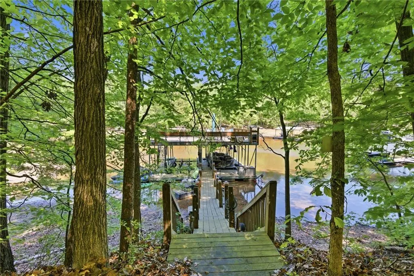
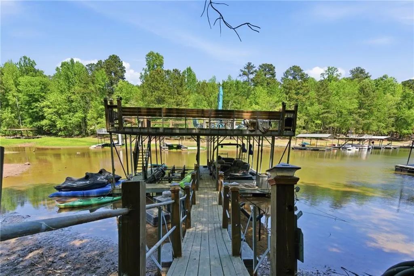
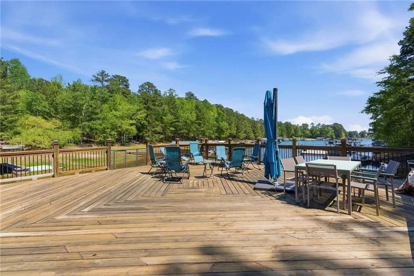
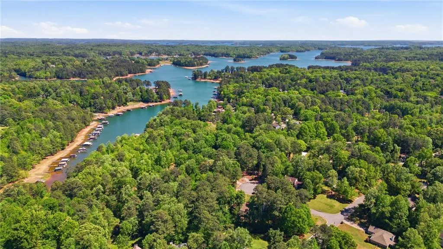
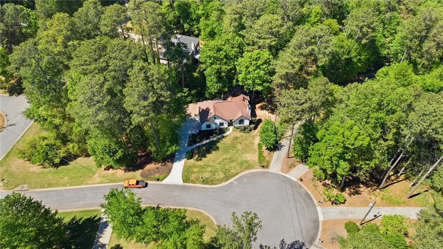
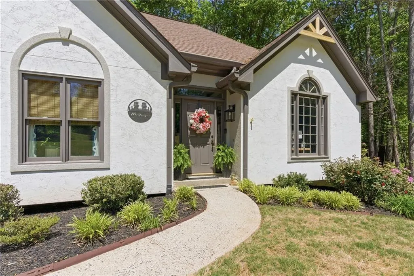
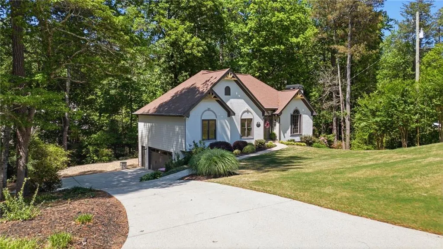
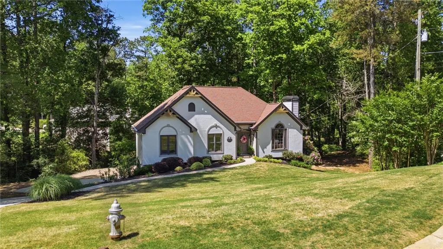
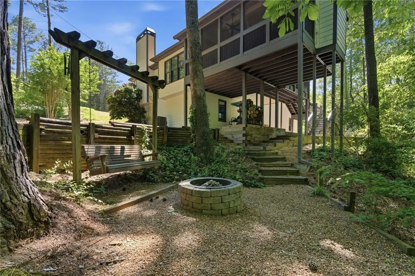
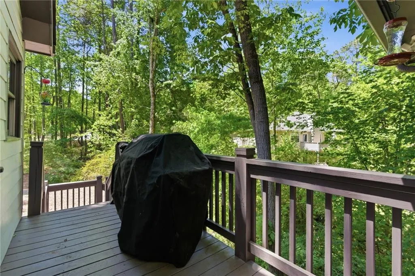
South End of Lake Lanier, Lake Front Home with 32x32 Double Slip Party Dock Set along the shoreline of beautiful Lake Lanier, this beautifully updated lakefront, move in ready home is less than 5 minutes to Ga 400 and delivers the perfect blend of comfort, style, and the relaxed lifestyle that makes lake living so special. Tucked into a protected cove with a gentle natural trail leading to the water, the property offers a rare connection to the lake while maintaining a peaceful, private setting surrounded by mature hardwoods and nature. Designed for both entertaining and everyday enjoyment, the home has been thoughtfully updated throughout. The stunning remodeled kitchen serves as the heart of the home, featuring a massive center island, top-of-the-line appliances, a Thermador 6-burner gas cooktop, double ovens, and upscale finishes that elevate the entire space. Updated bathrooms throughout the home continue the fresh, refined feel. One of the home’s standout features is the incredible screened-in porch with a beautiful stone fireplace — the kind of space that instantly becomes everyone’s favorite gathering spot. Whether enjoying crisp fall evenings by the fire, morning coffee surrounded by nature, or relaxing after a day on the lake, this space perfectly captures the essence of lake life. The gentle walk to the water leads to an impressive 32x32 double-slip party dock positioned in a protected cove, ideal for boating, entertaining, swimming, or simply enjoying long days on the water. And with Bald Ridge Marina just a few minutes away by boat, convenience and fun are always within easy reach. This is more than just a lake house — it’s a place where weekends turn into memories, friends gather longer, and everyday life feels a little more like vacation. Live Life Loud on Lake Lanier. Come and Get Your Lake Life!
| Elementary School | Middle School | High School |
|---|---|---|
| Chattahoochee - Forsyth Elementary School | Otwell Middle School | East Forsyth High School |
| Price History | |
|---|---|
| 5/7/2026 | Listed $930,000 |
| 7/1/2026 | 3$900,000 |
| 7/18/2026 | 3$875,000 |
| 8/13/2026 | 2$859,000 |
General Features
| Sewer | Septic Tank |
|---|---|
| Heating | Forced Air,Natural Gas |
| Cooling | Central Air |
| Utilities | Electricity Available,Natural Gas Available,Underground Utilities,Water Available |
| Roof | Shingle |
| Appliances | Dishwasher,Double Oven,Gas Cooktop,Microwave,Range Hood |
| Garage Spaces | 2 |
| Patio/Porch Features | Rear Porch,Screened |
| Architectural Style | Craftsman,European |
| Pool Features | None |
| Security Features | Smoke Detector(s) |
| Construction Materials | Stucco |
| Year Built | 1989 |
| Electric | 110 Volts |
| View | Trees/Woods |
| Levels | Two |
| Property Subtype | Single Family Residence |
| Tax Year | 2025 |
| Parcel Number | 241 279 |
| Waterfront Features | Lake Front |
| Community Features | Lake,Near Schools,Near Shopping |
| Accessibility | None |
| County | Forsyth - GA |
| Property Type | Residential |
| HOA | false |
| Energy Efficient | Roof |
| Subdivision Name | Lakeridge |
| Green Energy Generation | None |
| Other Structures | None |
| Full Baths | 2 |
| Status | Active |
| Directions | From 400 take exit 16/Pilgrim mill GPS Friendly |
| High School | East Forsyth |
| City | Cumming |
| Body of Water | Lanier |
| Spa Features | None |
| Elementary School | Chattahoochee - Forsyth |
| Property Attached Y/N | false |
| Land Lease Y/N | false |
| Tax Annual Amount | 6203 |
| Home Warranty Y/N | false |
| Middle/Junior High School | Otwell |
| Property Condition | Resale |
| Standard Status | Active |
| Freehold | IDX |
| Corporate Owner | None |
Interior Features
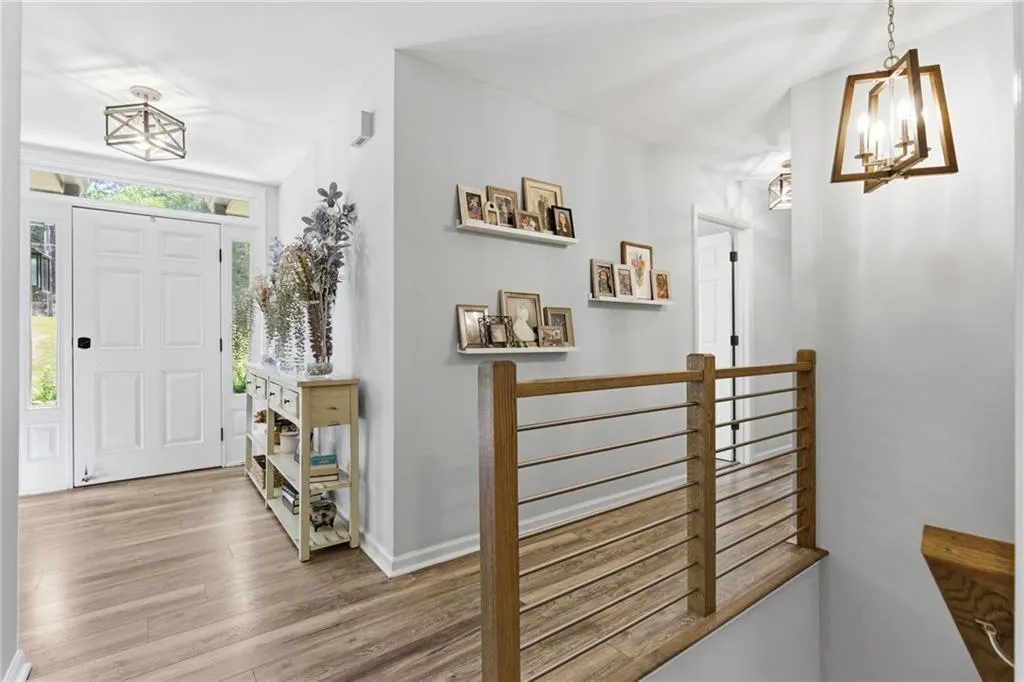
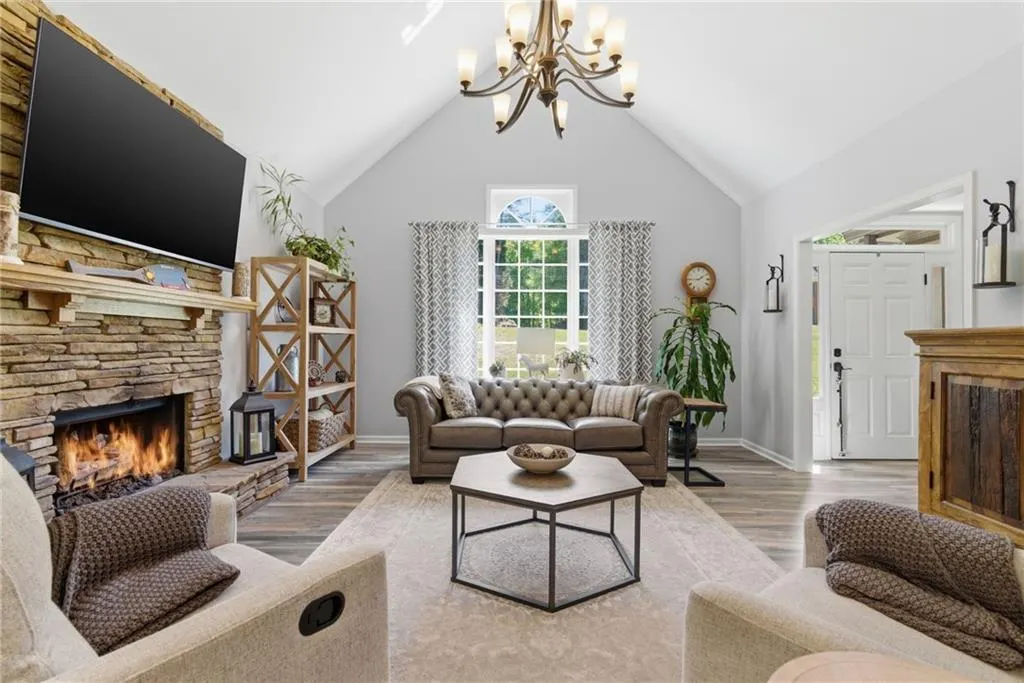
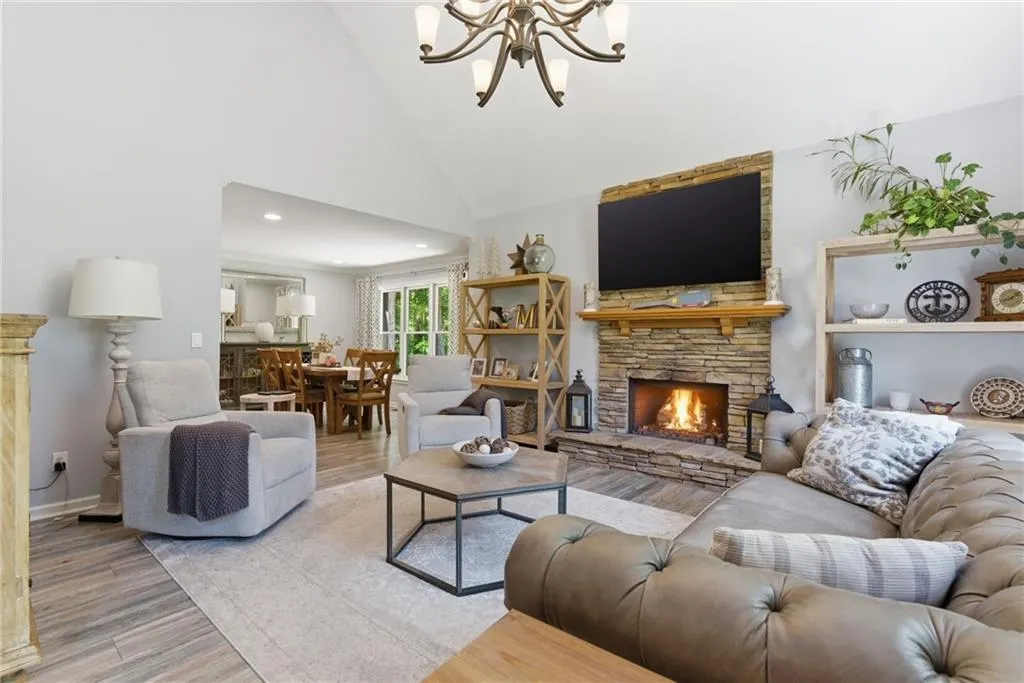
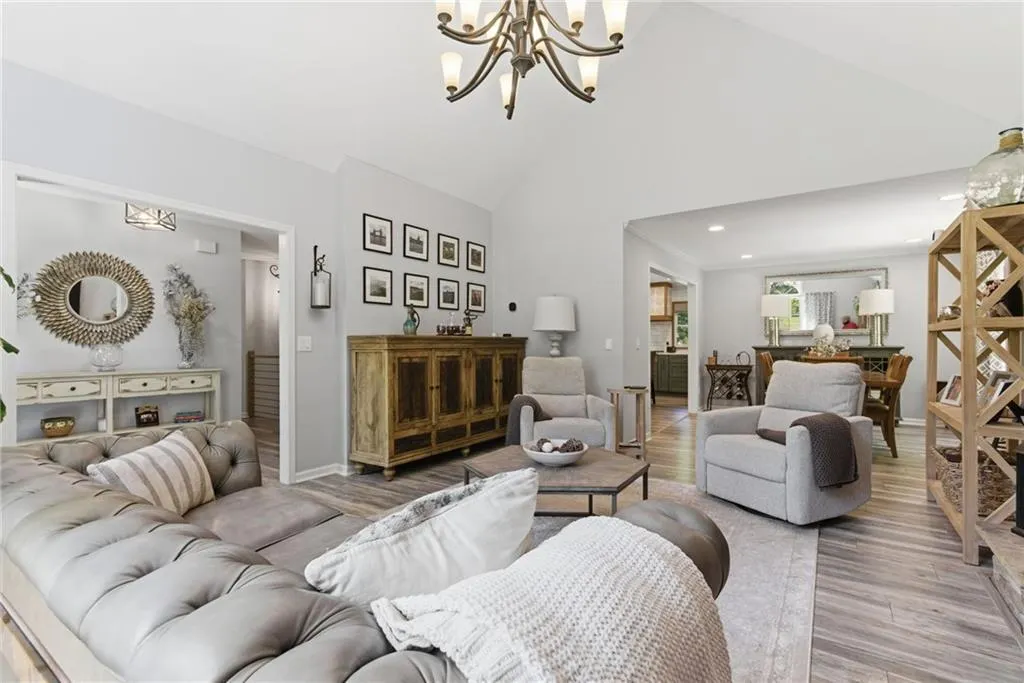
| Interior Amenities | Double Vanity,Entrance Foyer,High Ceilings 9 ft Lower,High Ceilings 9 ft Main,High Speed Internet,Recessed Lighting,Vaulted Ceiling(s),Walk-In Closet(s) |
|---|---|
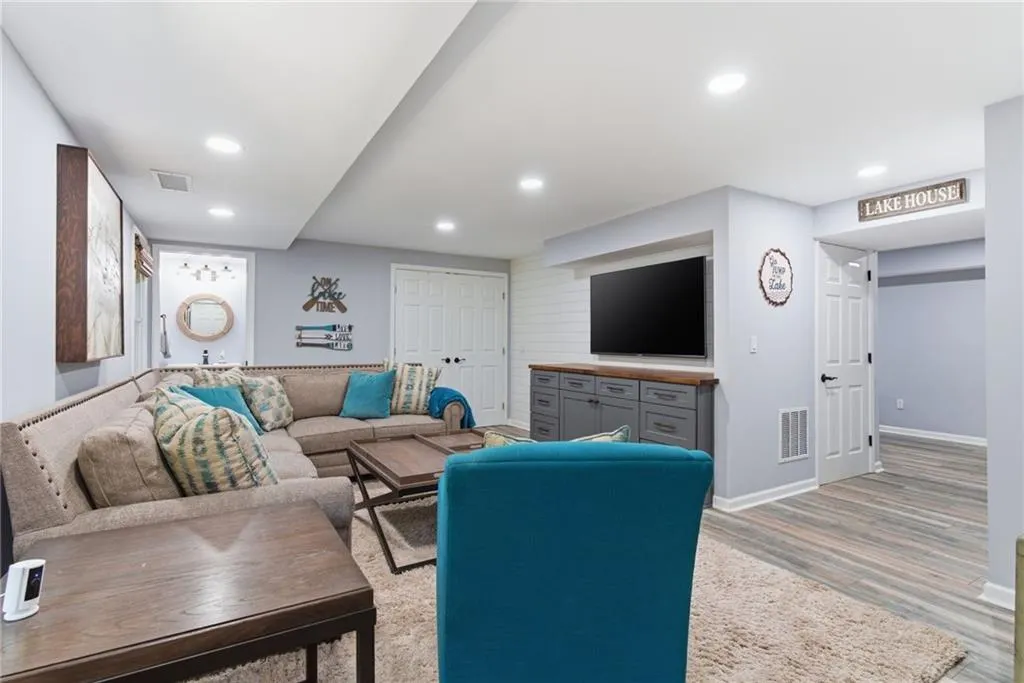
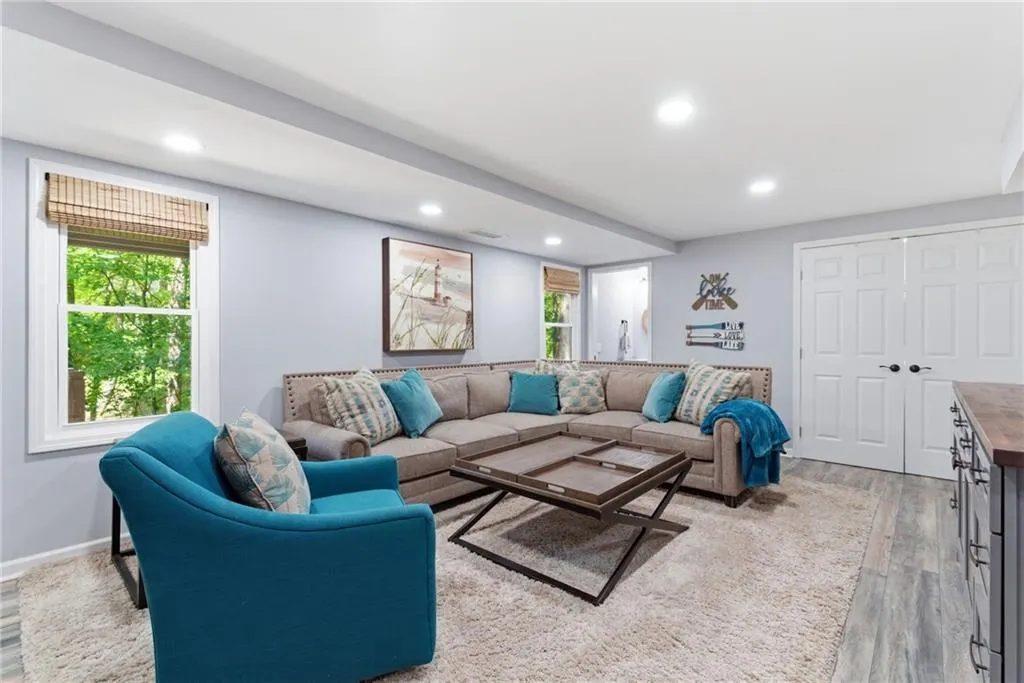
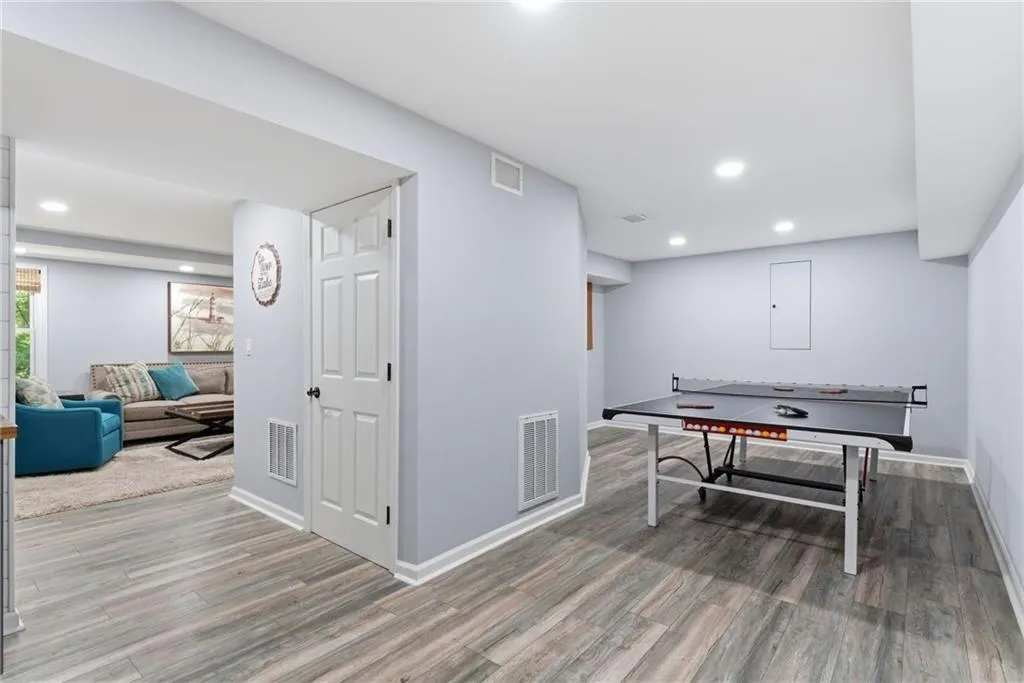
| Basement | Daylight,Driveway Access,Exterior Entry,Finished,Finished Bath,Interior Entry |
| Flooring | Ceramic Tile,Luxury Vinyl,Tile |
| Total Fireplaces | 2 |
| Fireplace Features | Brick,Gas Starter,Glass Doors,Living Room,Outside,Stone |
| Common Walls | No Common Walls |
| Window Features | Double Pane Windows,Insulated Windows |
| Above Grade Finished Area | 1612 |
| Half Baths | 1 |
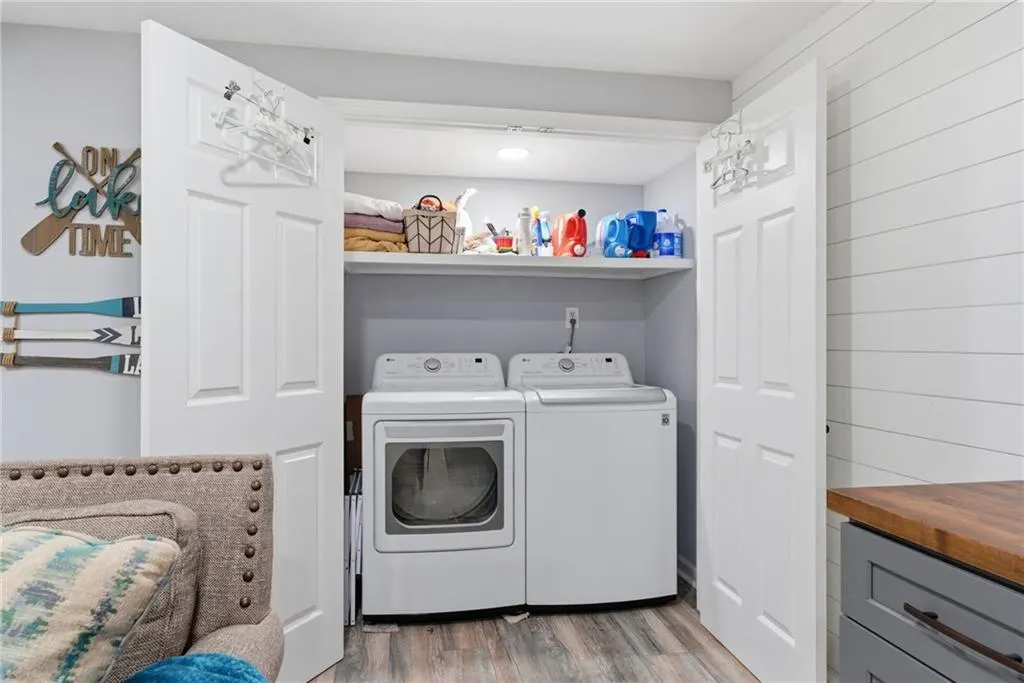
| Laundry Features | In Basement,Laundry Closet |
| Total Bedrooms | 3 |
| Below Grade Finished Area | 728 |
| Room Type | Basement,Living Room |
| Main Level Bedrooms | 3 |
| Main Level Bathrooms | 2 |
| Kitchen Features | Kitchen Island,Pantry Walk-In,Stone Counters |
| Total Baths | 3 |
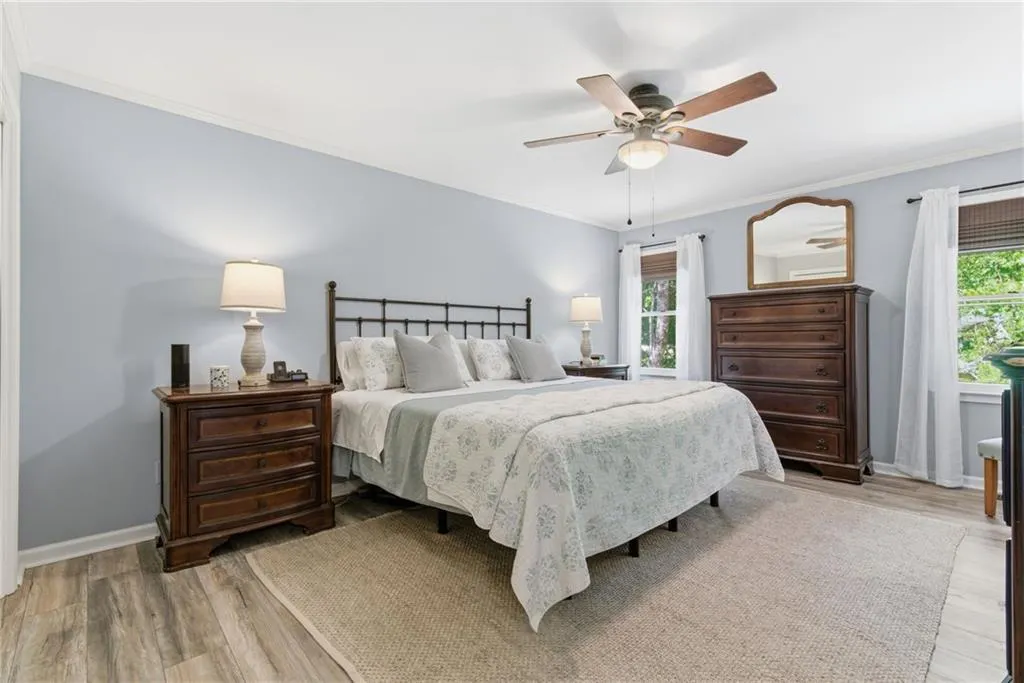
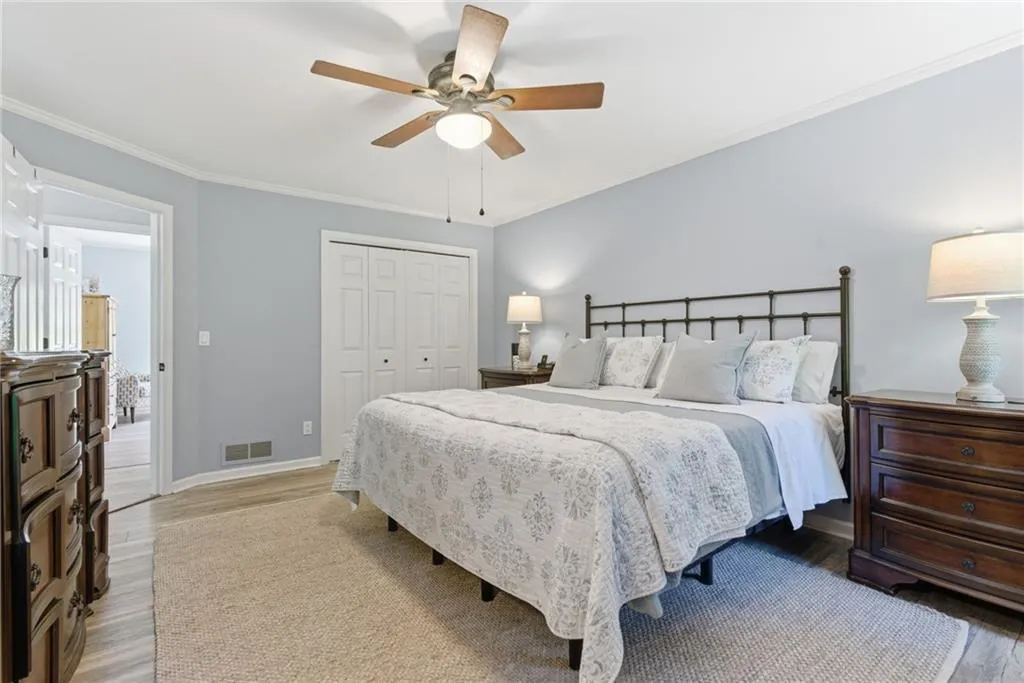
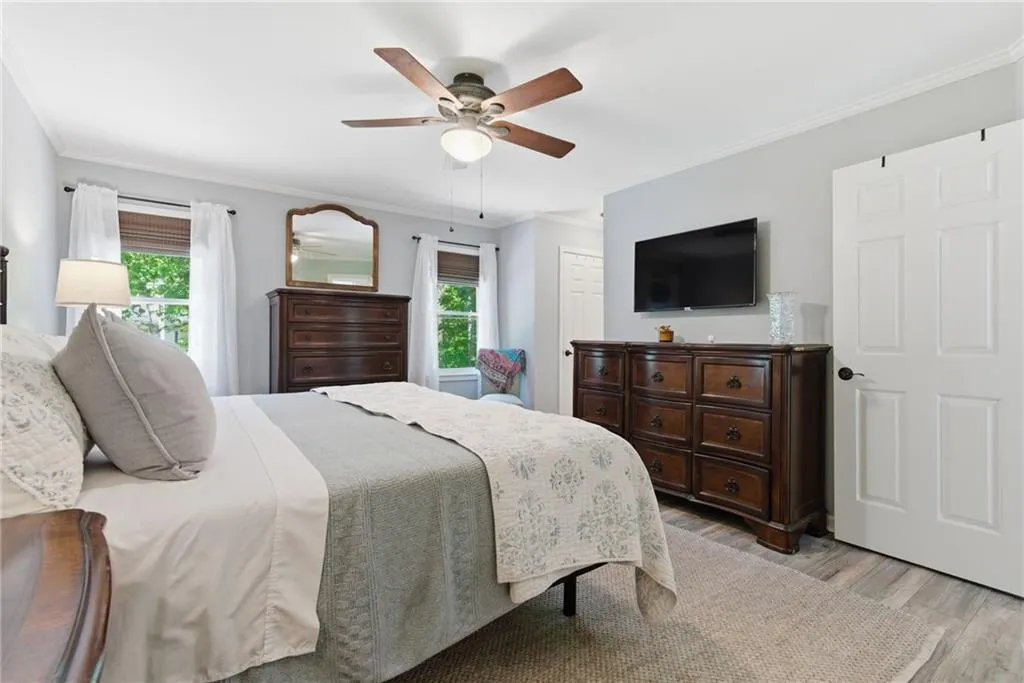
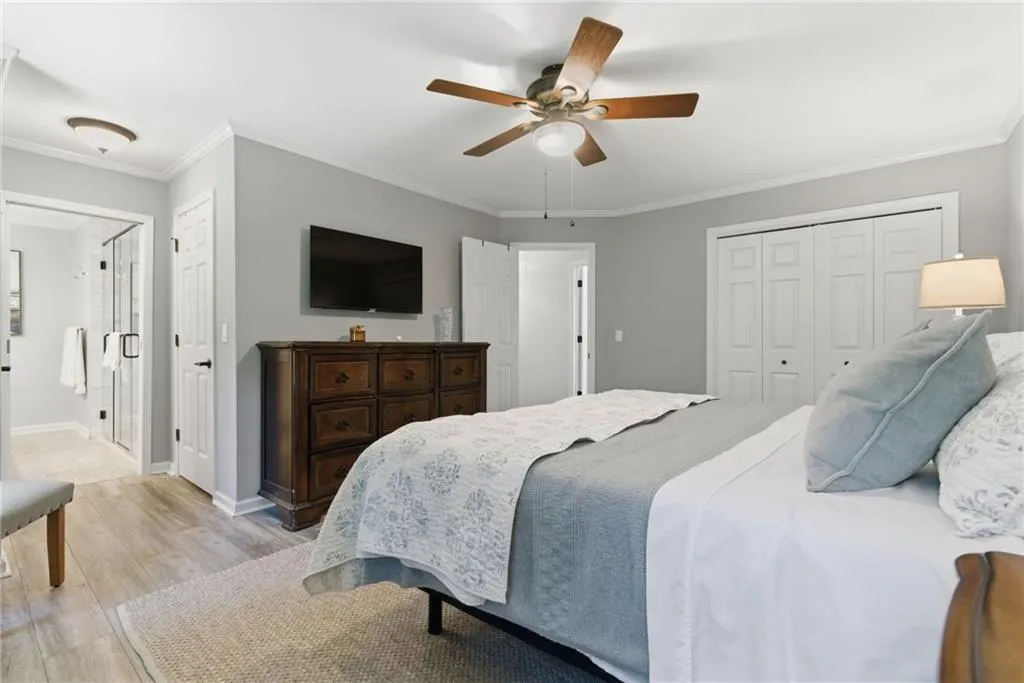
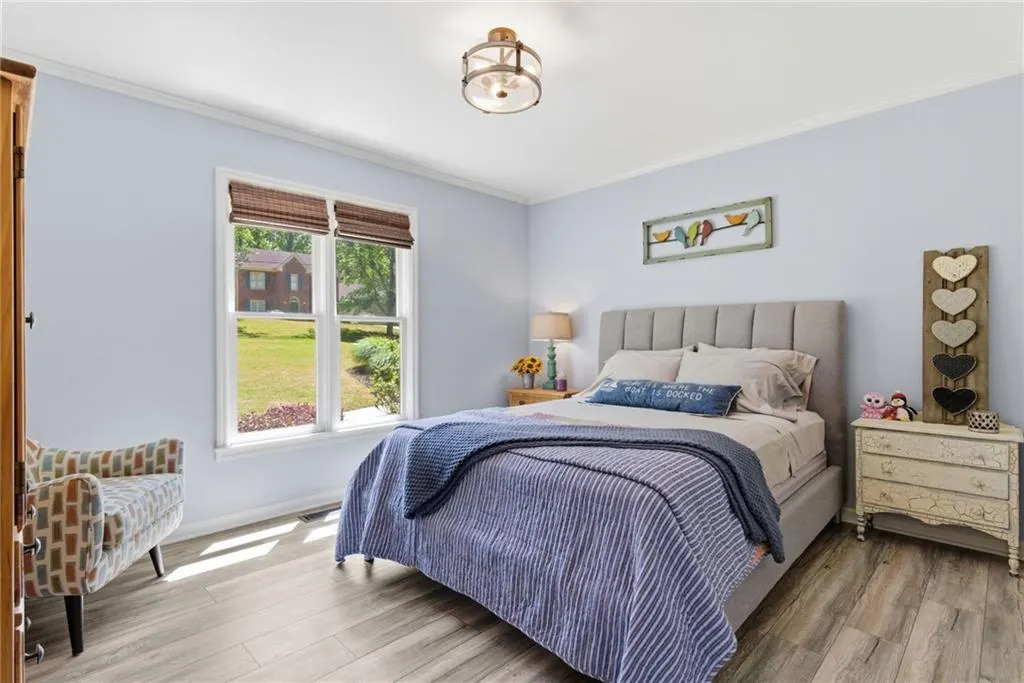
| RoomBedroomFeatures | Master on Main |
| Primary Bathroom Features | Double Vanity |
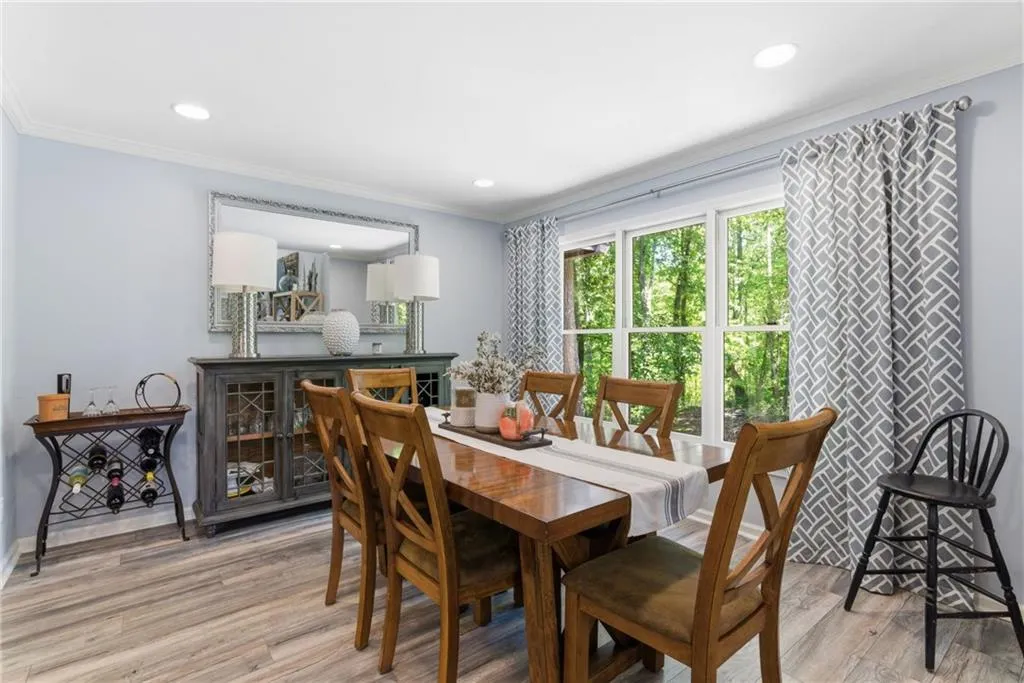
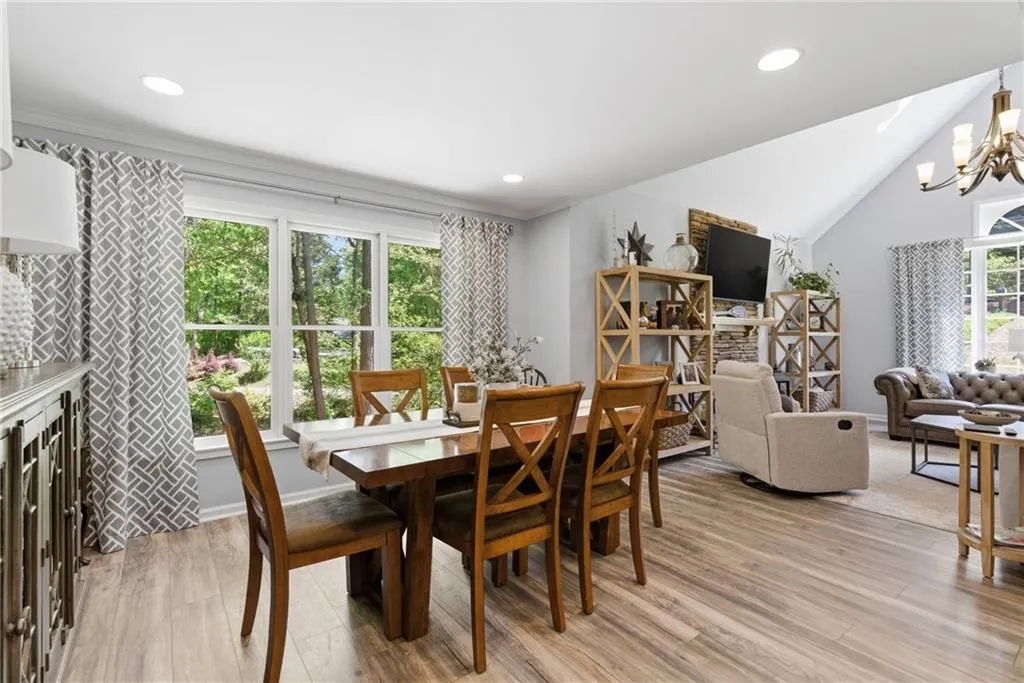
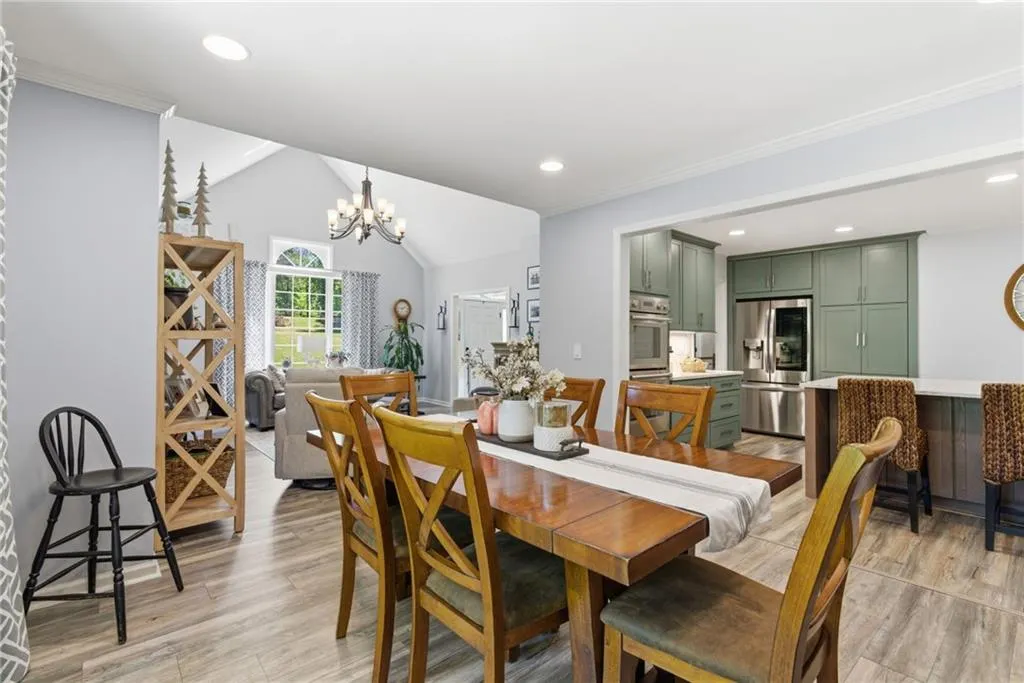
| Dining Room Features | Dining L,Open Concept |
Exterior Features
| Exterior Amenities | Rain Gutters |
|---|---|
| Fencing | None |
| Parking Features | Attached,Driveway,Garage,Garage Door Opener,Garage Faces Side |
| Lot Features | Borders US/State Park,Corner Lot |
| Water Source | Public |
| Foundation Details | Concrete Perimeter |
| Building Area Total | 2340 |
| Lot Dimensions | x |
| Lot Size Acres | 0.7 |
| Road Surface Type | Asphalt |
| Lot Size Source | Public Records |
| Road Frontage Type | City Street |
| Other Equipment | None |
| Horse Amenities | None |
Amenities
- Foreclosure
- Views
- Short Sale
- New Construction
- Adult 55+
- Lease To Own
- No HOA Fees
- Furnished
- Primary On Main
- Air Conditioning
- Seller Finance
- Green
- Fixer Upper
- Horse
- Golf
- Fireplace
- Deck
- Garage
- Basement
- Pool
Property vs Single Family Average in 30041
Statistics provided by Inside Real Estate
Price
Taxes
Year Built


 ©2026 Georgia Multiple Listing Service All information deemed reliable but not guaranteed. All properties are subject to prior sale, change or withdrawal. Neither listing broker(s) or information provider(s) shall be responsible for any typographical errors, misinformation, misprints and shall be held totally harmless. Listing(s) information is provided for consumer's personal, non-commercial use and may not be used for any purpose other than to identify prospective properties consumers may
 Listings identified with the FMLS IDX logo come from FMLS and are held by brokerage firms other than the owner of this website. The listing brokerage is identified in any listing details. Information is deemed reliable but is not guaranteed. If you believe any FMLS listing contains material that infringes your copyrighted work please