

Foreclosure - Views



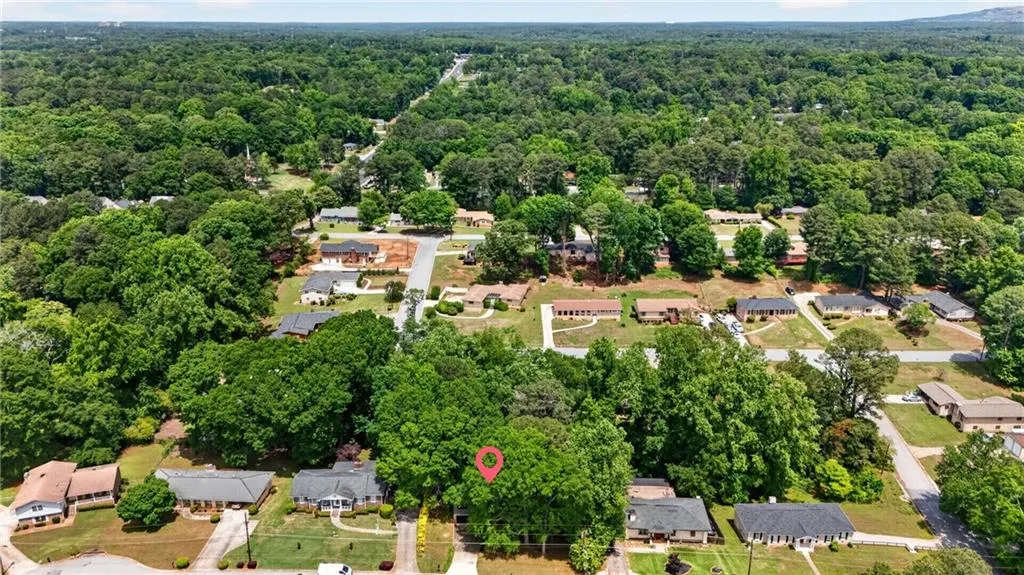
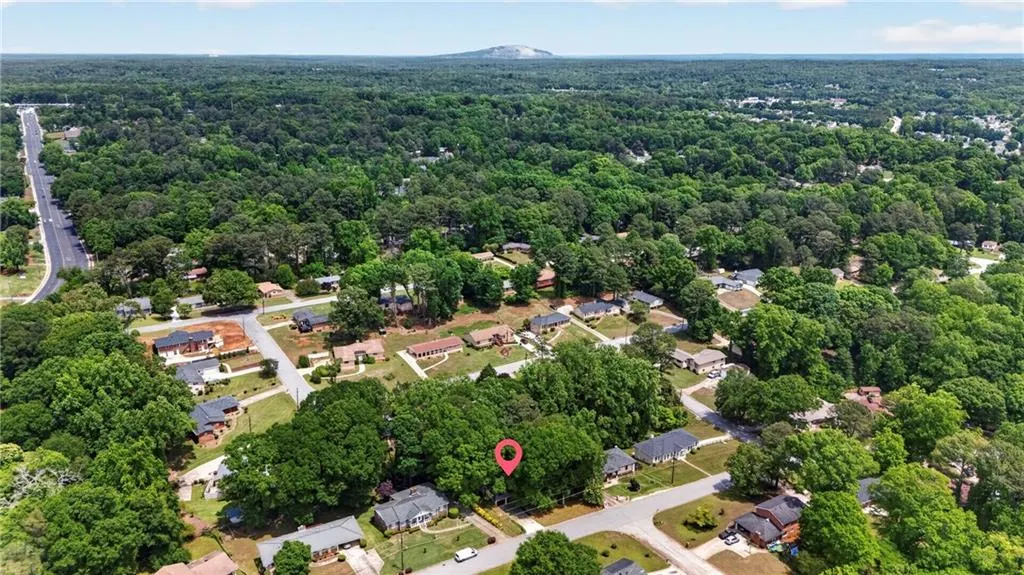

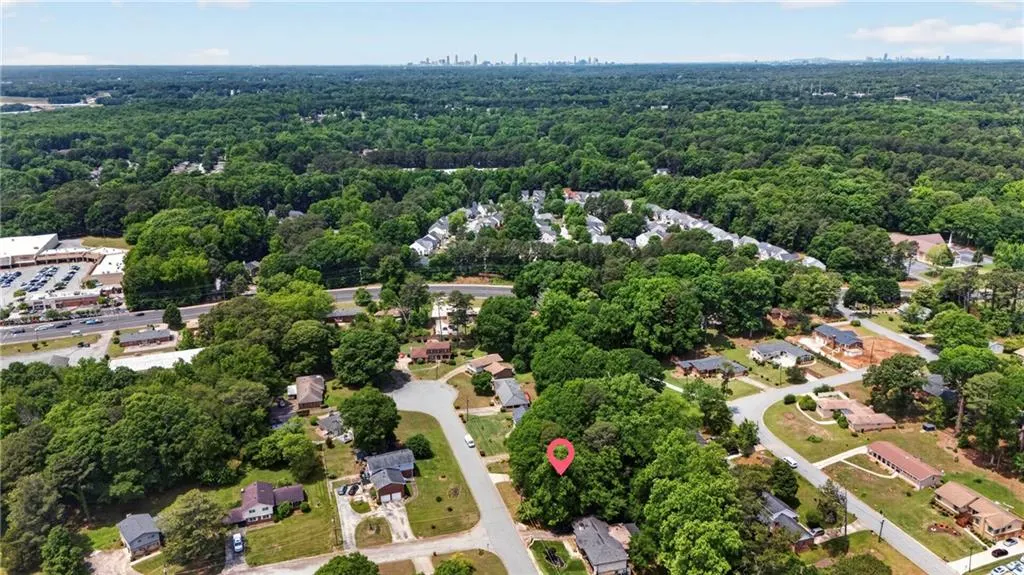
Address
2164 Riverbrook Road, Decatur, GA
Price
$ 299,950
Property Attributes
- MLS#7768476
- TypeSingle Family
- Listing Status Active
- CountyDekalb
- CityDecatur
- NeighborhoodRiverwood Wesley Hills
- Zip30035
- StyleOther
- Year Built1972
- Taxes$ 4815
- Price$ 299,950
- Bedrooms3
- Full Bathrooms2
- Half Bathrooms1
- Lot Size0.34 Acres
Data Source:
First Multiple Listing Services (FMLS)
Property Description
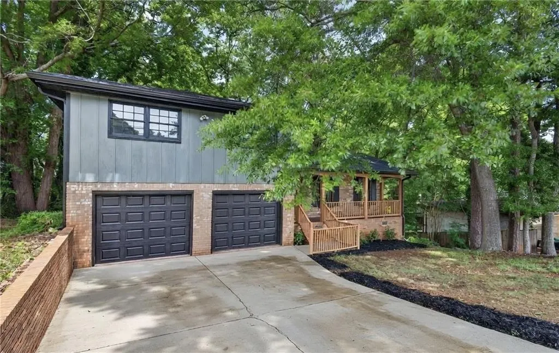
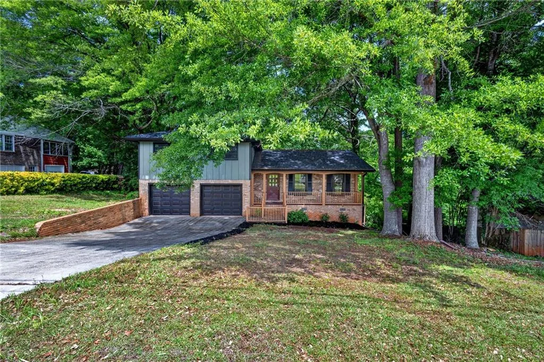
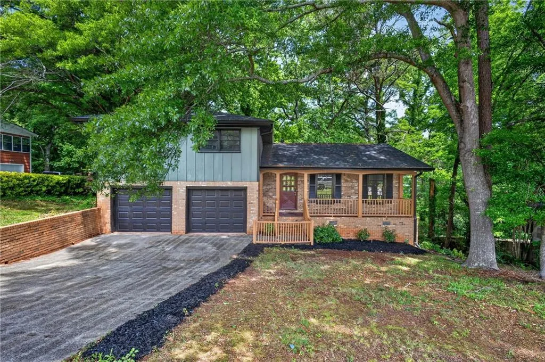
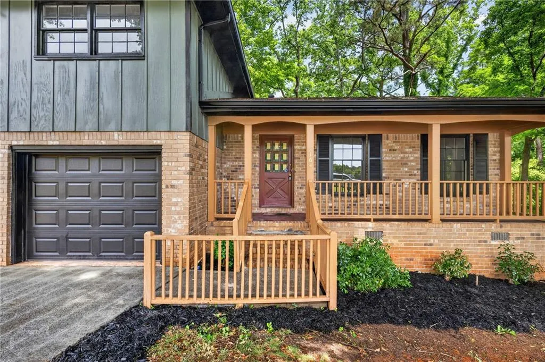
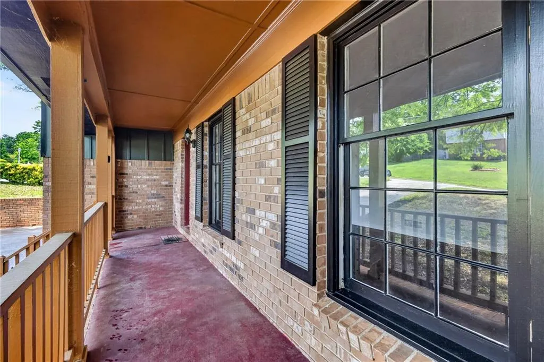
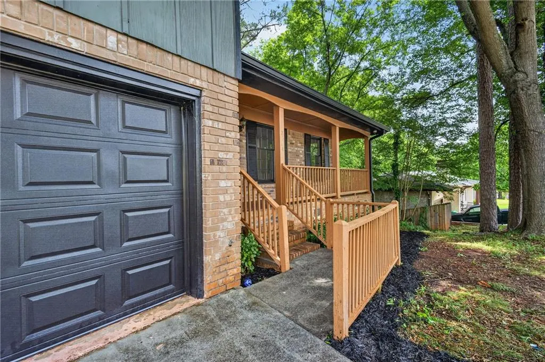
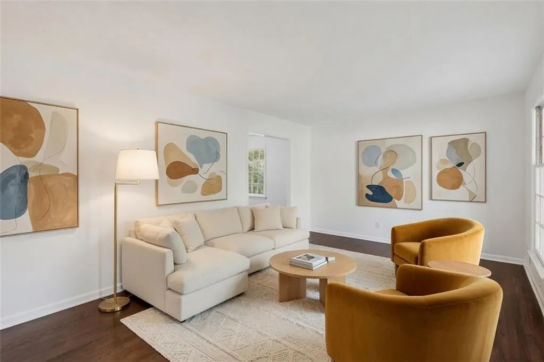
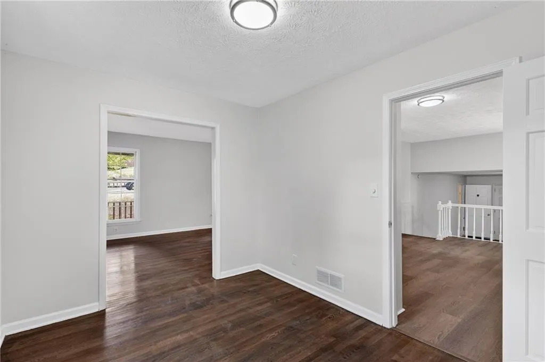
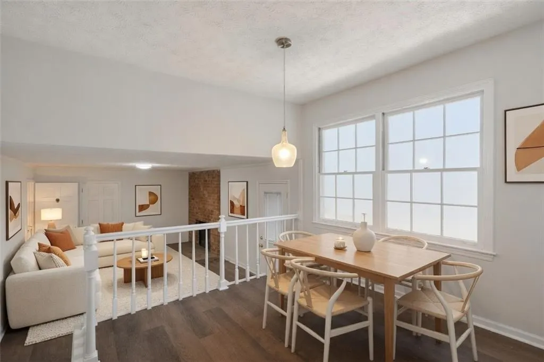
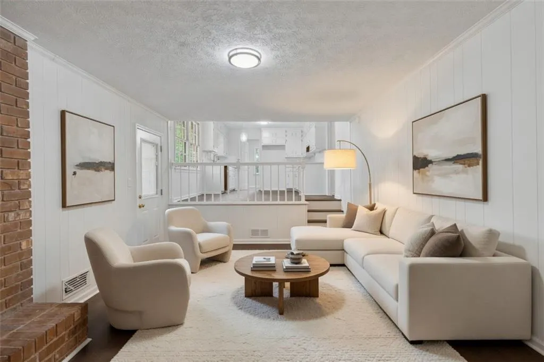
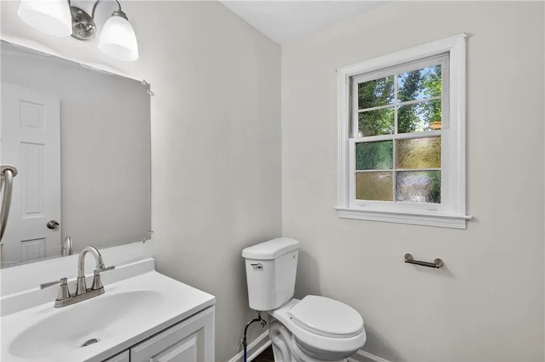
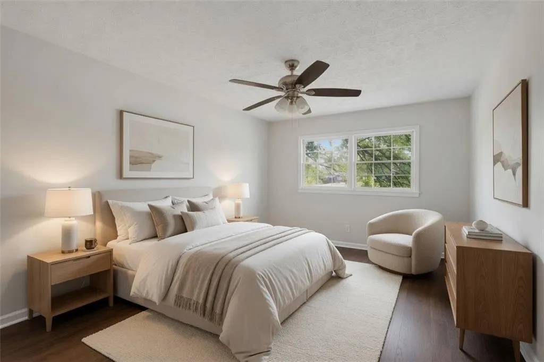
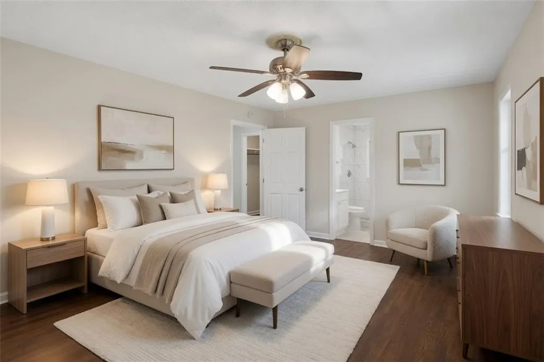
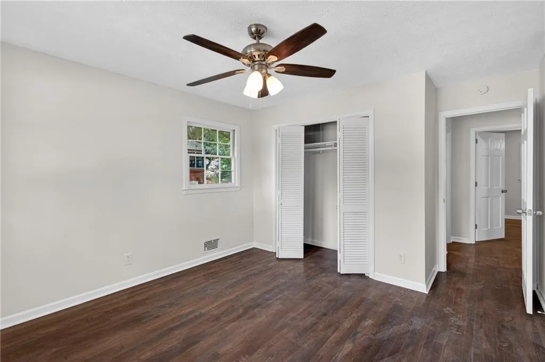
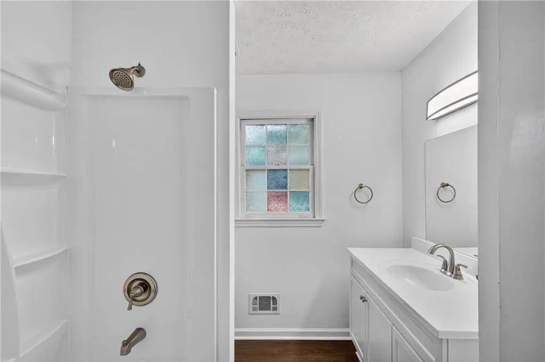
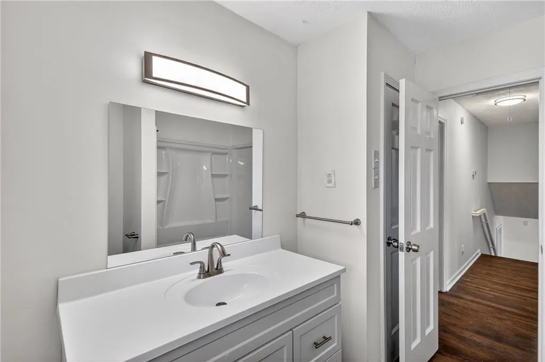
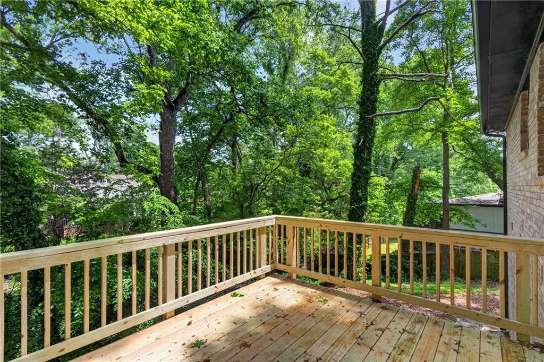
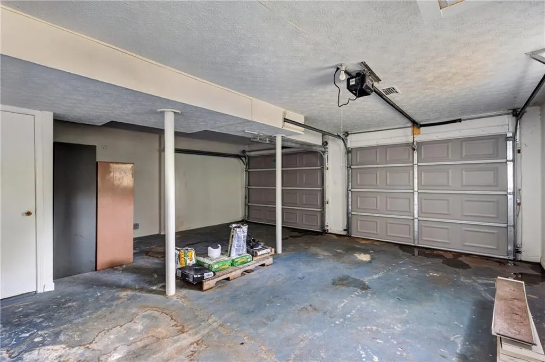
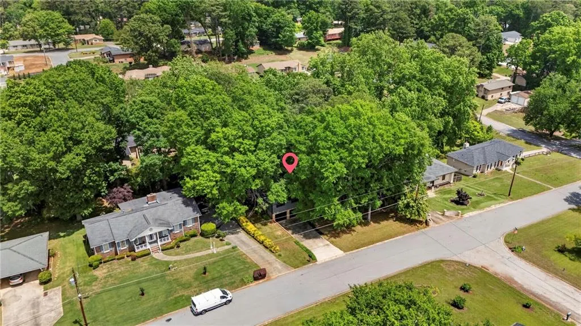
Recently renovated mid-century brick home in the desirable Riverwood neighborhood of Decatur. This move-in ready residence offers 1,782 square feet of refreshed living space with 3 bedrooms and 2.5 bathrooms on a generous 0.34-acre lot. The entire home has been thoughtfully updated with a brand new kitchen featuring modern finishes, fully renovated bathrooms, and refreshed bedrooms throughout. Classic brick construction provides timeless curb appeal and solid durability, while the updates bring contemporary style and comfort for today's living. Outside, the home boasts a new deck overlooking the spacious backyard — ideal for entertaining, outdoor dining, or relaxing. Additional updates include new garage doors and garage door motors. An unfinished partial basement provides excellent storage space and future expansion possibilities. Located in the established Riverwood community with an active homeowners association, this property offers convenient access to major highways, shopping, dining, parks, and downtown Atlanta. The functional layout with abundant natural light makes this a comfortable and versatile home for families or investors alike. This turnkey renovated property is ready for its next owner. Schedule a showing today to experience all that 2164 Riverbrook Rd has to offer.
| Elementary School | Middle School | High School |
|---|---|---|
| Canby Lane Elementary School | Mary McLeod Bethune Middle School | Towers High School |
| Price History | |
|---|---|
| 6/1/2026 | Listed $339,000 |
| 6/4/2026 | 7$315,000 |
| 7/7/2026 | 5$299,950 |
General Features
| Sewer | Public Sewer |
|---|---|
| Heating | Electric |
| Cooling | Electric |
| Utilities | Electricity Available,Natural Gas Available,Water Available |
| Roof | Shingle |
| Appliances | Other |
| HOA Fee | 240 |
| Garage Spaces | 2 |
| Patio/Porch Features | Covered,Deck |
| Architectural Style | Other |
| Pool Features | None |
| Security Features | Closed Circuit Camera(s) |
| Construction Materials | Brick |
| Year Built | 1972 |
| Electric | Other |
| View | Trees/Woods |
| Levels | Three Or More |
| Property Subtype | Single Family Residence |
| Tax Year | 2025 |
| Ownership | Fee Simple |
| Parcel Number | 15 130 05 027 |
| Waterfront Features | None |
| Community Features | None |
| Accessibility | None |
| Assoc Fee Paid Per | Annually |
| County | Dekalb - GA |
| Property Type | Residential |
| HOA | true |
| Energy Efficient | None |
| Subdivision Name | Riverwood Wesley Hills |
| Green Energy Generation | None |
| Other Structures | None |
| Full Baths | 2 |
| Status | Active |
| Directions | Take exit 68 on I-20W (headed from Atlanta), turn left onto Wesley Chapel Rd, Turn right onto S Hairston Rd, Turn left onto Riverbrook Rd and continue straight; subject property is on your right hand side. |
| High School | Towers |
| City | Decatur |
| Body of Water | None |
| Spa Features | None |
| Elementary School | Canby Lane |
| Property Attached Y/N | false |
| Land Lease Y/N | false |
| Tax Annual Amount | 4815 |
| Home Warranty Y/N | false |
| Middle/Junior High School | Mary McLeod Bethune |
| Property Condition | Updated/Remodeled |
| Standard Status | Active |
| Freehold | IDX |
| Corporate Owner | None |
Interior Features
| Interior Amenities | Walk-In Closet(s) |
|---|---|
| Basement | Unfinished |
| Flooring | Hardwood,Laminate,Tile |
| Total Fireplaces | 1 |
| Fireplace Features | Brick |
| Common Walls | No Common Walls |
| Window Features | Wood Frames |
| Half Baths | 1 |
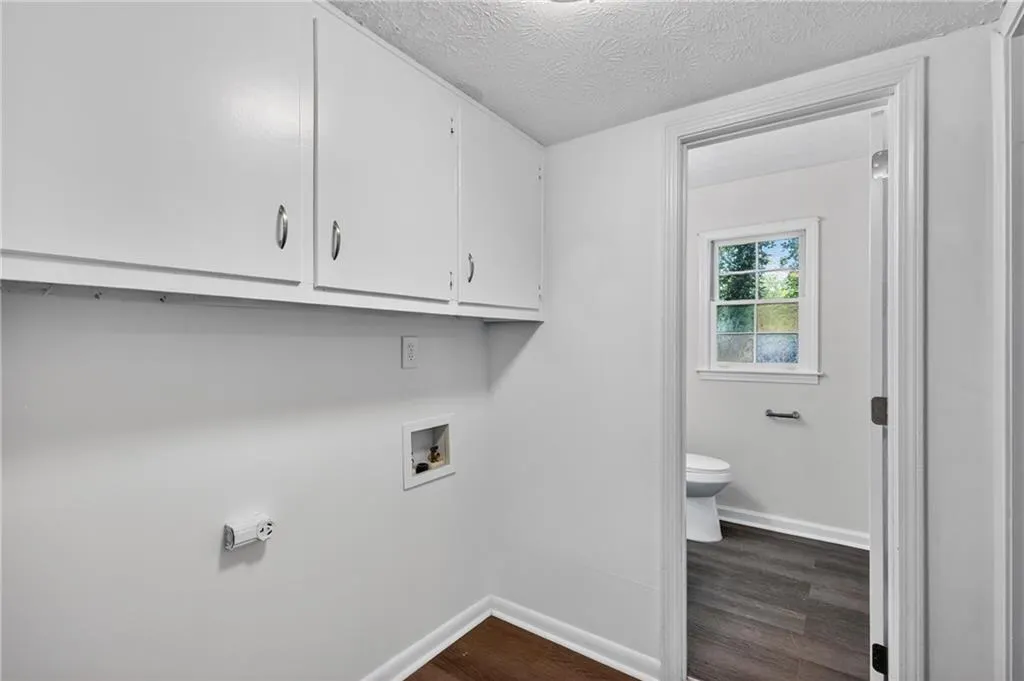
| Laundry Features | None |
| Total Bedrooms | 3 |
| Room Type | Basement,Den,Dining Room,Family Room |
| Kitchen Features | Cabinets White,Other Surface Counters,Solid Surface Counters,View to Family Room |
| Total Baths | 3 |
| RoomBedroomFeatures | None |
| Primary Bathroom Features | Shower Only |
| Dining Room Features | Separate Dining Room |
Exterior Features
| Exterior Amenities | Balcony |
|---|---|
| Fencing | None |
| Parking Features | Driveway,Garage |
| Lot Features | Back Yard,Front Yard |
| Water Source | Public |
| Foundation Details | None |
| Building Area Total | 1782 |
| Lot Dimensions | 150 x 100 |
| Lot Size Acres | 0.34 |
| Road Surface Type | Asphalt |
| Lot Size Source | Public Records |
| Road Frontage Type | None |
| Other Equipment | None |
| Horse Amenities | None |
Amenities
- Foreclosure
- Views
- Short Sale
- New Construction
- Adult 55+
- Lease To Own
- No HOA Fees
- Furnished
- Primary On Main
- Air Conditioning
- Seller Finance
- Green
- Fixer Upper
- Horse
- Golf
- Fireplace
- Deck
- Garage
- Basement
- Pool
Property vs Single Family Average in 30035
Statistics provided by Inside Real Estate
Price
Taxes
Year Built


 ©2026 Georgia Multiple Listing Service All information deemed reliable but not guaranteed. All properties are subject to prior sale, change or withdrawal. Neither listing broker(s) or information provider(s) shall be responsible for any typographical errors, misinformation, misprints and shall be held totally harmless. Listing(s) information is provided for consumer's personal, non-commercial use and may not be used for any purpose other than to identify prospective properties consumers may
 Listings identified with the FMLS IDX logo come from FMLS and are held by brokerage firms other than the owner of this website. The listing brokerage is identified in any listing details. Information is deemed reliable but is not guaranteed. If you believe any FMLS listing contains material that infringes your copyrighted work please