

Price Reduction - Views - Primary on Main
Address
404 Hill Crest Court, Woodstock, GA
Price
$ 424,900
Property Attributes
- MLS#7779948
- TypeSingle Family
- Listing Status Active
- CountyCherokee
- CityWoodstock
- NeighborhoodHILLCREST U.II
- Zip30188
- StyleRanch
- Year Built1982
- Taxes$ 637
- Price$ 424,900
- Bedrooms3
- Full Bathrooms2
- Half Bathrooms0
- Lot Size0.609 Acres
Data Source:
First Multiple Listing Services (FMLS)
Property Description
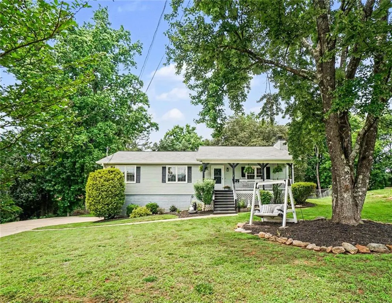
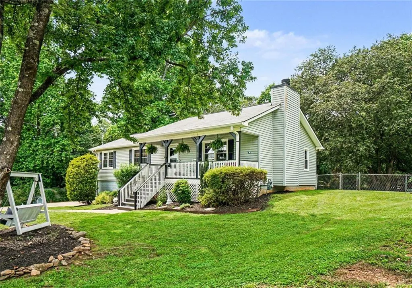
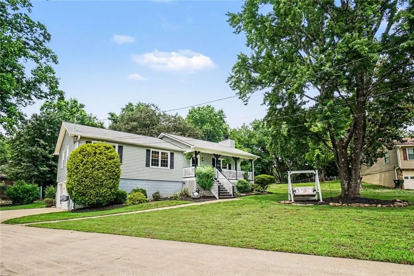
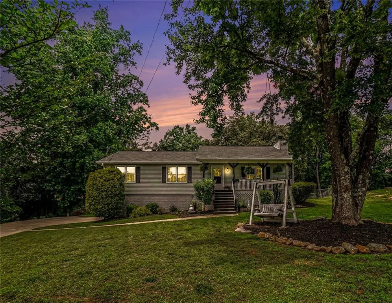
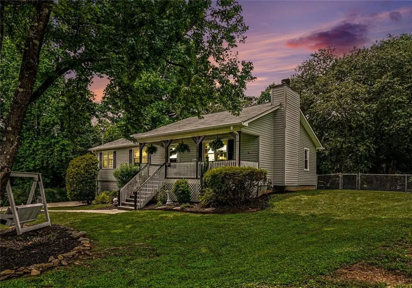
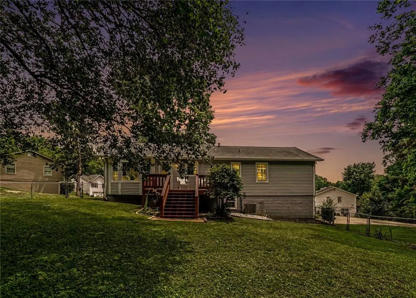

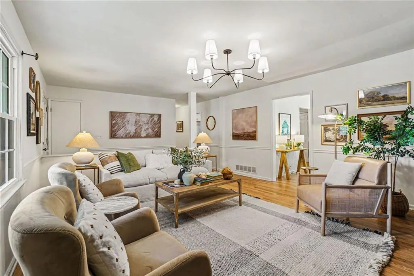
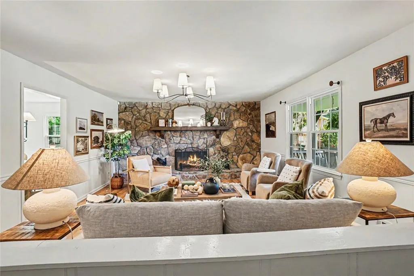
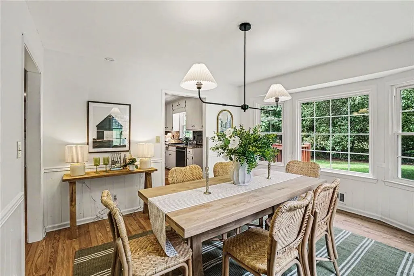
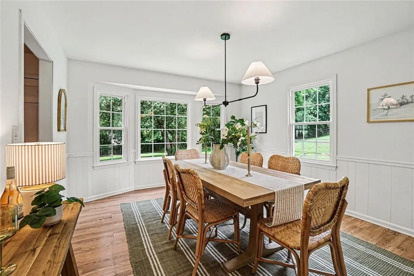
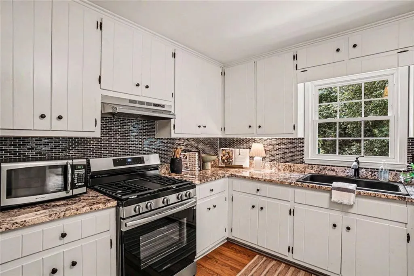
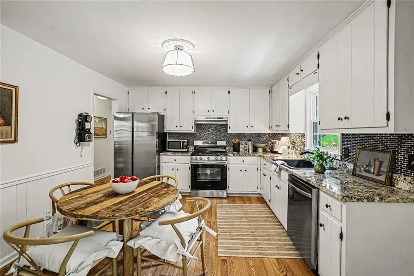
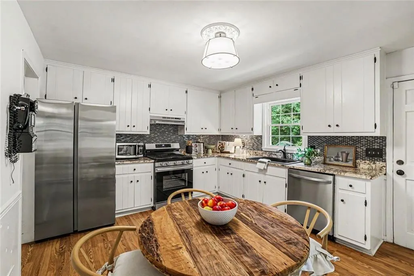
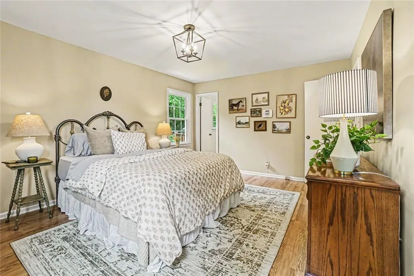
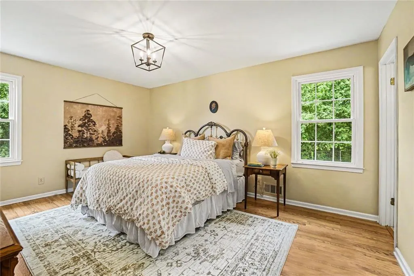
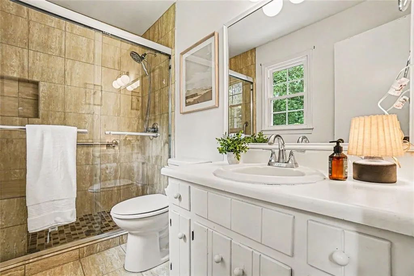
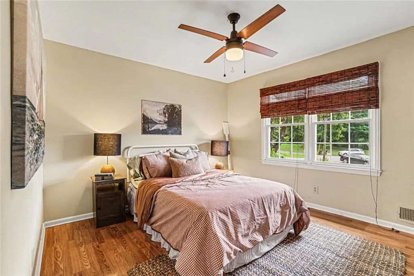
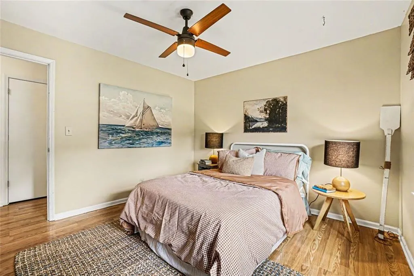
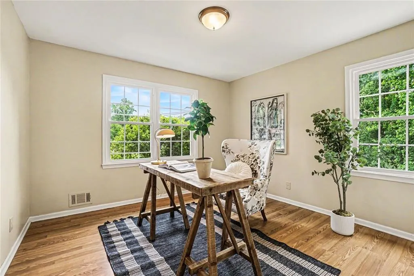
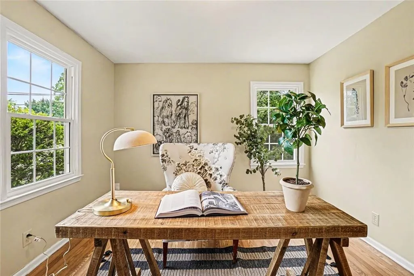
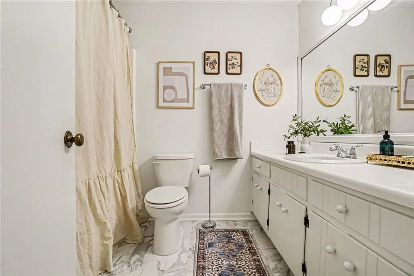
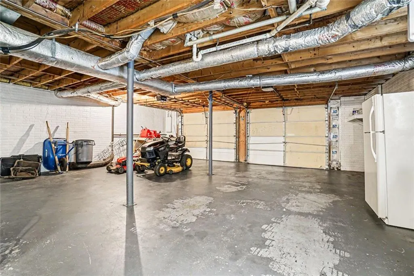
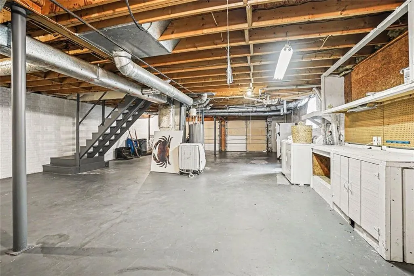
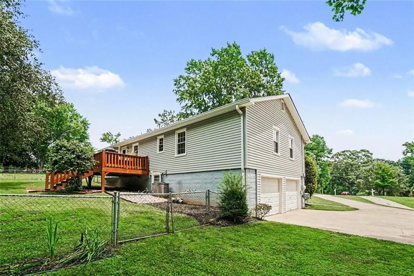
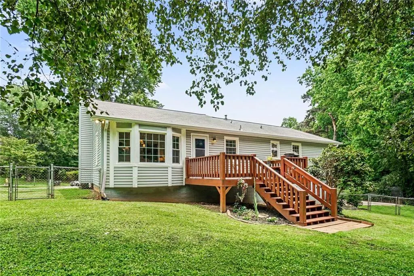
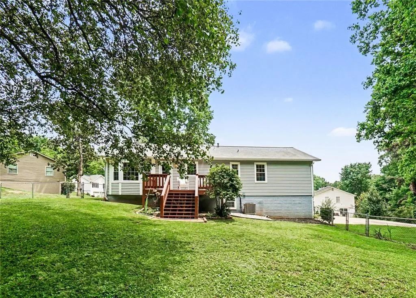
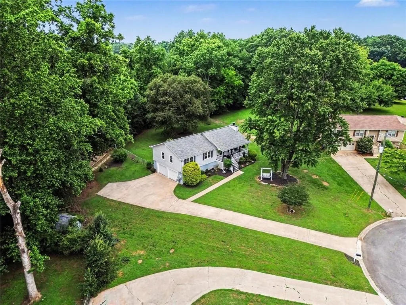
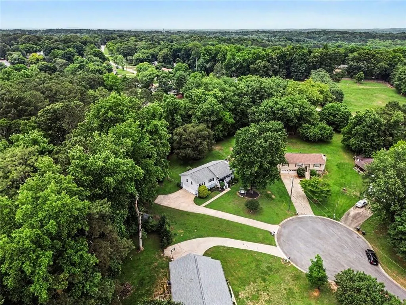
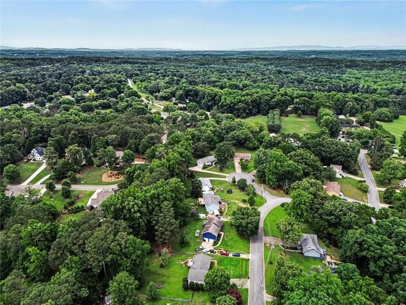
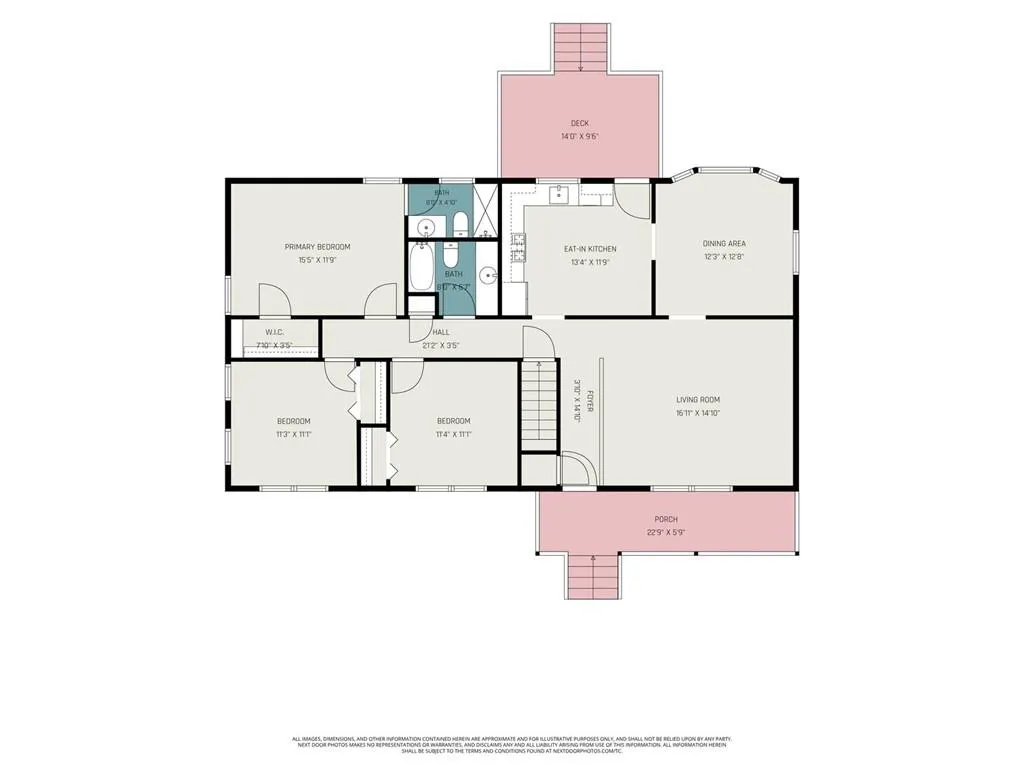
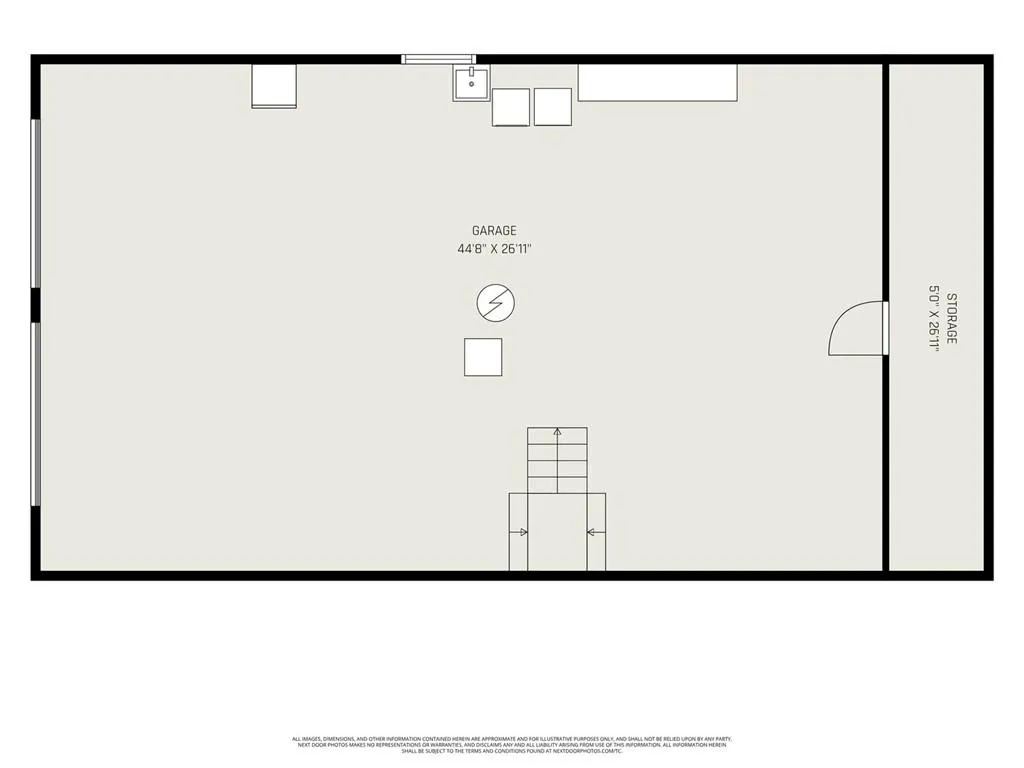
You Didn’t Miss Your Chance—This Beauty Is Available! Welcome home to a beautifully updated retreat tucked away on a quiet cul-de-sac in a desirable subdivision with no HOA. Perfectly positioned near the Cherokee and Fulton County lines, this home offers the best of both worlds: the convenience of premier shopping, restaurants, entertainment, and sought-after downtown destinations in Woodstock, Canton, and Crabapple, paired with the peaceful feeling of being surrounded by space, nature, and room to breathe. From the moment you arrive, you’ll appreciate the care and thoughtful improvements that make this home truly move-in ready. A newer roof, new windows, new front porch steps, and a large rear deck—all completed within the past five years—provide peace of mind for years to come. Inside, fresh paint, new lighting, and beautifully updated kitchen and bathrooms create a clean, modern feel throughout. The kitchen is designed for both everyday living and entertaining, featuring brand-new stainless steel appliances, generous counter space, and a spacious eat-in area that’s perfect for morning coffee, casual meals, or gathering with family. The large living room is warm and inviting, centered around a breathtaking natural stone hearth spanning an entire wall. It’s the kind of space that naturally draws people together, whether you’re enjoying a quiet evening at home or hosting friends. A generously sized dining room provides the perfect backdrop for memorable dinners and celebrations. The owner’s suite offers a peaceful escape with its own ensuite bathroom, while the spacious secondary bedrooms provide the flexibility to create guest accommodations, a home office, hobby space, or whatever suits your lifestyle. Step outside and discover where this home truly shines. The expansive rear deck is built for enjoying the outdoors, with a specialized grilling area and plenty of space for dining, relaxing, or entertaining. Beyond it, the huge fenced backyard offers a wonderful mix of sunshine and shade—with room for gardening, play, pets, a future firepit, outdoor kitchen, or simply a quiet place to unwind beneath the trees. And there’s even more room to make it your own. The full, unfinished basement provides abundant storage, a dedicated laundry room, and a convenient two-car garage, while offering exciting potential for future expansion. Imagine starting your mornings with coffee on the deck, spending afternoons gardening or enjoying the backyard, gathering around the stone hearth on cool evenings, and still being just minutes from the shopping, dining, music, and vibrant downtown communities you love. Comfort. Convenience. Space. Peace of mind. Indoor-outdoor living. This home brings it all together in a location that lets you enjoy modern conveniences without giving up the feeling of having your own private retreat. Come see why this is the opportunity you thought you had missed—and why it may be the one you’ve been waiting for.
| Elementary School | Middle School | High School |
|---|---|---|
| Mountain Road Elementary School | Dean Rusk Middle School | Sequoyah High School |
| Price History | |
|---|---|
| 6/1/2026 | Listed $430,000 |
| 8/14/2026 | 1$424,900 |
General Features
| Sewer | Septic Tank |
|---|---|
| Heating | Forced Air,Central,Natural Gas |
| Cooling | Central Air,Ceiling Fan(s),Electric |
| Utilities | Cable Available,Electricity Available,Natural Gas Available,Phone Available,Water Available |
| Roof | Composition,Ridge Vents |
| Appliances | Dishwasher,Gas Range,Refrigerator,Gas Water Heater |
| Garage Spaces | 2 |
| Patio/Porch Features | Deck,Front Porch,Covered |
| Architectural Style | Ranch |
| Pool Features | None |
| Security Features | Smoke Detector(s) |
| Construction Materials | Blown-In Insulation,Concrete,Vinyl Siding |
| Year Built | 1982 |
| Electric | 110 Volts,220 Volts |
| View | Neighborhood,Trees/Woods |
| Levels | One |
| Property Subtype | Single Family Residence |
| Tax Year | 2025 |
| Parcel Number | 02N09A 033 |
| Waterfront Features | None |
| Community Features | Near Schools,Near Shopping,Near Trails/Greenway,Street Lights |
| Accessibility | None |
| County | Cherokee - GA |
| Property Type | Residential |
| HOA | false |
| Energy Efficient | None |
| Subdivision Name | HILLCREST U.II |
| Green Energy Generation | None |
| Other Structures | None |
| Full Baths | 2 |
| Status | Active |
| Directions | From I-575, go SE on GA 140 for 8.5 miles. Turn left onto Earney Road and then go 1.1 miles to right on Hill Crest Road. Turn right on Hill Crest Circle. Turn right onto Hill Crest Court. From Crabapple/Roswell (Rucker Rd), go 5.1 miles N on GA 140 to a Right on Earney Road. Then go 1.1 miles to right on Hill Crest Road. Turn right on Hill Crest Circle. Turn right onto Hill Crest Court. |
| High School | Sequoyah |
| City | Woodstock |
| Body of Water | None |
| Spa Features | None |
| Elementary School | Mountain Road |
| Property Attached Y/N | false |
| Land Lease Y/N | false |
| Tax Annual Amount | 637 |
| Home Warranty Y/N | false |
| Middle/Junior High School | Dean Rusk |
| Property Condition | Updated/Remodeled |
| Virtual Tour | https://u.listvt.com/mls/249215341 |
| Standard Status | Active |
| Tax Lot | 10 |
| Freehold | IDX |
| Corporate Owner | None |
Interior Features
| Interior Amenities | Entrance Foyer,High Speed Internet |
|---|---|
| Basement | Unfinished,Daylight,Driveway Access,Exterior Entry,Interior Entry,Full |
| Flooring | Luxury Vinyl,Ceramic Tile,Vinyl,Tile |
| Total Fireplaces | 1 |
| Fireplace Features | Great Room,Stone,Raised Hearth,Factory Built,Family Room |
| Common Walls | No Common Walls |
| Window Features | Aluminum Frames,Double Pane Windows |
| Above Grade Finished Area | 1456 |
| Laundry Features | In Basement,Electric Dryer Hookup,Sink |
| Total Bedrooms | 3 |
| Room Type | Basement,Great Room,Master Bathroom,Master Bedroom,Kitchen,Dining Room |
| Kitchen Features | Cabinets White,Country Kitchen,Eat-in Kitchen,Solid Surface Counters |
| Total Baths | 2 |
| RoomBedroomFeatures | Master on Main |
| Primary Bathroom Features | Shower Only |
| Dining Room Features | Separate Dining Room |
Exterior Features
| Exterior Amenities | Gas Grill,Private Yard,Storage |
|---|---|
| Fencing | Back Yard,Chain Link,Fenced |
| Parking Features | Attached,Garage Door Opener,Drive Under Main Level,Garage,Garage Faces Side,Storage |
| Lot Features | Back Yard,Cul-De-Sac,Front Yard,Private |
| Water Source | Public |
| Total Parking | 2 |
| Foundation Details | Brick/Mortar,Block |
| Building Area Total | 2912 |
| Lot Dimensions | 250 x 106 |
| Lot Size Acres | 0.609 |
| Road Surface Type | Asphalt,Paved |
| Lot Size Source | Public Records |
| Road Frontage Type | County Road |
| Other Equipment | Dehumidifier |
| Horse Amenities | None |
Amenities
- Foreclosure
- Views
- Short Sale
- New Construction
- Adult 55+
- Lease To Own
- No HOA Fees
- Furnished
- Primary On Main
- Air Conditioning
- Seller Finance
- Green
- Fixer Upper
- Horse
- Golf
- Fireplace
- Deck
- Garage
- Basement
- Pool
Property vs Single Family Average in 30188
Statistics provided by Inside Real Estate
Price
Taxes
Year Built


 ©2026 Georgia Multiple Listing Service All information deemed reliable but not guaranteed. All properties are subject to prior sale, change or withdrawal. Neither listing broker(s) or information provider(s) shall be responsible for any typographical errors, misinformation, misprints and shall be held totally harmless. Listing(s) information is provided for consumer's personal, non-commercial use and may not be used for any purpose other than to identify prospective properties consumers may
 Listings identified with the FMLS IDX logo come from FMLS and are held by brokerage firms other than the owner of this website. The listing brokerage is identified in any listing details. Information is deemed reliable but is not guaranteed. If you believe any FMLS listing contains material that infringes your copyrighted work please