

Views - Primary on Main
Address
280 Mars Hill Road, Powder Springs, GA
Price
$ 1,500,000
Property Attributes
- MLS#7780450
- TypeSingle Family
- Listing Status Active
- CountyCobb
- CityPowder Springs
- Zip30127
- StyleTraditional
- Year Built1983
- Taxes$ 1269
- Price$ 1,500,000
- Bedrooms5
- Full Bathrooms5
- Half Bathrooms1
- Lot Size4.5 Acres
Data Source:
First Multiple Listing Services (FMLS)
Property Description
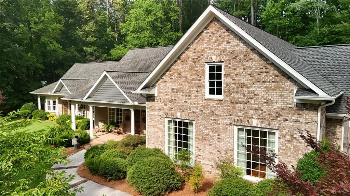
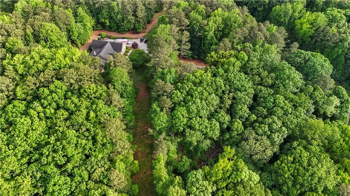
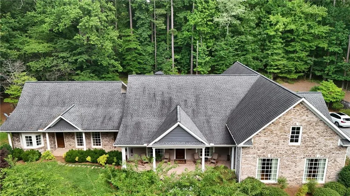
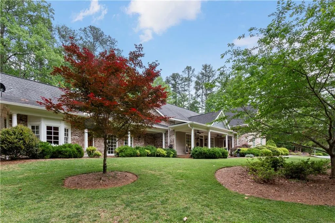
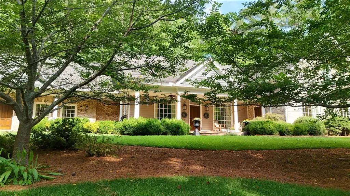
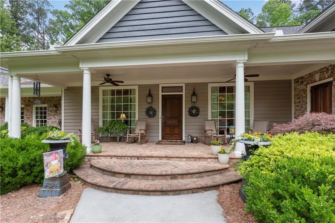
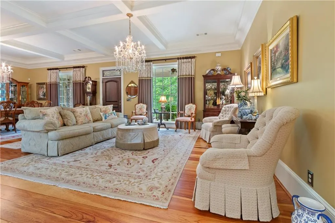
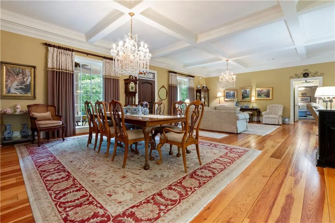
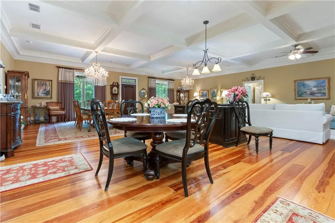
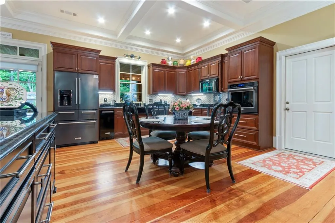
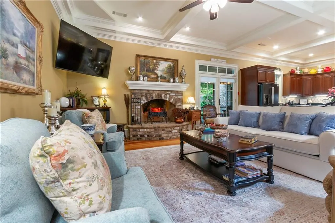
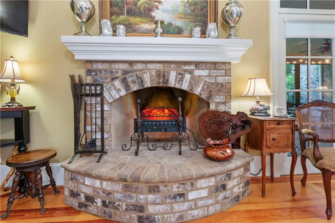
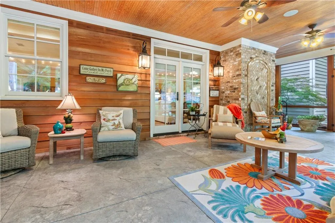
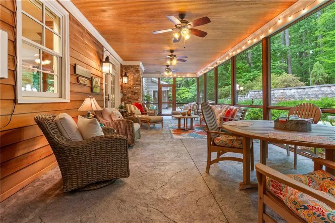
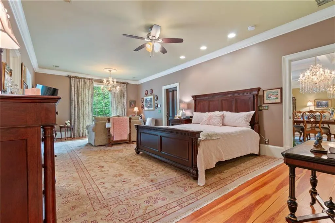
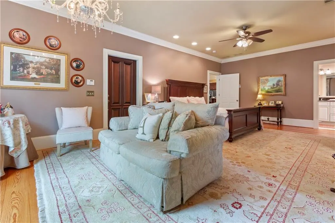
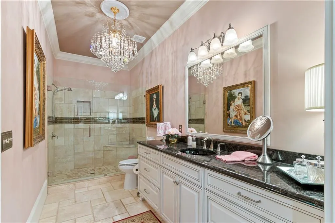
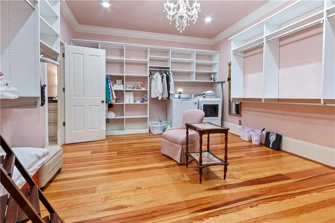
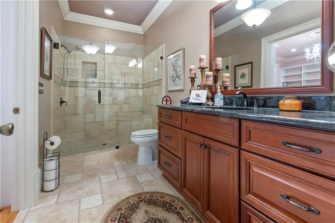
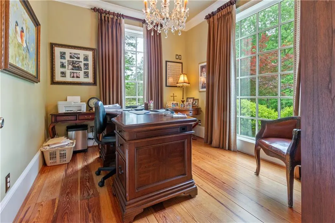
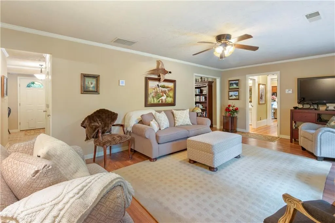
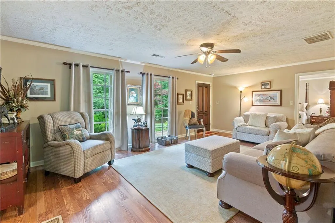
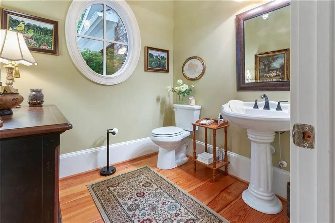
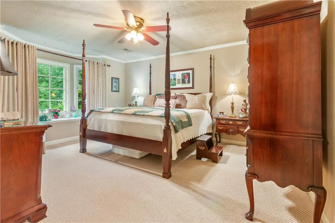
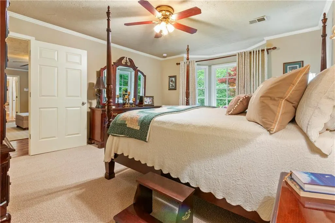
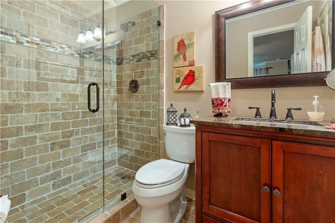
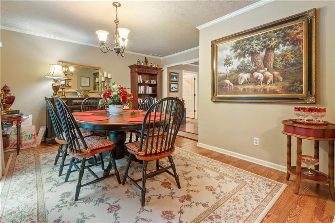
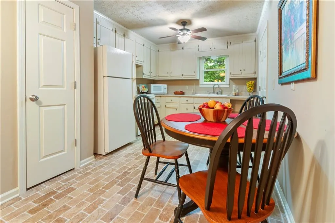
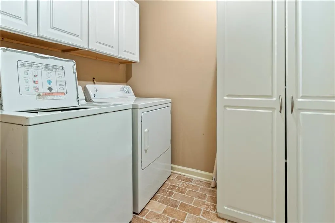
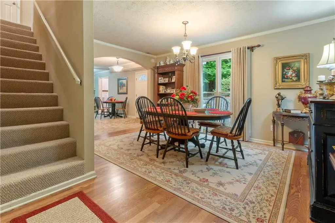
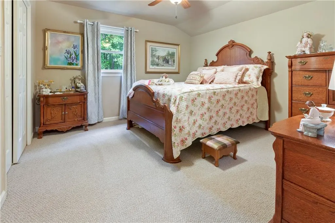
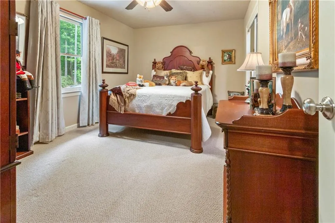
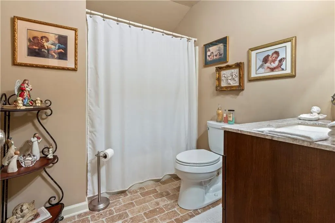
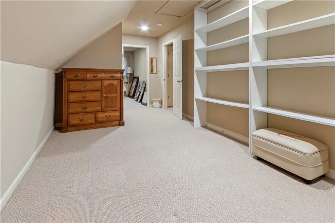
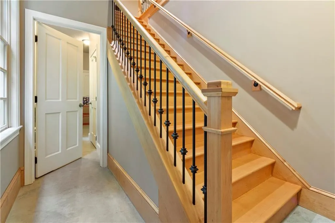
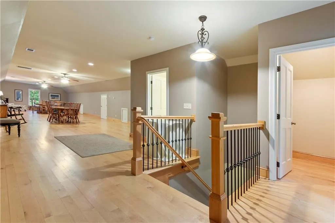
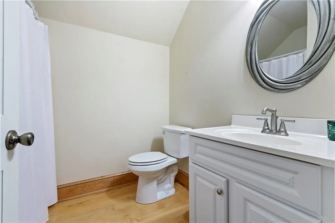
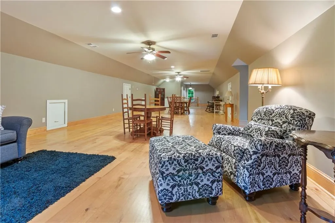
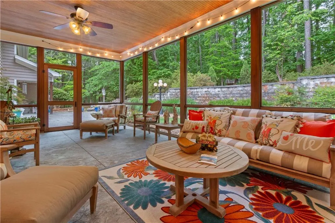
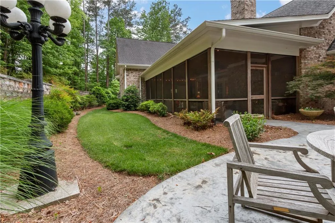
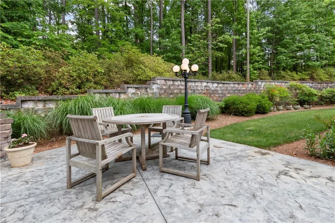
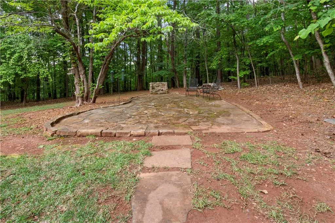
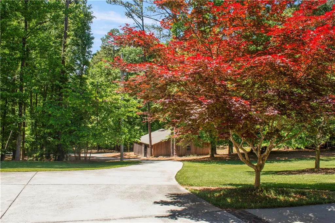
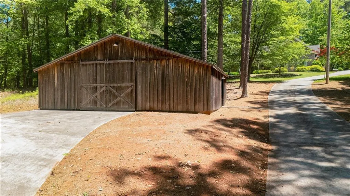
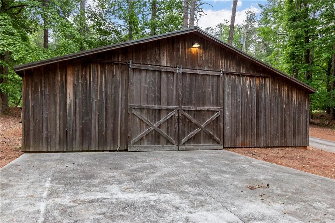
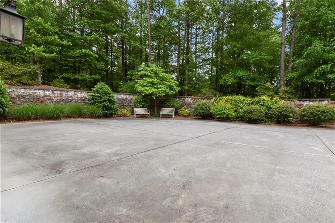
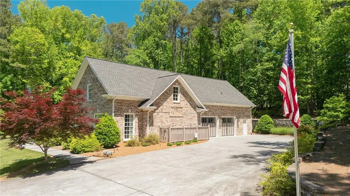
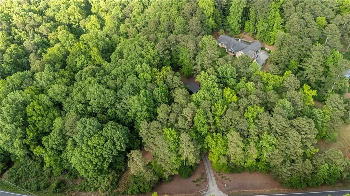
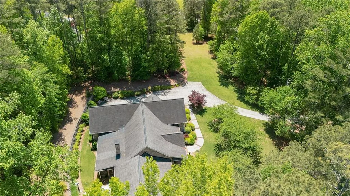
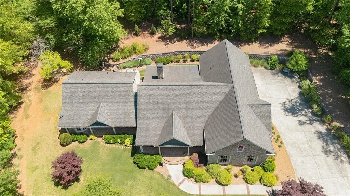
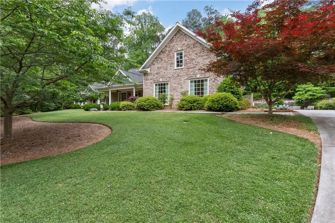
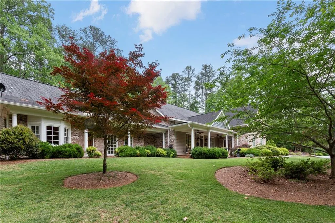
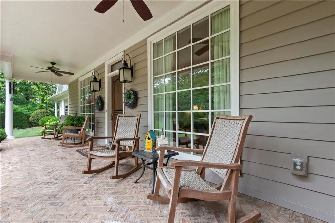
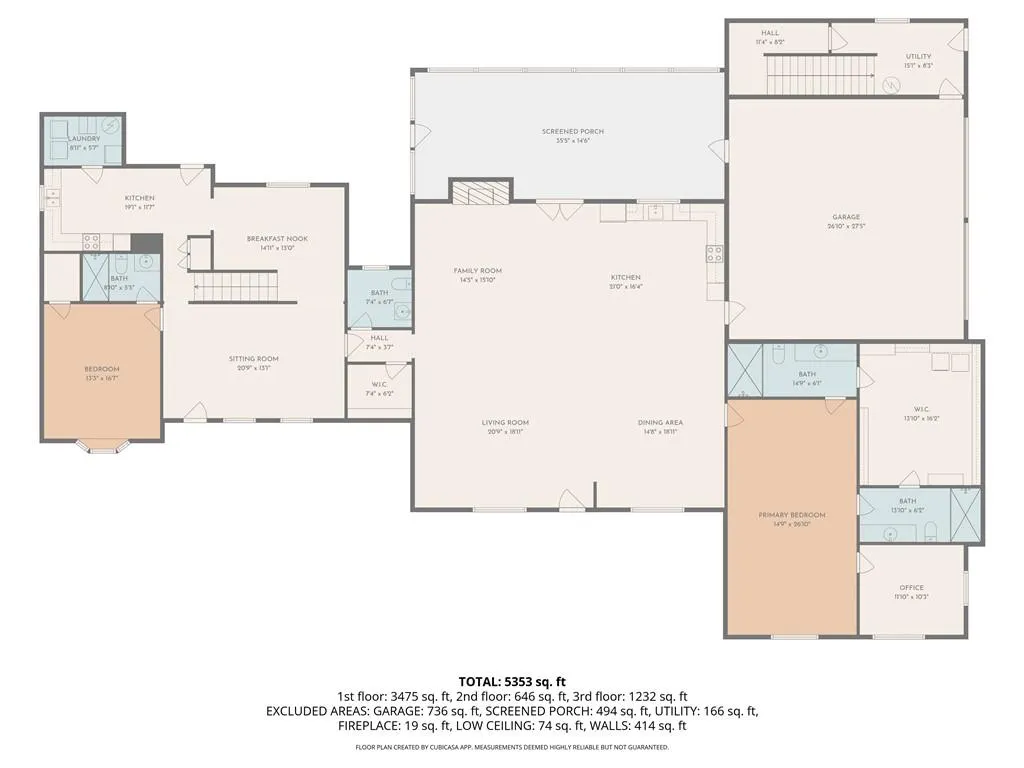
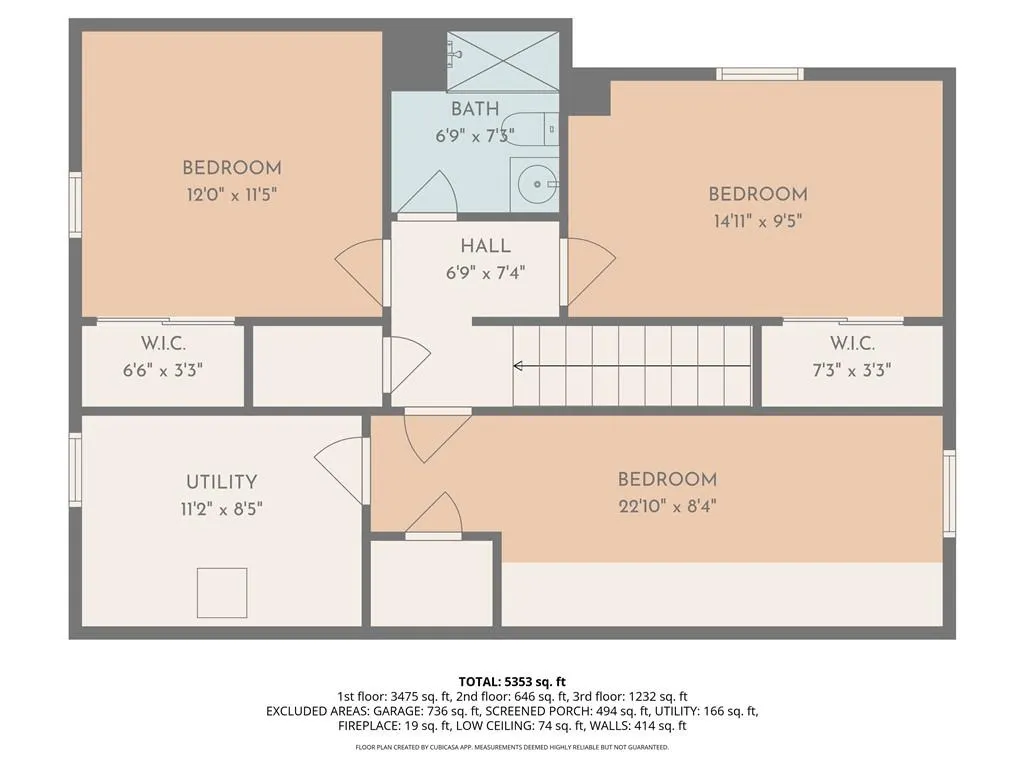
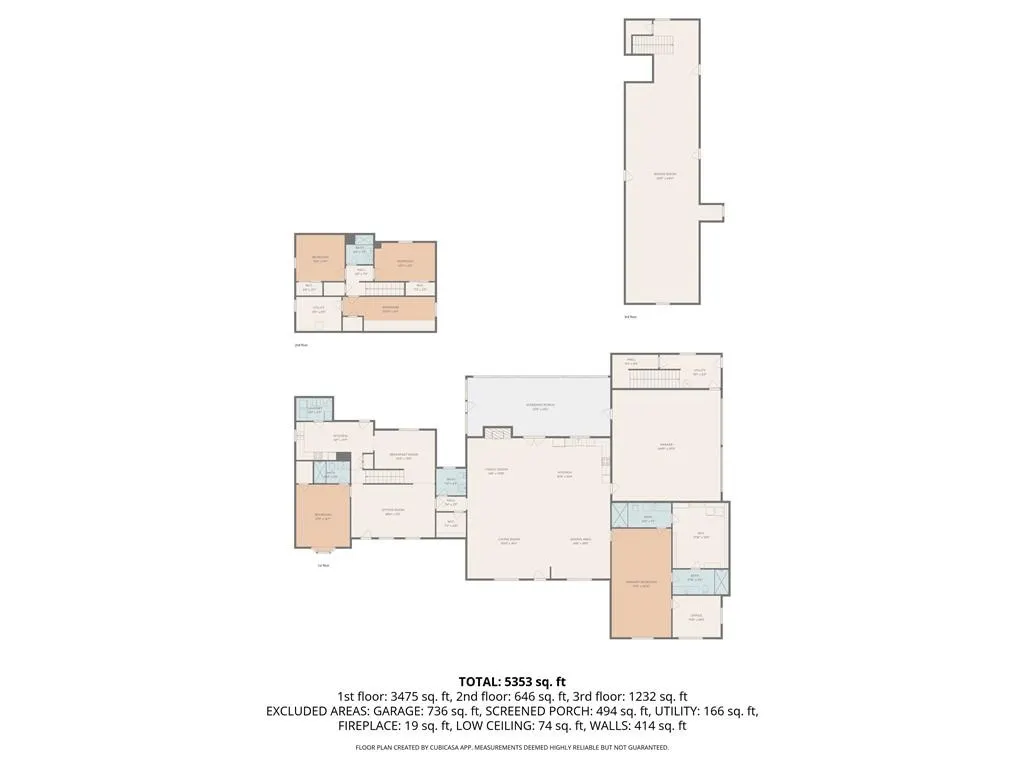
Nestled on 4.5 breathtaking private acres, this exceptional estate offers a level of privacy, natural beauty, and tranquility that is rarely found in West Cobb. Completely renovated in 2016, the home was thoughtfully transformed with an extensive renovation and a substantial newly constructed addition, creating over 5,300 square feet of beautifully designed, turn-key living space that blends timeless craftsmanship with the comfort and functionality of newer construction. Perfectly designed for multi-generational living, the home's thoughtful layout offers exceptional flexibility while surrounded by mature trees, picturesque wooded views, and abundant wildlife, creating the feel of a secluded mountain retreat just minutes from shopping, dining, and top-rated schools. Take the long private driveway to a peaceful retreat where the outdoor living spaces are designed to embrace the incredible setting. Enjoy an expansive front porch, a spacious screened porch just off the kitchen—perfect for morning coffee, outdoor dining, or relaxing while overlooking the private backyard—as well as a patio, fire pit, and beautifully illuminated grounds ideal for entertaining. Inside, three custom solid mahogany entry doors welcome you into a home showcasing reclaimed heart pine hardwood floors salvaged from the ocean floor, custom millwork, coffered ceilings, crown molding, and timeless architectural details. At the heart of the home is an impressive open-concept living space, completed as part of the 2016 expansion, seamlessly connecting the kitchen, family room, dining area, and sitting room around a beautiful wood-burning fireplace before flowing into the oversized primary suite. The chef's kitchen features a large center island, premium KitchenAid appliances, convection oven and microwave, ice machine, trash compactor, custom cabinetry, a spacious walk-in pantry, and a conveniently located half bath. The primary suite serves as a private retreat with direct access to the front porch through one of the custom mahogany doors. Separate his-and-her full baths are connected by an oversized custom closet with built-in shelving and laundry hookups, while an adjoining flex room is ideal for an office, nursery, sitting room, creative studio, or additional closet space. The main level also includes a SEPARATE LIVING WING that lives like a SECOND HOME, complete with its own family room, dining area, full kitchen, pantry, laundry room, and spacious secondary primary suite—ideal for multi-generational living, extended family, long-term guests, or live-in caregivers. Upstairs, three additional bedrooms and a full bathroom provide ample space for family and guests. A separate staircase off the garage leads to a large hardwood-floored bonus room with a full bath, ideal as a guest suite, apartment, media room, home office, gym, or playroom. Additional highlights include a spacious garage with direct kitchen access, protective HVAC fencing, a Timberline 40-year roof, and a full-property irrigation system. With no HOA, 4.5 private acres, a custom-crafted home, a substantial barn with approved plans for future living space, and the potential for an additional buildable homesite, this remarkable estate offers an unmatched combination of privacy, flexibility, craftsmanship, and future potential rarely found in West Cobb. Whether you're seeking a private family retreat, multi-generational living, room to expand, or simply the peace and beauty that only acreage can provide, this one-of-a-kind property delivers a lifestyle few homes can match.
| Elementary School | Middle School | High School |
|---|---|---|
| Vaughan Elementary School | Lost Mountain Middle School | Harrison High School |
| Price History | |
|---|---|
| 6/2/2026 | Listed $1,500,000 |
General Features
| Sewer | Public Sewer |
|---|---|
| Heating | Central,Forced Air |
| Cooling | Ceiling Fan(s),Central Air |
| Utilities | Electricity Available,Natural Gas Available,Water Available |
| Roof | Shingle |
| Appliances | Dishwasher,Disposal,Electric Oven,Microwave,Refrigerator,Self Cleaning Oven,Trash Compactor |
| Garage Spaces | 2 |
| Patio/Porch Features | Covered,Front Porch,Patio,Screened |
| Architectural Style | Traditional |
| Pool Features | None |
| Security Features | Security Lights,Security System Owned,Smoke Detector(s) |
| Construction Materials | Brick,Cement Siding |
| Year Built | 1983 |
| Electric | 220 Volts |
| View | Trees/Woods |
| Levels | Two |
| Property Subtype | Single Family Residence |
| Tax Year | 2025 |
| Parcel Number | 20030800110 |
| Waterfront Features | None |
| Community Features | Near Schools,Near Shopping,Near Trails/Greenway |
| Accessibility | None |
| County | Cobb - GA |
| Property Type | Residential |
| HOA | false |
| Energy Efficient | None |
| Subdivision Name | None |
| Green Energy Generation | None |
| Other Structures | Barn(s),Storage |
| Full Baths | 5 |
| Status | Active |
| Directions | From Dallas HWY turn Right on to Mars Hill Road. Home is 1.2 miles on the right. |
| High School | Harrison |
| City | Powder Springs |
| Body of Water | None |
| Spa Features | None |
| Elementary School | Vaughan |
| Property Attached Y/N | false |
| Land Lease Y/N | false |
| Tax Annual Amount | 1269 |
| Home Warranty Y/N | false |
| Middle/Junior High School | Lost Mountain |
| Property Condition | Resale |
| Virtual Tour | https://aircatmarketing.com/video/280-mh.mp4 |
| Standard Status | Active |
| Freehold | IDX |
| Corporate Owner | None |
Interior Features
| Interior Amenities | Beamed Ceilings,Coffered Ceiling(s),Crown Molding,Walk-In Closet(s) |
|---|---|
| Basement | None |
| Flooring | Carpet,Hardwood |
| Total Fireplaces | 1 |
| Fireplace Features | Brick,Living Room |
| Common Walls | No Common Walls |
| Window Features | Insulated Windows,Window Treatments |
| Half Baths | 1 |
| Laundry Features | Laundry Room,Main Level |
| Total Bedrooms | 5 |
| Room Type | Other |
| Main Level Bedrooms | 2 |
| Main Level Bathrooms | 3 |
| Kitchen Features | Breakfast Room,Eat-in Kitchen,Keeping Room,Kitchen Island,Pantry Walk-In,Second Kitchen,View to Family Room |
| Total Baths | 6 |
| RoomBedroomFeatures | Master on Main,Oversized Master,Sitting Room |
| Primary Bathroom Features | Separate His/Hers |
| Dining Room Features | Open Concept,Seats 12+ |
Exterior Features
| Exterior Amenities | Lighting,Private Yard |
|---|---|
| Fencing | None |
| Parking Features | Driveway,Garage,Garage Door Opener,Garage Faces Side,Kitchen Level |
| Lot Features | Back Yard,Front Yard,Landscaped,Private,Wooded |
| Water Source | Public |
| Total Parking | 2 |
| Foundation Details | Concrete Perimeter,Slab |
| Building Area Total | 5354 |
| Lot Dimensions | x |
| Lot Size Acres | 4.5 |
| Road Surface Type | Concrete |
| Lot Size Source | Public Records |
| Road Frontage Type | City Street |
| Other Equipment | Irrigation Equipment |
| Horse Amenities | None |
Amenities
- Foreclosure
- Views
- Short Sale
- New Construction
- Adult 55+
- Lease To Own
- No HOA Fees
- Furnished
- Primary On Main
- Air Conditioning
- Seller Finance
- Green
- Fixer Upper
- Horse
- Golf
- Fireplace
- Deck
- Garage
- Basement
- Pool
Property vs Single Family Average in 30127
Statistics provided by Inside Real Estate
Price
Taxes
Year Built


 ©2026 Georgia Multiple Listing Service All information deemed reliable but not guaranteed. All properties are subject to prior sale, change or withdrawal. Neither listing broker(s) or information provider(s) shall be responsible for any typographical errors, misinformation, misprints and shall be held totally harmless. Listing(s) information is provided for consumer's personal, non-commercial use and may not be used for any purpose other than to identify prospective properties consumers may
 Listings identified with the FMLS IDX logo come from FMLS and are held by brokerage firms other than the owner of this website. The listing brokerage is identified in any listing details. Information is deemed reliable but is not guaranteed. If you believe any FMLS listing contains material that infringes your copyrighted work please