

Water Views - Primary on Main - Lease to Own
Address
180 Forest Glen Drive, Waleska, GA
Price
$ 1,425,000
Property Attributes
- MLS#7781378
- TypeSingle Family
- Listing Status Active
- CountyCherokee
- CityWaleska
- Zip30183
- StyleCraftsman, Traditional
- Year Built1999
- Taxes$ 3455
- Price$ 1,425,000
- Bedrooms7
- Full Bathrooms4
- Half Bathrooms1
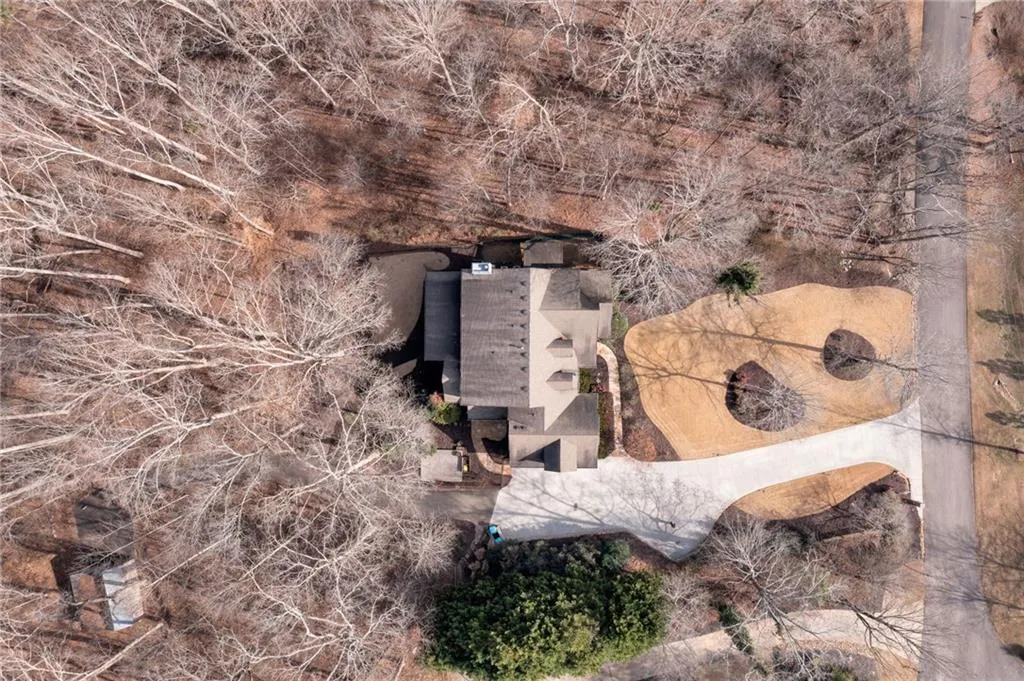
- Lot Size4.87 Acres
Data Source:
First Multiple Listing Services (FMLS)
Property Description
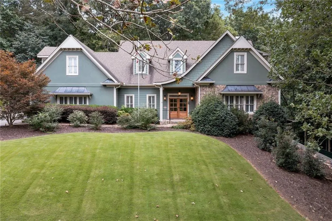
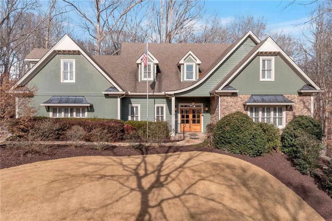
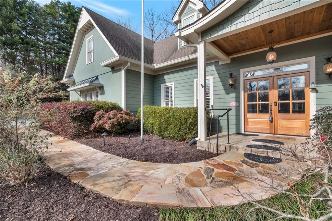
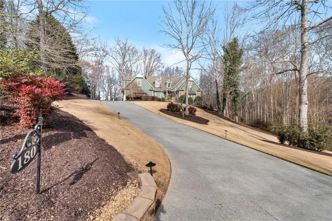
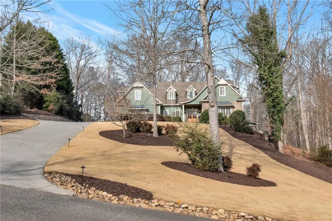
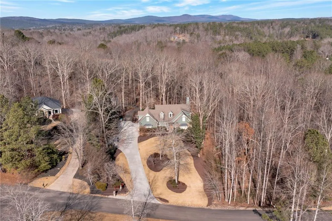
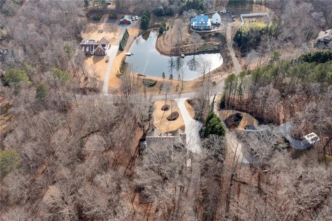
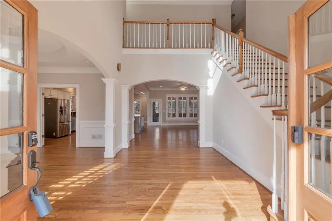
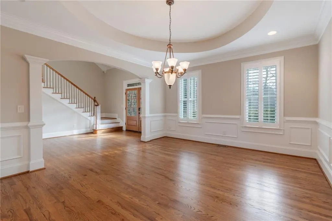
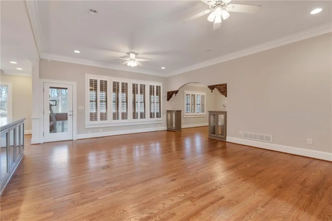
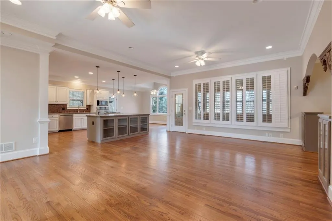
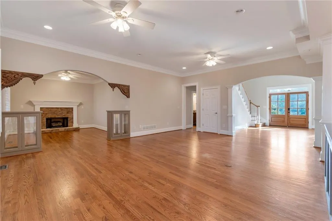
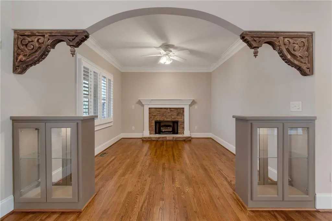
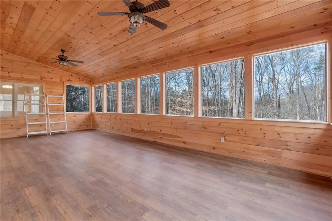
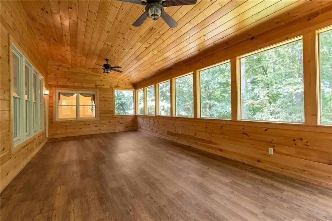
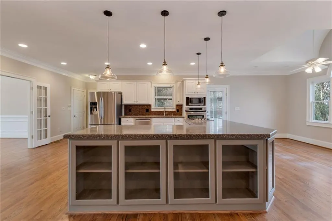
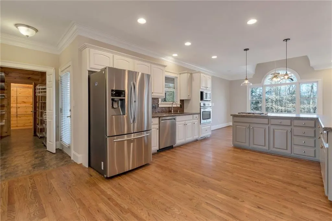
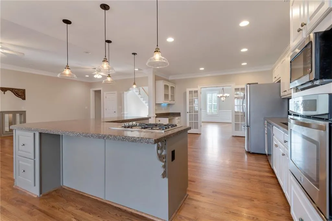
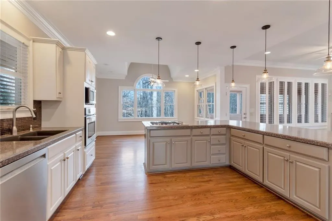
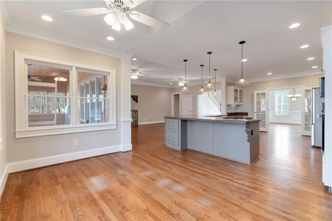
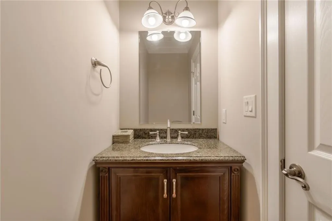
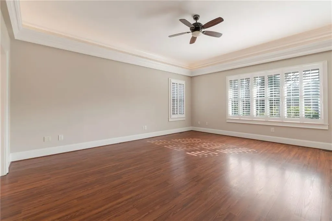
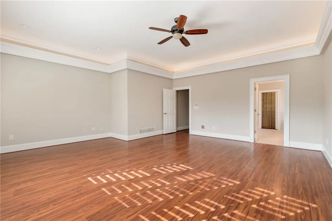
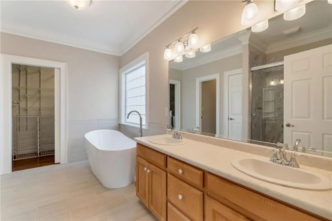
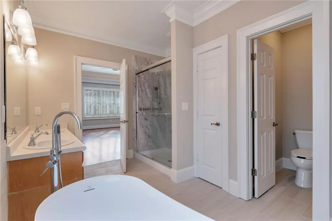
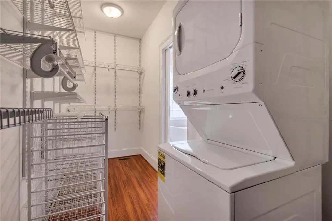
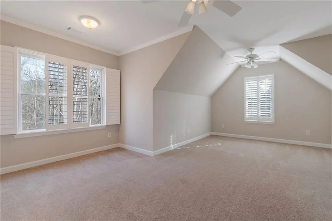
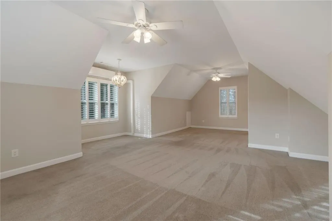
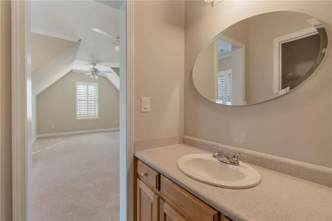
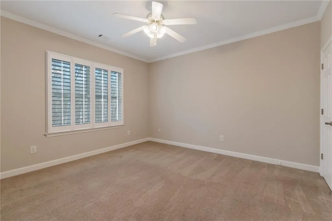
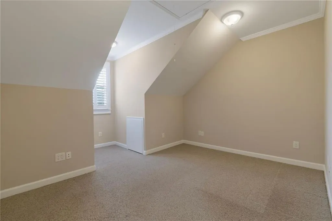
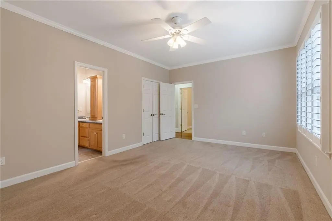
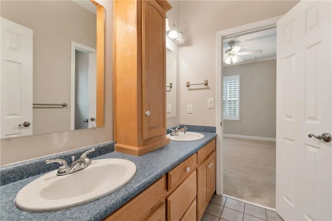
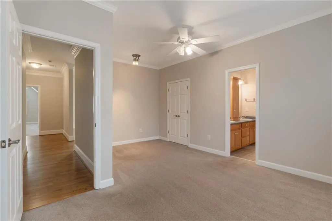
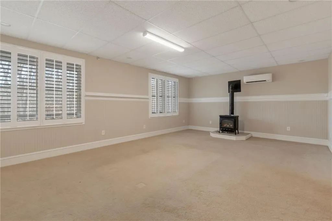
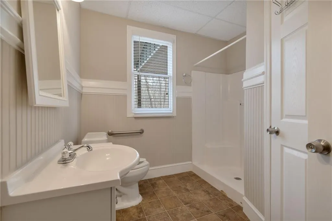
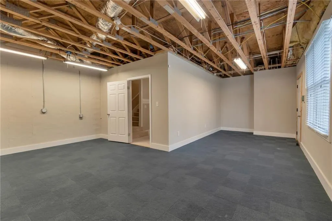
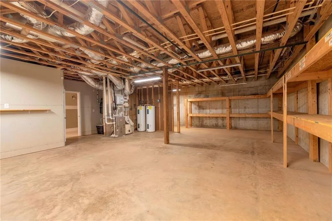
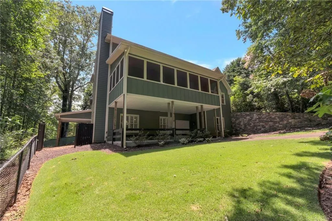
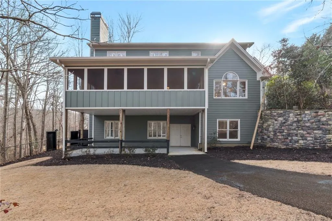
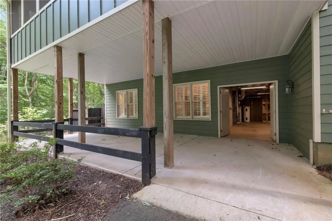
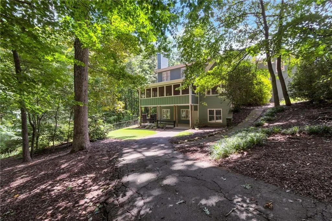
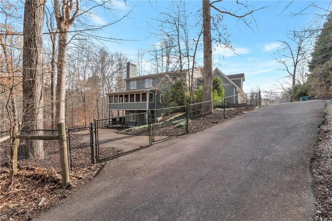
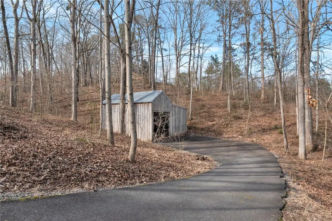
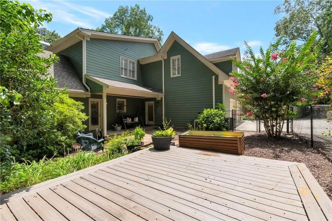
ENTIRE INTERIOR has been painted Sherwin Williams Accessible Beige. New Master bathroom upgrades, generator professionally installed, professional landscaping during this ownership and listing. Original William E. Poole Design Blackberry Lane floorplan, modified for this country setting. Thick custom molding package and builder upgrades galore. 5 spacious bedrooms plus bonus room upstairs (with closet and windows) and expansive primary suite on main level. Hardwoods in the entertaining spaces on the interior and thoughtful porch, deck and patio exterior spaces for large gatherings or "coffee and contemplation". The three season porch off the family room takes full advantage of the natural wood setting and vintage barn on the backside of the property. 3 finished floors of living and unfinished space for storage. Owner suite closet has stacked Maytag washer/dryer and laundry room available upstairs in bonus room. Meticulously maintained landscaping and the views from within the home looking out the front are stunning. Beautiful pond/lake with fountain and winding driveway to peek your first time guests' interest until they are wowed entering the double doors to this wonderful family home. Come and see this lovely country estate in the small, charming town of Waleska.
| Elementary School | Middle School | High School |
|---|---|---|
| R. M. Moore Elementary School | Teasley Middle School | Cherokee High School |
| Price History | |
|---|---|
| 6/3/2026 | Listed $1,425,000 |
General Features
| Sewer | Septic Tank |
|---|---|
| Heating | Central,Propane |
| Cooling | Ceiling Fan(s),Central Air |
| Utilities | Cable Available,Electricity Available,Phone Available,Sewer Available,Underground Utilities,Water Available |
| Roof | Composition |
| Appliances | Dishwasher,Disposal,Dryer,Gas Cooktop,Gas Water Heater,Microwave,Refrigerator,Self Cleaning Oven,Washer |
| Garage Spaces | 2 |
| Patio/Porch Features | Covered,Enclosed,Front Porch,Side Porch |
| Architectural Style | Craftsman,Traditional |
| Pool Features | None |
| Security Features | Smoke Detector(s) |
| Construction Materials | HardiPlank Type,Shingle Siding,Stone |
| Year Built | 1999 |
| Electric | None |
| View | Lake,Trees/Woods |
| Levels | Three Or More |
| Property Subtype | Single Family Residence |
| Tax Year | 2024 |
| Waterfront Features | Pond |
| Community Features | None |
| Accessibility | None |
| County | Cherokee - GA |
| Property Type | Residential |
| HOA | false |
| Energy Efficient | None |
| Subdivision Name | none |
| Green Energy Generation | None |
| Other Structures | Barn(s) |
| Full Baths | 4 |
| Status | Active |
| Directions | I-575 N EX #16 (HWY 140W) MERGE L ON HWY 140 GO 7 MILES TURN R ON HWY #108 (@ REINHARDT UNIV) LESS THAN 1 MILE TURN L ON PLEASANT ARBOR R ON PUCKETT L ON PINE BARK L ON FOREST GLEN |
| High School | Cherokee |
| City | Waleska |
| Body of Water | Other |
| Spa Features | None |
| Elementary School | R. M. Moore |
| Property Attached Y/N | false |
| Land Lease Y/N | false |
| Tax Annual Amount | 3455 |
| Home Warranty Y/N | false |
| Middle/Junior High School | Teasley |
| Property Condition | Resale |
| Standard Status | Active |
| Freehold | IDX |
| Corporate Owner | Agent Related to Seller |
Interior Features
| Interior Amenities | Cathedral Ceiling(s) |
|---|---|
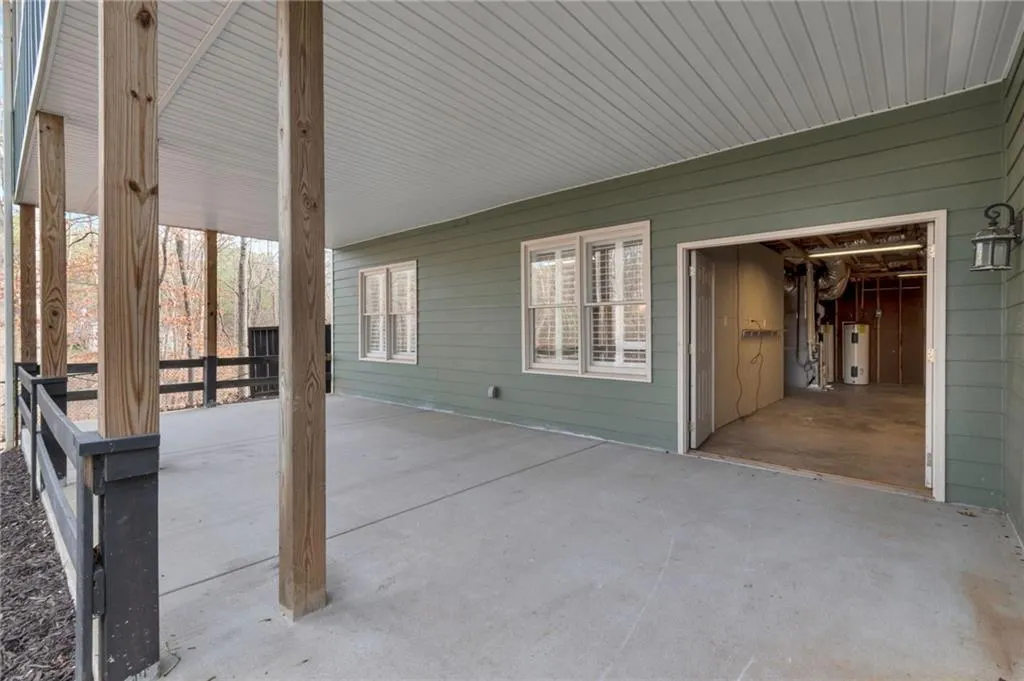
| Basement | Daylight,Driveway Access,Exterior Entry,Finished,Finished Bath,Full |
| Flooring | Carpet,Ceramic Tile,Hardwood,Luxury Vinyl |
| Total Fireplaces | 2 |
| Fireplace Features | Basement,Factory Built,Gas Log,Gas Starter,Great Room |
| Common Walls | No Common Walls |
| Window Features | Plantation Shutters |
| Half Baths | 1 |
| Laundry Features | Main Level,Upper Level |
| Total Bedrooms | 7 |
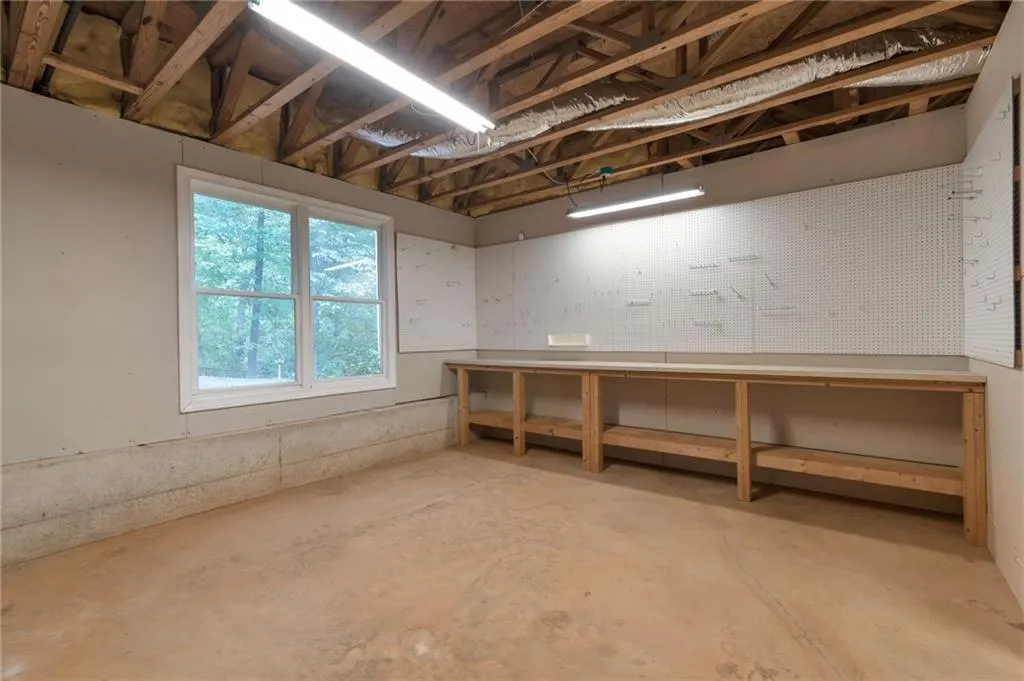
| Room Type | Basement,Family Room,Workshop |
| Main Level Bedrooms | 1 |
| Main Level Bathrooms | 1 |
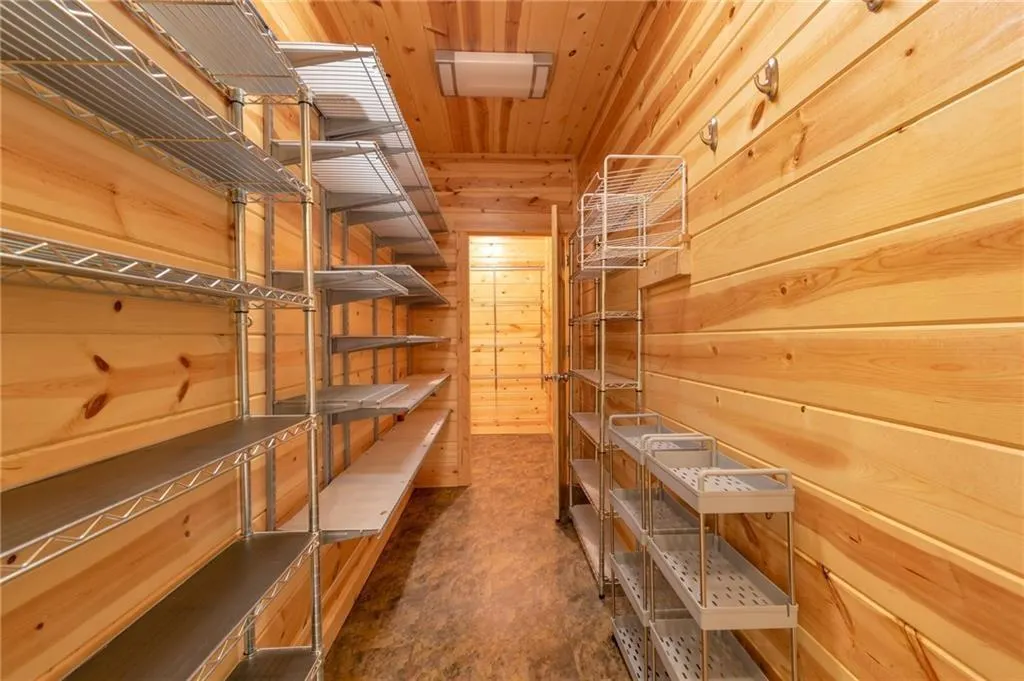
| Kitchen Features | Breakfast Bar,Breakfast Room,Cabinets Stain,Kitchen Island,Pantry Walk-In |
| Total Baths | 5 |
| RoomBedroomFeatures | Master on Main,Oversized Master |
| Primary Bathroom Features | Double Vanity,Separate Tub/Shower |
| Dining Room Features | Seats 12+,Separate Dining Room |
Exterior Features
| Exterior Amenities | Lighting,Private Yard |
|---|---|
| Fencing | Back Yard,Chain Link |
| Parking Features | Attached,Garage,Garage Door Opener,Garage Faces Side,Kitchen Level,Level Driveway |
| Lot Features | Back Yard,Corner Lot |
| Water Source | Public |
| Foundation Details | Block |
| Building Area Total | 4470 |
| Lot Dimensions | x 300 |
| Lot Size Acres | 4.87 |
| Road Surface Type | Asphalt |
| Lot Size Source | Public Records |
| Road Frontage Type | County Road |
| Other Equipment | Generator |
| Horse Amenities | None |
Amenities
- Foreclosure
- Views
- Short Sale
- New Construction
- Adult 55+
- Lease To Own
- No HOA Fees
- Furnished
- Primary On Main
- Air Conditioning
- Seller Finance
- Green
- Fixer Upper
- Horse
- Golf
- Fireplace
- Deck
- Garage
- Basement
- Pool
Property vs Single Family Average in 30183
Statistics provided by Inside Real Estate
Price
Taxes
Year Built


 ©2026 Georgia Multiple Listing Service All information deemed reliable but not guaranteed. All properties are subject to prior sale, change or withdrawal. Neither listing broker(s) or information provider(s) shall be responsible for any typographical errors, misinformation, misprints and shall be held totally harmless. Listing(s) information is provided for consumer's personal, non-commercial use and may not be used for any purpose other than to identify prospective properties consumers may
 Listings identified with the FMLS IDX logo come from FMLS and are held by brokerage firms other than the owner of this website. The listing brokerage is identified in any listing details. Information is deemed reliable but is not guaranteed. If you believe any FMLS listing contains material that infringes your copyrighted work please