

Views - Eco Friendly

Address
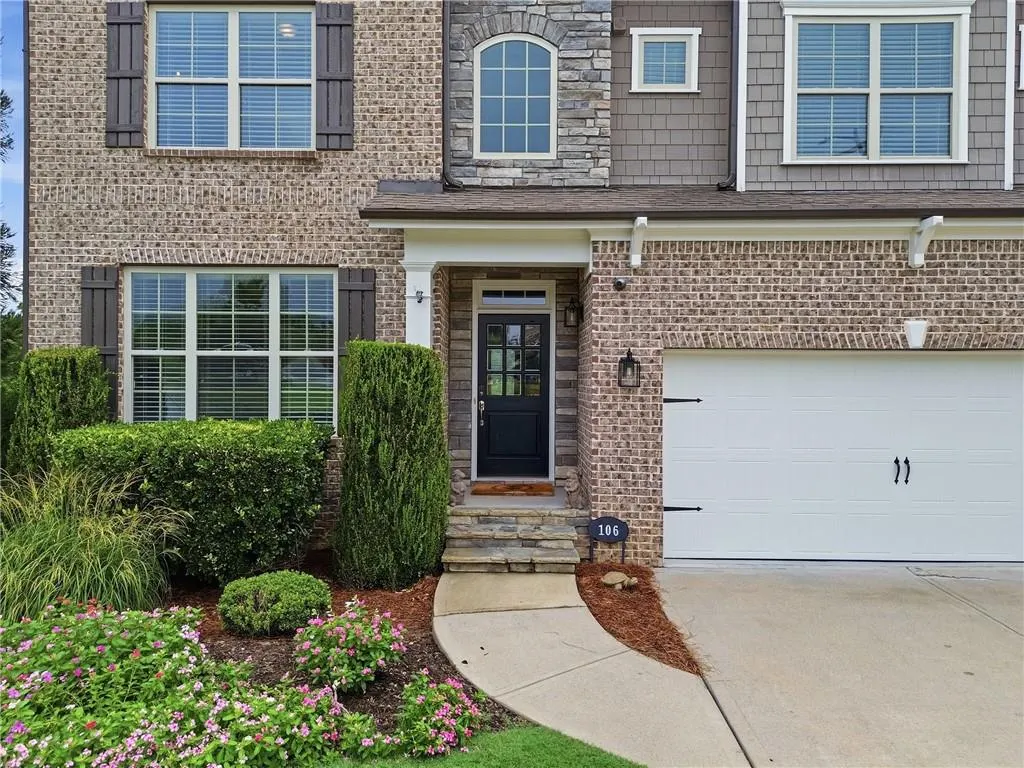
106 Seabiscuit Way, Canton, GA
Price
$ 830,000
Property Attributes
- MLS#7784987
- TypeSingle Family
- Listing Status Active
- CountyCherokee
- CityCanton
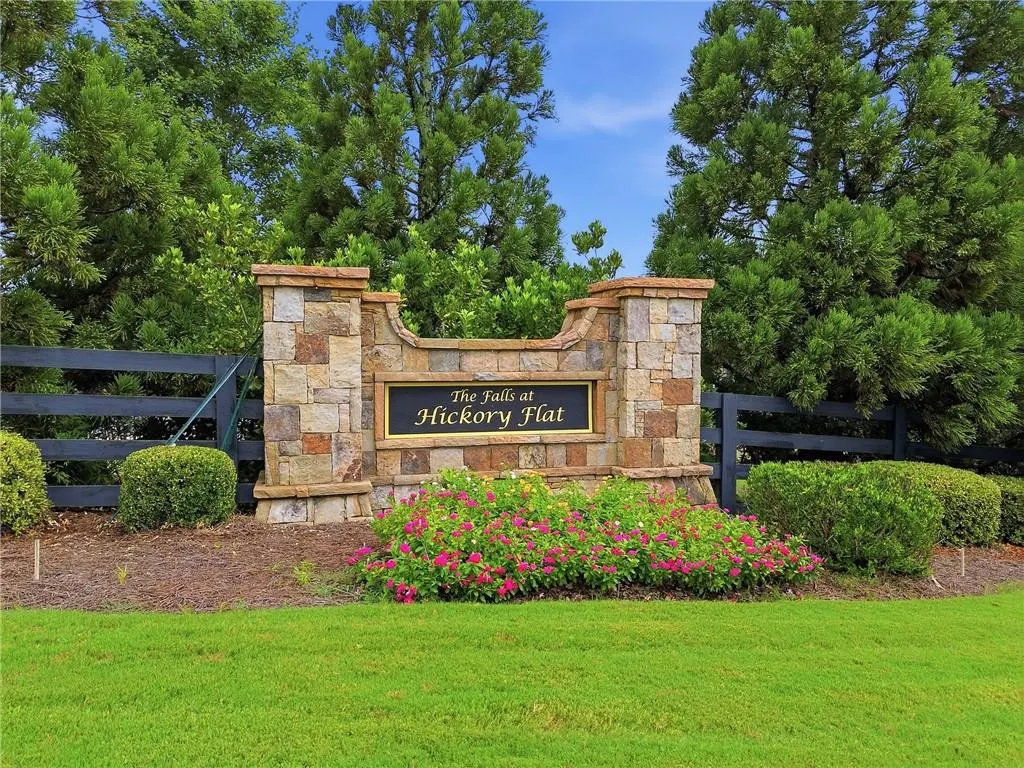
- NeighborhoodThe Falls at Hickory Flat
- Zip30115
- StyleTraditional
- Year Built2015
- Taxes$ 1978
- Price$ 830,000
- Bedrooms6
- Full Bathrooms6
- Half Bathrooms0
- Lot Size0.54 Acres
Data Source:
First Multiple Listing Services (FMLS)
Property Description
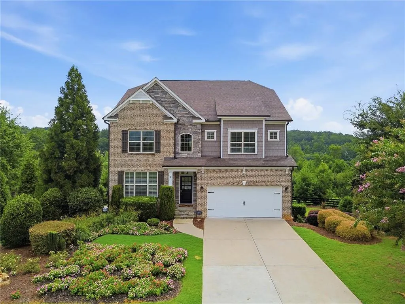
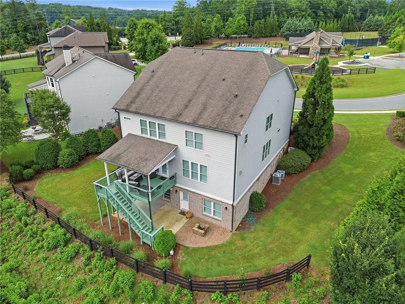
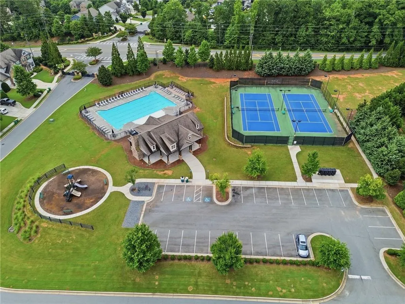
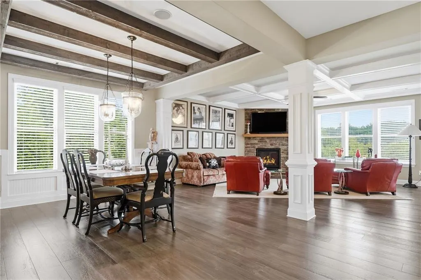
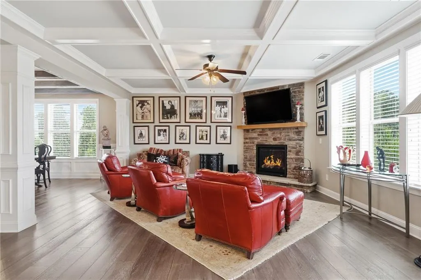
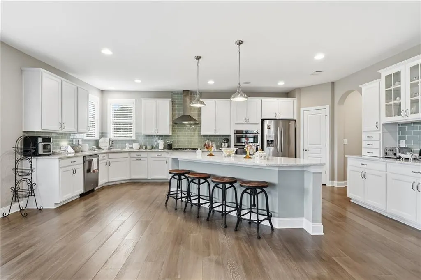
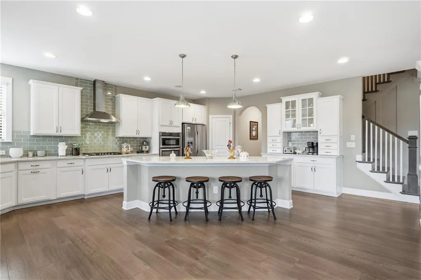
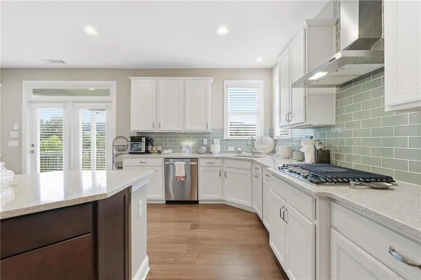
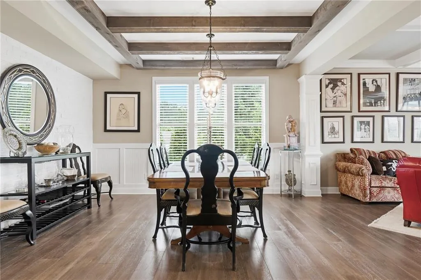
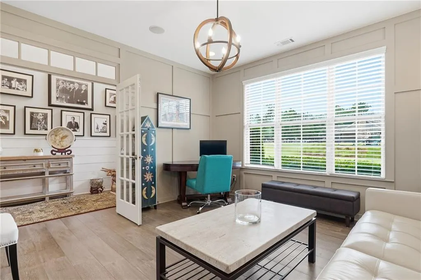
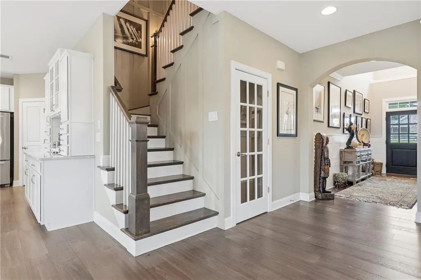
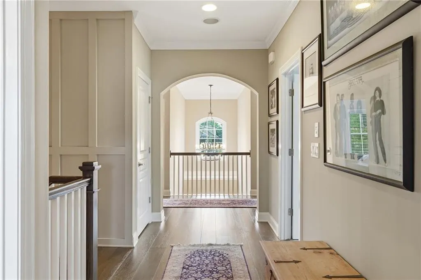
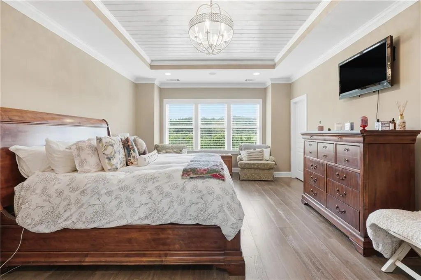
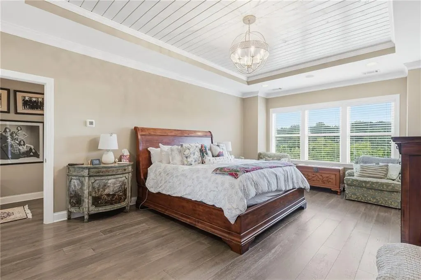
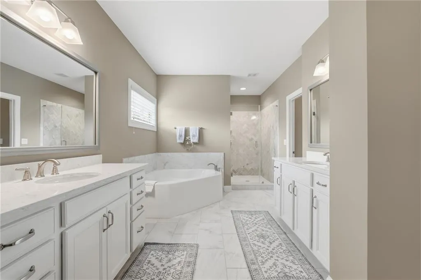
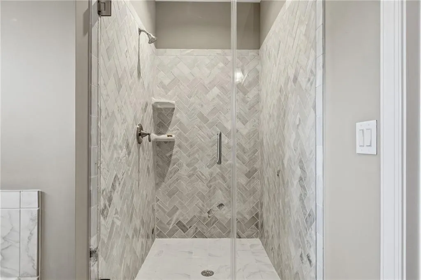
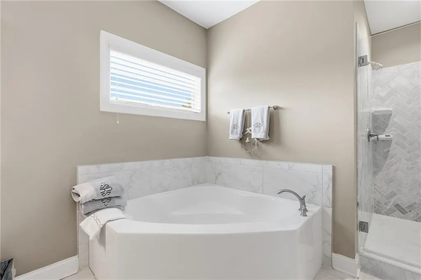
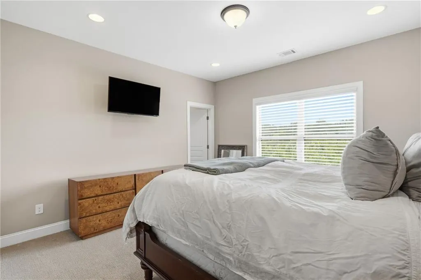
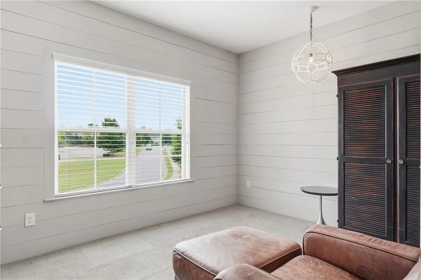
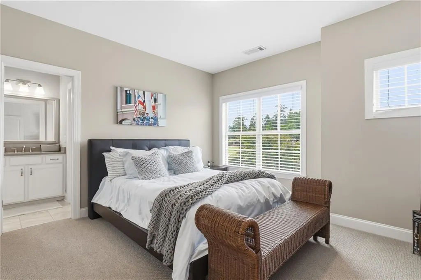
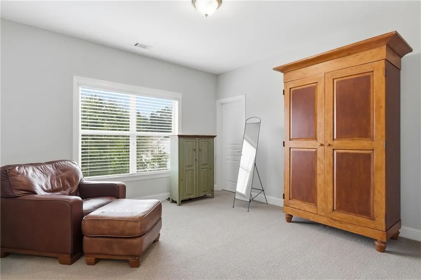
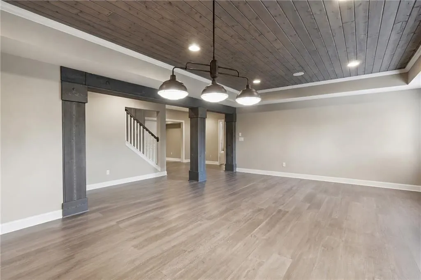
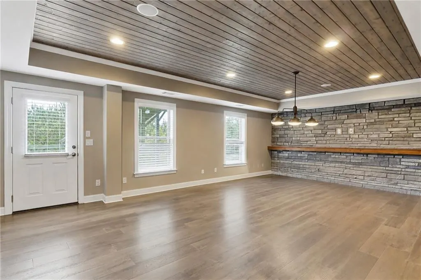
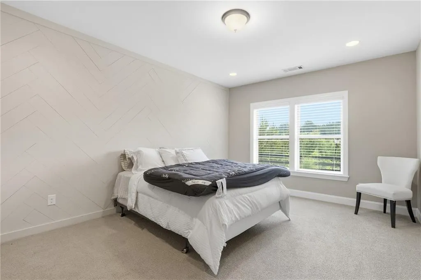
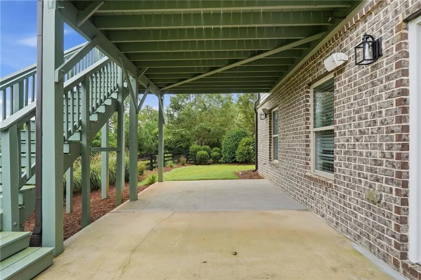
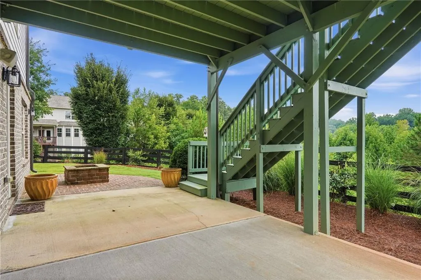
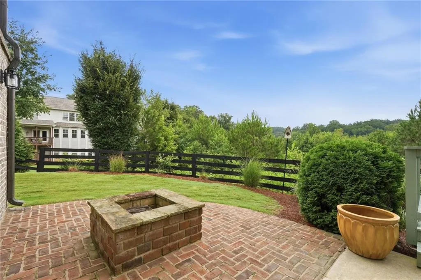
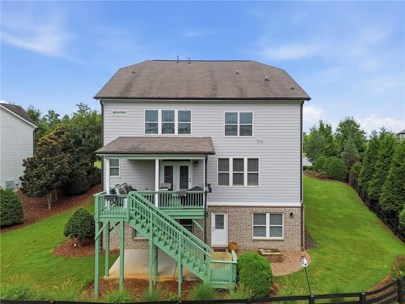
This former model home in the desirable Falls at Hickory Flat community delivers high-end living with a vibrant, open great room floor plan designed for effortless entertaining. At the heart of the home, the gourmet kitchen boasts a massive central island, gas cooktop, and a spacious walk-in pantry. Retreat upstairs to the grand primary suite, complete with a luxurious, spa-like bathroom featuring a deep soaking tub, dual vanities, and custom tile finishes. The full, finished daylight basement extends your living space for media, games, or multi-generational living, walking out straight into a serene backyard that backs directly up to the tranquil trees of a community-owned wooded area. Exceptional outdoor living options abound across multiple entertaining levels, including a sizable deck and a lower patio highlighted by a stone fire pit made to enjoy the cooler Georgia evenings. As the next resident of 106 Seabiscuit Way, you'll also enjoy top-tier neighborhood amenities, including a community pool, tennis courts, and a playground right across the street! Zoned for Cherokee County's highly sought-after school cluster—Hickory Flat Elementary, Dean Rusk Middle, and Sequoyah High School—this turnkey property is also just minutes from Woodmont Golf & Country Club, historic Downtown Canton, local Hickory Flat dining and boutique shopping, and quick access to nearby Milton and Alpharetta.
| Elementary School | Middle School | High School |
|---|---|---|
| Hickory Flat - Cherokee Elementary School | Dean Rusk Middle School | Sequoyah High School |
| Price History | |
|---|---|
| 8/11/2026 | Listed $830,000 |
General Features
| Sewer | Public Sewer |
|---|---|
| Heating | Central,Forced Air,Natural Gas |
| Cooling | Central Air |
| Utilities | Cable Available,Electricity Available,Natural Gas Available,Phone Available,Sewer Available,Underground Utilities,Water Available |
| Roof | Composition,Shingle |
| Appliances | Dishwasher,Disposal,Electric Oven,Gas Cooktop,Microwave,Range Hood,Refrigerator |
| HOA Fee | 1100 |
| Garage Spaces | 2 |
| Association Fee Includes | Maintenance Grounds,Security,Swim,Tennis |
| Patio/Porch Features | Covered,Deck |
| Architectural Style | Traditional |
| Pool Features | None |
| Security Features | Security Guard,Security System Owned |
| Construction Materials | Brick Front,HardiPlank Type,Shingle Siding |
| Year Built | 2015 |
| Electric | 220 Volts |
| View | Park/Greenbelt,Trees/Woods |
| Levels | Two |
| Property Subtype | Single Family Residence |
| Tax Year | 2025 |
| Parcel Number | 02N02D 004 |
| Waterfront Features | None |
| Community Features | Gated,Homeowners Assoc,Playground,Pool,Sidewalks,Tennis Court(s) |
| Accessibility | None |
| Assoc Fee Paid Per | Annually |
| County | Cherokee - GA |
| Property Type | Residential |
| HOA | true |
| Energy Efficient | Appliances,Thermostat |
| Subdivision Name | The Falls at Hickory Flat |
| Green Energy Generation | None |
| Other Structures | None |
| Full Baths | 6 |
| Status | Active |
| Directions | GPS Friendly. Gate access instructions provided in ShowingTime. |
| High School | Sequoyah |
| City | Canton |
| Body of Water | None |
| Spa Features | None |
| Elementary School | Hickory Flat - Cherokee |
| Property Attached Y/N | false |
| Land Lease Y/N | false |
| Tax Annual Amount | 1978 |
| Home Warranty Y/N | false |
| Middle/Junior High School | Dean Rusk |
| Property Condition | Resale |
| Standard Status | Active |
| Freehold | IDX |
| Corporate Owner | None |
Interior Features
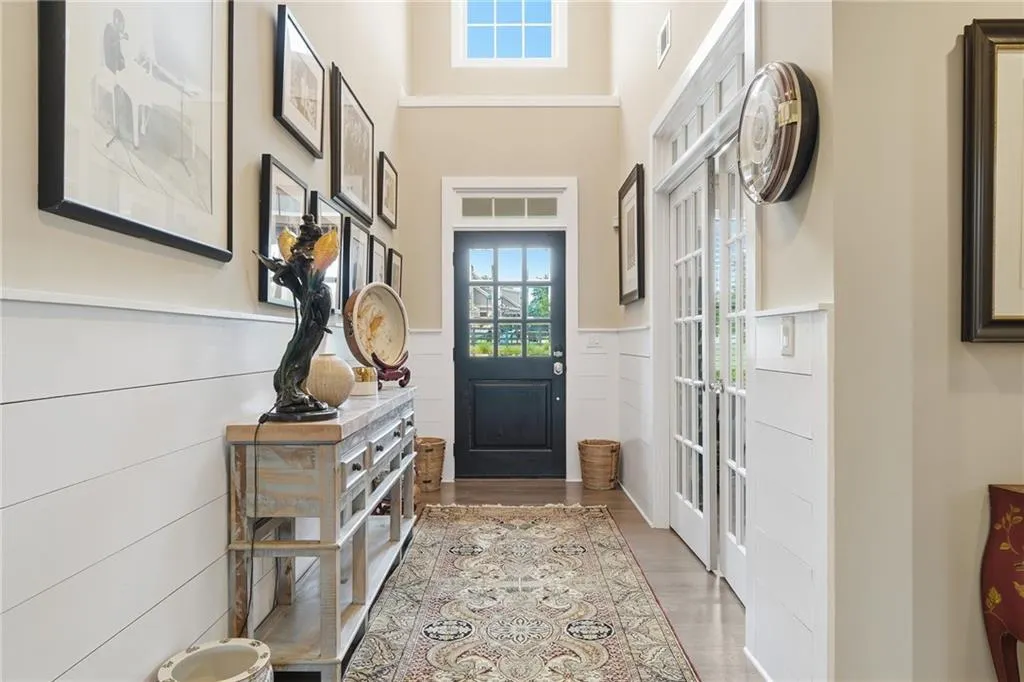
| Interior Amenities | Coffered Ceiling(s),Double Vanity,Entrance Foyer 2 Story,High Ceilings 9 ft Lower,High Ceilings 9 ft Main,High Ceilings 9 ft Upper,High Speed Internet,His and Hers Closets,Tray Ceiling(s),Walk-In Closet(s) |
|---|---|
| Basement | Finished,Full |
| Flooring | Hardwood |
| Total Fireplaces | 1 |
| Fireplace Features | Great Room |
| Common Walls | No Common Walls |
| Window Features | Double Pane Windows,Insulated Windows |
| Above Grade Finished Area | 3614 |
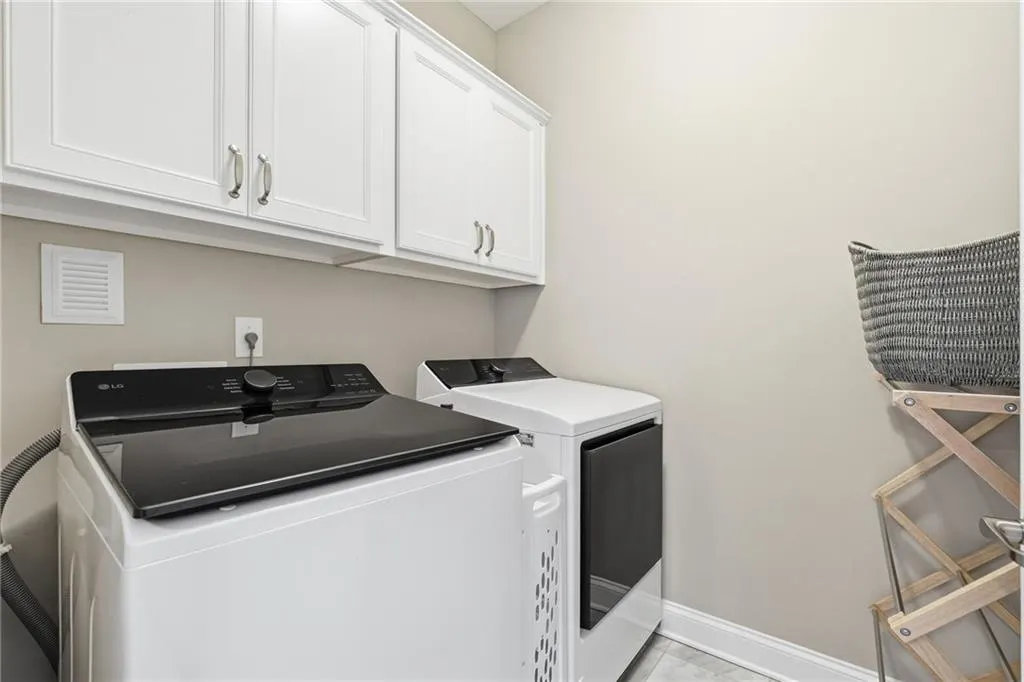
| Laundry Features | Laundry Room,Upper Level |
| Total Bedrooms | 6 |
| Below Grade Finished Area | 1425 |
| Room Type | Great Room,Office,Other |
| Main Level Bathrooms | 1 |
| Kitchen Features | Breakfast Bar,Cabinets White,Eat-in Kitchen,Kitchen Island,Pantry,Stone Counters,View to Family Room |
| Total Baths | 6 |
| RoomBedroomFeatures | Oversized Master |
| Primary Bathroom Features | Double Vanity,Separate Tub/Shower,Soaking Tub |
| Dining Room Features | Open Concept |
Exterior Features
| Exterior Amenities | Garden |
|---|---|
| Fencing | Back Yard,Wood |
| Parking Features | Attached,Garage,Garage Faces Front |
| Lot Features | Back Yard,Front Yard,Sloped |
| Water Source | Public |
| Foundation Details | Concrete Perimeter |
| Building Area Total | 5039 |
| Lot Dimensions | X |
| Lot Size Acres | 0.54 |
| Road Surface Type | Asphalt,Paved |
| Lot Size Source | Assessor |
| Road Frontage Type | Private Road |
| Other Equipment | None |
| Horse Amenities | None |
Amenities
- Foreclosure
- Views
- Short Sale
- New Construction
- Adult 55+
- Lease To Own
- No HOA Fees
- Furnished
- Primary On Main
- Air Conditioning
- Seller Finance
- Green
- Fixer Upper
- Horse
- Golf
- Fireplace
- Deck
- Garage
- Basement
- Pool
Property vs Single Family Average in 30115
Statistics provided by Inside Real Estate
Price
Taxes
Year Built


 ©2026 Georgia Multiple Listing Service All information deemed reliable but not guaranteed. All properties are subject to prior sale, change or withdrawal. Neither listing broker(s) or information provider(s) shall be responsible for any typographical errors, misinformation, misprints and shall be held totally harmless. Listing(s) information is provided for consumer's personal, non-commercial use and may not be used for any purpose other than to identify prospective properties consumers may
 Listings identified with the FMLS IDX logo come from FMLS and are held by brokerage firms other than the owner of this website. The listing brokerage is identified in any listing details. Information is deemed reliable but is not guaranteed. If you believe any FMLS listing contains material that infringes your copyrighted work please