

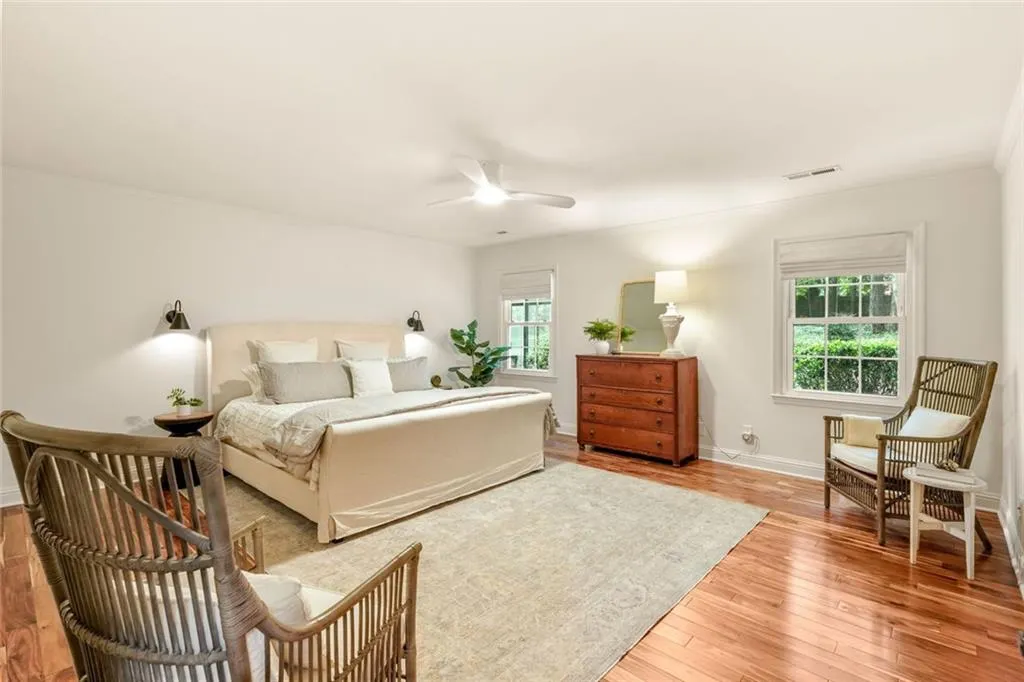
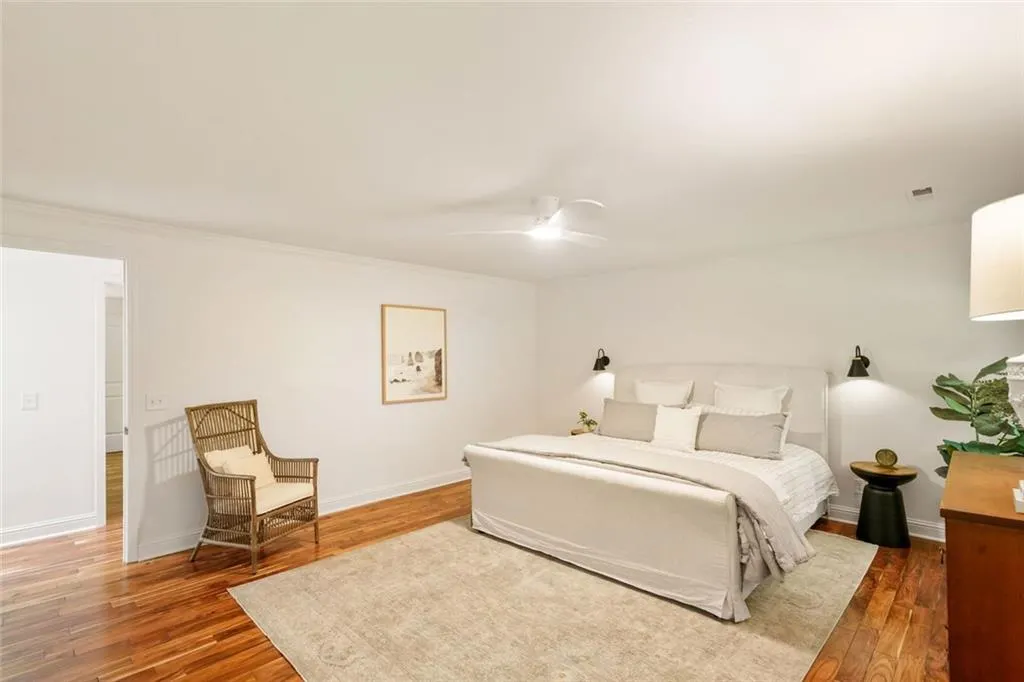
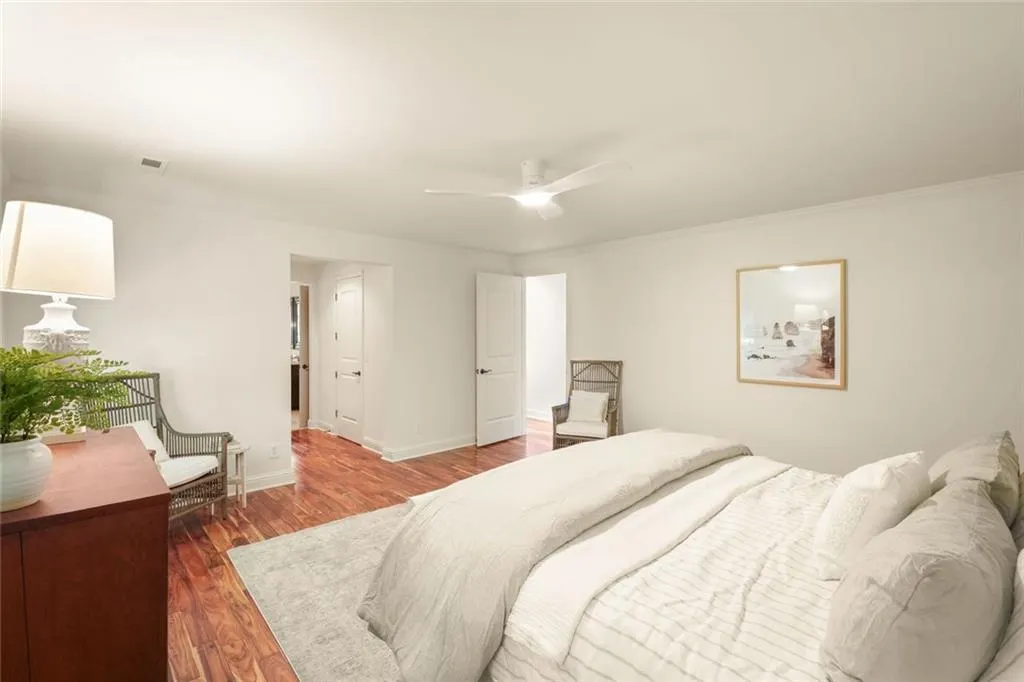
Views - Primary on Main
Address
5680 Lake Forrest Drive Nw, Sandy Springs, GA
Price
$ 1,395,000
Property Attributes
- MLS#7785641
- TypeSingle Family
- Listing Status Active
- CountyFulton
- CitySandy Springs
- NeighborhoodMARCHMAN ESTATES
- Zip30342
- StyleRanch
- Year Built1963
- Taxes$ 7464
- Price$ 1,395,000
- Bedrooms4
- Full Bathrooms4
- Half Bathrooms1
- Lot Size0.991 Acres
Data Source:
First Multiple Listing Services (FMLS)
Property Description
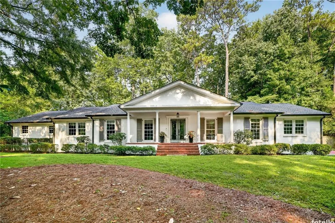
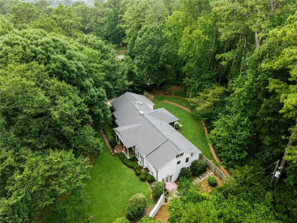
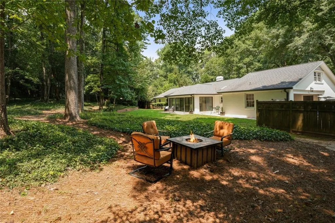
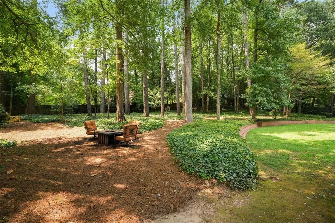
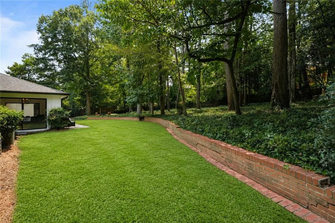
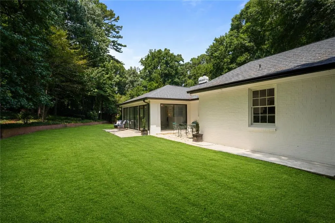
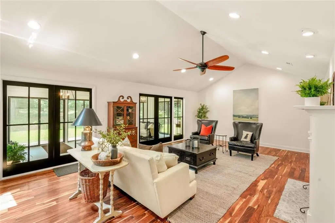
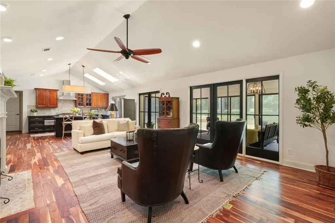
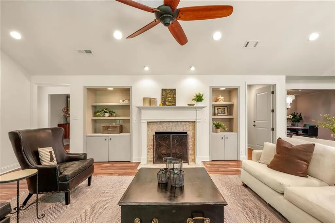
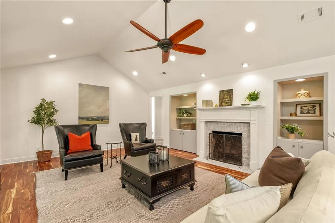
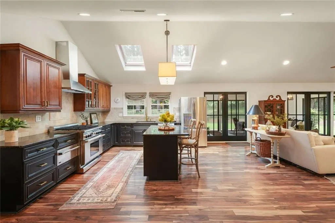
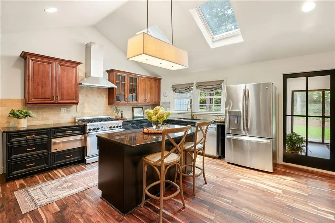
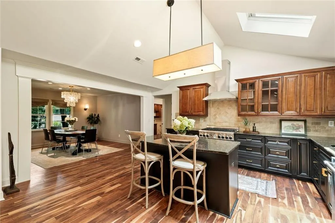
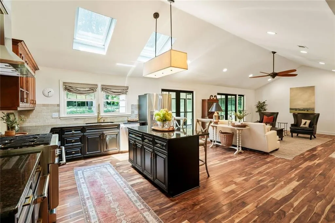
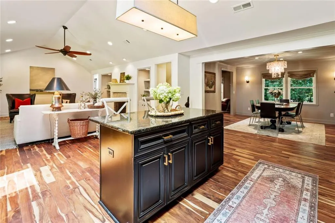
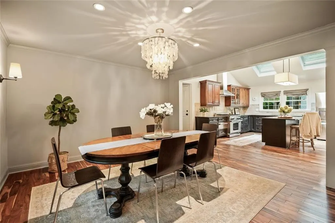
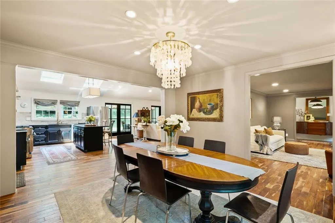
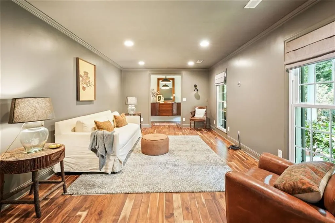
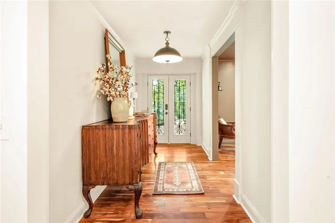
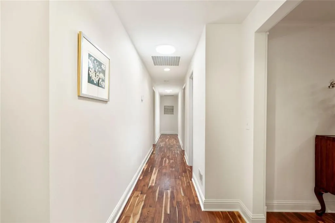
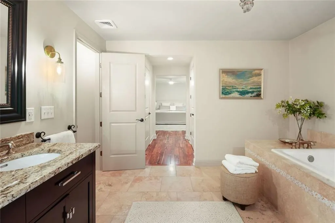
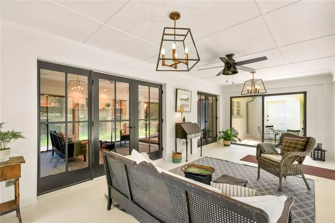
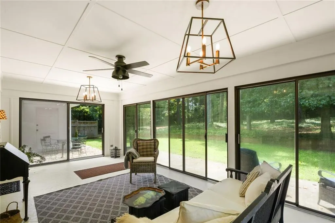
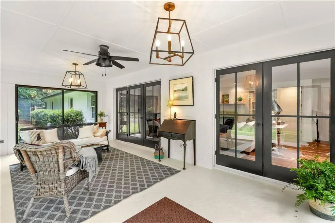
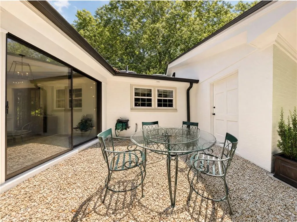
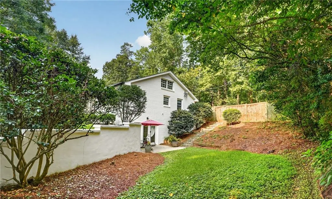
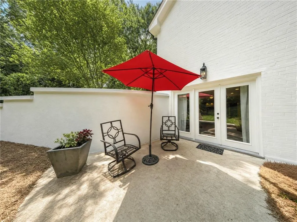
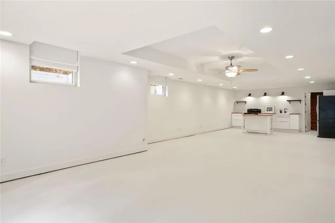
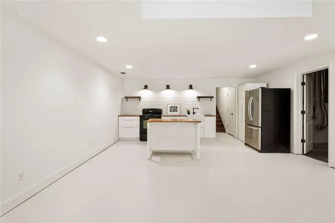
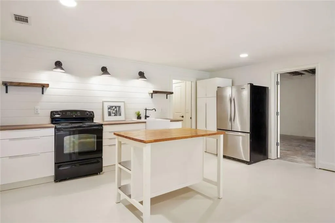
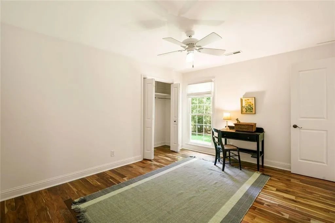
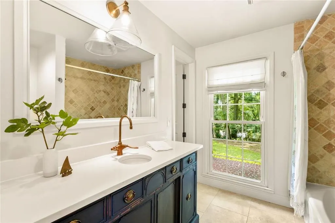
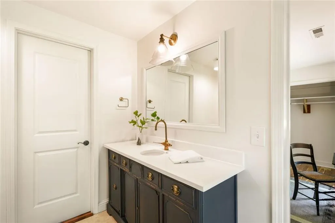
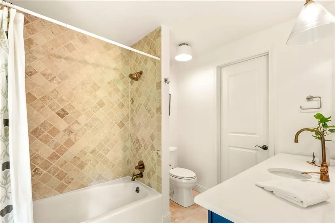
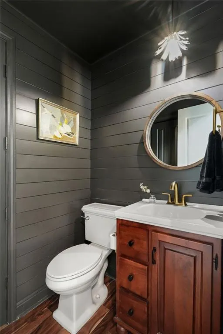
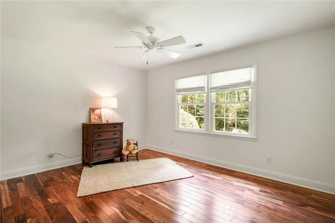
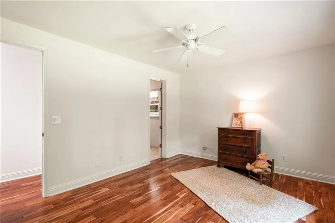
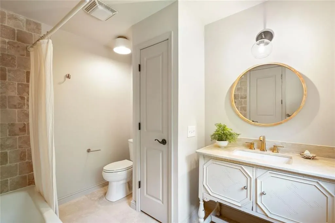
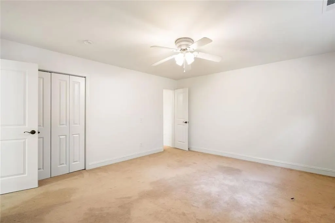
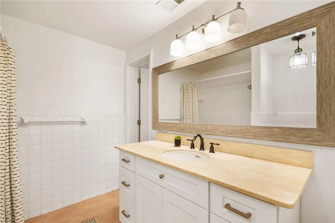
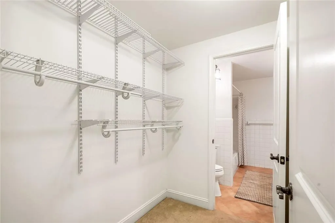
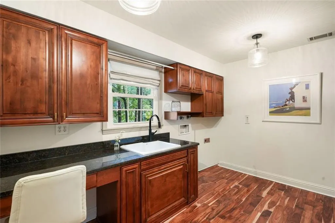
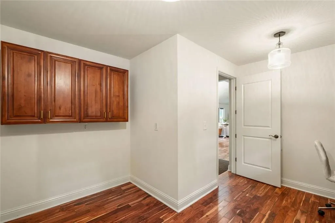
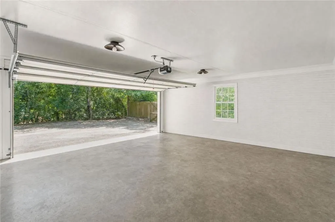
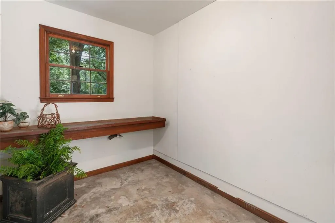
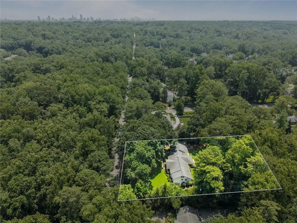
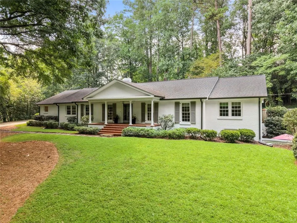
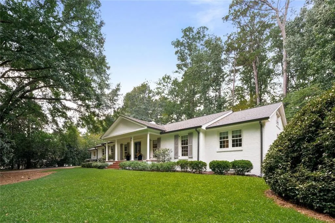
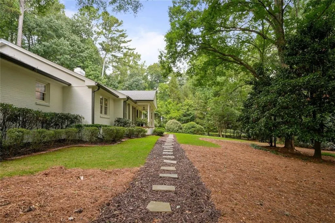
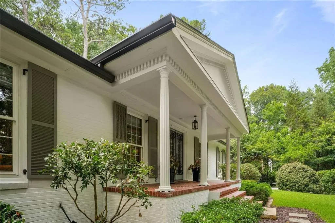
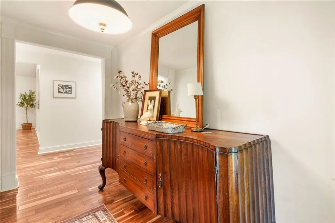
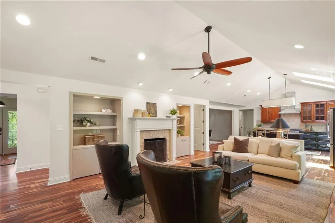
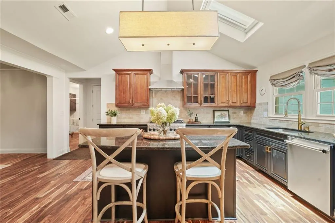
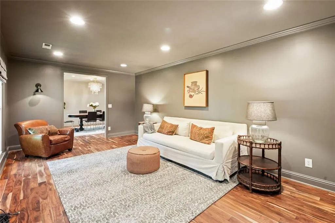
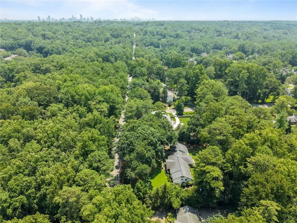
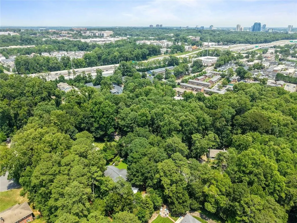
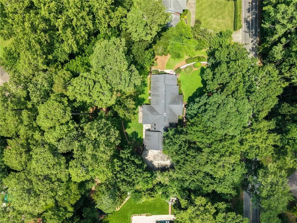
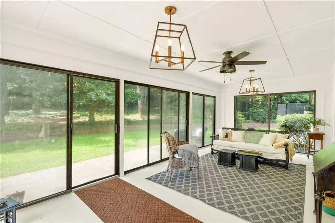
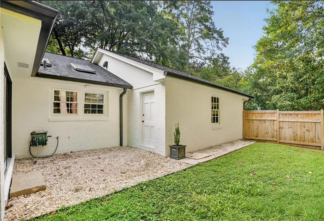
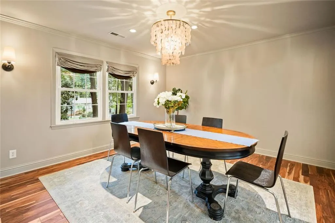
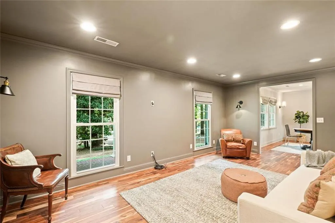
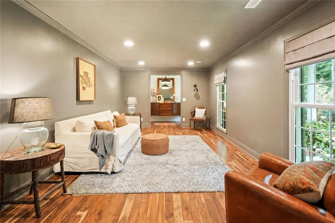
Private Sandy Springs Estate on Nearly One Acre | Approved Expansion Potential | Minutes from Chastain Park Set behind a canopy of mature trees on nearly one private acre, this exceptional Chatham-built residence offers a rare combination of privacy, craftsmanship, and future potential along prestigious Lake Forrest Drive. Minutes from Chastain Park, Buckhead, City Springs, premier dining, shopping, top-rated schools, and major business centers, the location balances tranquility with everyday convenience. Offering more than 4,200 square feet, the home features walnut hardwood floors, powered skylights, Kohler fixtures, painted cabinetry, and a thoughtfully designed floor plan where every bedroom enjoys its own private ensuite bath. Expansive living spaces open through two sets of French doors into a light-filled sunroom overlooking the fully fenced backyard and wooded grounds with private walking trails. The terrace level offers a private walk-out guest or in-law suite complete with its own kitchen and separate entrance—ideal for multigenerational living, extended guests, a private home office retreat, or potential supplemental income. A standout feature is the property's approved expansion potential. The City of Sandy Springs has approved plans to build upward and outward, creating a rare opportunity to significantly expand the residence while preserving the character and privacy of this estate-sized homesite. Additional highlights include an extra-large two-car garage, garden closet, utility room, abundant storage, updated surveys, and extensive drainage improvements. Properties offering this combination of nearly one acre, established privacy, quality construction, private guest accommodations, wooded walking trails, and approved expansion potential are increasingly difficult to find inside the Perimeter. Whether enjoyed as it stands today or enhanced into a larger custom estate, this is a rare opportunity along one of Sandy Springs' most desirable residential corridors.
| Elementary School | Middle School | High School |
|---|---|---|
| Heards Ferry Elementary School | Holcomb Bridge Middle School | Riverwood International Charter High School |
| Price History | |
|---|---|
| 6/10/2026 | Listed $1,395,000 |
General Features
| Sewer | Public Sewer |
|---|---|
| Heating | Central |
| Cooling | Central Air |
| Utilities | Cable Available,Electricity Available,Natural Gas Available,Phone Available,Sewer Available,Water Available |
| Roof | Composition,Shingle |
| Appliances | Dishwasher,Gas Range,Range Hood,Refrigerator |
| Garage Spaces | 2 |
| Patio/Porch Features | Front Porch |
| Architectural Style | Ranch |
| Pool Features | None |
| Security Features | Carbon Monoxide Detector(s),Smoke Detector(s) |
| Construction Materials | Brick |
| Year Built | 1963 |
| Electric | 110 Volts,220 Volts |
| View | Trees/Woods |
| Levels | One |
| Property Subtype | Single Family Residence |
| Tax Year | 2025 |
| Parcel Number | 17 012200010311 |
| Waterfront Features | None |
| Community Features | Near Schools,Near Shopping,Near Trails/Greenway,Park |
| Accessibility | None |
| County | Fulton - GA |
| Property Type | Residential |
| HOA | false |
| Energy Efficient | None |
| Subdivision Name | MARCHMAN ESTATES |
| Green Energy Generation | None |
| Other Structures | None |
| Full Baths | 4 |
| Status | Active |
| Directions | From I-285, take Roswell Road South, inside the Perimeter. Turn left onto Lake Forrest Drive NW and continue approximately 1 mile. 5680 Lake Forrest Drive NW will be on your right. From Chastain Park, travel north on Lake Forrest Drive NW approximately 1 mile to the property. |
| High School | Riverwood International Charter |
| City | Sandy Springs |
| Body of Water | None |
| Spa Features | None |
| Elementary School | Heards Ferry |
| Property Attached Y/N | false |
| Land Lease Y/N | false |
| Tax Annual Amount | 7464 |
| Home Warranty Y/N | false |
| Middle/Junior High School | Holcomb Bridge |
| Property Condition | Resale |
| Builder Name | Chatham |
| Standard Status | Active |
| Tax Lot | 3 |
| Freehold | IDX |
| Corporate Owner | Owner/Agent |
Interior Features
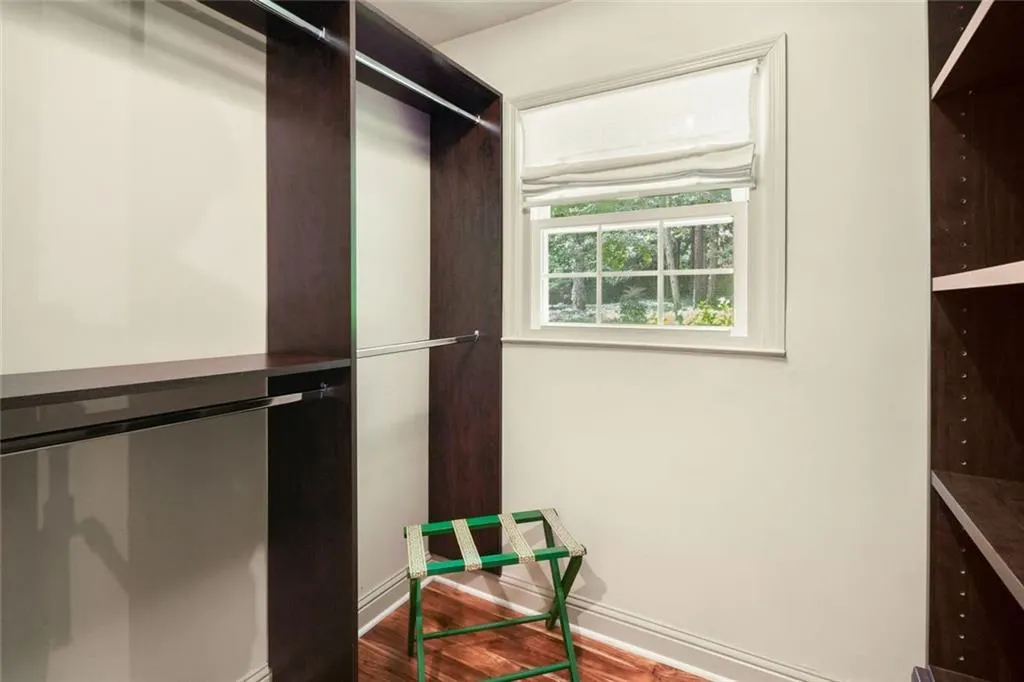
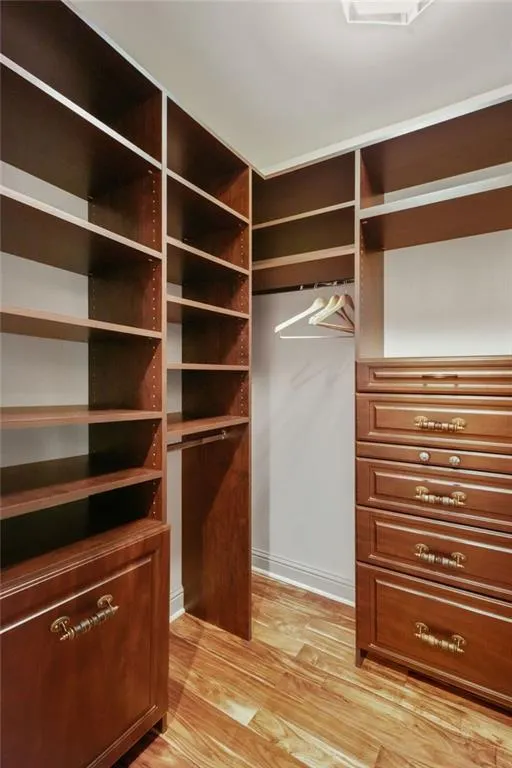
| Interior Amenities | Crown Molding,Double Vanity,His and Hers Closets,Recessed Lighting,Vaulted Ceiling(s),Walk-In Closet(s) |
|---|---|
| Basement | Daylight,Finished,Full,Interior Entry,Walk-Out Access |
| Flooring | Concrete,Hardwood,Terrazzo |
| Total Fireplaces | 1 |
| Fireplace Features | Gas Log,Living Room |
| Common Walls | No Common Walls |
| Window Features | Insulated Windows,Wood Frames |
| Above Grade Finished Area | 2855 |
| Half Baths | 1 |
| Laundry Features | Laundry Room |
| Total Bedrooms | 4 |
| Below Grade Finished Area | 1425 |
| Room Type | Attic,Basement,Den,Dining Room,Kitchen,Laundry,Living Room,Sun Room,Other |
| Main Level Bedrooms | 3 |
| Main Level Bathrooms | 3 |
| Kitchen Features | Breakfast Bar,Cabinets Stain,Kitchen Island,Stone Counters,View to Family Room |
| Total Baths | 5 |
| RoomBedroomFeatures | Master on Main |
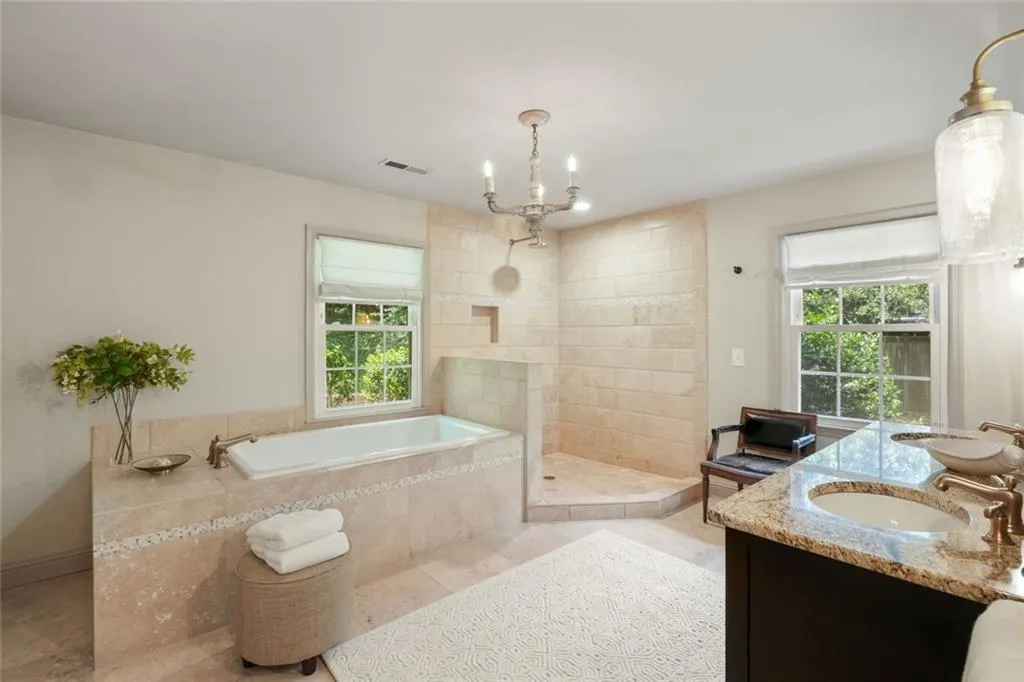
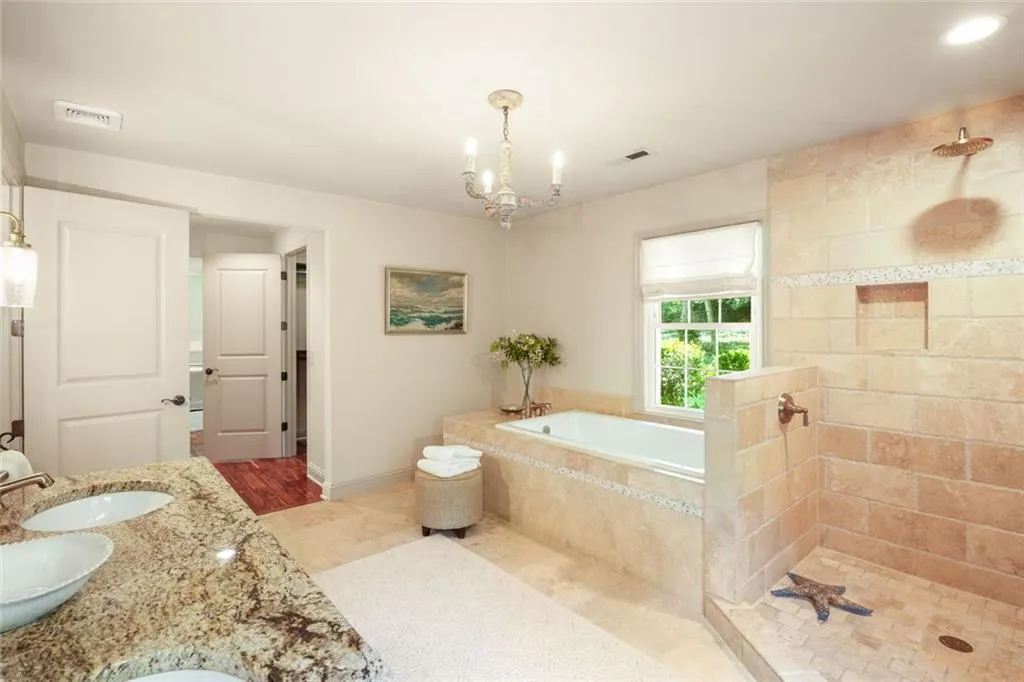
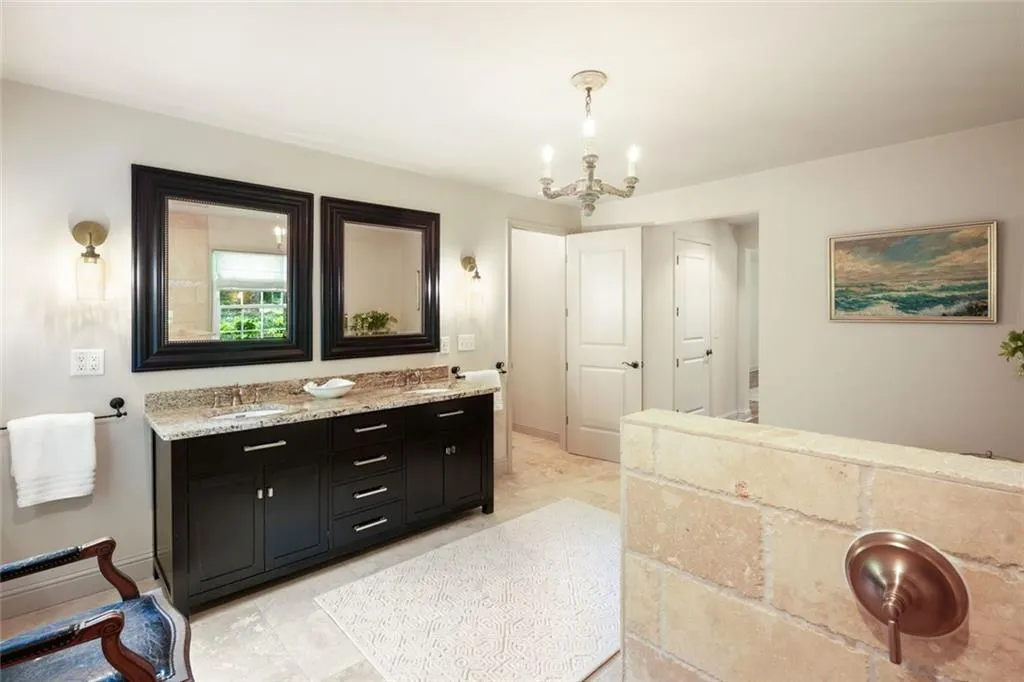
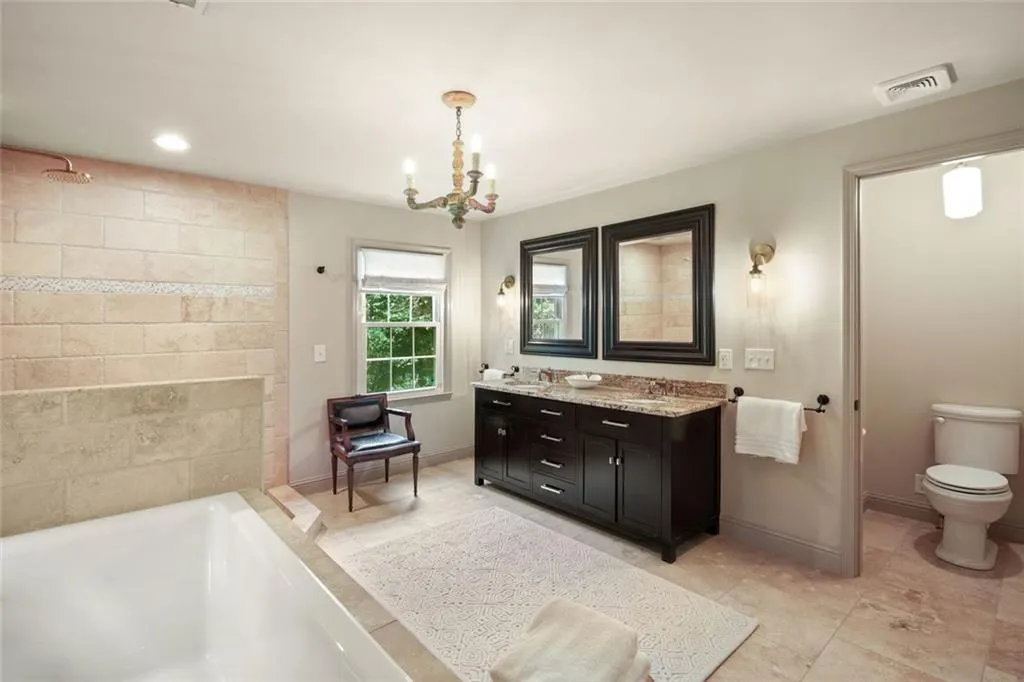
| Primary Bathroom Features | Double Vanity,Separate His/Hers,Separate Tub/Shower,Soaking Tub |
| Dining Room Features | Separate Dining Room |
Exterior Features
| Exterior Amenities | Garden,Private Yard |
|---|---|
| Fencing | Back Yard,Fenced |
| Parking Features | Garage |
| Lot Features | Back Yard,Front Yard,Landscaped,Level,Private,Wooded |
| Water Source | Public |
| Total Parking | 4 |
| Foundation Details | Slab |
| Building Area Total | 4280 |
| Lot Dimensions | 180x240 |
| Lot Size Acres | 0.991 |
| Road Surface Type | Asphalt |
| Lot Size Source | Public Records |
| Road Frontage Type | City Street |
| Other Equipment | Dehumidifier |
| Horse Amenities | None |
Amenities
- Foreclosure
- Views
- Short Sale
- New Construction
- Adult 55+
- Lease To Own
- No HOA Fees
- Furnished
- Primary On Main
- Air Conditioning
- Seller Finance
- Green
- Fixer Upper
- Horse
- Golf
- Fireplace
- Deck
- Garage
- Basement
- Pool
Property vs Single Family Average in 30342
Statistics provided by Inside Real Estate
Price
Taxes
Year Built
In The Neighborhood
Primary On Main
Sandy Springs
$ 1,395,000
- Type
- Single Family
- Size
- 4,280 SqFt
- Rooms
- 4 Beds + 4.5 Baths


 ©2026 Georgia Multiple Listing Service All information deemed reliable but not guaranteed. All properties are subject to prior sale, change or withdrawal. Neither listing broker(s) or information provider(s) shall be responsible for any typographical errors, misinformation, misprints and shall be held totally harmless. Listing(s) information is provided for consumer's personal, non-commercial use and may not be used for any purpose other than to identify prospective properties consumers may
 Listings identified with the FMLS IDX logo come from FMLS and are held by brokerage firms other than the owner of this website. The listing brokerage is identified in any listing details. Information is deemed reliable but is not guaranteed. If you believe any FMLS listing contains material that infringes your copyrighted work please