

Views - New Construction - Primary on Main



Address
3 Sardis Trail, Chattahoochee Hills, GA
Price
$ 4,295,000
Property Attributes
- MLS#7794156
- TypeSingle Family
- Listing Status Active
- CountyFulton
- CityChattahoochee Hills
- NeighborhoodSardis
- Zip30268
- StyleModern
- Year Built2026
- Price$ 4,295,000
- Bedrooms5
- Full Bathrooms5
- Half Bathrooms1
- Lot Size3.0455 Acres
Data Source:
First Multiple Listing Services (FMLS)
Property Description
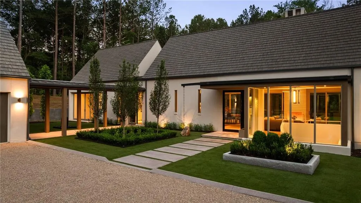
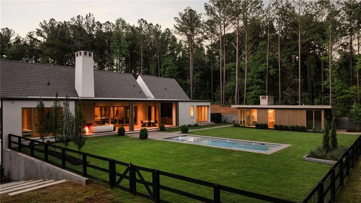
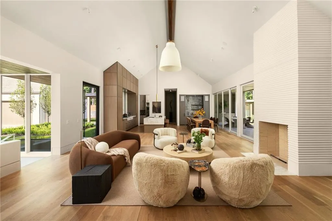
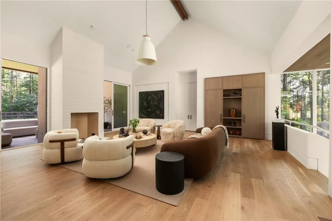
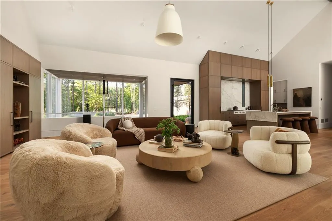
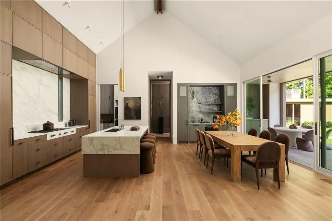
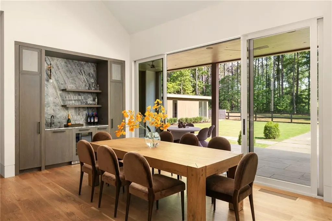
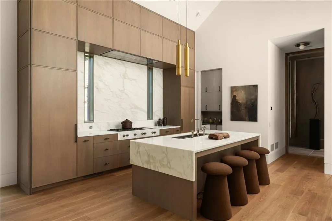
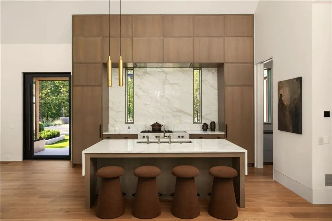
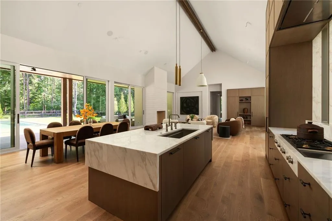
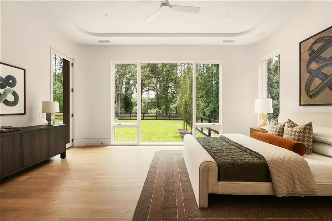
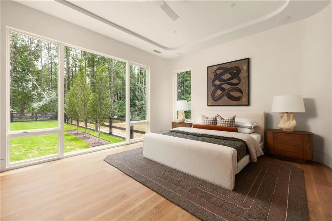
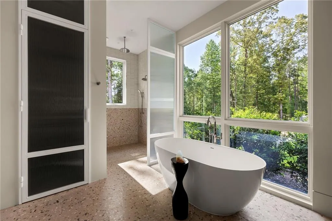
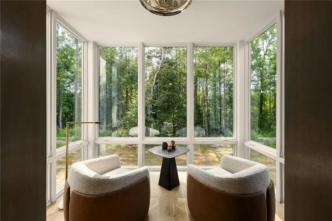
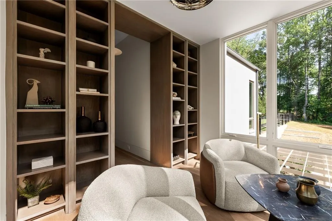
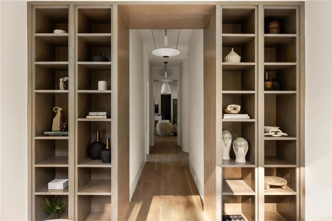
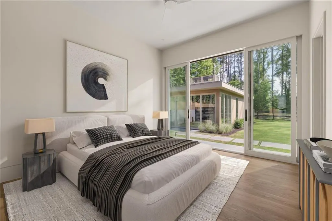
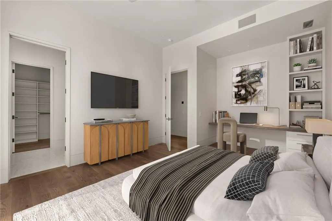
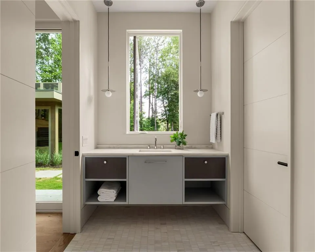
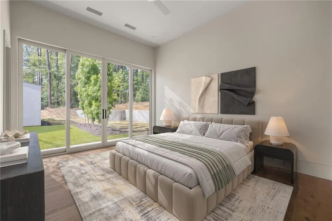
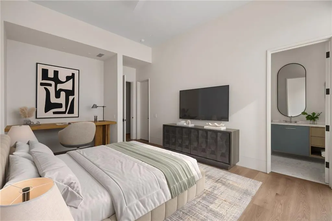
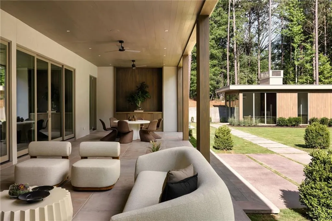
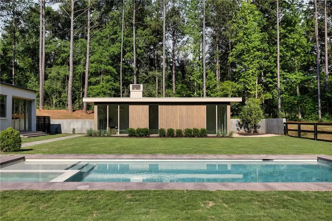
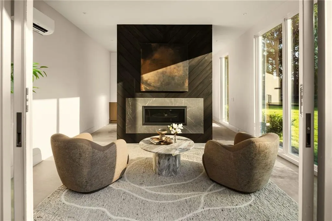
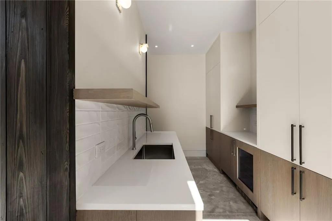
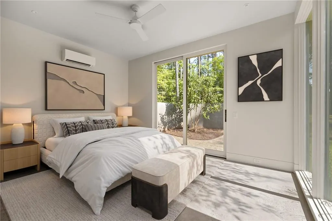
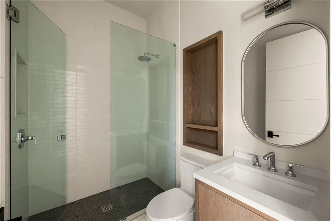
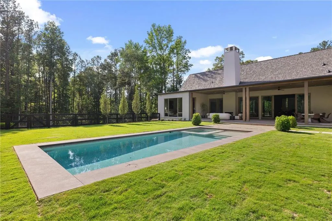
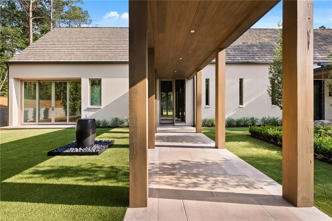
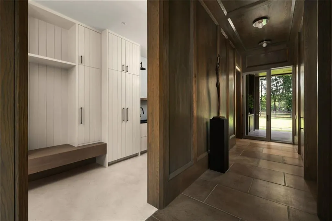
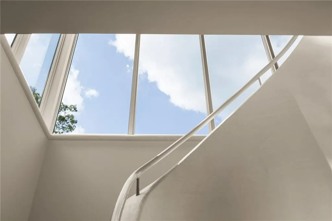
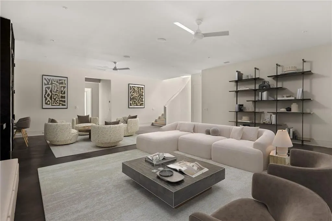
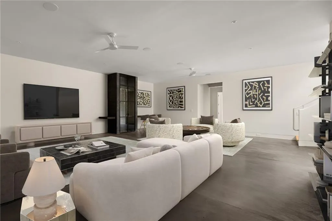
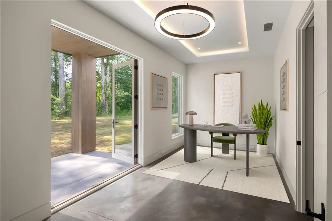
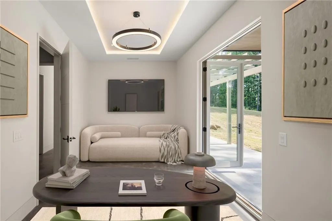
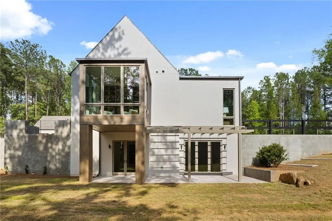
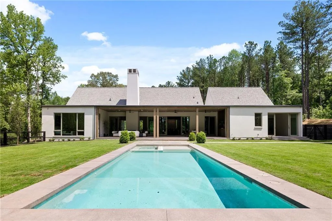
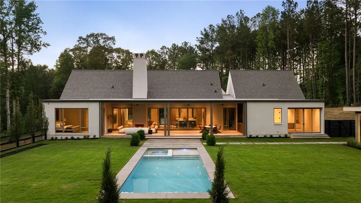
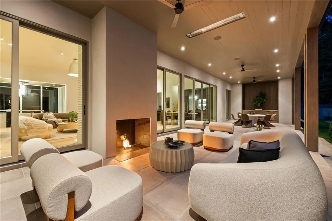
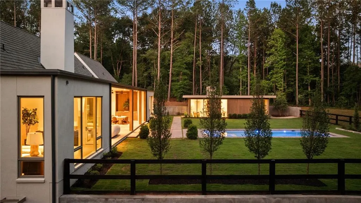
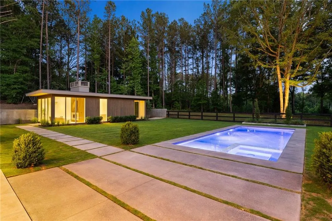
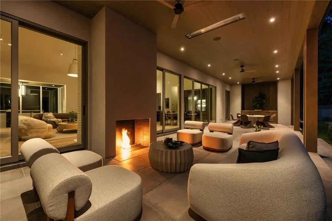
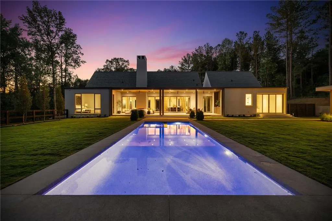
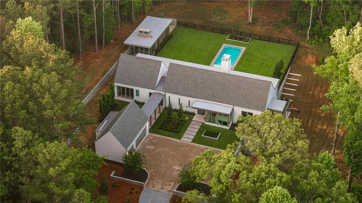
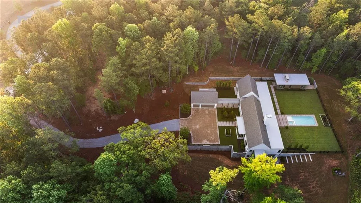
Welcome to 3 Sardis Trail, a newly completed modern country residence nestled on three private acres within Sardis, an exclusive equestrian-inspired community of just seventeen homesites in the Chattahoochee Hills. Designed by Heyward Russell Studio and masterfully built by Ladisic Fine Homes, this exceptional home blends timeless architecture, extraordinary craftsmanship, and a seamless connection to the surrounding landscape. A pea gravel motor court leads to a welcoming entry where walls of glass immediately frame the surrounding beauty and flood the home with natural light. The open-concept living, dining, and kitchen spaces flow effortlessly to a covered fireside loggia featuring a plaster fireplace and ceiling heaters, creating an ideal setting for year-round indoor-outdoor living and entertaining. The main-level primary suite is a private retreat complete with a glass-walled sitting room overlooking spectacular sunsets and mature trees. Two additional ensuite guest suites on the main level offer direct access to the gardens and pool. A detached guest house provides exceptional accommodations for family and guests, complete with a kitchenette and a cozy sitting room centered around its own fireplace. The terrace level expands the home's livability with a spacious media and family room, dedicated home office, additional bedroom suite, and walk-out access to the grounds. Thoughtfully positioned to offer privacy without isolation, the property enjoys direct trail access to the renowned Serenbe community, connecting residents to acclaimed dining, wellness amenities, shopping, arts programming, and miles of scenic trails. Just 25 miles from Hartsfield–Jackson Atlanta International Airport, 3 Sardis Trail presents a rare opportunity to experience sophisticated country living in Sardis, a thoughtfully curated community in the Chattahoochee Hills.
| Elementary School | Middle School | High School |
|---|---|---|
| Palmetto Elementary School | Bear Creek - Fulton Middle School | Creekside High School |
| Price History | |
|---|---|
| 6/25/2026 | Listed $4,295,000 |
General Features
| Sewer | Public Sewer |
|---|---|
| Heating | Central |
| Cooling | Central Air |
| Utilities | Cable Available,Electricity Available,Natural Gas Available,Phone Available |
| Roof | Shingle |
| Appliances | Dishwasher,Disposal,Gas Oven,Gas Range,Gas Water Heater,Range Hood,Refrigerator |
| HOA Fee | 2340 |
| Garage Spaces | 3 |
| Patio/Porch Features | Rear Porch |
| Architectural Style | Modern |
| Pool Features | Heated,In Ground |
| Security Features | Carbon Monoxide Detector(s),Smoke Detector(s) |
| Construction Materials | Stucco |
| Year Built | 2026 |
| Electric | None |
| View | Rural,Trees/Woods |
| Levels | Three Or More |
| Property Subtype | Single Family Residence |
| Waterfront Features | None |
| Community Features | Homeowners Assoc,Near Schools,Near Shopping,Near Trails/Greenway |
| Accessibility | None |
| Assoc Fee Paid Per | Annually |
| County | Fulton - GA |
| Property Type | Residential |
| HOA | true |
| Energy Efficient | None |
| Subdivision Name | Sardis |
| Green Energy Generation | None |
| Other Structures | Guest House |
| Full Baths | 5 |
| Status | Active |
| Directions | Please use GPS. |
| High School | Creekside |
| City | Chattahoochee Hills |
| Body of Water | None |
| Spa Features | None |
| Elementary School | Palmetto |
| Property Attached Y/N | false |
| Land Lease Y/N | false |
| Home Warranty Y/N | true |
| Middle/Junior High School | Bear Creek - Fulton |
| Property Condition | New Construction |
| Virtual Tour | https://infinite-views-ga.aryeo.com/videos/019ee113-c9cc-72d2-863f-0964f4179d5e |
| Standard Status | Active |
| Freehold | IDX |
| Corporate Owner | None |
Interior Features
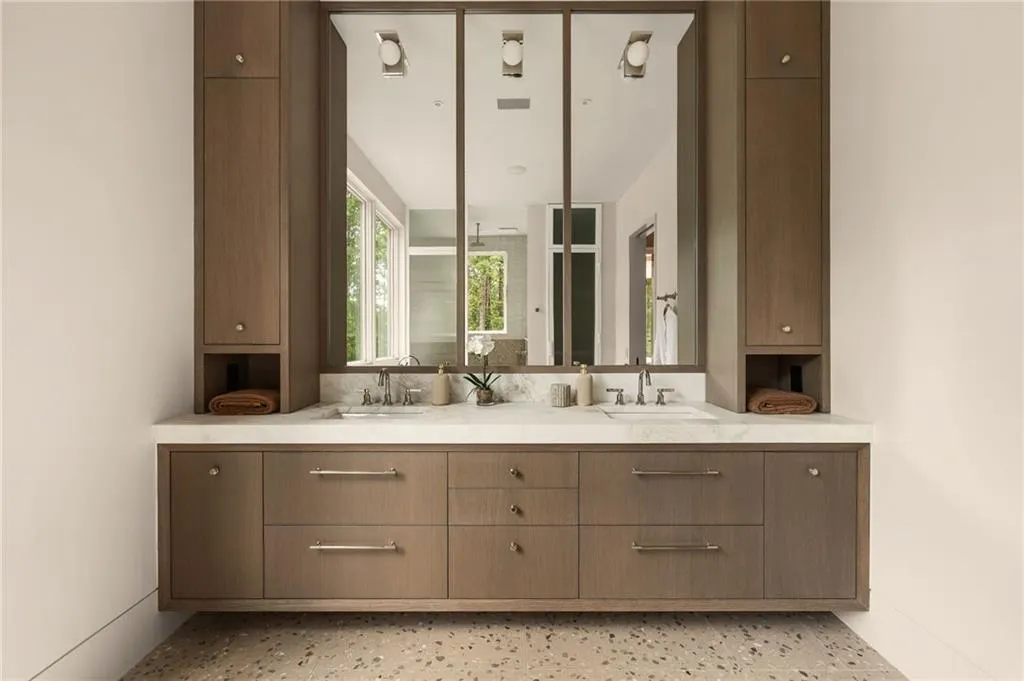
| Interior Amenities | Double Vanity,Entrance Foyer,High Ceilings 10 ft Main,High Speed Internet,Recessed Lighting,Walk-In Closet(s),Wet Bar |
|---|---|
| Basement | Exterior Entry,Finished,Finished Bath,Walk-Out Access |
| Flooring | Hardwood,Tile |
| Total Fireplaces | 3 |
| Fireplace Features | Family Room,Other Room,Outside |
| Common Walls | No Common Walls |
| Window Features | Insulated Windows |
| Half Baths | 1 |
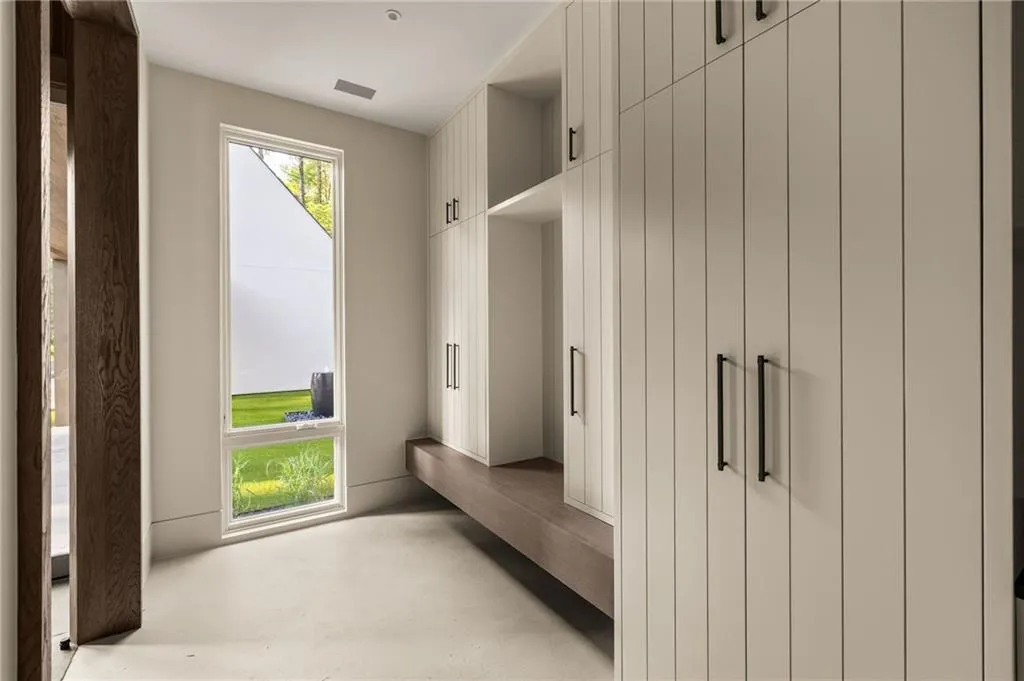
| Laundry Features | Main Level,Mud Room |
| Total Bedrooms | 5 |
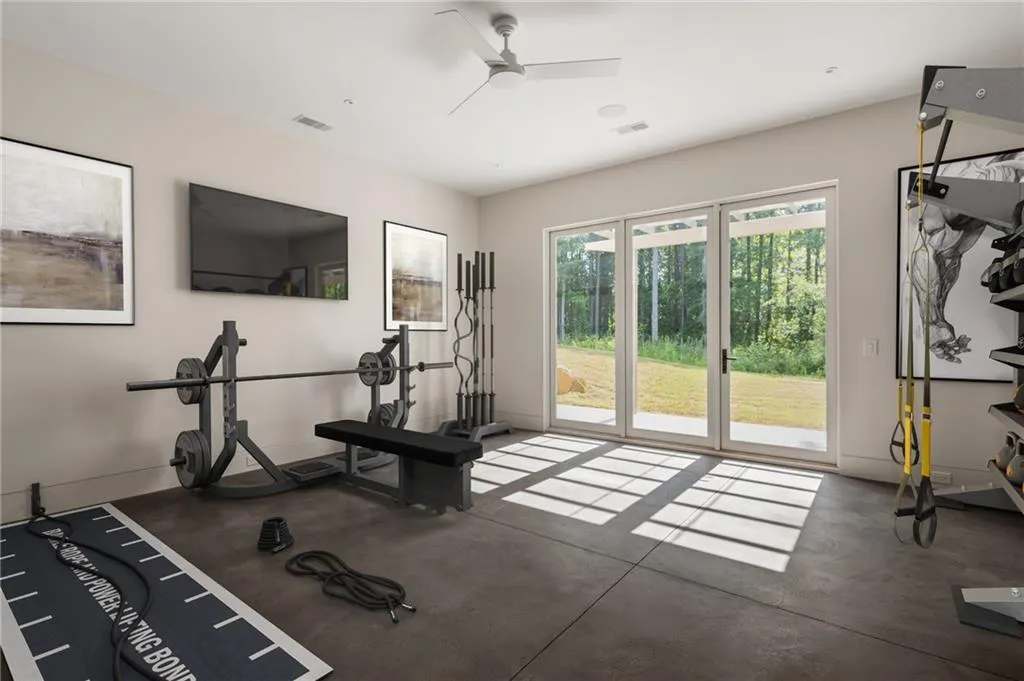
| Room Type | Exercise Room |
| Main Level Bedrooms | 4 |
| Main Level Bathrooms | 4 |
| Kitchen Features | Breakfast Bar,Cabinets Stain,Kitchen Island,Pantry,Stone Counters,View to Family Room |
| Total Baths | 6 |
| RoomBedroomFeatures | Master on Main,Oversized Master |
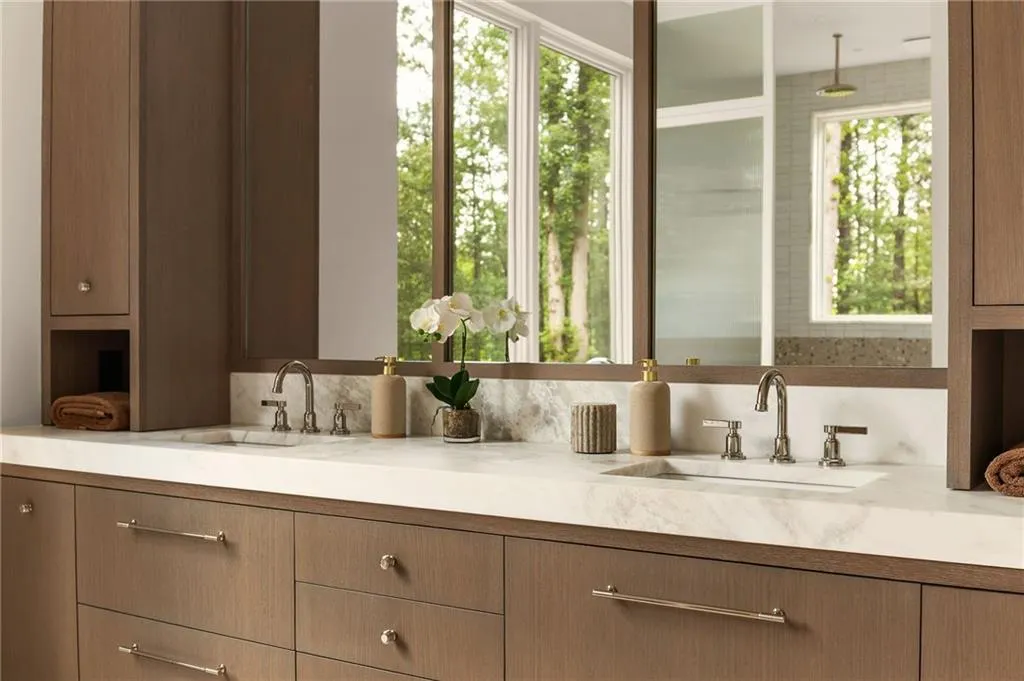
| Primary Bathroom Features | Double Vanity,Separate Tub/Shower |
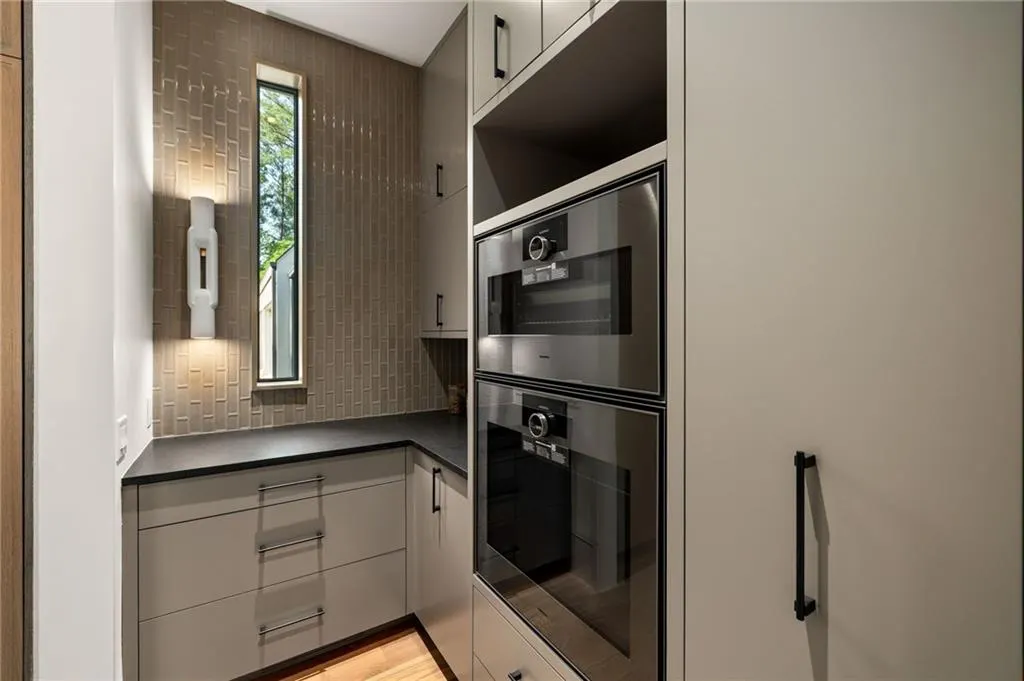
| Dining Room Features | Butlers Pantry,Open Concept |
Exterior Features
| Exterior Amenities | Garden,Private Entrance,Private Yard |
|---|---|
| Fencing | Back Yard |
| Parking Features | Garage |
| Lot Features | Landscaped,Level |
| Water Source | Public |
| Foundation Details | None |
| Building Area Total | 5126 |
| Lot Dimensions | x |
| Lot Size Acres | 3.0455 |
| Road Surface Type | None |
| Lot Size Source | Owner |
| Road Frontage Type | Other |
| Other Equipment | Irrigation Equipment |
| Horse Amenities | None |
Amenities
- Foreclosure
- Views
- Short Sale
- New Construction
- Adult 55+
- Lease To Own
- No HOA Fees
- Furnished
- Primary On Main
- Air Conditioning
- Seller Finance
- Green
- Fixer Upper
- Horse
- Golf
- Fireplace
- Deck
- Garage
- Basement
- Pool
Property vs Single Family Average in 30268
Statistics provided by Inside Real Estate
Price
Year Built


 ©2026 Georgia Multiple Listing Service All information deemed reliable but not guaranteed. All properties are subject to prior sale, change or withdrawal. Neither listing broker(s) or information provider(s) shall be responsible for any typographical errors, misinformation, misprints and shall be held totally harmless. Listing(s) information is provided for consumer's personal, non-commercial use and may not be used for any purpose other than to identify prospective properties consumers may
 Listings identified with the FMLS IDX logo come from FMLS and are held by brokerage firms other than the owner of this website. The listing brokerage is identified in any listing details. Information is deemed reliable but is not guaranteed. If you believe any FMLS listing contains material that infringes your copyrighted work please