

Price Reduction - Short Sale
Address
1373 Fairfield Drive Sw, Lilburn, GA
Price
$ 320,000
Property Attributes
- MLS#7794673
- TypeSingle Family
- Listing Status Active Under Contract
- CountyGwinnett
- CityLilburn
- NeighborhoodManchester
- Zip30047
- StyleTraditional
- Year Built1985
- Taxes$ 912
- Price$ 320,000
- Bedrooms4
- Full Bathrooms3
- Half Bathrooms0
- Lot Size0.46 Acres
Data Source:
First Multiple Listing Services (FMLS)
Property Description
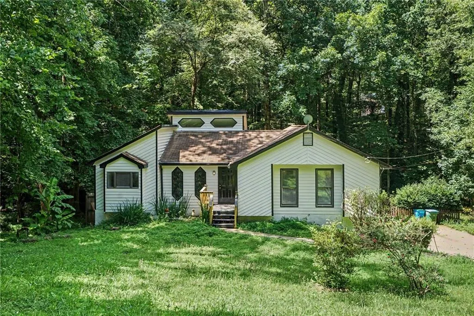
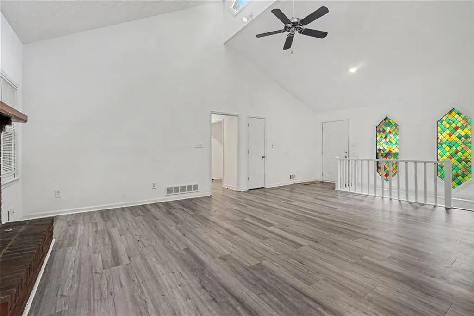
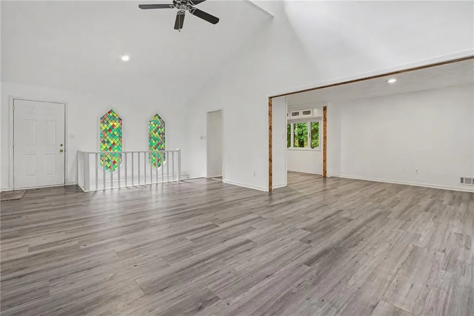
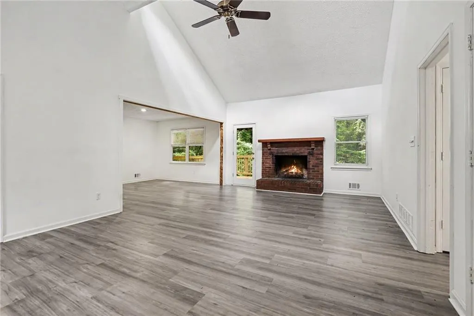
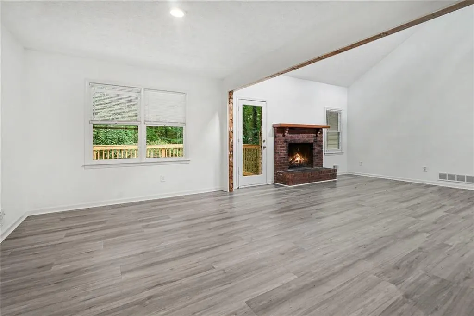
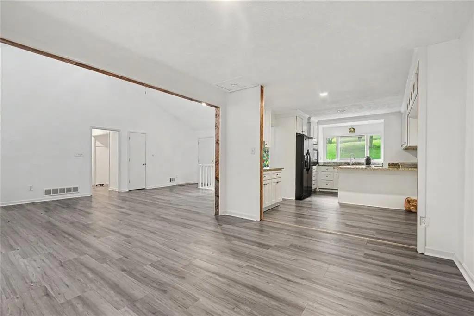
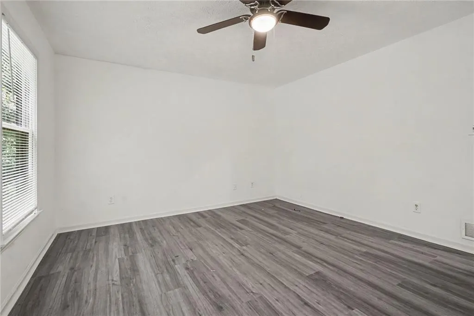
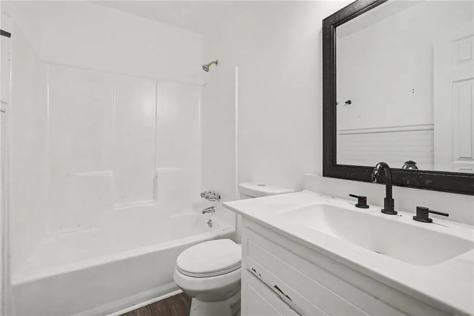
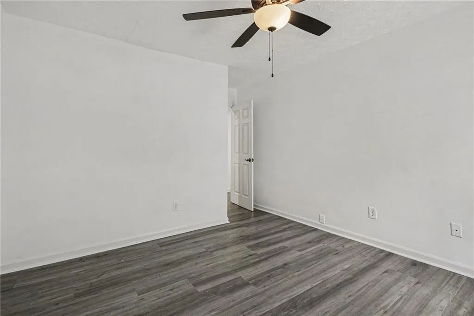
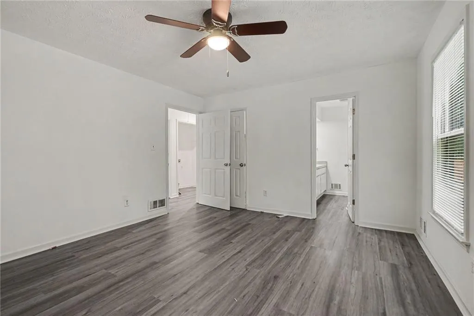
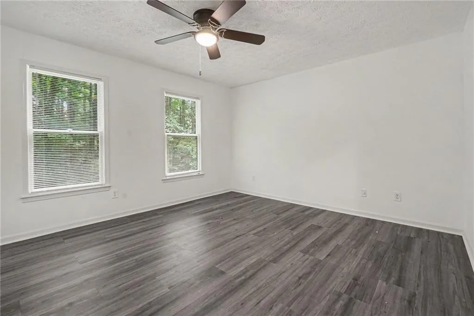
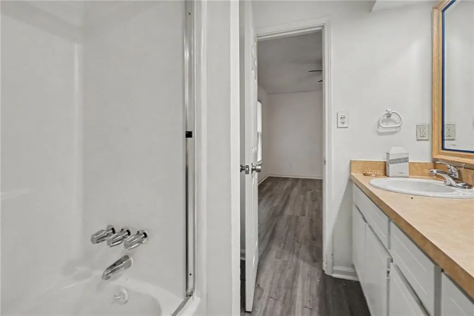
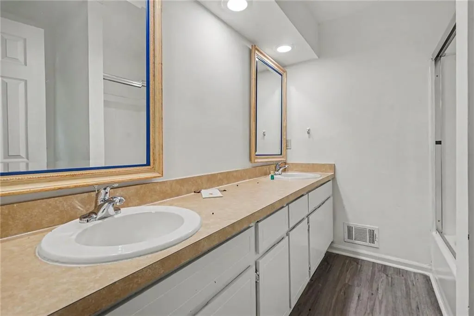
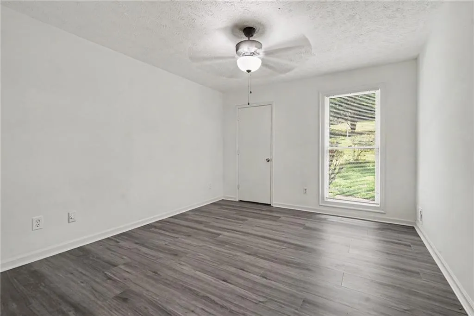
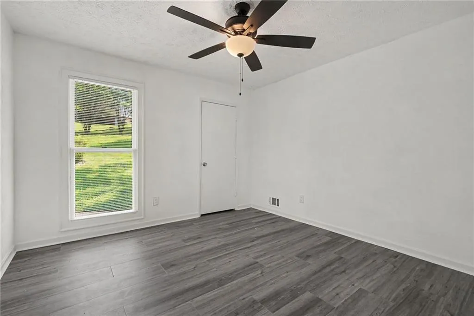
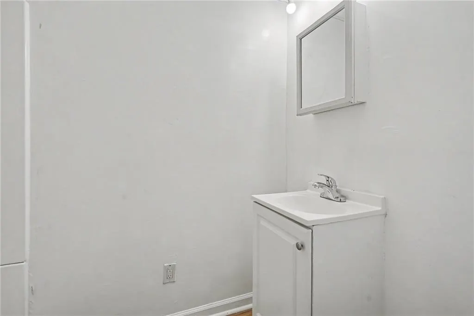
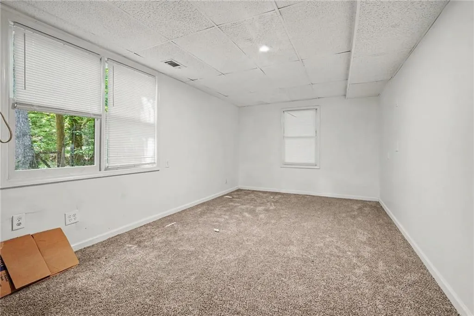
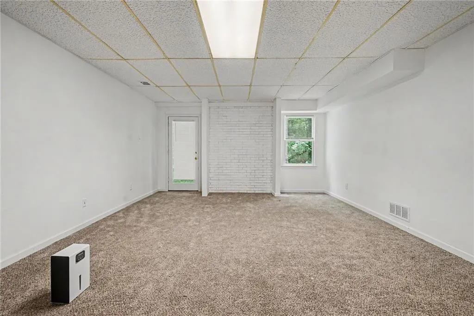
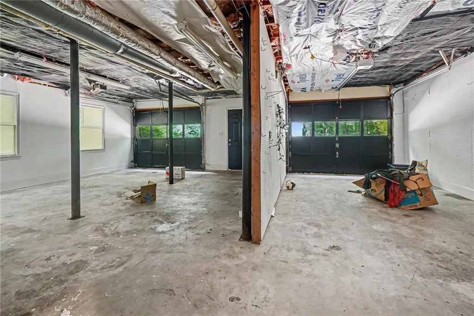
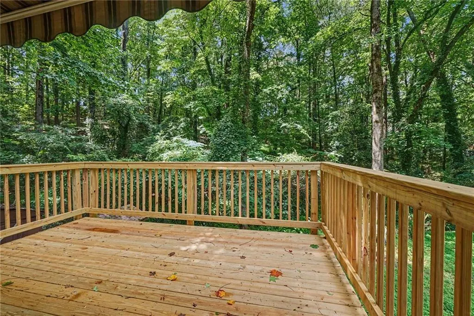
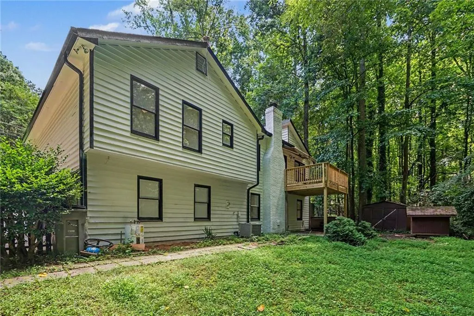
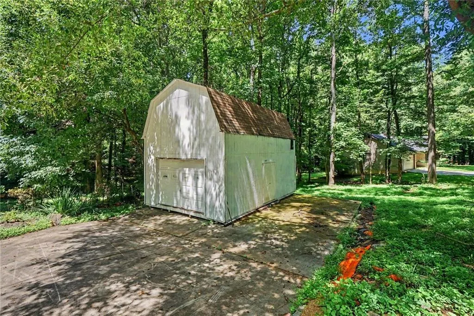
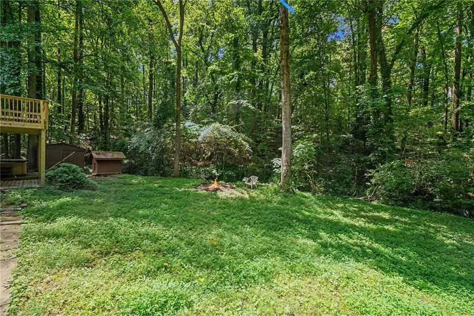
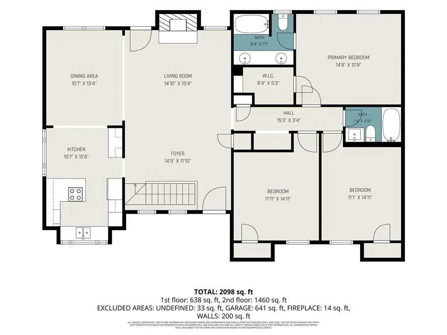
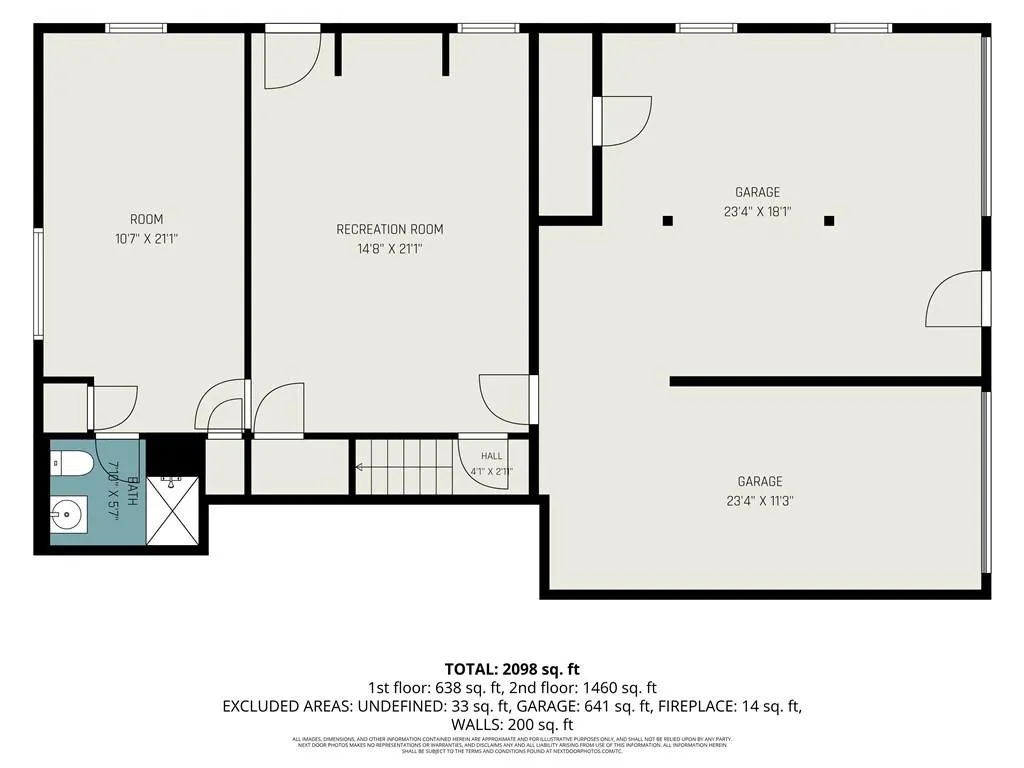
Welcome to Manchester, one of Lilburn's most established and well-loved neighborhoods, and this home is a wonderful place to call your own. The layout is smart and versatile, designed for real life on every level. Head up to the main level where the living room commands attention with soaring high ceilings and a cozy fireplace that makes every evening feel right at home. Low-maintenance flooring flows throughout, keeping things clean and effortless from room to room. The primary suite is a comfortable retreat, complete with dual sinks in the ensuite bath to keep morning routines smooth and stress-free. The lower level is where the flexibility really shines. A bedroom, a three-piece bath, and a spacious recreation room with direct access to the drive-under garage make it ideal for guests, in-laws, a home office, or a private hangout. The possibilities are wide open. Out back, the yard comes with a storage building. Conveniently located with quick access to I-85 and Highway 78, you're just 25 miles from downtown Atlanta with Old Town Lilburn's local shops, dining, and community events right around the corner. Outdoor lovers will appreciate the proximity to Lilburn City Park, Stone Mountain Park, and the Camp Creek Greenway Trail. Served by Gwinnett County Public Schools in the highly desirable Brookwood school district. A wonderful place to call home — come tour it for yourself. This is a short sale and requires third-party (lender) approval. Use Short Sale Contingency Exhibit with all offers. Seller requests 60 days for closing to allow lender approval. Please submit proof of funds or pre-approval with offer. Property sold as-is; no repairs by seller. Current interest rate may be assumable. Discounted rate options and no lender fee future refinancing may be available for qualified buyers of this home.
| Elementary School | Middle School | High School |
|---|---|---|
| Head Elementary School | Five Forks Middle School | Brookwood High School |
| Price History | |
|---|---|
| 6/27/2026 | Listed $390,000 |
| 8/3/2026 | 18$320,000 |
General Features
| Sewer | Septic Tank |
|---|---|
| Heating | Central |
| Cooling | Ceiling Fan(s),Central Air |
| Utilities | Electricity Available,Sewer Available,Water Available |
| Roof | Composition |
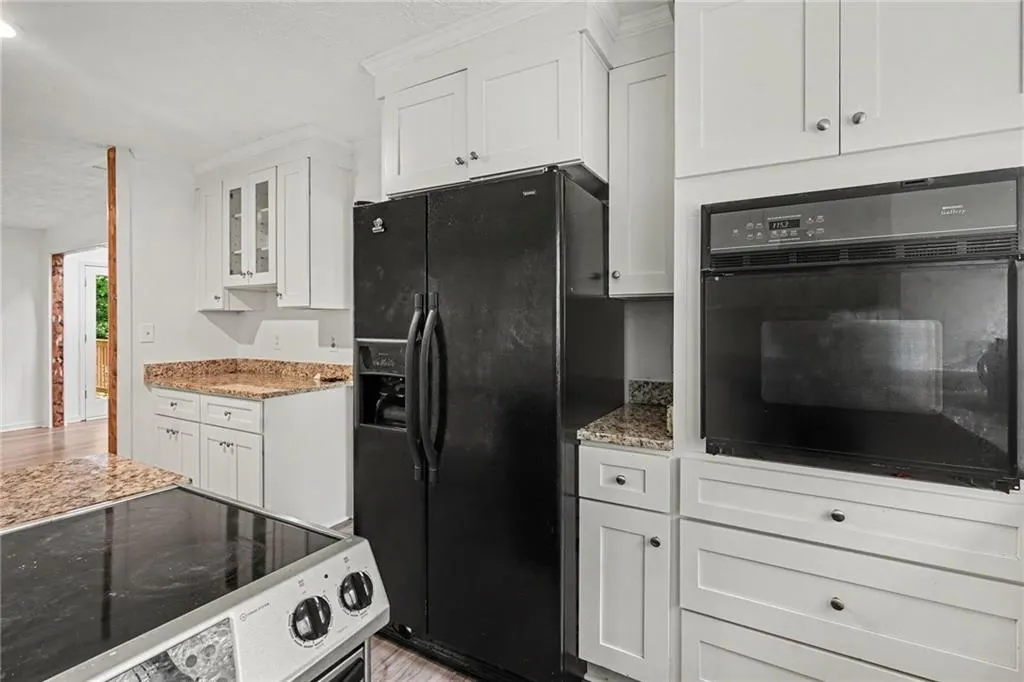
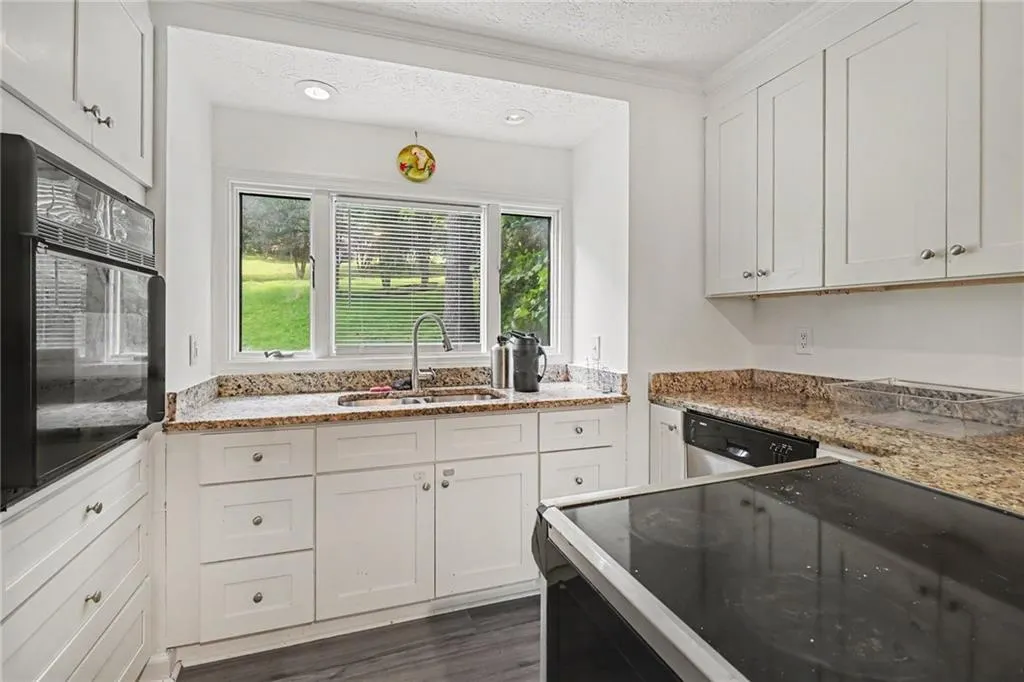
| Appliances | Dishwasher,Electric Oven,Electric Range,Refrigerator |
| Garage Spaces | 2 |
| Patio/Porch Features | None |
| Architectural Style | Traditional |
| Pool Features | None |
| Security Features | None |
| Construction Materials | Other |
| Year Built | 1985 |
| Electric | None |
| View | Neighborhood |
| Levels | Multi/Split |
| Property Subtype | Single Family Residence |
| Tax Year | 2025 |
| Ownership | Fee Simple |
| Parcel Number | R6085 033 |
| Waterfront Features | None |
| Community Features | None |
| Accessibility | None |
| County | Gwinnett - GA |
| Property Type | Residential |
| HOA | false |
| Energy Efficient | None |
| Subdivision Name | Manchester |
| Green Energy Generation | None |
| Other Structures | Shed(s),Storage |
| Full Baths | 3 |
| Status | Active Under Contract |
| Directions | Please use GPS! |
| High School | Brookwood |
| City | Lilburn |
| Body of Water | None |
| Spa Features | None |
| Elementary School | Head |
| Property Attached Y/N | false |
| Land Lease Y/N | false |
| Tax Annual Amount | 912 |
| Home Warranty Y/N | false |
| Middle/Junior High School | Five Forks |
| Property Condition | Resale |
| Virtual Tour | https://next-door-photos.vr-360-tour.com/e/RroBnvkwZxY/e?accessibility=false&dimensions=false&hidelive=true&share_button=false&t_3d_model_dimensions=false |
| Standard Status | Active Under Contract |
| Tax Lot | 1&2 |
| Freehold | IDX |
| Corporate Owner | Sold As/Is |
Interior Features
| Interior Amenities | Double Vanity,Vaulted Ceiling(s),Other |
|---|---|
| Basement | Driveway Access,Exterior Entry,Finished Bath,Interior Entry,Other |
| Flooring | Luxury Vinyl,Other |
| Total Fireplaces | 1 |
| Fireplace Features | Living Room |
| Common Walls | No Common Walls |
| Window Features | None |
| Above Grade Finished Area | 1558 |
| Laundry Features | Laundry Room |
| Total Bedrooms | 4 |
| Below Grade Finished Area | 1470 |
| Room Type | Basement,Bathroom,Bedroom,Other |
| Main Level Bedrooms | 3 |
| Main Level Bathrooms | 2 |
| Kitchen Features | Cabinets White,Solid Surface Counters,Other |
| Total Baths | 3 |
| RoomBedroomFeatures | Other |
| Primary Bathroom Features | Double Vanity,Other |
| Dining Room Features | None |
Exterior Features
| Exterior Amenities | Balcony |
|---|---|
| Fencing | None |
| Parking Features | Attached,Driveway,Garage |
| Lot Features | Back Yard,Front Yard |
| Water Source | Public |
| Foundation Details | None |
| Building Area Total | 1558 |
| Lot Dimensions | 158x189x188x302 |
| Lot Size Acres | 0.46 |
| Road Surface Type | Paved |
| Lot Size Source | Public Records |
| Road Frontage Type | Other |
| Other Equipment | None |
| Horse Amenities | None |
Amenities
- Foreclosure
- Views
- Short Sale
- New Construction
- Adult 55+
- Lease To Own
- No HOA Fees
- Furnished
- Primary On Main
- Air Conditioning
- Seller Finance
- Green
- Fixer Upper
- Horse
- Golf
- Fireplace
- Deck
- Garage
- Basement
- Pool
Property vs Single Family Average in 30047
Statistics provided by Inside Real Estate
Price
Taxes
Year Built


 ©2026 Georgia Multiple Listing Service All information deemed reliable but not guaranteed. All properties are subject to prior sale, change or withdrawal. Neither listing broker(s) or information provider(s) shall be responsible for any typographical errors, misinformation, misprints and shall be held totally harmless. Listing(s) information is provided for consumer's personal, non-commercial use and may not be used for any purpose other than to identify prospective properties consumers may
 Listings identified with the FMLS IDX logo come from FMLS and are held by brokerage firms other than the owner of this website. The listing brokerage is identified in any listing details. Information is deemed reliable but is not guaranteed. If you believe any FMLS listing contains material that infringes your copyrighted work please