

Price Reduction
Address
2665 Meridian Drive, Dacula, GA
Price
$ 379,000
Property Attributes
- MLS#7795443
- TypeSingle Family
- Listing Status Active
- CountyGwinnett
- CityDacula
- NeighborhoodMeridian Hill
- Zip30019
- StyleCraftsman, Traditional
- Year Built1998
- Taxes$ 4988
- Price$ 379,000
- Bedrooms4
- Full Bathrooms2
- Half Bathrooms1
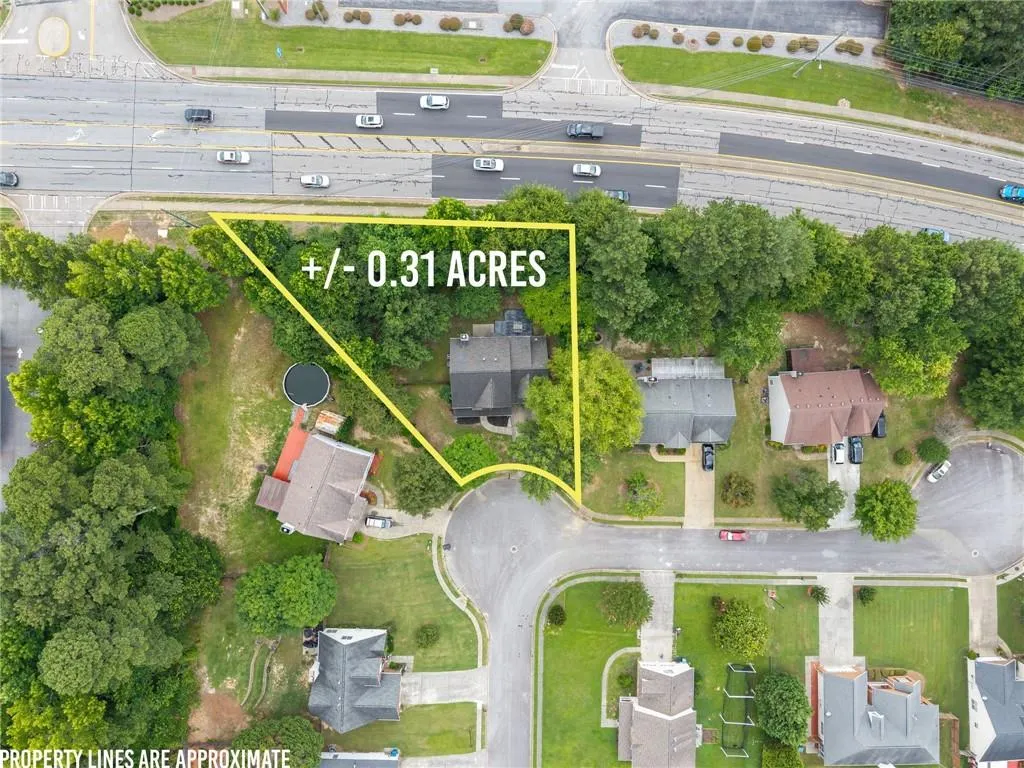
- Lot Size0.31 Acres
Data Source:
First Multiple Listing Services (FMLS)
Property Description
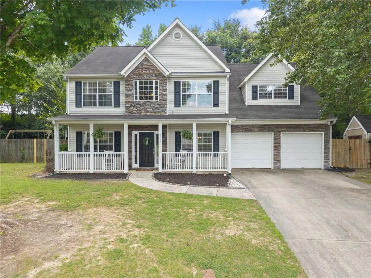
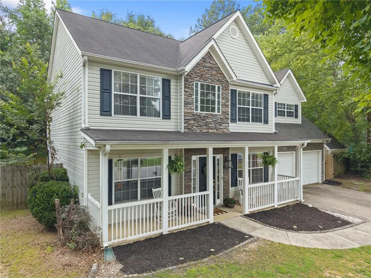
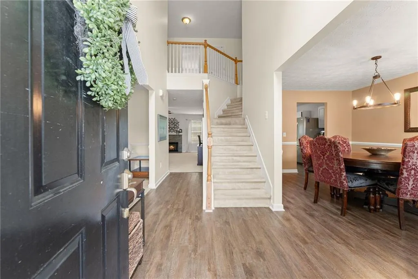
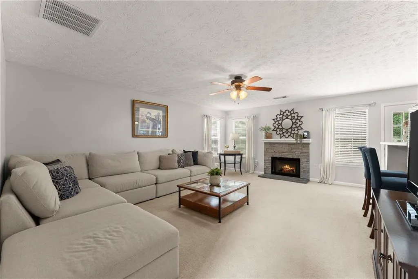
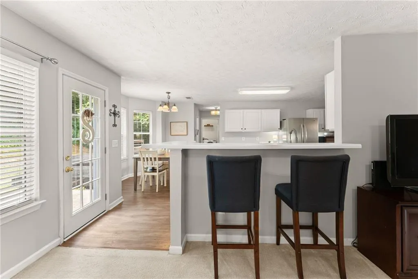
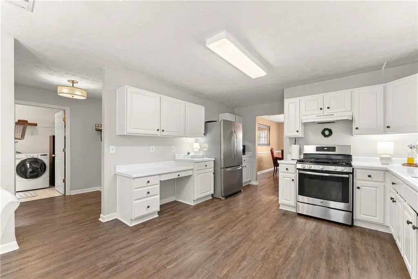
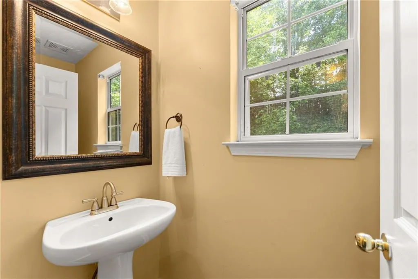
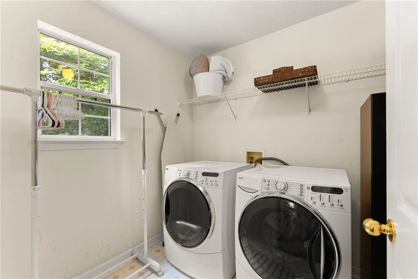
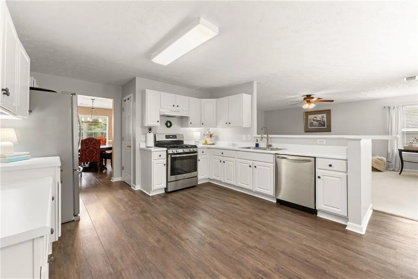
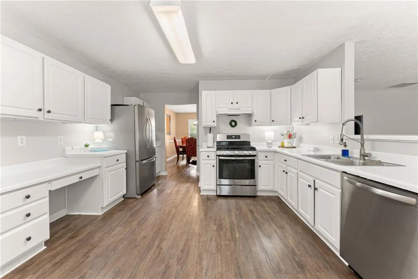
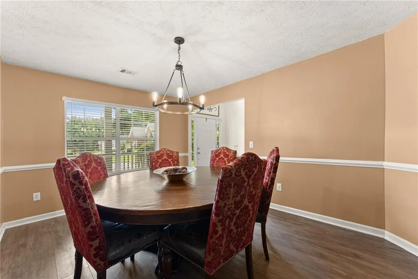
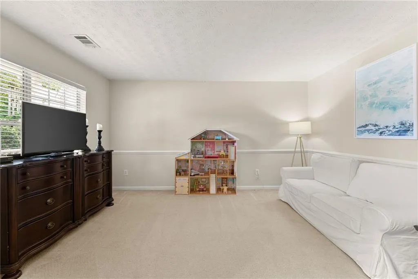
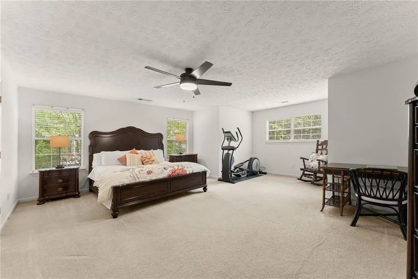
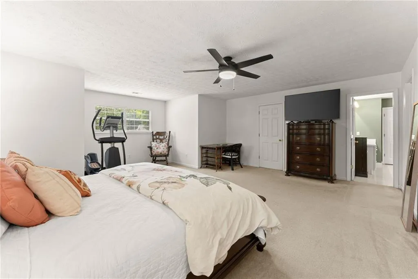
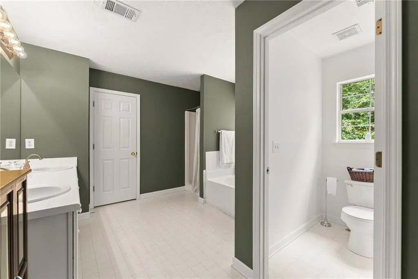
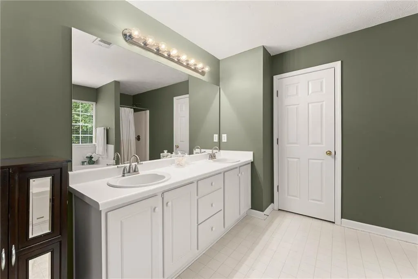
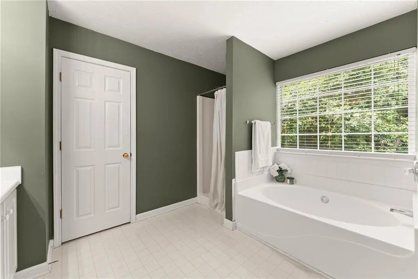
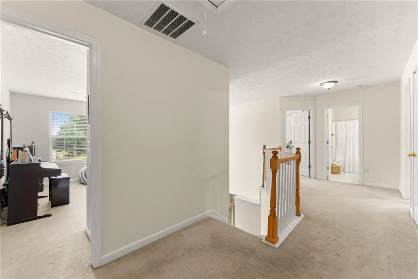
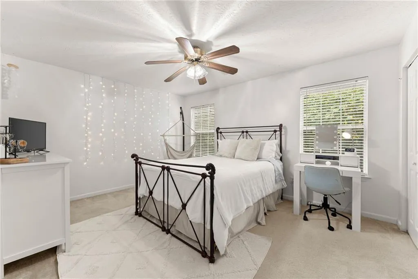
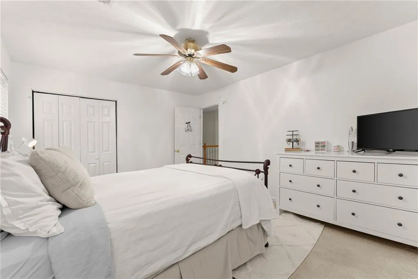
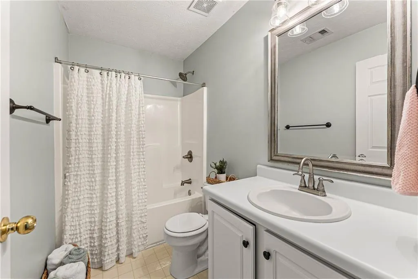
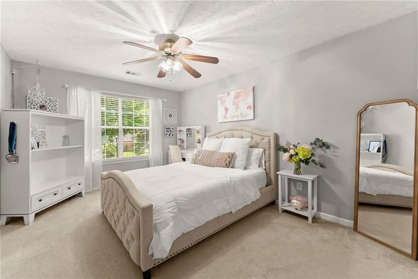
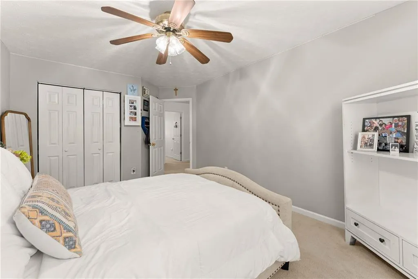
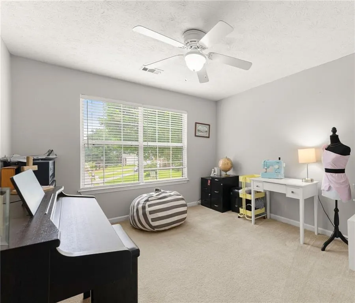
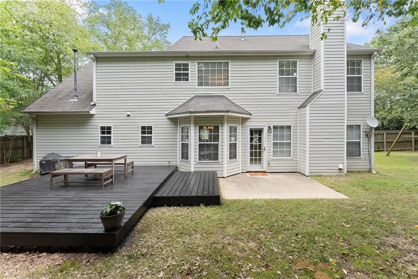
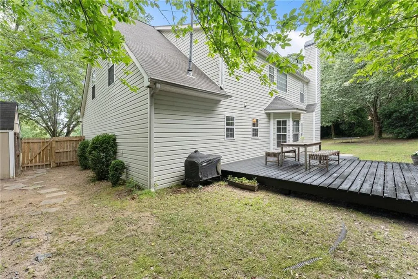
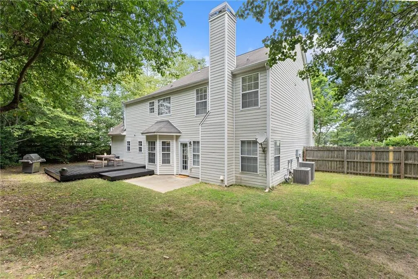
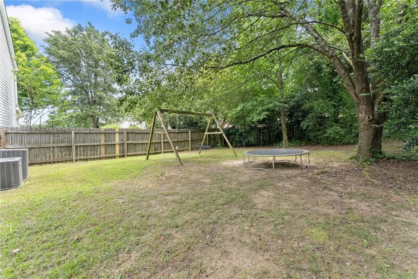
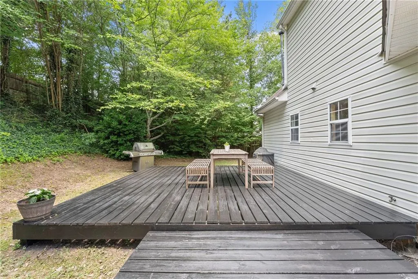
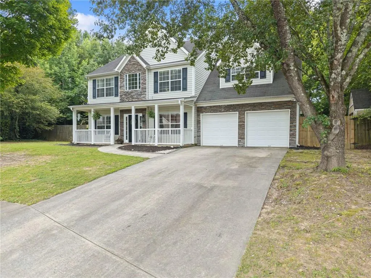
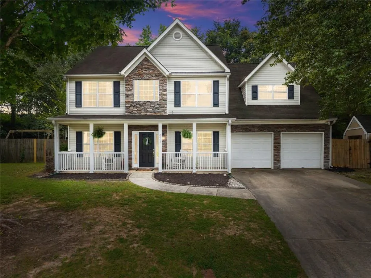
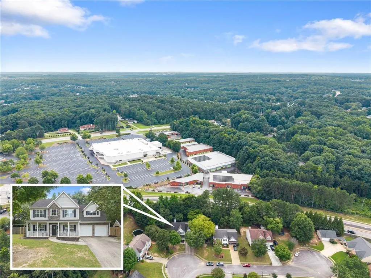
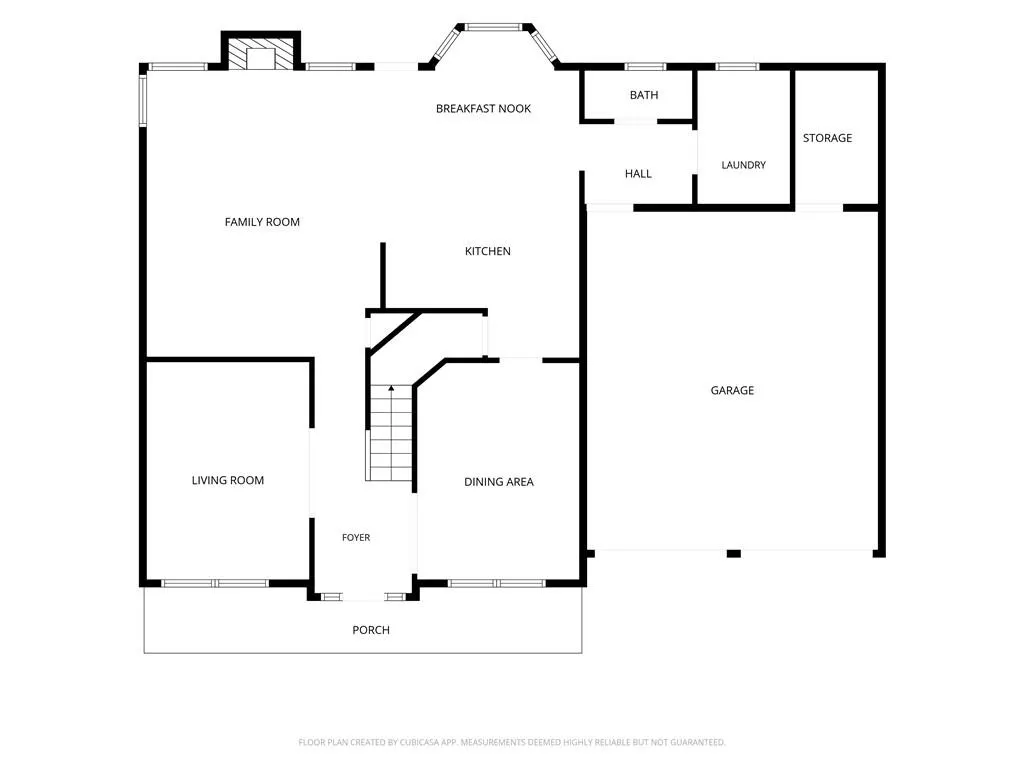
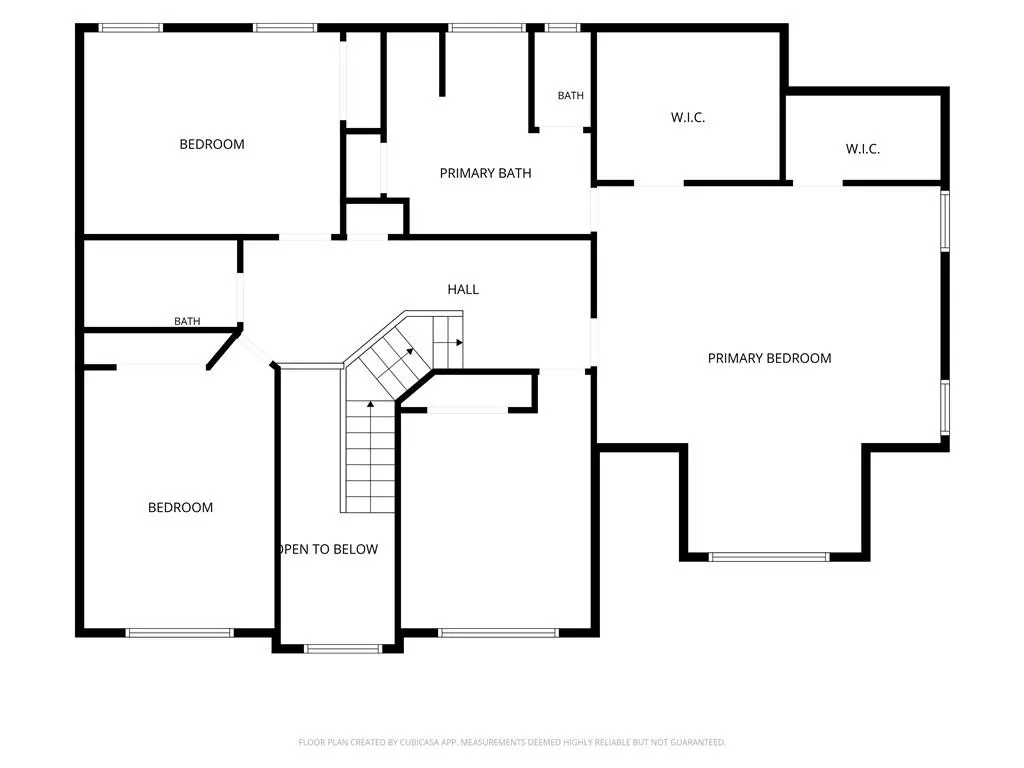
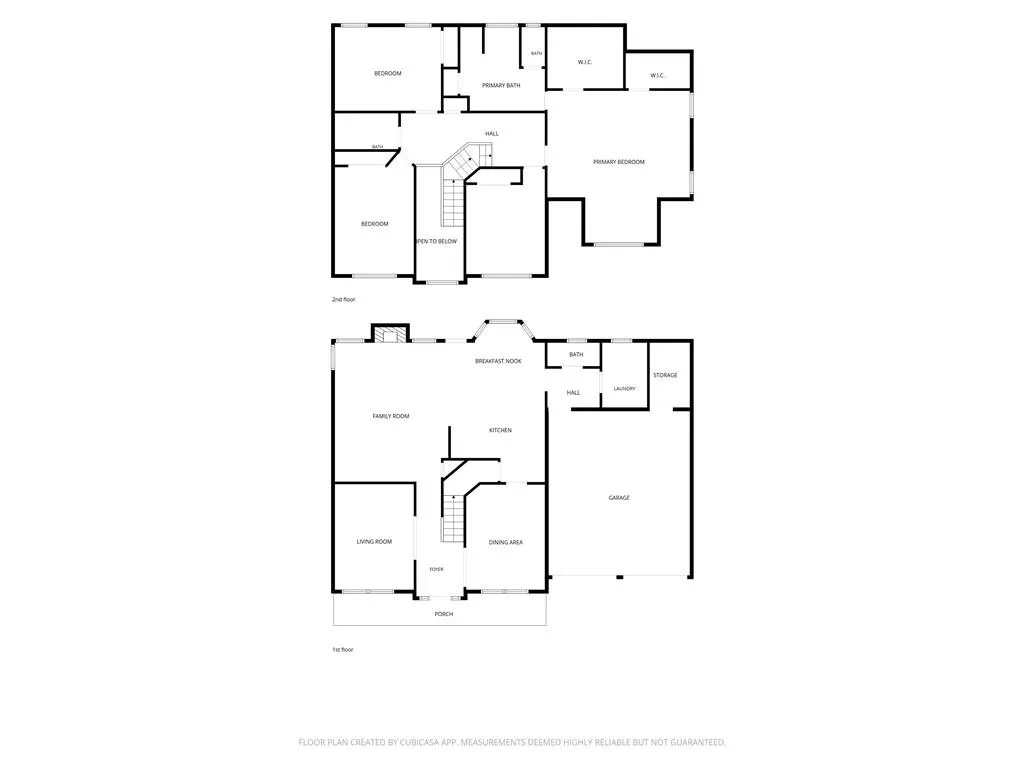
If you’ve been wanting to get into the Mill Creek High School district in Gwinnett County for a reasonable price, this is your opportunity. And with No HOA, no one is telling you what you can and can’t do. You can take the great bones of this home and the incredible price and make it uniquely yours. Situated on a quiet cul-de-sac, this 4-bedroom, 2.5-bath home offers 2,807 square feet of comfortable, flexible living. A two-story foyer sets the tone as you step inside, where an easy, natural flow makes everyday living feel effortless. Just off the entry, a versatile flex room is ready to become a home office, playroom, library, music room, fitness space, or creative studio. The formal dining room is made for holiday meals and celebrations, while the spacious family room with a cozy fireplace opens to the kitchen, creating a space where conversations continue long after dinner is served. The kitchen offers plenty of cabinet and counter space, stainless steel appliances, a casual dining area, and a built-in workstation that's perfect for homework, remote work, meal planning, or keeping everyday life organized. A half bath and laundry room complete the main level. Upstairs, the oversized primary suite offers room to truly unwind, with enough space for a cozy sitting area, reading nook, or private workspace. Three additional bedrooms and a full bathroom provide flexibility for family, guests, hobbies, or whatever the next chapter brings. Outside, the fenced backyard and spacious deck create an inviting extension of the home, perfect for summer cookouts, morning coffee, or relaxing beneath the mature trees. Whether you're hosting friends or enjoying a quiet evening outdoors, it's a space that's easy to enjoy. Just minutes from Hamilton Mill shopping and dining, grocery stores, restaurants, I-85, and the scenic walking trails of Little Mulberry Park. Zoned for Puckett's Mill Elementary, Osborne Middle School, and Mill Creek High School.
| Elementary School | Middle School | High School |
|---|---|---|
| Puckett's Mill Elementary School | Osborne Middle School | Mill Creek High School |
| Price History | |
|---|---|
| 6/26/2026 | Listed $430,000 |
| 7/3/2026 | 5$409,000 |
| 8/29/2026 | 7$379,000 |
General Features
| Sewer | Public Sewer |
|---|---|
| Heating | Forced Air,Natural Gas |
| Cooling | Ceiling Fan(s),Central Air |
| Utilities | Cable Available,Electricity Available,Natural Gas Available,Sewer Available,Underground Utilities,Water Available |
| Roof | Shingle |
| Appliances | Dishwasher,Gas Range,Refrigerator |
| Garage Spaces | 2 |
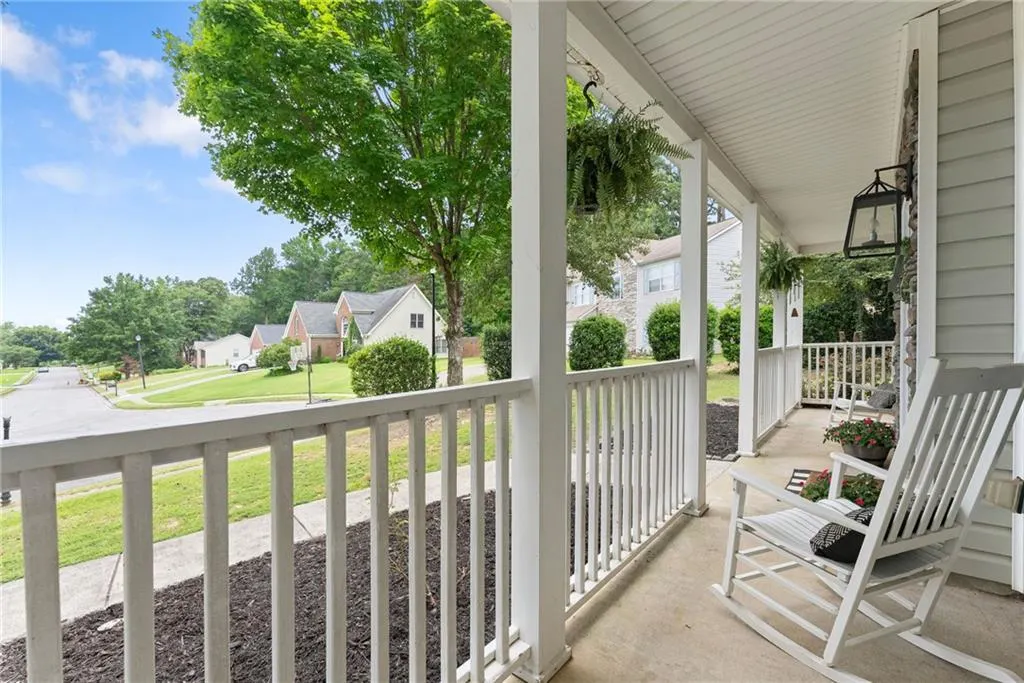
| Patio/Porch Features | Deck,Front Porch |
| Architectural Style | Craftsman,Traditional |
| Pool Features | None |
| Security Features | Smoke Detector(s) |
| Construction Materials | Stone,Vinyl Siding |
| Year Built | 1998 |
| Electric | Other |
| View | Neighborhood |
| Levels | Two |
| Property Subtype | Single Family Residence |
| Tax Year | 2025 |
| Parcel Number | R3001B065 |
| Waterfront Features | None |
| Community Features | None |
| Accessibility | None |
| County | Gwinnett - GA |
| Property Type | Residential |
| HOA | false |
| Energy Efficient | None |
| Subdivision Name | Meridian Hill |
| Green Energy Generation | None |
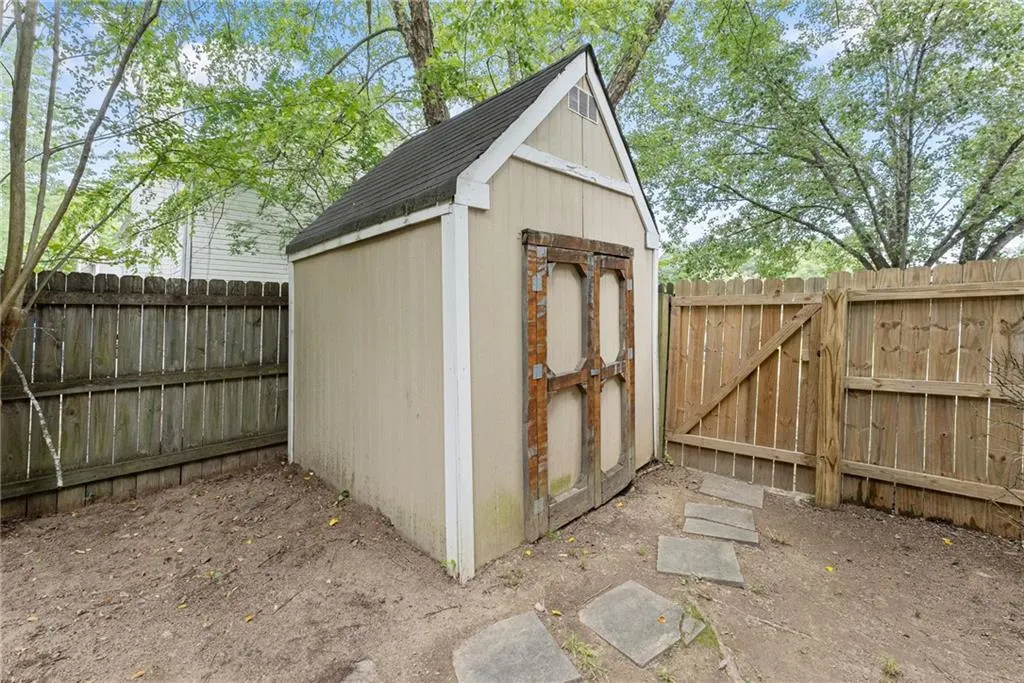
| Other Structures | Shed(s) |
| Full Baths | 2 |
| Status | Active |
| Directions | Please use GPS |
| High School | Mill Creek |
| City | Dacula |
| Body of Water | None |
| Spa Features | None |
| Elementary School | Puckett's Mill |
| Property Attached Y/N | false |
| Land Lease Y/N | false |
| Tax Annual Amount | 4988 |
| Home Warranty Y/N | false |
| Middle/Junior High School | Osborne |
| Property Condition | Resale |
| Standard Status | Active |
| Freehold | IDX |
| Corporate Owner | None |
Interior Features
| Interior Amenities | Double Vanity,Entrance Foyer 2 Story,Walk-In Closet(s) |
|---|---|
| Basement | None |
| Flooring | Carpet,Luxury Vinyl,Tile |
| Total Fireplaces | 1 |
| Fireplace Features | Family Room |
| Common Walls | No Common Walls |
| Window Features | Double Pane Windows |
| Above Grade Finished Area | 2807 |
| Half Baths | 1 |
| Laundry Features | Laundry Room,Main Level |
| Total Bedrooms | 4 |
| Room Type | Other |
| Kitchen Features | Breakfast Bar,Cabinets White,Eat-in Kitchen,Pantry,View to Family Room |
| Total Baths | 3 |
| RoomBedroomFeatures | Other |
| Primary Bathroom Features | Double Vanity,Separate Tub/Shower,Soaking Tub |
| Dining Room Features | Separate Dining Room |
Exterior Features
| Exterior Amenities | Private Yard,Other |
|---|---|
| Fencing | Back Yard,Privacy,Wood |
| Parking Features | Driveway,Garage |
| Lot Features | Back Yard,Cul-De-Sac |
| Water Source | Public |
| Foundation Details | Slab |
| Building Area Total | 2807 |
| Lot Dimensions | 184x183x12x43x136 |
| Lot Size Acres | 0.31 |
| Road Surface Type | Asphalt |
| Lot Size Source | Public Records |
| Road Frontage Type | None |
| Other Equipment | None |
| Horse Amenities | None |
Amenities
- Foreclosure
- Views
- Short Sale
- New Construction
- Adult 55+
- Lease To Own
- No HOA Fees
- Furnished
- Primary On Main
- Air Conditioning
- Seller Finance
- Green
- Fixer Upper
- Horse
- Golf
- Fireplace
- Deck
- Garage
- Basement
- Pool
Property vs Single Family Average in 30019
Statistics provided by Inside Real Estate
Price
Taxes
Year Built


 ©2026 Georgia Multiple Listing Service All information deemed reliable but not guaranteed. All properties are subject to prior sale, change or withdrawal. Neither listing broker(s) or information provider(s) shall be responsible for any typographical errors, misinformation, misprints and shall be held totally harmless. Listing(s) information is provided for consumer's personal, non-commercial use and may not be used for any purpose other than to identify prospective properties consumers may
 Listings identified with the FMLS IDX logo come from FMLS and are held by brokerage firms other than the owner of this website. The listing brokerage is identified in any listing details. Information is deemed reliable but is not guaranteed. If you believe any FMLS listing contains material that infringes your copyrighted work please