

Foreclosure - Primary on Main
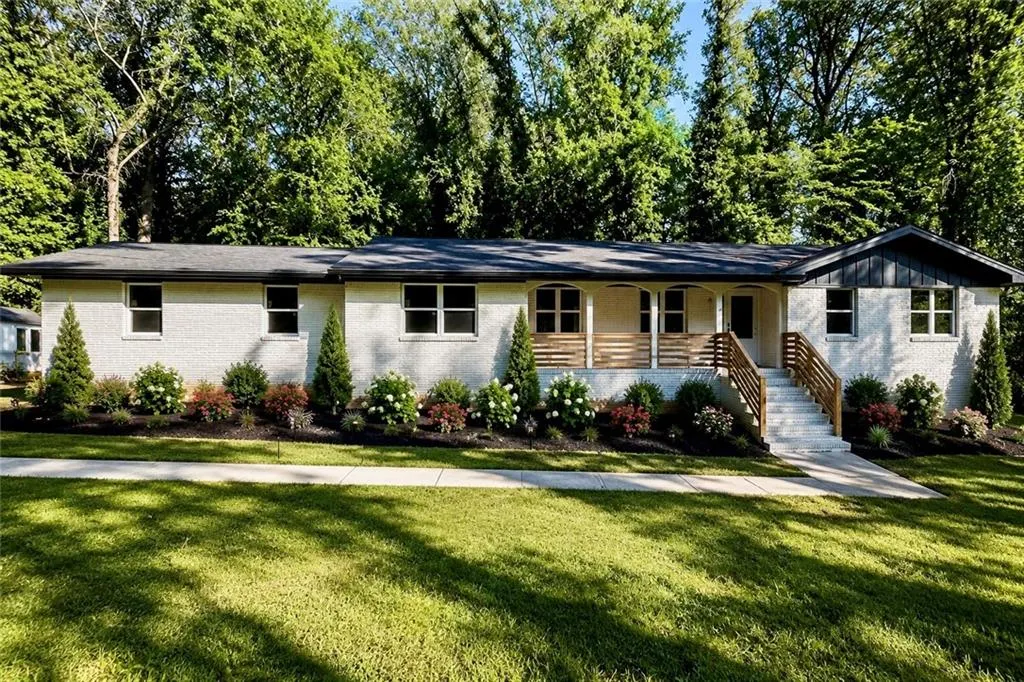
Address
1110 Sw Oriole Drive Sw, Atlanta, GA
Price
$ 724,995
Property Attributes
- MLS#7797059
- TypeSingle Family
- Listing Status Active
- CountyFulton
- CityAtlanta
- NeighborhoodAudubon Forest
- Zip30311
- StyleContemporary, Traditional
- Year Built1958
- Taxes$ 5389
- Price$ 724,995
- Bedrooms6
- Full Bathrooms3
- Half Bathrooms0
- Lot Size1.2293 Acres
Data Source:
First Multiple Listing Services (FMLS)
Property Description
Welcome to a rare opportunity to own a virtually new custom estate home on 1.23 private acres in the heart of Atlanta's prestigious Audubon Forest/Cascade Community. Completely reimagined and rebuilt with exceptional attention to detail, this residence offers 6 bedrooms, 3 bathrooms, and approximately 4,250 square feet of designer living space with no HOA. From the moment you enter, you'll experience modern luxury defined by a dramatic custom glass floating staircase, open-concept living, and curated designer finishes throughout. This is not a cosmetic renovation-this home has been comprehensively updated with new HVAC systems, new electrical, new plumbing, and an instant hot water system, delivering the comfort of new construction within an established, highly desirable neighborhood. Designed for both entertaining and multigenerational living, the home features expansive living areas, a custom home theater, panoramic glass doors, and seamless indoor-outdoor flow to a 500-square-foot deck overlooking private, wooded grounds. The flexible layout supports a variety of living arrangements, including extended family, guest accommodations, or independent living quarters. The lower level includes a private entrance, laundry, and living space, along with a fully equipped kitchenette featuring a refrigerator, microwave, dishwasher, and garbage disposal. This level is ideal for an in-law suite, guest retreat, house hacking, corporate housing, or potential short-term rental use (subject to local regulations). Dual laundry capability and separate entrances enhance functionality and privacy rarely found in today's market. A true in-city estate, the property sits on a sprawling 1.23-acre lot with room for future outdoor enhancements including a pool, outdoor kitchen, garden, or sports court. Two detached ADU-style sheds add further flexibility for a home gym, office, studio, or creative space. Location is unmatched. Just a 4-minute walk to the Lionel Hampton Trail, residents enjoy direct connectivity to the Atlanta BeltLine network, placing miles of trails, parks, and future Westside redevelopment corridors at your doorstep. Minutes from Downtown Atlanta, Midtown, Mercedes-Benz Stadium, State Farm Arena, Tyler Perry Studios, Lee + White, Hartsfield-Jackson Atlanta International Airport, shopping, dining, and major employment hubs, this home offers the perfect balance of privacy and urban access. Additional highlights include a flexible recreation/sports or media room ideal for a gym, lounge, or entertainment space, along with proximity to Beecher Hills Elementary (8/10 GreatSchools rating). This is a rare opportunity to own a fully reimagined estate property in one of Southwest Atlanta's most established and rapidly appreciating neighborhoods-where luxury, land, and location converge. Luxury. Space. BeltLine Access. City Convenience. Welcome Home.
| Elementary School | Middle School | High School |
|---|---|---|
| Beecher Hills Elementary School | Jean Childs Young Middle School | Benjamin E. Mays High School |
| Price History | |
|---|---|
| 6/30/2026 | Listed $724,995 |
General Features
| Sewer | Septic Tank |
|---|---|
| Heating | Central |
| Cooling | Central Air |
| Utilities | Cable Available,Electricity Available,Natural Gas Available,Phone Available,Underground Utilities |
| Roof | Composition |
| Appliances | Dishwasher,Disposal,Microwave,Range Hood,Refrigerator |
| Garage Spaces | 2 |
| Patio/Porch Features | Deck |
| Architectural Style | Contemporary,Traditional |
| Pool Features | None |
| Security Features | Smoke Detector(s) |
| Construction Materials | Brick,HardiPlank Type |
| Year Built | 1958 |
| Electric | 220 Volts |
| View | Neighborhood |
| Levels | One |
| Property Subtype | Single Family Residence |
| Tax Year | 2025 |
| Parcel Number | 14 020200060308 |
| Waterfront Features | None |
| Community Features | None |
| Accessibility | None |
| County | Fulton - GA |
| Property Type | Residential |
| HOA | false |
| Energy Efficient | None |
| Subdivision Name | Audubon Forest |
| Green Energy Generation | None |
| Other Structures | Shed(s) |
| Full Baths | 3 |
| Status | Active |
| Directions | Please use GPS |
| High School | Benjamin E. Mays |
| City | Atlanta |
| Body of Water | None |
| Spa Features | None |
| Elementary School | Beecher Hills |
| Property Attached Y/N | false |
| Land Lease Y/N | false |
| Tax Annual Amount | 5389 |
| Home Warranty Y/N | false |
| Middle/Junior High School | Jean Childs Young |
| Property Condition | Updated/Remodeled |
| Standard Status | Active |
| Freehold | IDX |
| Corporate Owner | None |
Interior Features
| Interior Amenities | Double Vanity,Entrance Foyer,Recessed Lighting |
|---|---|
| Basement | Bath/Stubbed,Daylight,Exterior Entry,Finished,Finished Bath,Walk-Out Access |
| Flooring | Hardwood,Luxury Vinyl,Wood |
| Total Fireplaces | 1 |
| Fireplace Features | Family Room |
| Common Walls | No Common Walls |
| Window Features | Double Pane Windows,Insulated Windows |
| Laundry Features | In Basement,In Hall |
| Total Bedrooms | 6 |
| Room Type | Basement,Bathroom,Bonus Room,Laundry |
| Main Level Bedrooms | 3 |
| Main Level Bathrooms | 2 |
| Kitchen Features | Breakfast Bar,Cabinets Stain,Eat-in Kitchen,Keeping Room,Kitchen Island,Second Kitchen,Solid Surface Counters,View to Family Room |
| Total Baths | 3 |
| RoomBedroomFeatures | Master on Main |
| Primary Bathroom Features | Double Vanity,Separate Tub/Shower,Soaking Tub |
| Dining Room Features | Butlers Pantry,Separate Dining Room |
Exterior Features
| Exterior Amenities | None |
|---|---|
| Fencing | None |
| Parking Features | Garage,Garage Door Opener,Garage Faces Side |
| Lot Features | Back Yard,Landscaped,Level |
| Water Source | Public |
| Foundation Details | Concrete Perimeter,Slab |
| Building Area Total | 4250 |
| Lot Dimensions | x |
| Lot Size Acres | 1.2293 |
| Road Surface Type | Asphalt |
| Lot Size Source | Public Records |
| Road Frontage Type | None |
| Other Equipment | None |
| Horse Amenities | None |
Amenities
- Foreclosure
- Views
- Short Sale
- New Construction
- Adult 55+
- Lease To Own
- No HOA Fees
- Furnished
- Primary On Main
- Air Conditioning
- Seller Finance
- Green
- Fixer Upper
- Horse
- Golf
- Fireplace
- Deck
- Garage
- Basement
- Pool
Property vs Single Family Average in 30311
Statistics provided by Inside Real Estate
Price
Taxes
Year Built


 ©2026 Georgia Multiple Listing Service All information deemed reliable but not guaranteed. All properties are subject to prior sale, change or withdrawal. Neither listing broker(s) or information provider(s) shall be responsible for any typographical errors, misinformation, misprints and shall be held totally harmless. Listing(s) information is provided for consumer's personal, non-commercial use and may not be used for any purpose other than to identify prospective properties consumers may
 Listings identified with the FMLS IDX logo come from FMLS and are held by brokerage firms other than the owner of this website. The listing brokerage is identified in any listing details. Information is deemed reliable but is not guaranteed. If you believe any FMLS listing contains material that infringes your copyrighted work please