

Waterfront - Primary on Main - Eco Friendly

Address
5070 River Lake Drive, Chattahoochee Hills, GA
Price
$ 599,999
Property Attributes
- MLS#7802567
- TypeSingle Family
- Listing Status Active
- CountyFulton
- CityChattahoochee Hills
- NeighborhoodRiver Lake Farms
- Zip30213
- StyleRanch
- Year Built1988
- Taxes$ 3227
- Price$ 599,999
- Bedrooms4
- Full Bathrooms3
- Half Bathrooms0
- Lot Size5.3 Acres
Data Source:
First Multiple Listing Services (FMLS)
Property Description
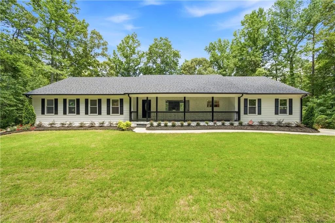
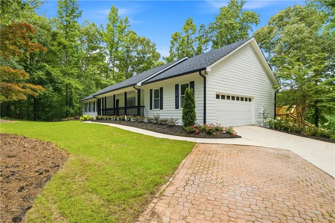
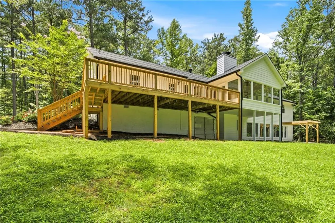
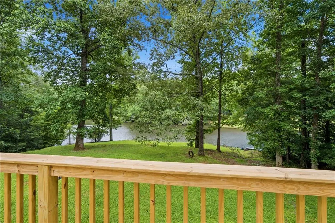
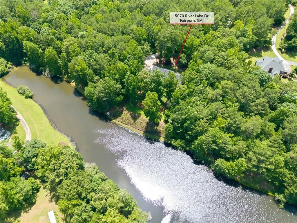
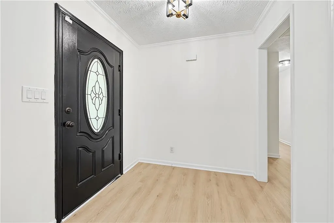
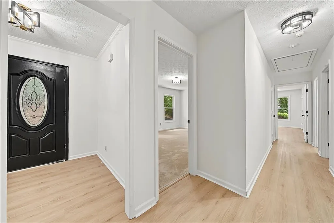
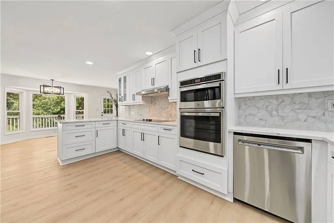
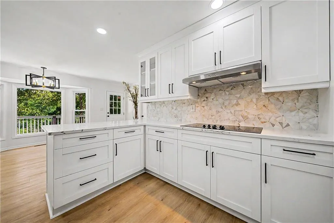
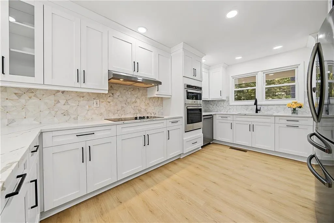
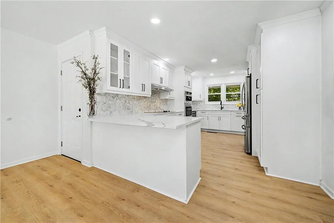
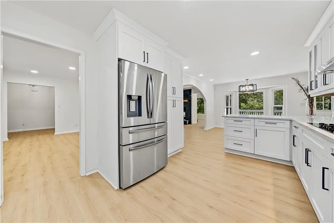
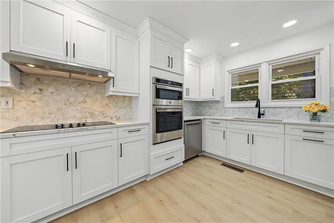
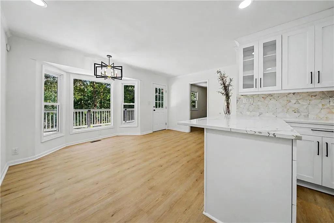
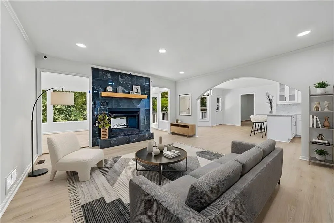
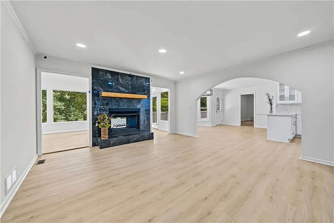
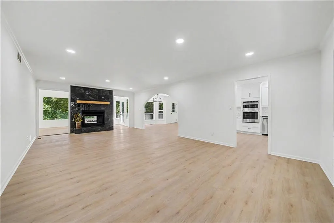
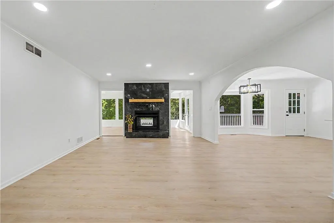
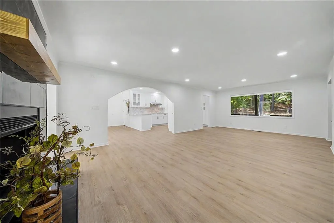
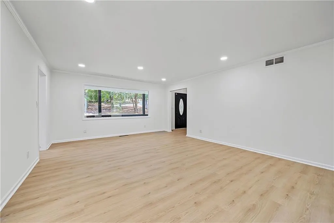
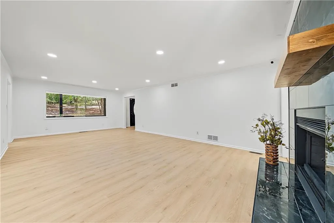
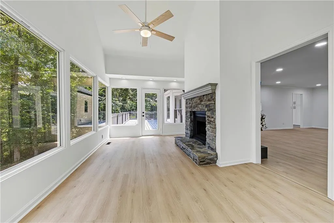
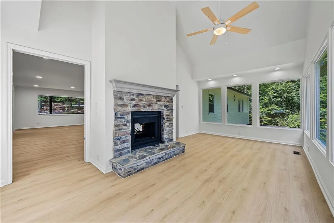
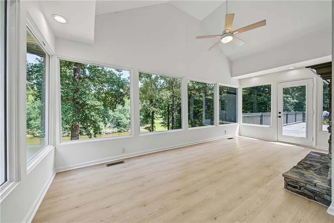
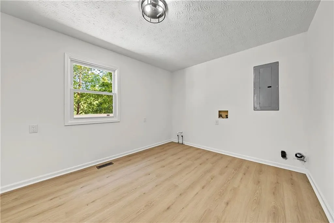
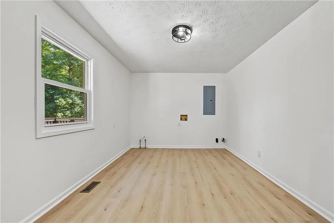
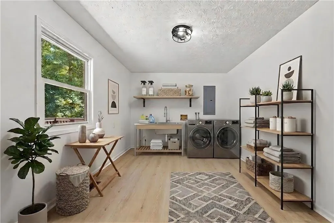
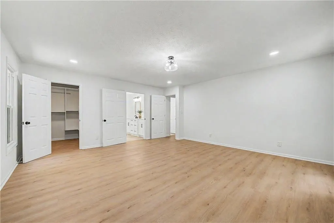
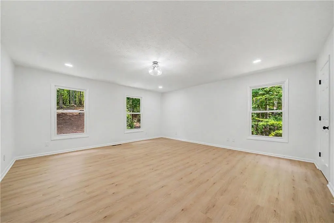
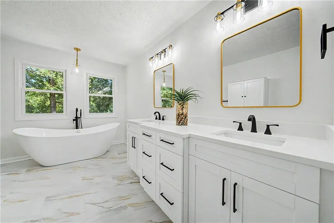
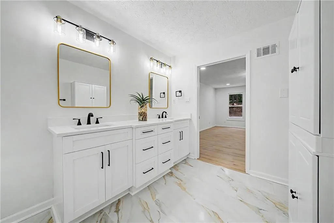
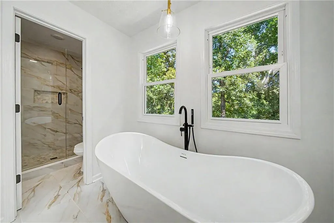
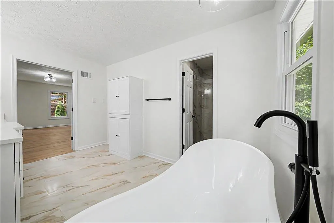
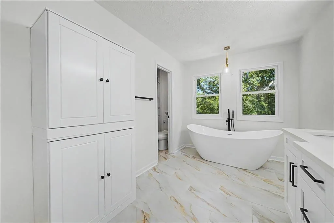
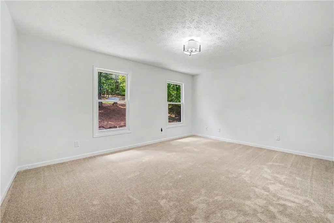
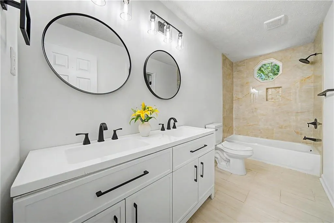
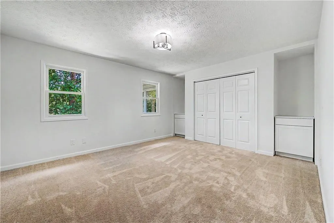
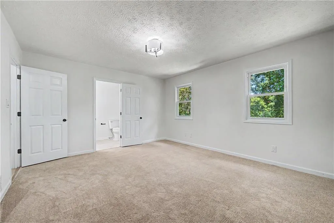
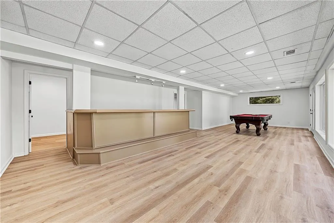
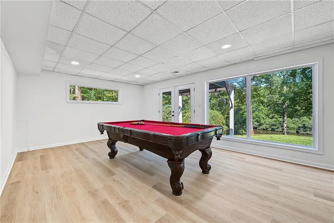
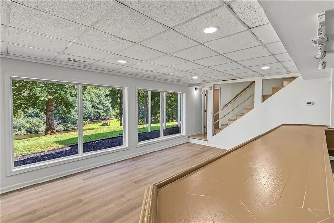
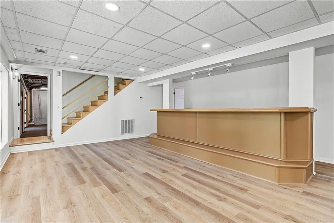
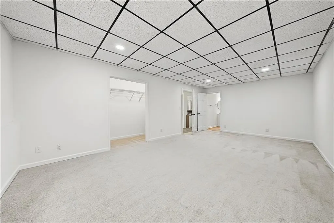
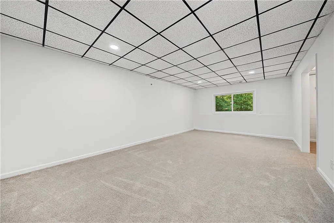
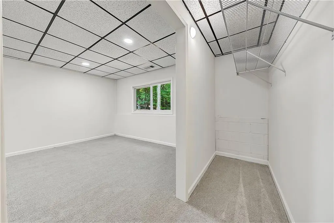
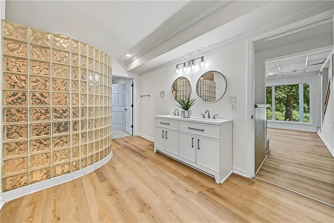
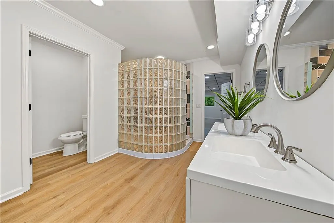
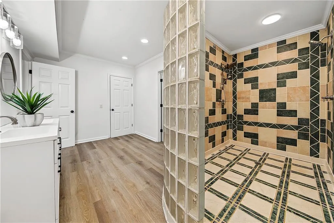
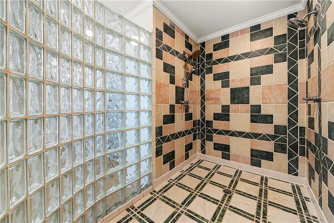
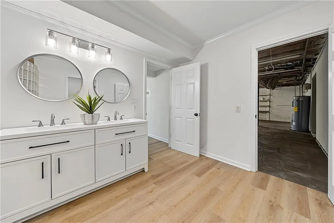
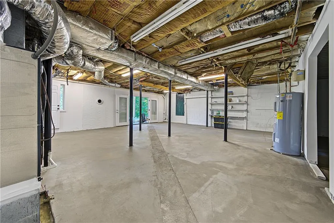
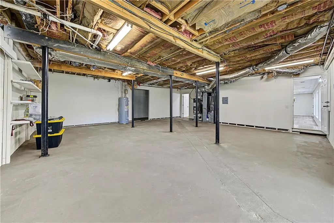
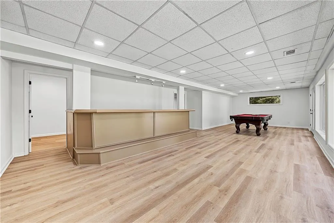
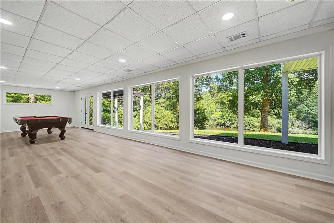
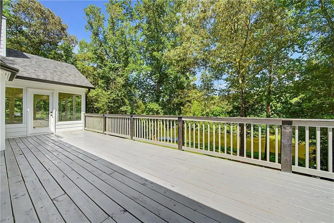
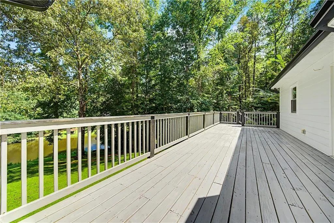
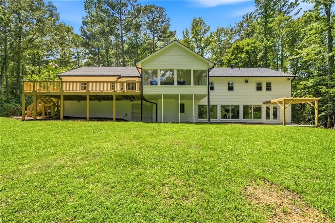
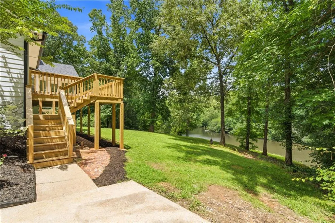
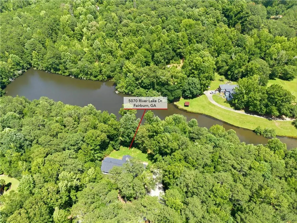
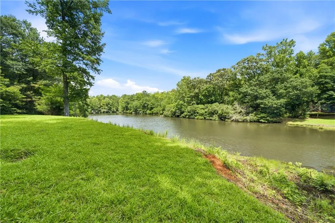
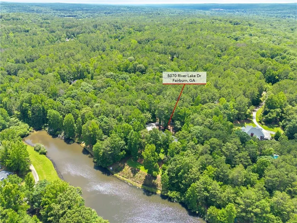
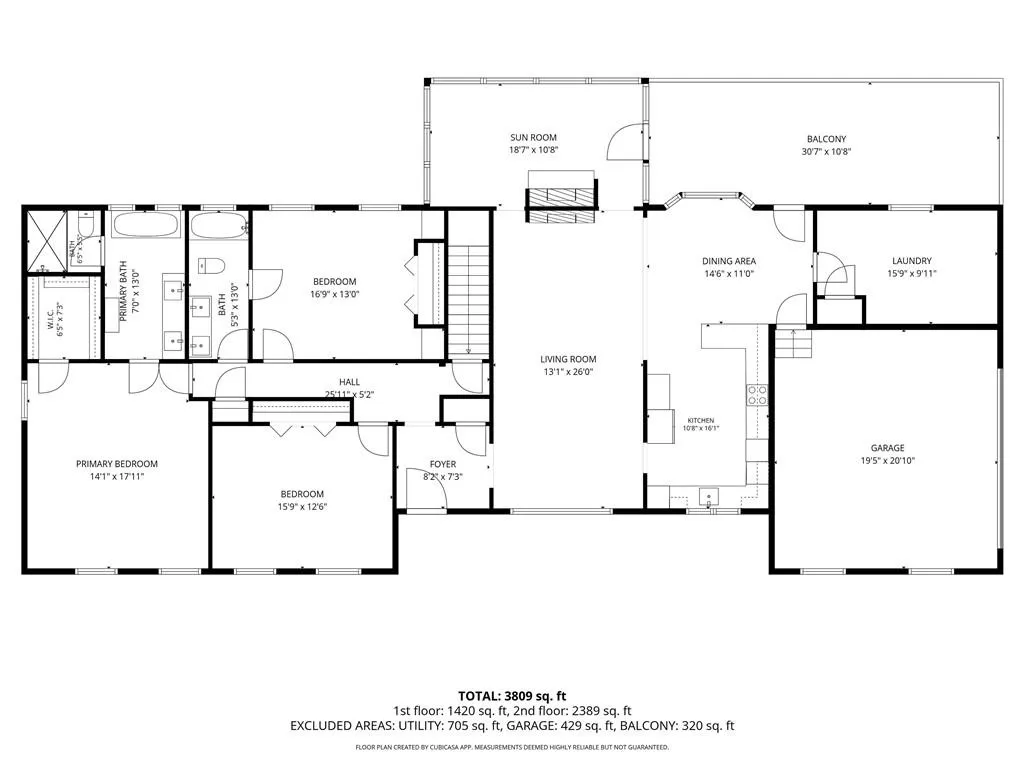
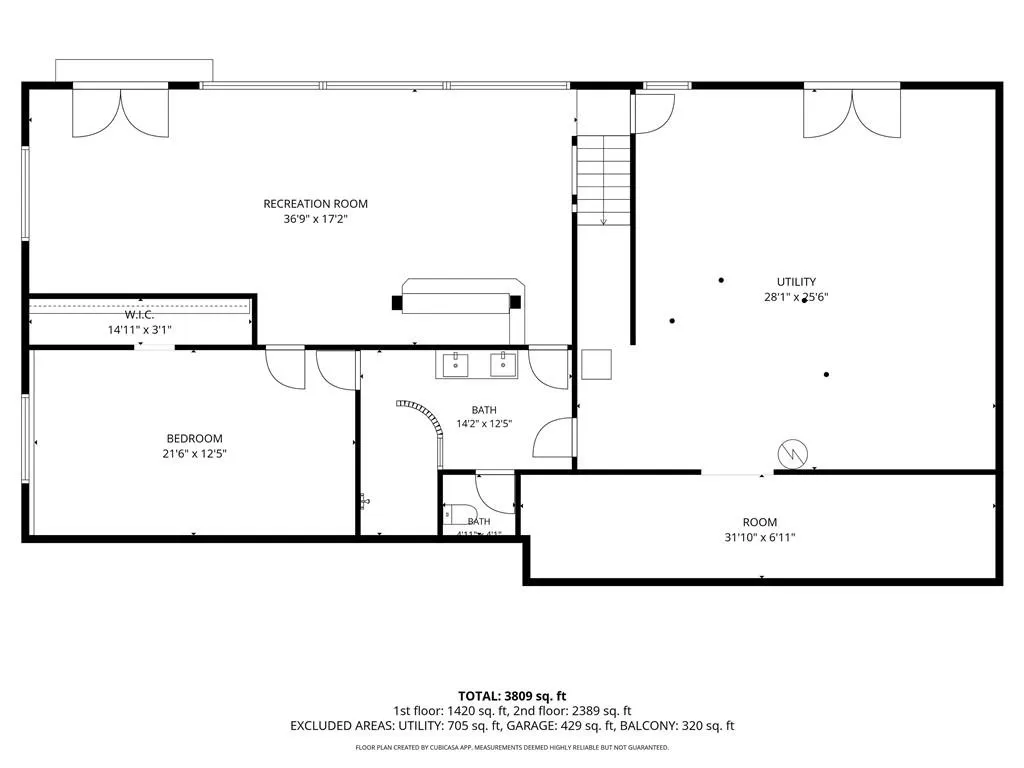
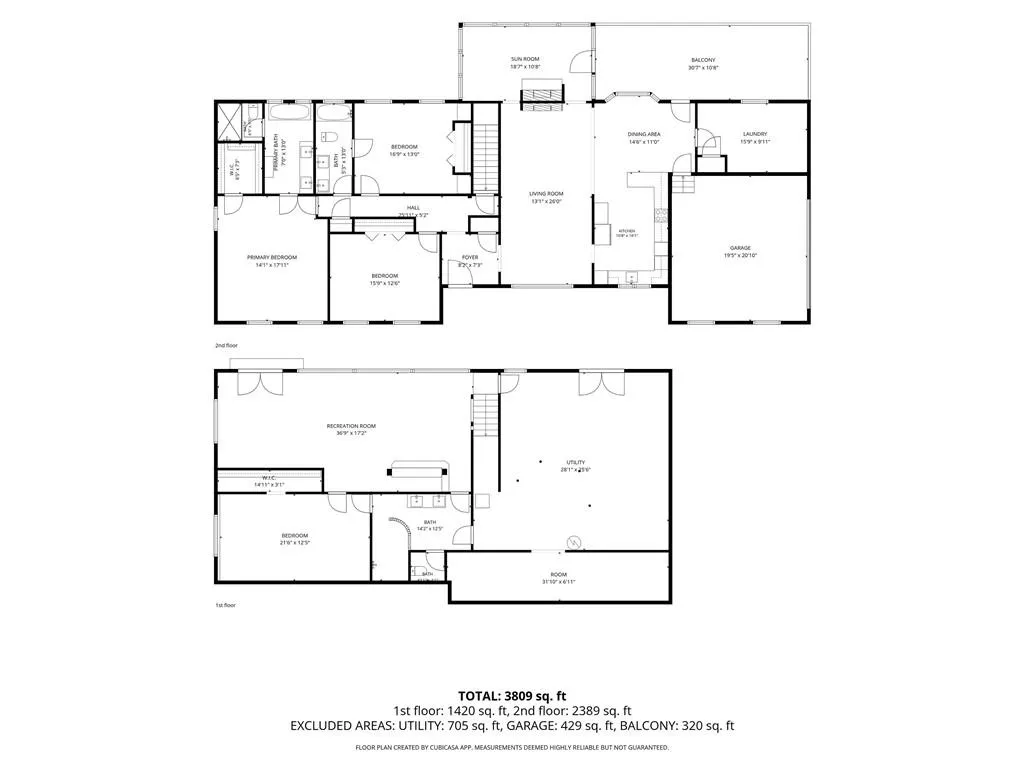
Experience the luxury and turnkey of a four bedroom, three bath home with striking modern upgrades throughout paired with timeless design all with the character of an established neighborhood. It is nestled on more than five private acres on a scenic lake view in the newly incorporated city of Chattahoochee Hills (formerly Fairburn), one of Atlanta’s best kept secrets. It provides a rare retreat with easy access to areas of entertainment such as Serenbe, Trillith and Tyler Perry Studios, local parks as well as the Atlanta Airport; This luxury home welcomes you with a covered, spacious front porch; As you enter the home the welcoming foyer leads you into the spacious great room with large windows bringing in natural light creating a bright and airy atmosphere. The floor to ceiling tiled fireplace is the centerpiece of the room adding both warmth and character. The spacious kitchen offers all new customized wood cabinets with soft close doors and drawers, new stainless steel appliances, stunning quartz countertops, plenty of cabinetry with a stunning tiled backsplash, a peninsula with seating for a quick breakfast in the morning. A bay window frames the breakfast area which overlooks the deck and the serene beauty of the water view. A vaulted sunroom is designed for relaxation and entertainment and has walls of windows and a fireplace, also overlooking the lake. The laundry room is adjacent to the kitchen, is spacious enough to also include a home office. The spacious owner's suite with a customized walk in closet leads into a luxurious spa-like bath offering a new soaking tub which overlooks the lake, a custom, oversized master vanity with double sinks and a linen storage chest plus a private and beautifully tiled shower with a frameless shower door. There are also two generously sized bedrooms. The guest bathroom has been updated with a new vanity with double sinks and a tiled tub/shower combo, and new tiled flooring. The large deck overlooks a large, flat backyard and a breathtaking view of the lake. The finished daylight terrace level expands your living space with endless possibilities for a media room and recreation area with a large bar, pool table...all great for entertaining. This space has a wall of windows and double French doors where you can step out onto the pergola; A spacious bedroom is adjoined to a full ensuite with a new double sink vanity and a customized and enormous tiled shower. All this plus a flex room with multiple uses such as a play room, exercise area and space for storage. This terrace level is a great space for an in-law, nanny or teenager suite. Upgrades in the home include all new flooring, carpet in bedrooms, new lighting throughout, new windows, freshly painted inside and out, new roof, new gutters, new landscaping in front with wi-fi controlled sprinkler system, new deck and pergola and a security system. All utilities underground and this home has public water; This is a rare opportunity to experience elegant rural living with completely renovated home offering modern conveniences in such a truly extraordinary and private retreat just outside the city; New roof; One new HVAC and the other is 5 years new; All the beauty and upgrades of a new home but with acreage and water views. This is where sophistication, comfort and tranquility come together and all tucked away in a small subdivision on the Chattahoochee river with no HOA fees. The property will be active on or before 8/11/26
| Elementary School | Middle School | High School |
|---|---|---|
| Palmetto Elementary School | Renaissance Middle School | Creekside High School |
| Price History | |
|---|---|
| 7/28/2026 | Listed $599,999 |
General Features
| Sewer | Septic Tank,Other |
|---|---|
| Heating | Central,Electric |
| Cooling | Ceiling Fan(s),Central Air,Electric,Zoned |
| Utilities | Cable Available,Electricity Available,Sewer Available,Underground Utilities,Water Available |
| Roof | Shingle |
| Appliances | Dishwasher,Disposal,Electric Cooktop,Electric Oven,Microwave,Range Hood,Refrigerator,Self Cleaning Oven |
| Garage Spaces | 2 |
| Patio/Porch Features | Covered,Deck,Front Porch |
| Architectural Style | Ranch |
| Pool Features | None |
| Security Features | Security System Owned |
| Construction Materials | Frame |
| Year Built | 1988 |
| Electric | 110 Volts |
| View | Lake,Rural,Trees/Woods |
| Levels | One |
| Property Subtype | Single Family Residence |
| Tax Year | 2025 |
| Parcel Number | 08 080100330021 |
| Waterfront Features | Lake Front,Waterfront |
| Community Features | None |
| Accessibility | None |
| County | Fulton - GA |
| Property Type | Residential |
| HOA | false |
| Energy Efficient | Appliances,Windows |
| Subdivision Name | River Lake Farms |
| Green Energy Generation | None |
| Other Structures | Garage(s) |
| Full Baths | 3 |
| Status | Active |
| Directions | Take I-20 West to Fulton Industrial Boulevard then turn left, turn right on Cochran Mill Road, turn right on Cedar Grove Road, turn right into subdivision on River Lake Drive; turn right atwhite mailbox with house numbers 5070 onto winding driveway to home. |
| High School | Creekside |
| City | Chattahoochee Hills |
| Body of Water | None |
| Spa Features | None |
| Elementary School | Palmetto |
| Property Attached Y/N | false |
| Land Lease Y/N | false |
| Tax Annual Amount | 3227 |
| Home Warranty Y/N | false |
| Middle/Junior High School | Renaissance |
| Property Condition | Resale |
| Standard Status | Active |
| Freehold | IDX |
| Corporate Owner | None |
Interior Features
| Interior Amenities | Crown Molding,Disappearing Attic Stairs,Double Vanity,Entrance Foyer,High Speed Internet,Recessed Lighting,Walk-In Closet(s) |
|---|---|
| Basement | Boat Door,Daylight,Exterior Entry,Finished,Finished Bath,Interior Entry |
| Flooring | Carpet,Luxury Vinyl,Tile |
| Total Fireplaces | 1 |
| Fireplace Features | Brick,Double Sided,Family Room,Gas Log,Other Room |
| Common Walls | No Common Walls |
| Window Features | Bay Window(s),Double Pane Windows,Insulated Windows |
| Above Grade Finished Area | 2429 |
| Laundry Features | Electric Dryer Hookup,Laundry Room,Main Level |
| Total Bedrooms | 4 |
| Below Grade Finished Area | 1245 |
| Room Type | Basement,Exercise Room,Game Room,Great Room,Sun Room |
| Main Level Bedrooms | 3 |
| Main Level Bathrooms | 2 |
| Kitchen Features | Breakfast Bar,Cabinets White,Stone Counters,View to Family Room |
| Total Baths | 3 |
| RoomBedroomFeatures | Master on Main |
| Primary Bathroom Features | Double Vanity,Separate His/Hers,Separate Tub/Shower,Soaking Tub |
| Dining Room Features | Great Room |
Exterior Features
| Exterior Amenities | Private Entrance,Private Yard |
|---|---|
| Fencing | None |
| Parking Features | Attached,Garage,Garage Door Opener,Garage Faces Side |
| Lot Features | Back Yard,Cleared,Cul-De-Sac,Front Yard,Lake On Lot,Landscaped |
| Water Source | Public |
| Foundation Details | Concrete Perimeter |
| Building Area Total | 4376 |
| Lot Dimensions | x |
| Lot Size Acres | 5.3 |
| Road Surface Type | Paved |
| Lot Size Source | Public Records |
| Road Frontage Type | City Street |
| Other Equipment | None |
| Horse Amenities | None |
Amenities
- Foreclosure
- Views
- Short Sale
- New Construction
- Adult 55+
- Lease To Own
- No HOA Fees
- Furnished
- Primary On Main
- Air Conditioning
- Seller Finance
- Green
- Fixer Upper
- Horse
- Golf
- Fireplace
- Deck
- Garage
- Basement
- Pool
Property vs Single Family Average in 30213
Statistics provided by Inside Real Estate
Price
Taxes
Year Built


 ©2026 Georgia Multiple Listing Service All information deemed reliable but not guaranteed. All properties are subject to prior sale, change or withdrawal. Neither listing broker(s) or information provider(s) shall be responsible for any typographical errors, misinformation, misprints and shall be held totally harmless. Listing(s) information is provided for consumer's personal, non-commercial use and may not be used for any purpose other than to identify prospective properties consumers may
 Listings identified with the FMLS IDX logo come from FMLS and are held by brokerage firms other than the owner of this website. The listing brokerage is identified in any listing details. Information is deemed reliable but is not guaranteed. If you believe any FMLS listing contains material that infringes your copyrighted work please