

Waterfront - Primary on Main - Eco Friendly



Address
1605 Lockridge Drive, Cumming, GA
Price
$ 2,749,000
Property Attributes
- MLS#7807314
- TypeSingle Family
- Listing Status Active
- CountyForsyth
- CityCumming
- NeighborhoodMashburn Landing
- Zip30041
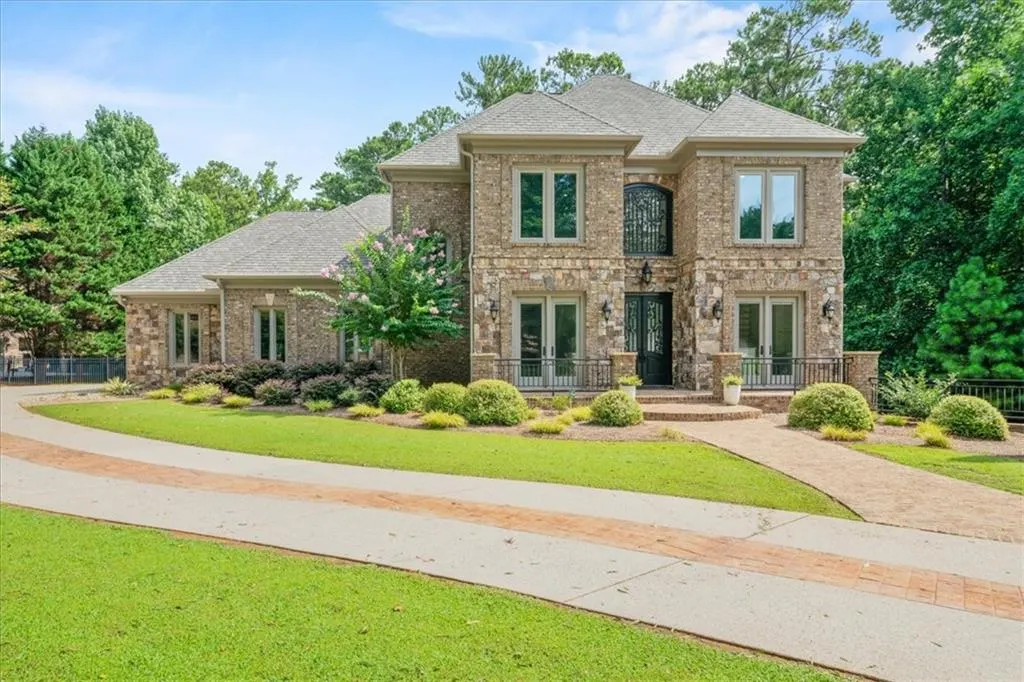
- StyleEuropean
- Year Built2007
- Taxes$ 18985
- Price$ 2,749,000
- Bedrooms6
- Full Bathrooms5
- Half Bathrooms1
- Lot Size1 Acres
Data Source:
First Multiple Listing Services (FMLS)
Property Description
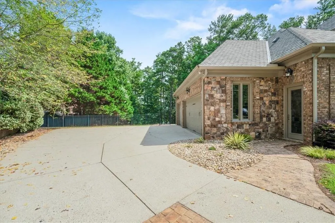
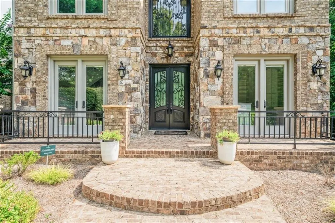
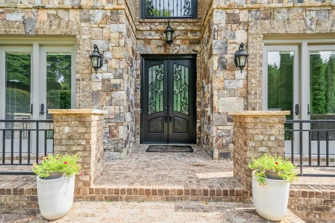
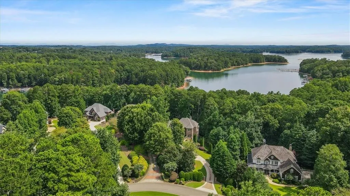
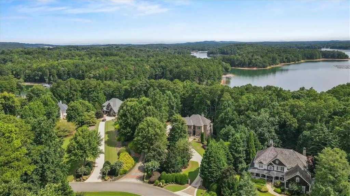
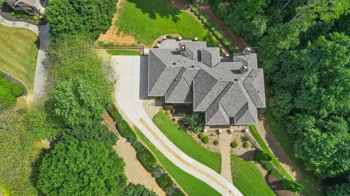
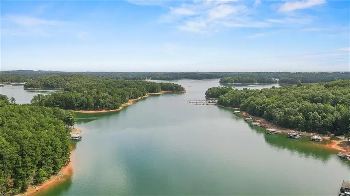
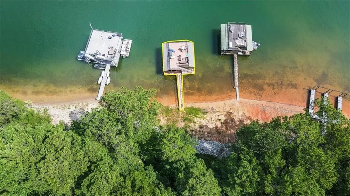
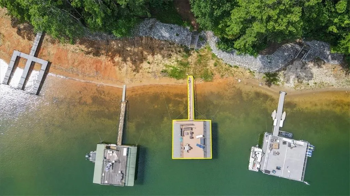
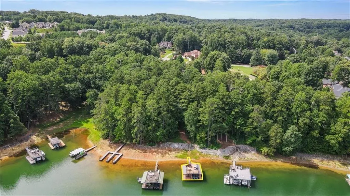
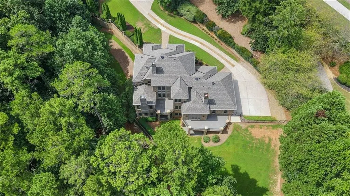
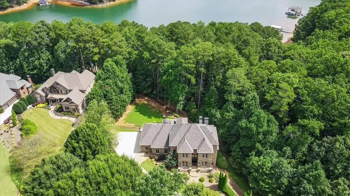
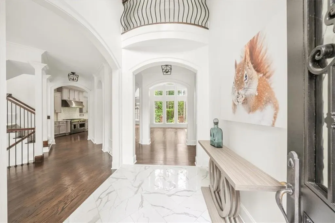
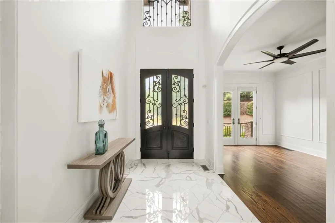
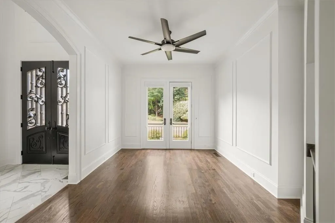
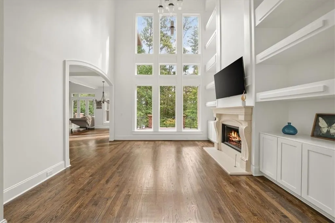
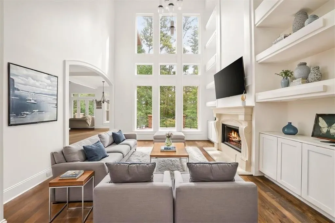
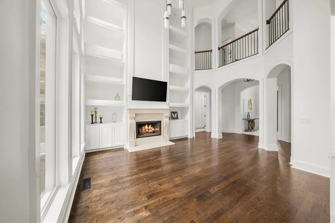
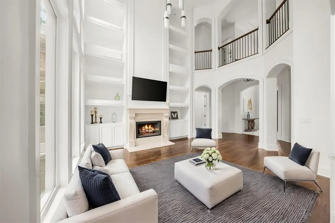
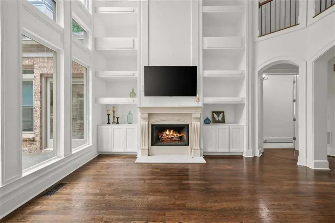
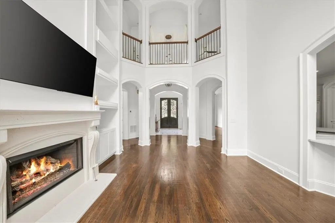
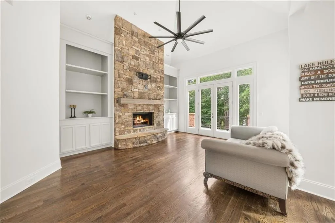
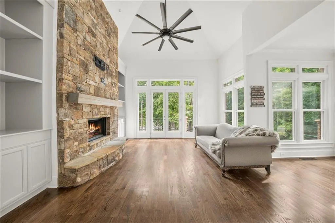
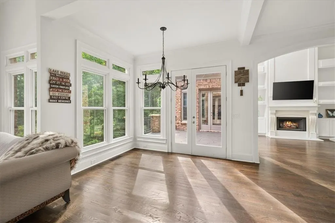
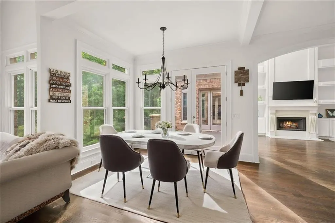
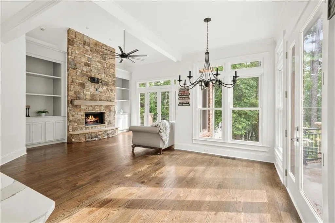
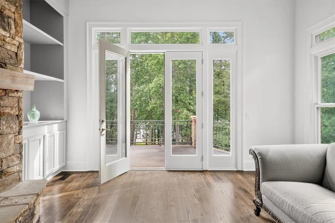
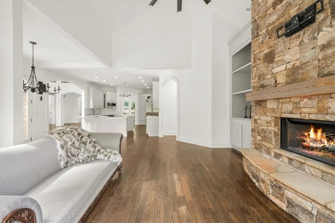
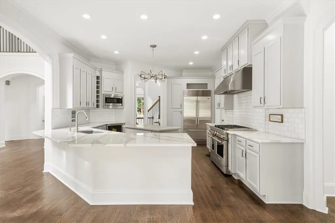
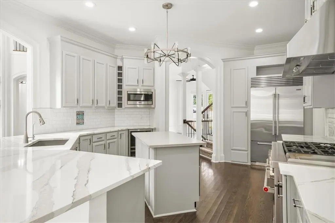
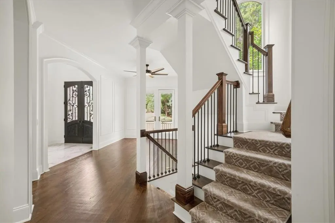
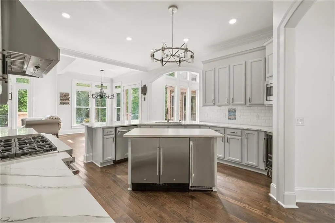
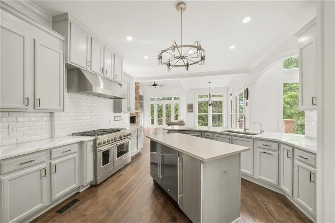
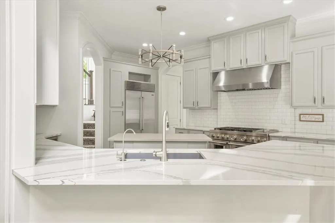
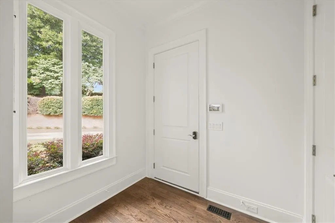
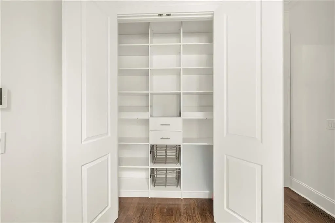
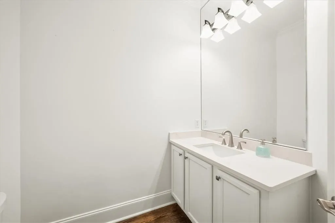
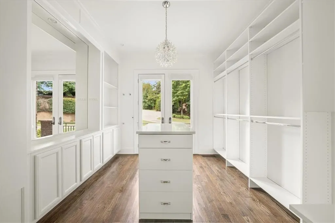
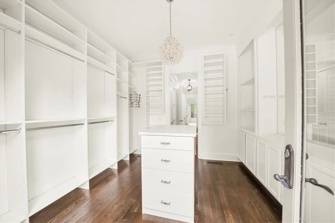
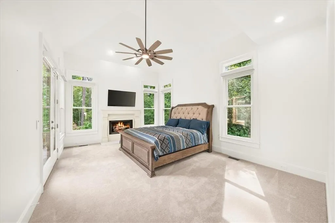
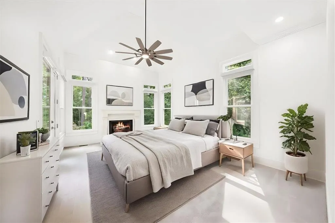
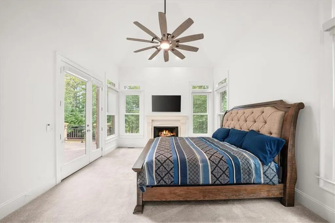
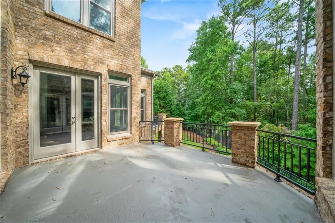
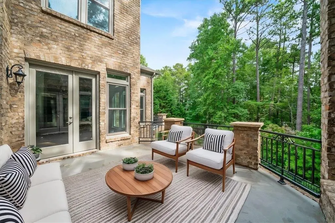
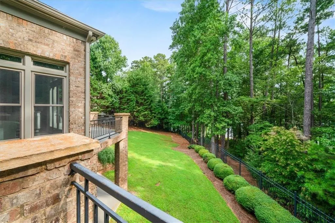
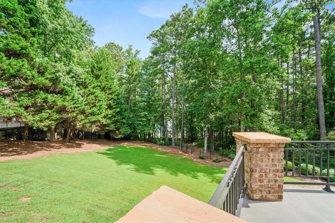
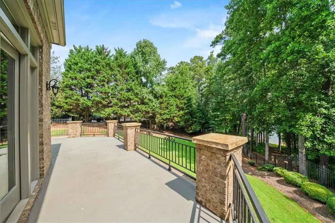
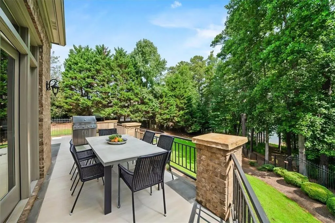
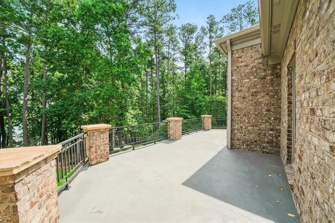
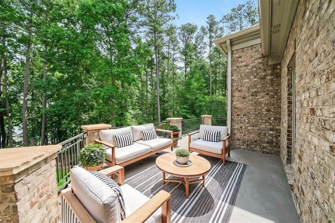
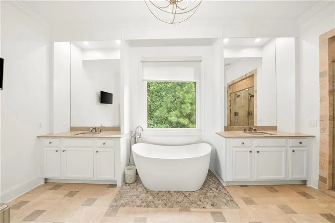
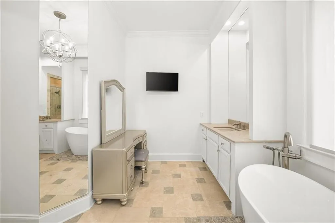
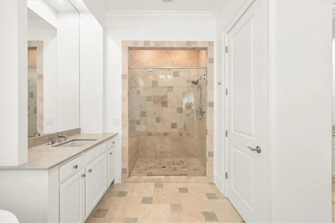
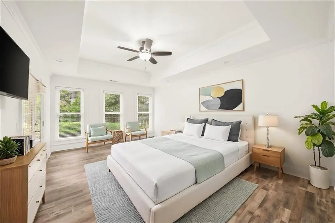
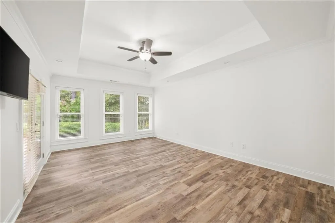
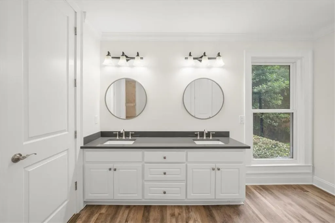
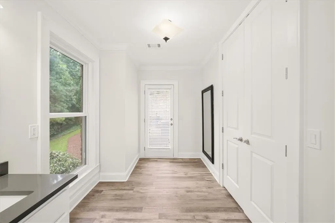
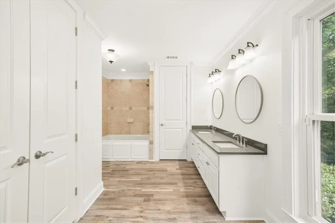
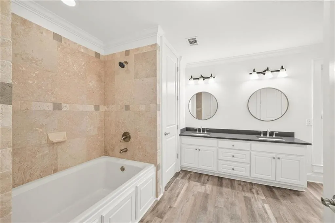
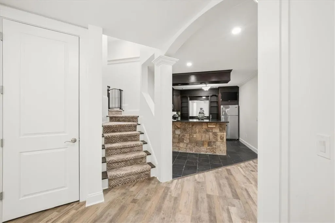
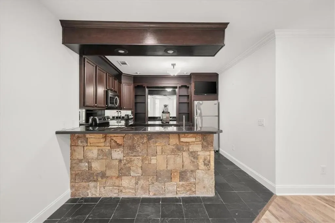
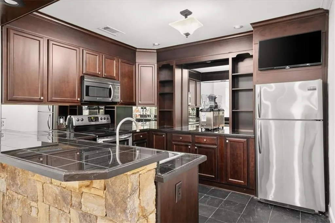
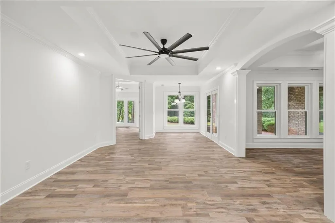
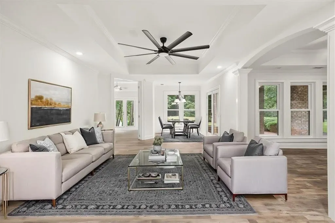
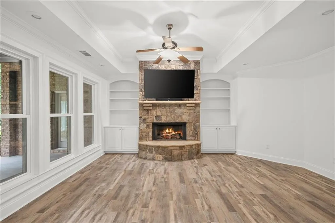
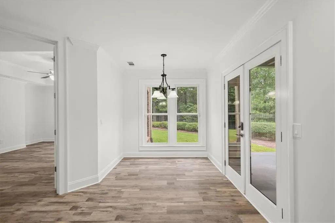
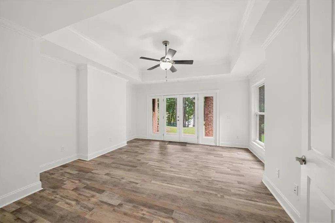
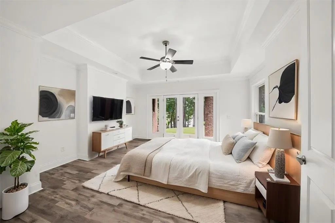
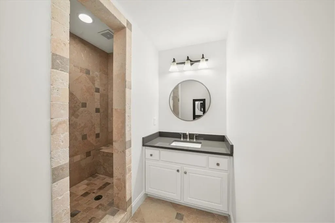
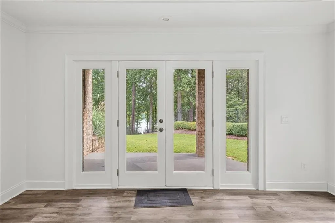
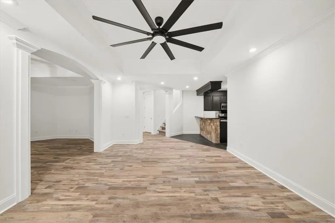
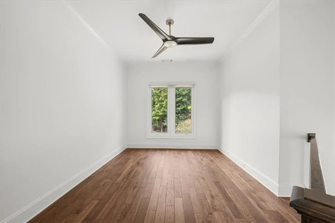
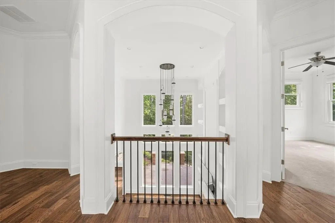
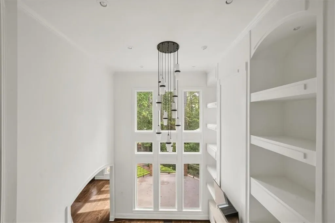
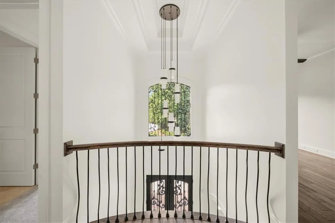
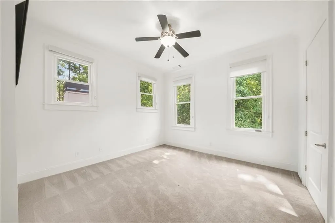
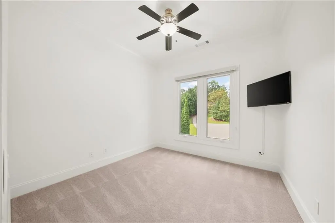
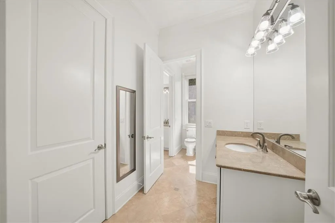
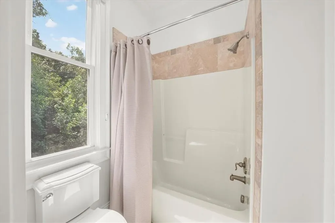
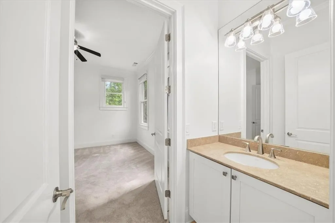
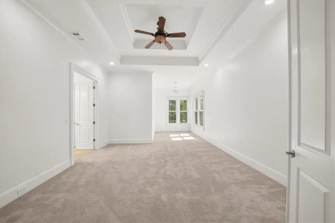
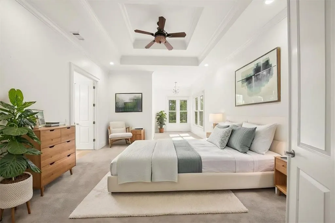
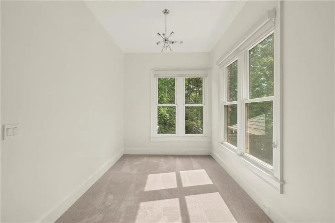
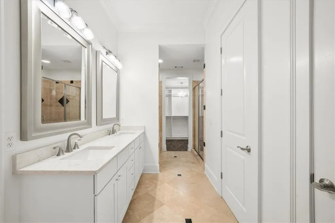
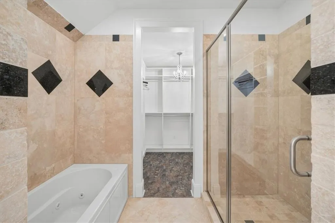
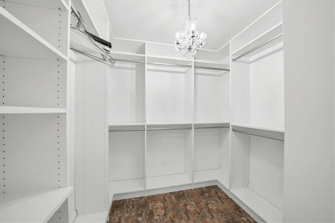
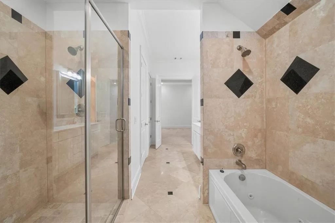
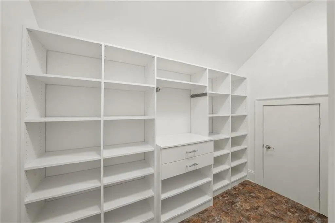
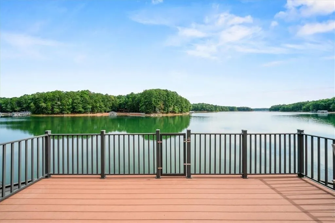
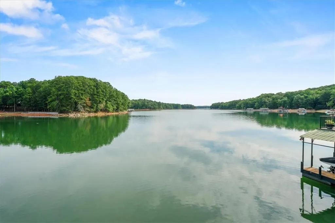
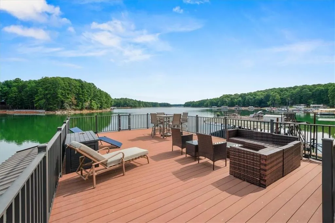
A Rare Lake Lanier Legacy Property - Luxury, Privacy & Deep-Water Access on South Lake Lanier. Welcome to an extraordinary Lake Lanier lifestyle where luxury, privacy, deep water and effortless entertaining come together. Tucked away on coveted South Lake Lanier in Forsyth County, this fully renovated, four-sided brick European-inspired estate offers the rare combination of sophisticated living, exceptional lake views, a private retreat-like setting, and one of the lake's most impressive private docks. From the moment you arrive, a long brick-paver driveway winds through beautifully landscaped grounds and sets the stage for what awaits. Inside, the home has been meticulously updated with elevated finishes, thoughtful design and quality craftsmanship-so you can simply move in and begin enjoying lake life. The 6-bedroom, 5.5-bath residence features **three master suites-one on each level-**along with a 3-car attached garage, open-concept living spaces, walls of windows and multiple French doors that capture the natural light and bring the beauty of Lake Lanier indoors. The main-level primary suite is a true retreat, featuring a new spa-inspired bath and oversized custom closet. Beautifully refinished hardwood floors, custom built-ins, extensive moldings, 10-foot ceilings and 8-foot doors create an elegant yet inviting atmosphere throughout. At the heart of the home, the chef's kitchen is designed for both everyday living and entertaining, showcasing new quartz countertops and professional-grade Sub-Zero and Miele appliances. Upstairs, an additional master suite joins two bedrooms and a versatile office/entertainment space. The finished terrace level expands the possibilities even further, offering a third master suite, full kitchen, family room with stone fireplace and multiple entertaining areas-ideal for guests, extended family or unforgettable lake weekends. Outside is where this property truly distinguishes itself. Multiple balconies and terraces overlook the fully fenced backyard and expansive Lake Lanier views, creating exceptional spaces for morning coffee, sunset cocktails, entertaining friends or simply enjoying the tranquility of the water. The backyard also offers something increasingly difficult to find on Lake Lanier: room for a pool. And then there is the dock. A 32' x 32' Martin Dock * Deep Water * Party Deck * Two Jet Ski Ports The custom 32 x 32 Martin single-slip dock with party deck and two jet ski ports provides an extraordinary connection to the lake and opens the door to boating, swimming, fishing, water sports and endless summer days. New rip rap and a new walkway add to the thoughtful improvements. The property is positioned in a quiet, wake-protected cove with long-range lake views that opens to big water, with nearby Habersham Marina adding convenience for boating and all of the fun lake restaurants just a quick boat ride away! The Best of Lake & City Living: One of the greatest advantages of this location is its rare combination of privacy and accessibility. Enjoy the serenity of a private lakefront retreat while remaining minutes from dining both on and off the water, shopping and everyday conveniences, with convenient access to Alpharetta and Atlanta. A new 50-year roof provides additional peace of mind, while the extensive renovations mean that every imaginable upgrade has already been completed. This is more than a lake house. It is a fully renovated luxury retreat, a private waterfront playground and a place designed for generations of memories. For the buyer searching for deep-water Lake Lanier access, a substantial private dock, exceptional outdoor living, multiple primary suites, sophisticated renovations and a coveted South Lake Lanier location, opportunities like this are exceptionally rare. Come experience the property, the privacy and the water for yourself-and discover what Lake Lanier living can truly be.
| Elementary School | Middle School | High School |
|---|---|---|
| Mashburn Elementary School | Lakeside - Forsyth Middle School | Forsyth Central High School |
| Price History | |
|---|---|
| 7/19/2026 | Listed $2,749,000 |
General Features
| Sewer | Septic Tank |
|---|---|
| Heating | Central |
| Cooling | Ceiling Fan(s),Central Air,Zoned |
| Utilities | Cable Available,Electricity Available,Underground Utilities,Water Available |
| Roof | Composition |
| Appliances | Dishwasher,Gas Range,Microwave,Refrigerator |
| HOA Fee | 500 |
| Garage Spaces | 3 |
| Patio/Porch Features | Deck,Patio,Rear Porch |
| Architectural Style | European |
| Pool Features | None |
| Security Features | Smoke Detector(s) |
| Construction Materials | Brick,Brick 4 Sides |
| Year Built | 2007 |
| Electric | 110 Volts |
| View | Lake |
| Levels | Three Or More |
| Property Subtype | Single Family Residence |
| Tax Year | 2024 |
| Ownership | Fee Simple |
| Parcel Number | 198 368 |
| Waterfront Features | Lake Front |
| Community Features | Homeowners Assoc |
| Accessibility | None |
| Assoc Fee Paid Per | Annually |
| County | Forsyth - GA |
| Property Type | Residential |
| HOA | true |
| Energy Efficient | Windows |
| Subdivision Name | Mashburn Landing |
| Green Energy Generation | None |
| Other Structures | None |
| Full Baths | 5 |
| Status | Active |
| Directions | GPS friendly, from GA 400N - Take right off exit 14 onto GA 20. Take the first onto Sanders Rd. Go right on Buford Dam Rd. Go left on Lockridge Drive/Mashburn Landing Subdivision. At the stop sign go right and the home sits back from view on the left. |
| High School | Forsyth Central |
| City | Cumming |
| Body of Water | Lanier |
| Spa Features | None |
| Elementary School | Mashburn |
| Property Attached Y/N | false |
| Land Lease Y/N | false |
| Tax Annual Amount | 18985 |
| Home Warranty Y/N | false |
| Middle/Junior High School | Lakeside - Forsyth |
| Property Condition | Updated/Remodeled |
| Standard Status | Active |
| Tax Lot | 24 |
| Freehold | IDX |
| Corporate Owner | None |
Interior Features
| Interior Amenities | Bookcases,Crown Molding,Double Vanity,High Ceilings,High Ceilings 10 ft Main,High Ceilings 9 ft Lower,High Ceilings 9 ft Upper,High Speed Internet,Open Floorplan,Walk-In Closet(s) |
|---|---|
| Basement | Daylight,Exterior Entry,Finished,Finished Bath,Full |
| Flooring | Carpet,Ceramic Tile,Hardwood,Stone |
| Total Fireplaces | 4 |
| Fireplace Features | Basement,Family Room,Living Room,Master Bedroom,Raised Hearth,Stone |
| Common Walls | No Common Walls |
| Window Features | Double Pane Windows,Insulated Windows,Window Treatments |
| Above Grade Finished Area | 4101 |
| Half Baths | 1 |
| Laundry Features | Laundry Room,Main Level |
| Total Bedrooms | 6 |
| Below Grade Finished Area | 2415 |
| Room Type | Exercise Room,Media Room,Office |
| Main Level Bedrooms | 1 |
| Main Level Bathrooms | 1 |
| Kitchen Features | Breakfast Bar,Keeping Room,Kitchen Island,Pantry,Solid Surface Counters |
| Total Baths | 6 |
| RoomBedroomFeatures | Master on Main,Oversized Master |
| Primary Bathroom Features | Double Vanity,Separate Tub/Shower |
| Dining Room Features | Separate Dining Room |
Exterior Features
| Exterior Amenities | Balcony,Private Entrance,Private Yard,Storage |
|---|---|
| Fencing | Back Yard,Fenced |
| Parking Features | Attached,Garage,Garage Faces Side,Kitchen Level |
| Lot Features | Lake On Lot,Landscaped,Private |
| Water Source | Public |
| Foundation Details | Pillar/Post/Pier |
| Building Area Total | 6512 |
| Lot Size Acres | 1 |
| Road Surface Type | Asphalt |
| Lot Size Source | Assessor |
| Road Frontage Type | County Road |
| Other Equipment | None |
| Horse Amenities | None |
Amenities
- Foreclosure
- Views
- Short Sale
- New Construction
- Adult 55+
- Lease To Own
- No HOA Fees
- Furnished
- Primary On Main
- Air Conditioning
- Seller Finance
- Green
- Fixer Upper
- Horse
- Golf
- Fireplace
- Deck
- Garage
- Basement
- Pool
Property vs Single Family Average in 30041
Statistics provided by Inside Real Estate
Price
Taxes
Year Built


 ©2026 Georgia Multiple Listing Service All information deemed reliable but not guaranteed. All properties are subject to prior sale, change or withdrawal. Neither listing broker(s) or information provider(s) shall be responsible for any typographical errors, misinformation, misprints and shall be held totally harmless. Listing(s) information is provided for consumer's personal, non-commercial use and may not be used for any purpose other than to identify prospective properties consumers may
 Listings identified with the FMLS IDX logo come from FMLS and are held by brokerage firms other than the owner of this website. The listing brokerage is identified in any listing details. Information is deemed reliable but is not guaranteed. If you believe any FMLS listing contains material that infringes your copyrighted work please