

Eco Friendly


Address
2205 Autumn Ridge Lane, Cumming, GA
Price
$ 929,000
Property Attributes
- MLS#7810040
- TypeSingle Family
- Listing Status Active
- CountyForsyth
- CityCumming
- NeighborhoodSENECA
- Zip30041
- StyleTraditional
- Year Built2017
- Taxes$ 7045
- Price$ 929,000
- Bedrooms5
- Full Bathrooms4
- Half Bathrooms0
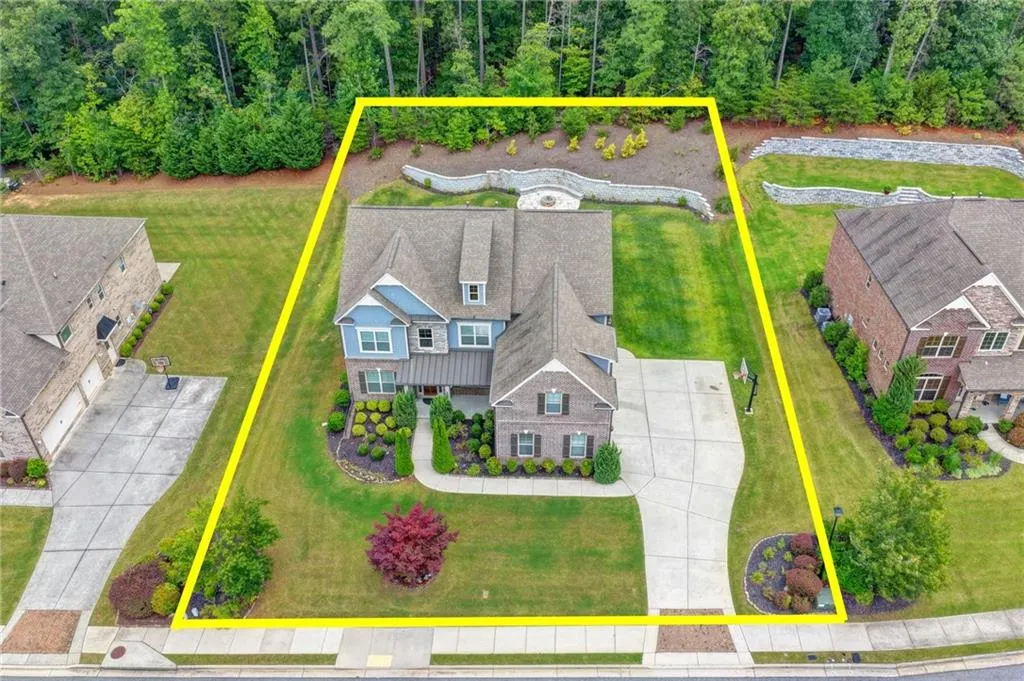
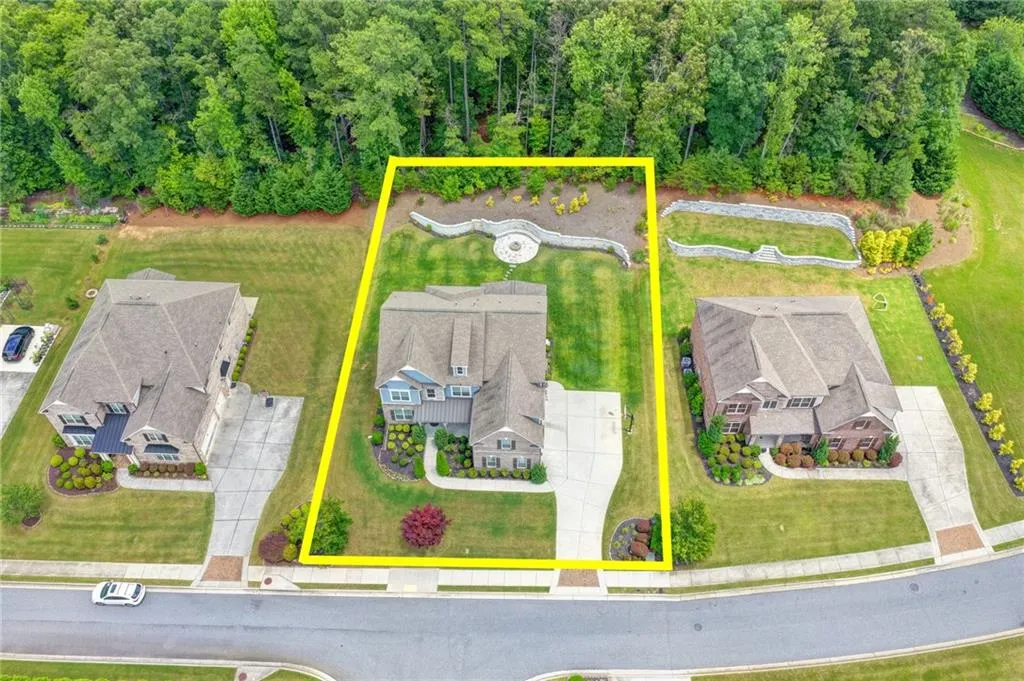
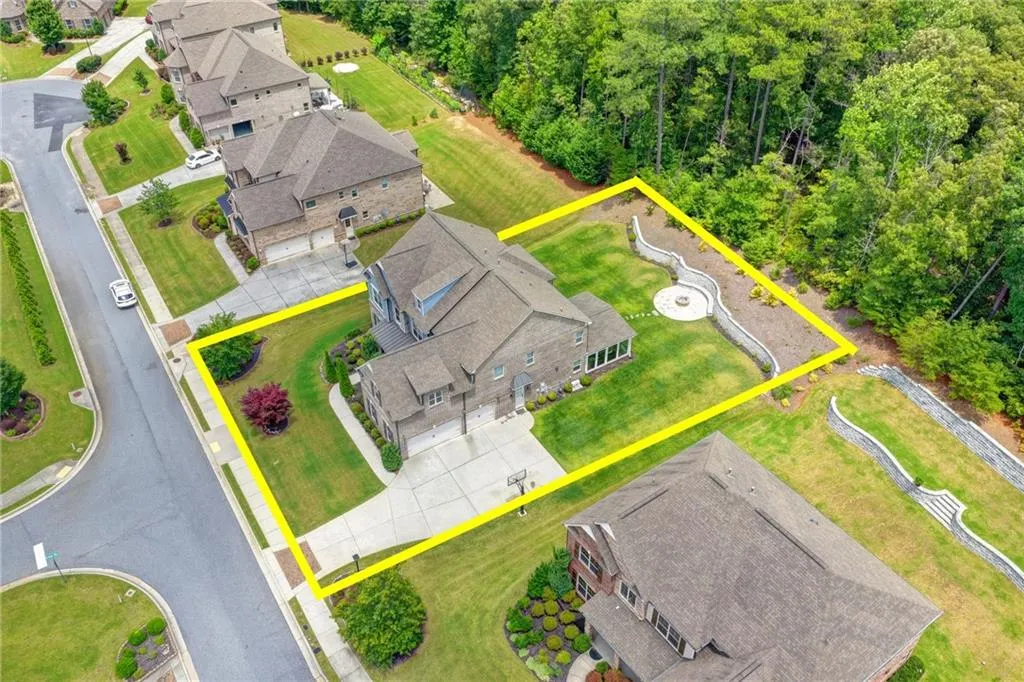
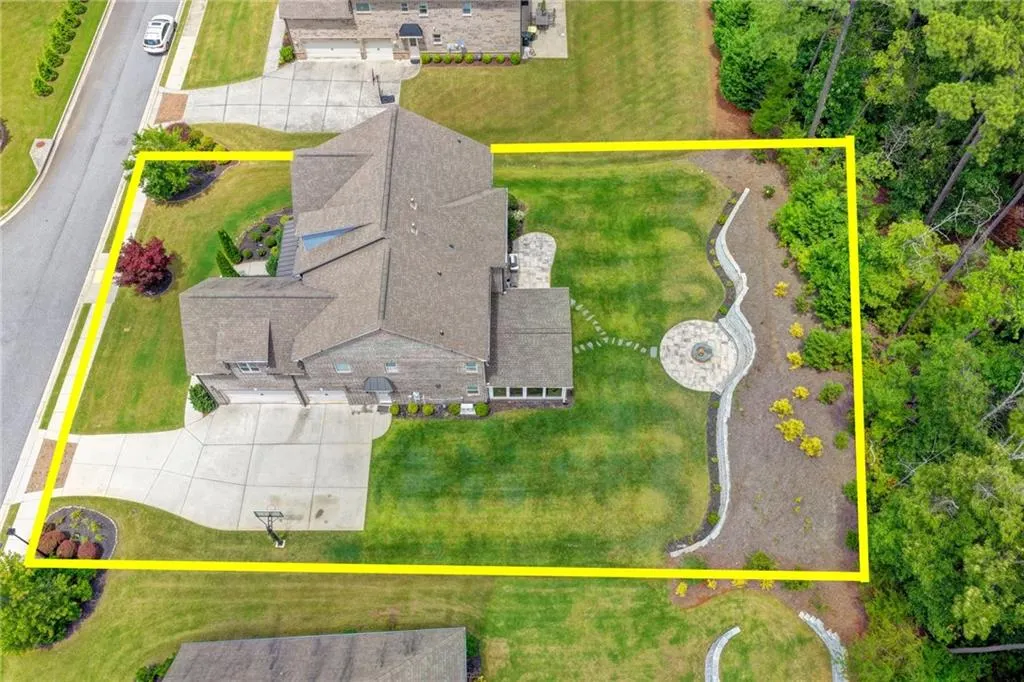
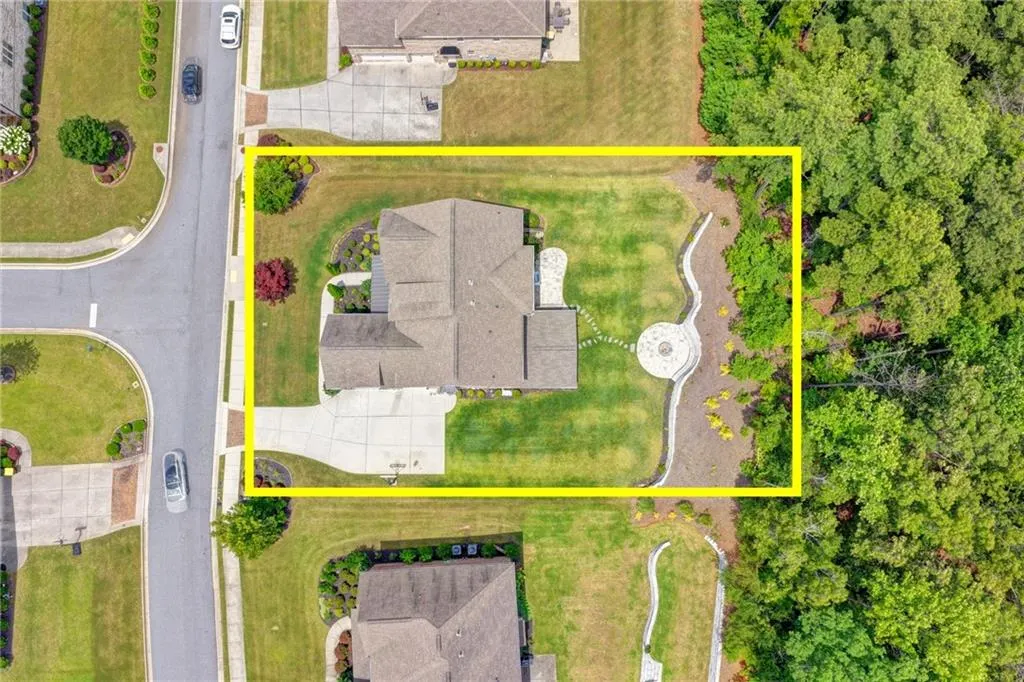
- Lot Size0.39 Acres
Data Source:
First Multiple Listing Services (FMLS)
Property Description
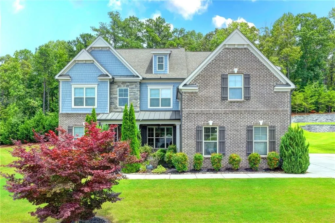
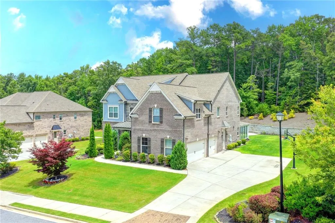
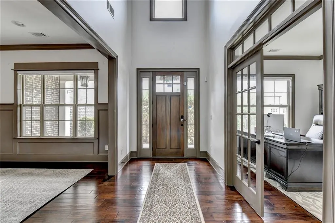
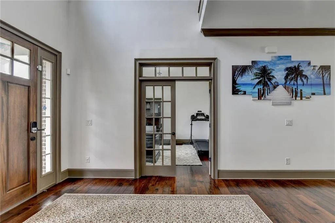
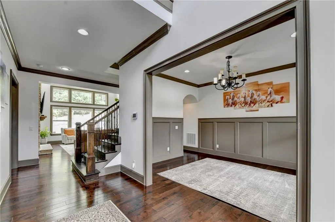
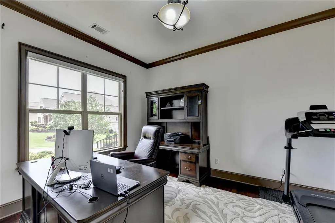
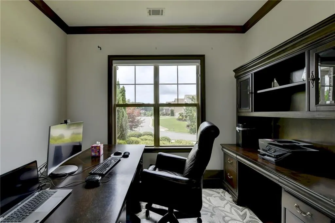
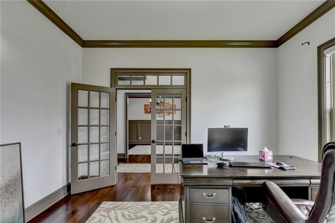
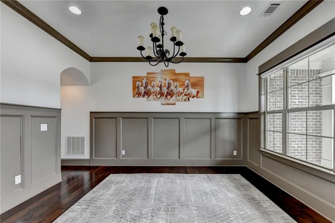
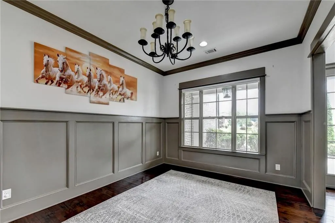
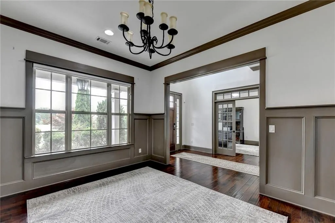
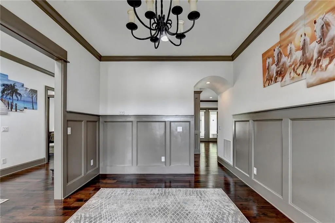
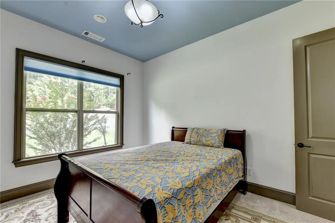
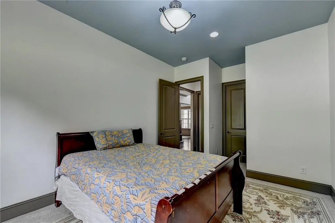
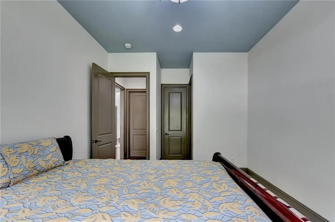
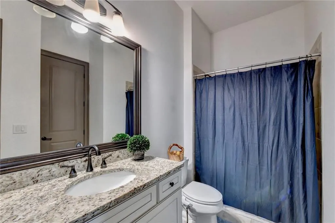
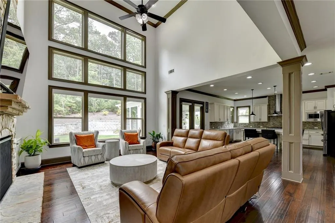
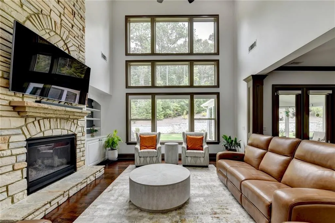
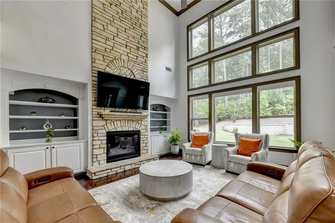
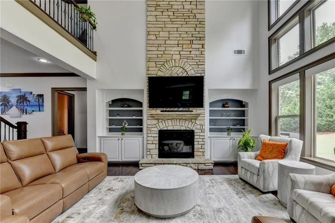
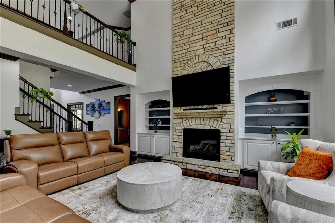
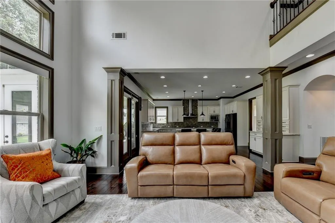
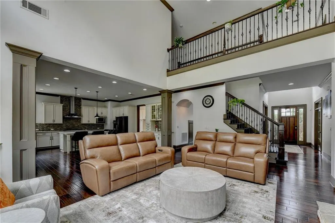
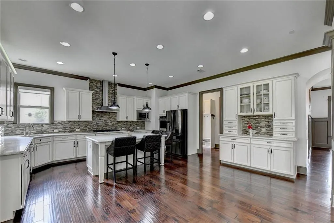
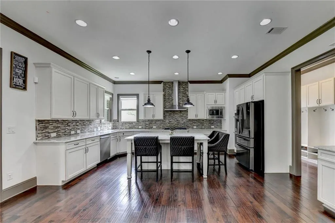
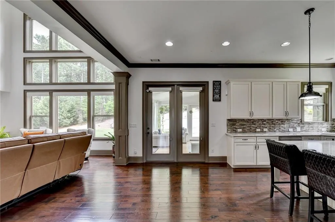
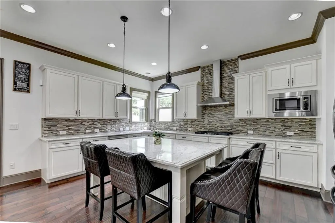
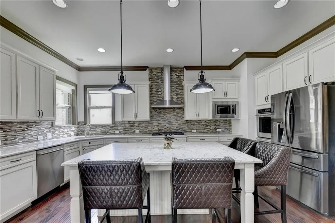
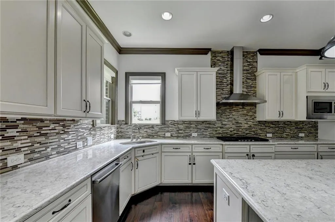
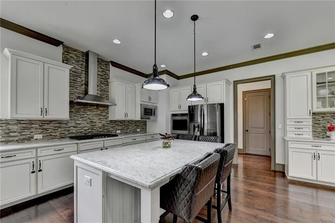
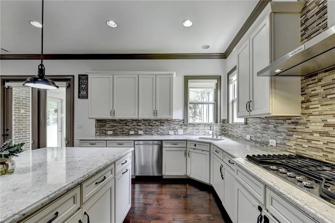
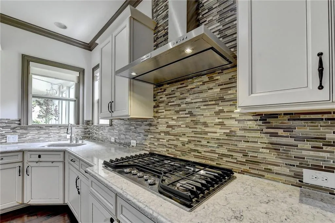
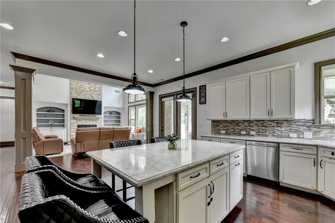
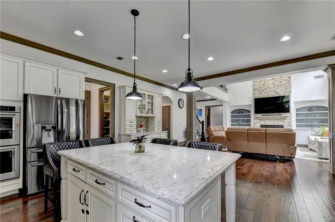
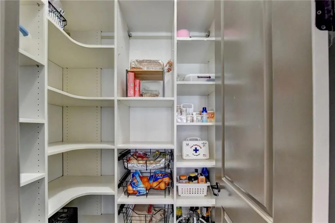
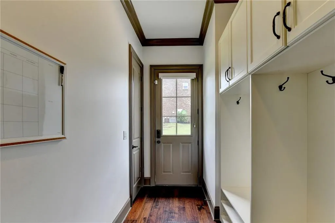
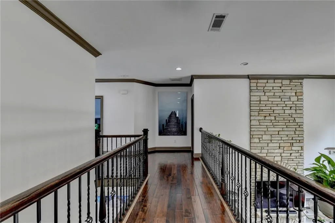
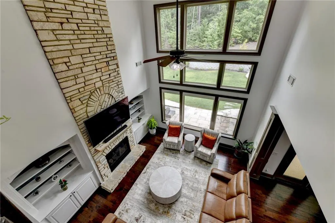
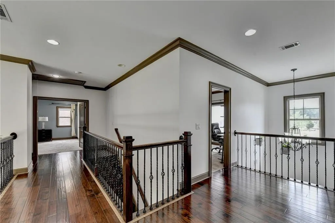
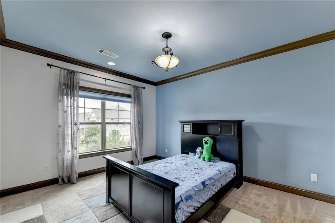
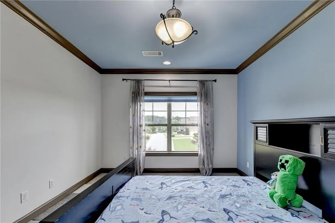
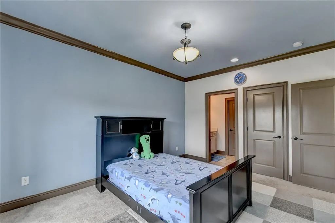
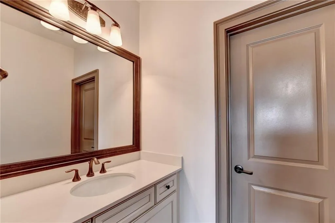
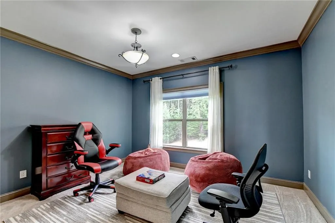
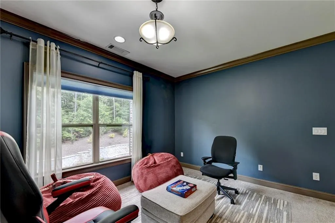
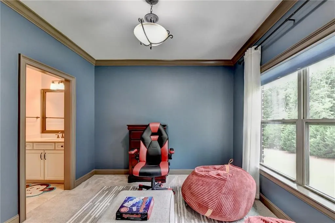
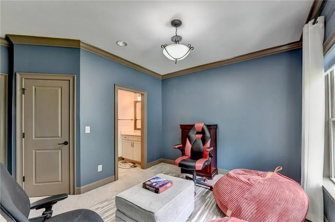
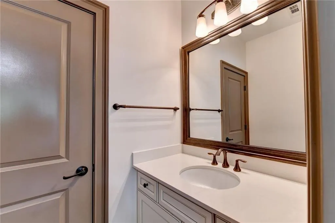
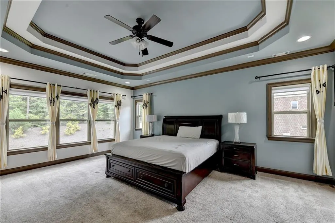
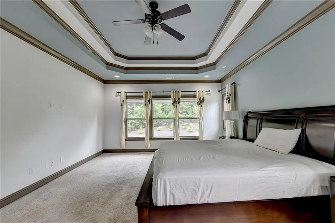
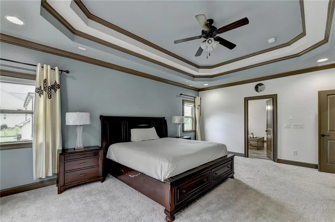
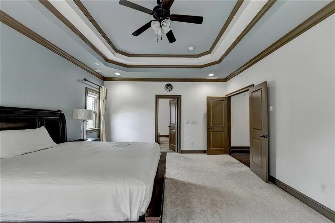
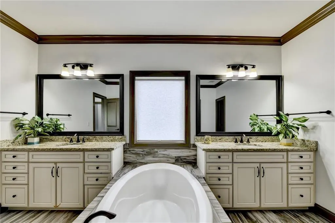
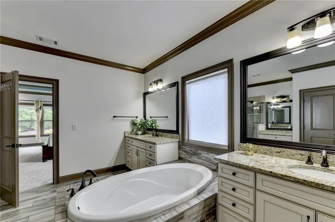
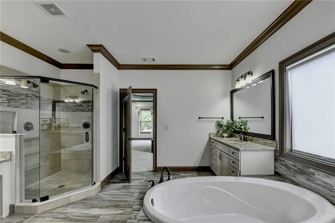
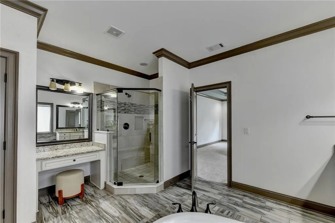
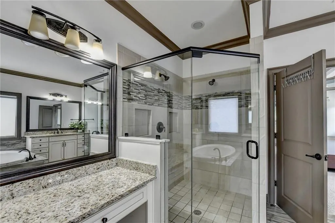
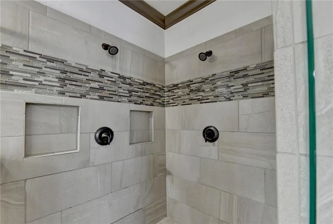
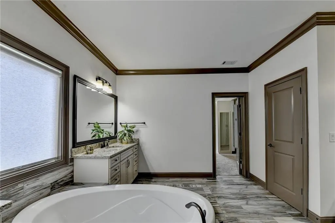
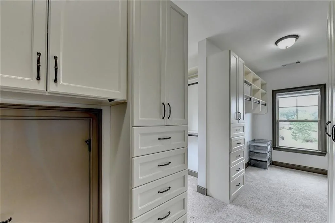
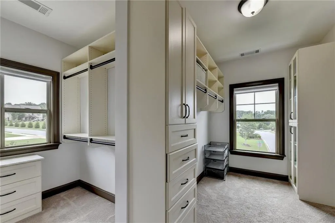
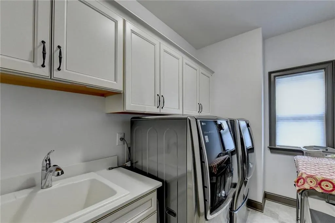
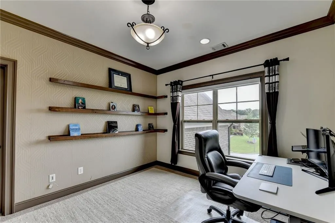
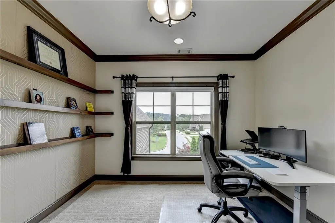
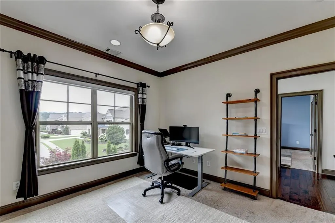
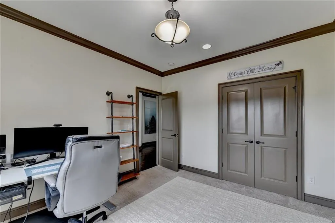
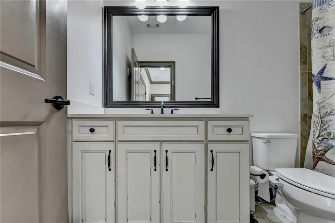
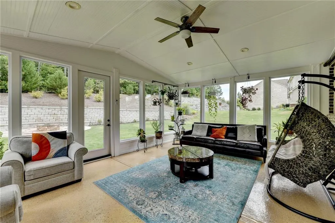
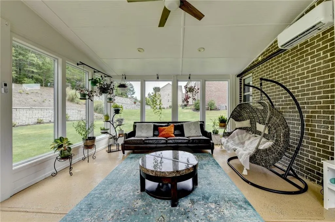
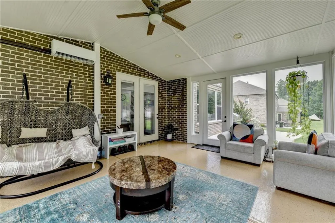
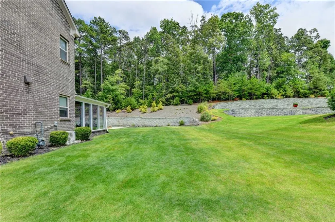
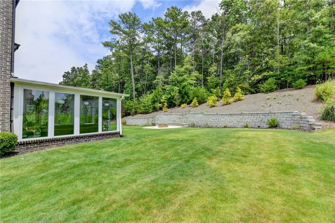
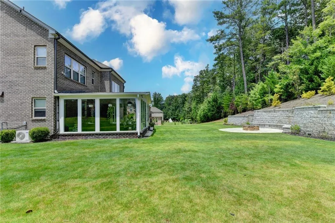
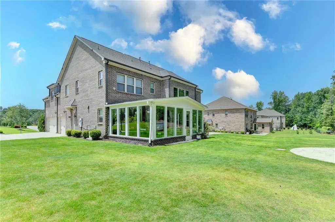
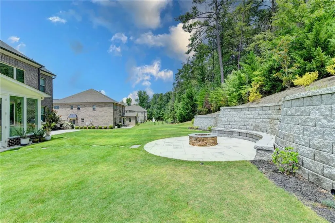
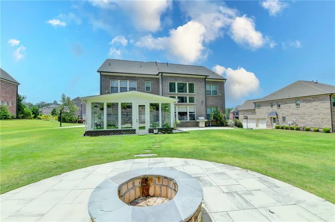
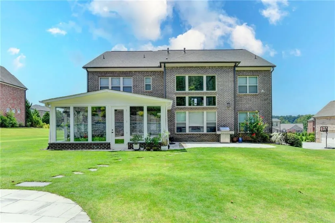
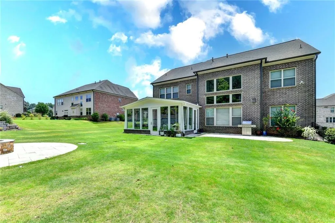
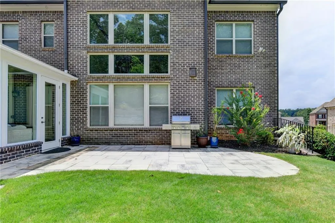
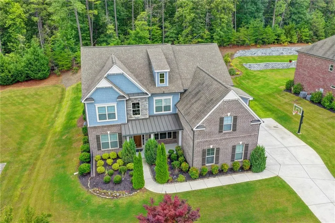
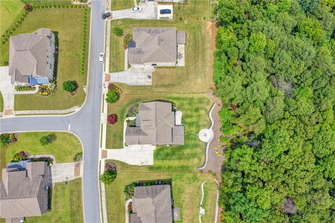
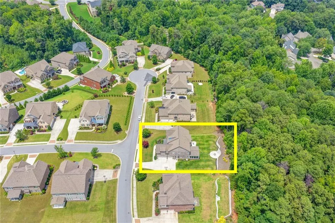
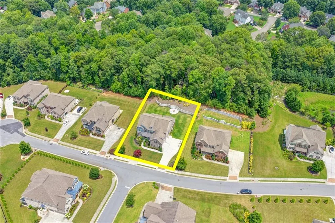
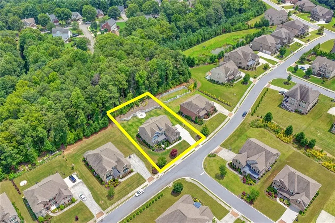
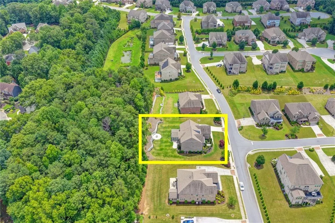
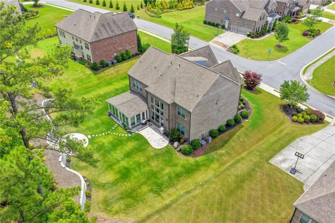
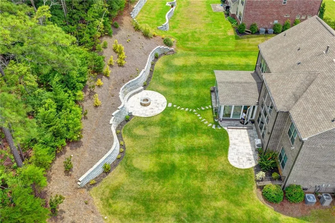
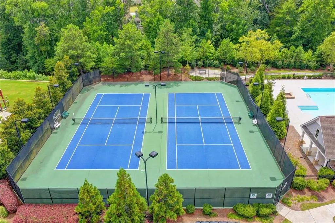
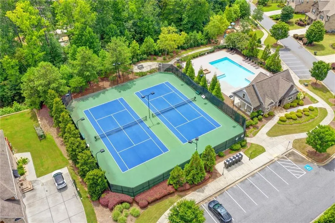
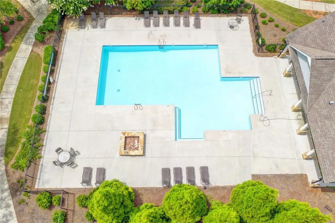
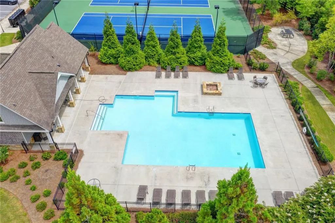
Welcome to 2205 Autumn Ridge Ln, Cumming, GA 30041—an exceptional executive residence featuring an expansive private backyard, a beautiful sunroom filled with natural light, and a highly desirable 3-car side-entry garage, perfectly situated on a spacious homesite in the prestigious gated Seneca community. Showcasing CalAtlantic's popular Vanderbilt floor plan, this beautifully designed 4-sided brick home offers the perfect blend of luxury, comfort, and modern functionality. A charming covered front porch welcomes you into a grand two-story foyer, complemented by an elegant formal dining room and a private French-door office—ideal for today's work-from-home lifestyle. The gourmet chef's kitchen is appointed with premium granite countertops, a custom tile backsplash, stainless steel appliances, a built-in oven and microwave, vent hood, abundant cabinetry, and a spacious walk-in pantry. The kitchen flows seamlessly into the bright breakfast area, stunning sunroom, and impressive two-story family room, where a dramatic wall of windows floods the home with natural light and showcases a beautiful fireplace. A main-level guest suite with a full bath and walk-in shower provides the perfect space for guests or multigenerational living. Upstairs, the luxurious owner's retreat offers a tray ceiling, private sitting area, a spa-inspired bath with dual vanities, a soaking tub, a separate shower, and an oversized walk-in closet. An additional ensuite bedroom, two spacious secondary bedrooms connected by a Jack-and-Jill bath, and a conveniently located laundry room complete the upper level. Thoughtful upgrades throughout, including custom closet systems and quality finishes, add exceptional value. Step outside to the large private backyard, offering endless possibilities for entertaining, play, gardening, or creating your own outdoor oasis. Residents of the exclusive gated Seneca community enjoy resort-style amenities including a swimming pool, tennis courts, and beautifully maintained common areas, all within the award-winning Forsyth County School District. Ideally located just minutes from The Collection at Forsyth, Halcyon, Avalon, GA-400, premier shopping, dining, parks, and greenways, this remarkable home offers an exceptional combination of space, style, convenience, and lifestyle in one of South Forsyth's most desirable communities.
| Elementary School | Middle School | High School |
|---|---|---|
| Daves Creek Elementary School | Lakeside - Forsyth Middle School | South Forsyth High School |
| Price History | |
|---|---|
| 7/24/2026 | Listed $929,000 |
General Features
| Sewer | Public Sewer |
|---|---|
| Heating | Other |
| Cooling | Central Air |
| Utilities | Electricity Available,Cable Available,Natural Gas Available,Phone Available,Sewer Available,Underground Utilities,Water Available |
| Roof | Composition |
| Appliances | Dishwasher,Double Oven,Electric Water Heater,Gas Cooktop,Gas Water Heater,Microwave,Range Hood,Tankless Water Heater |
| Garage Spaces | 3 |
| Association Fee Includes | Maintenance Grounds,Swim,Tennis |
| Patio/Porch Features | Front Porch,Patio |
| Architectural Style | Traditional |
| Pool Features | None |
| Security Features | Smoke Detector(s) |
| Construction Materials | Brick,Stone |
| Year Built | 2017 |
| Electric | 110 Volts |
| View | Neighborhood |
| Levels | Two |
| Property Subtype | Single Family Residence |
| Tax Year | 2025 |
| Parcel Number | 155 694 |
| Waterfront Features | None |
| Community Features | Gated,Homeowners Assoc,Pool,Sidewalks,Street Lights,Tennis Court(s) |
| Accessibility | None |
| County | Forsyth - GA |
| Property Type | Residential |
| HOA | false |
| Energy Efficient | Thermostat |
| Subdivision Name | SENECA |
| Green Energy Generation | None |
| Other Structures | None |
| Full Baths | 4 |
| Status | Active |
| Directions | 400N Exit 13 to 141, Turn left onto Brannon Rd, Turn right onto Old Atlanta Rd, Turn left onto Daves Creek Dr, Turn right into the gated Community to Seneca Creek Dr, Turn left onto Bracken Way. |
| High School | South Forsyth |
| City | Cumming |
| Body of Water | None |
| Spa Features | None |
| Elementary School | Daves Creek |
| Property Attached Y/N | false |
| Land Lease Y/N | false |
| Tax Annual Amount | 7045 |
| Home Warranty Y/N | false |
| Middle/Junior High School | Lakeside - Forsyth |
| Property Condition | Resale |
| Standard Status | Active |
| Tax Lot | 33 |
| Freehold | IDX |
| Corporate Owner | None |
Interior Features
| Interior Amenities | Disappearing Attic Stairs,Double Vanity,Entrance Foyer,High Ceilings 9 ft Main,High Ceilings 9 ft Upper,High Speed Internet,Tray Ceiling(s),Walk-In Closet(s) |
|---|---|
| Basement | None |
| Flooring | Carpet,Hardwood,Tile |
| Total Fireplaces | 1 |
| Fireplace Features | Factory Built,Family Room,Gas Starter,Gas Log,Glass Doors |
| Common Walls | No Common Walls |
| Window Features | Insulated Windows |
| Above Grade Finished Area | 4174 |
| Laundry Features | Laundry Room,Upper Level |
| Total Bedrooms | 5 |
| Room Type | Attic,Bathroom,Bedroom,Dining Room,Family Room,Laundry |
| Main Level Bedrooms | 1 |
| Main Level Bathrooms | 1 |
| Kitchen Features | Cabinets Other,Kitchen Island,Eat-in Kitchen,Pantry Walk-In,Solid Surface Counters,View to Family Room |
| Total Baths | 4 |
| RoomBedroomFeatures | Oversized Master,Sitting Room |
| Primary Bathroom Features | Double Vanity,Separate Tub/Shower |
| Dining Room Features | Seats 12+,Separate Dining Room |
Exterior Features
| Exterior Amenities | Other |
|---|---|
| Fencing | None |
| Parking Features | Garage |
| Lot Features | Level |
| Water Source | Public |
| Total Parking | 3 |
| Foundation Details | Slab |
| Building Area Total | 4174 |
| Lot Dimensions | 155X109X155X109 |
| Lot Size Acres | 0.39 |
| Road Surface Type | Paved |
| Lot Size Source | Owner |
| Road Frontage Type | County Road |
| Other Equipment | None |
| Horse Amenities | None |
Amenities
- Foreclosure
- Views
- Short Sale
- New Construction
- Adult 55+
- Lease To Own
- No HOA Fees
- Furnished
- Primary On Main
- Air Conditioning
- Seller Finance
- Green
- Fixer Upper
- Horse
- Golf
- Fireplace
- Deck
- Garage
- Basement
- Pool
Property vs Single Family Average in 30041
Statistics provided by Inside Real Estate
Price
Taxes
Year Built


 ©2026 Georgia Multiple Listing Service All information deemed reliable but not guaranteed. All properties are subject to prior sale, change or withdrawal. Neither listing broker(s) or information provider(s) shall be responsible for any typographical errors, misinformation, misprints and shall be held totally harmless. Listing(s) information is provided for consumer's personal, non-commercial use and may not be used for any purpose other than to identify prospective properties consumers may
 Listings identified with the FMLS IDX logo come from FMLS and are held by brokerage firms other than the owner of this website. The listing brokerage is identified in any listing details. Information is deemed reliable but is not guaranteed. If you believe any FMLS listing contains material that infringes your copyrighted work please