

Price Reduction - Eco Friendly
Address
425 Prince Charles Place, Johns Creek, GA
Price
$ 795,000
Property Attributes
- MLS#7810689
- TypeSingle Family
- Listing Status Active
- CountyFulton
- CityJohns Creek
- NeighborhoodHartridge
- Zip30022
- StyleTraditional
- Year Built1987
- Taxes$ 5261
- Price$ 795,000
- Bedrooms5
- Full Bathrooms4
- Half Bathrooms1
- Lot Size0.409 Acres
Data Source:
First Multiple Listing Services (FMLS)
Property Description
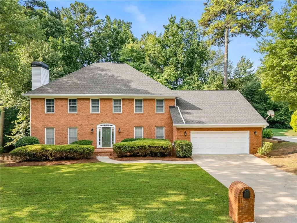
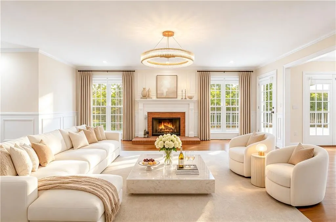
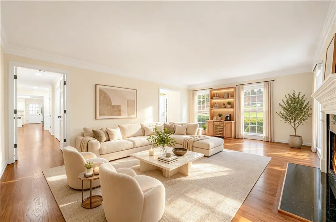
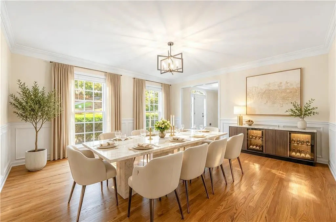
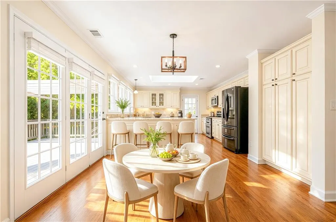
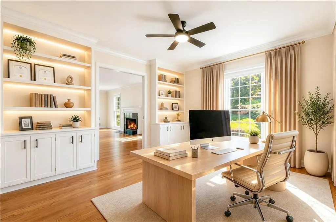

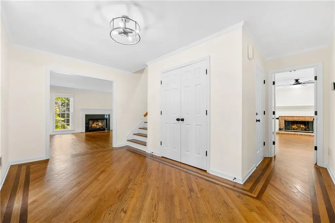
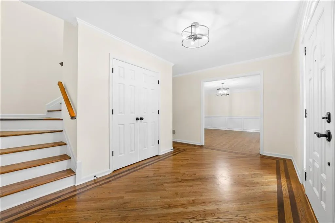
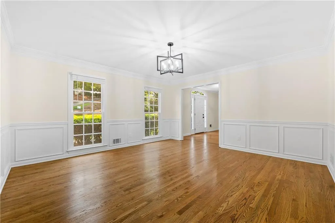
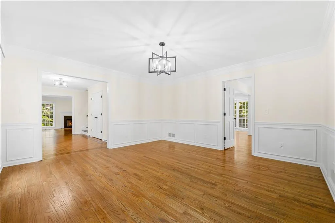
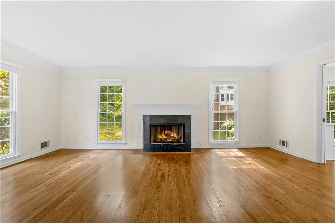
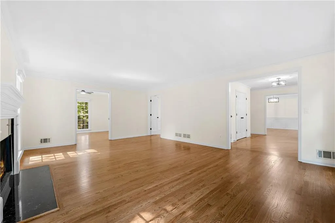
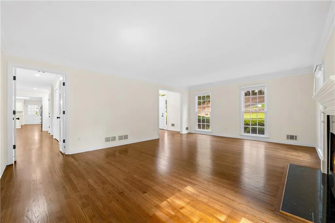
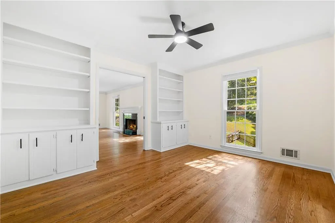
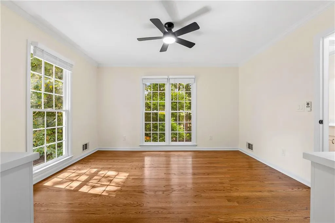
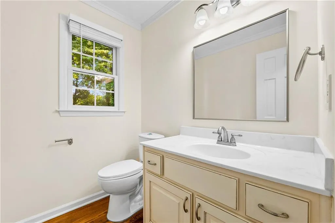
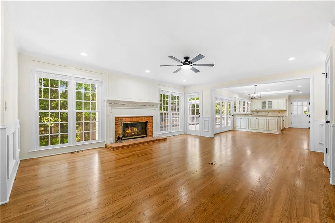
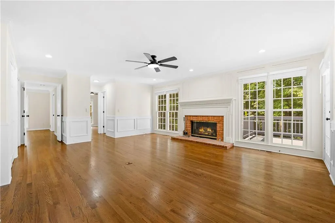
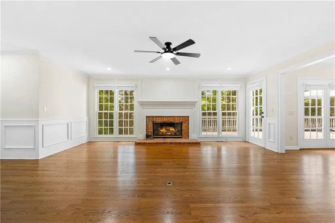
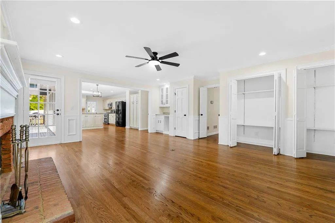
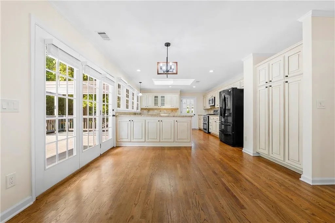
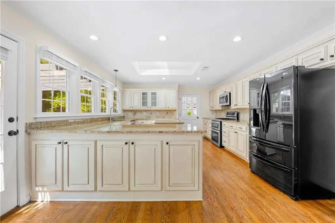
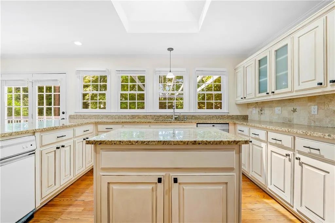
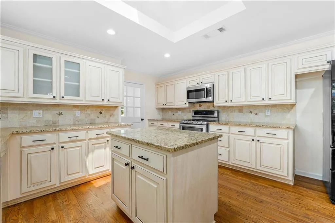
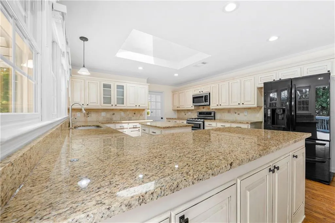
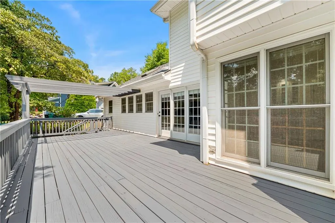
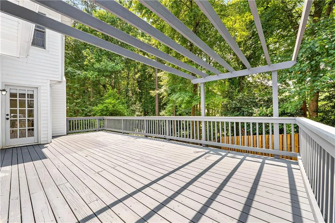
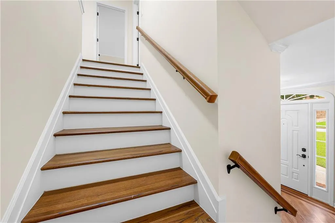
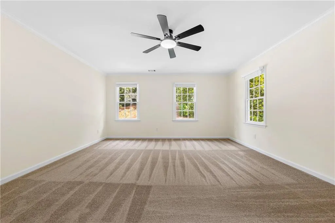
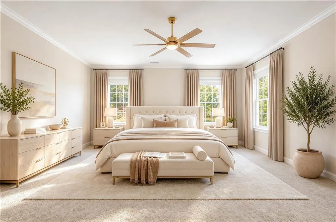
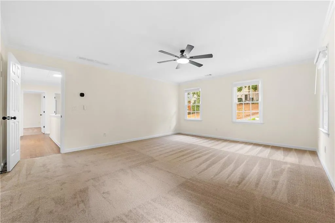
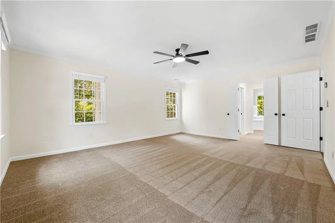
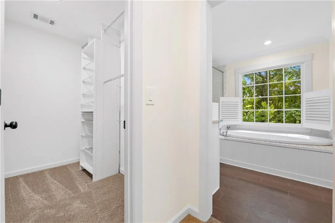
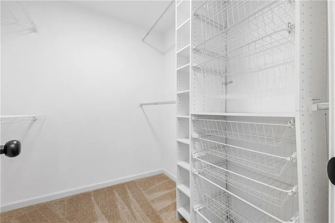
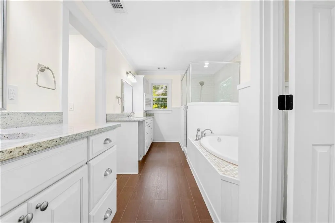
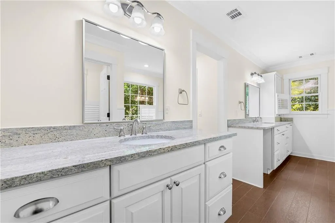
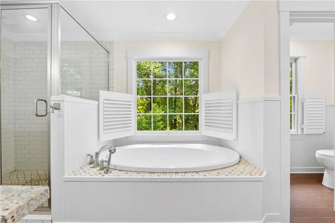
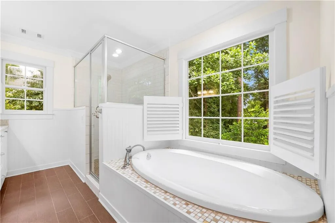
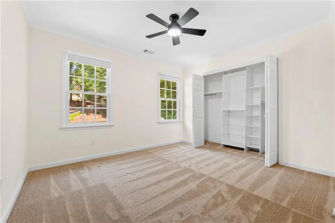
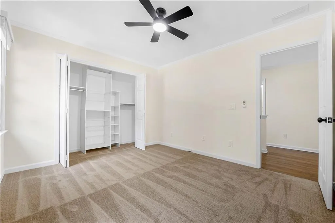
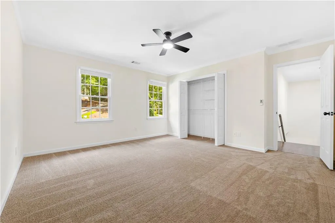
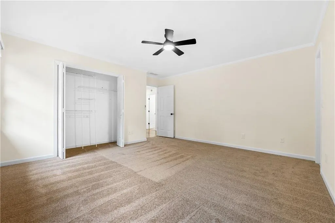
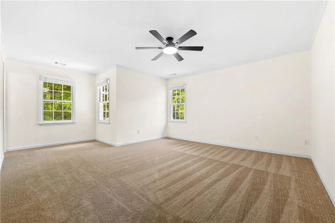
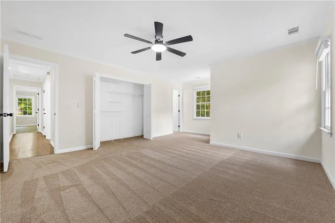
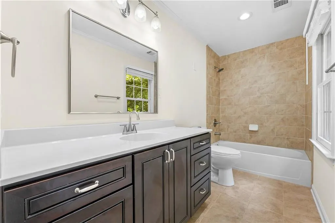
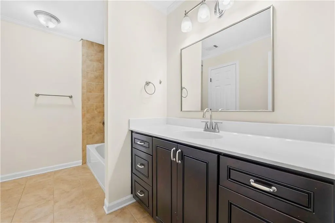
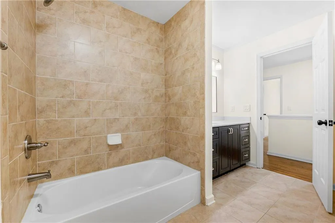
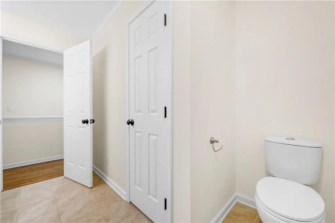
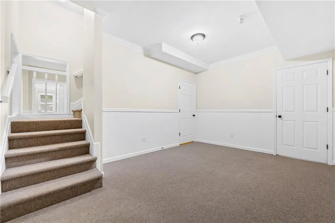
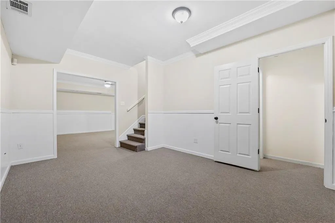
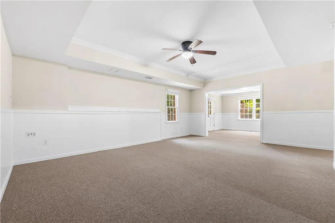
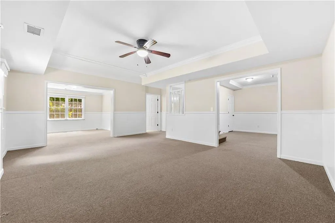
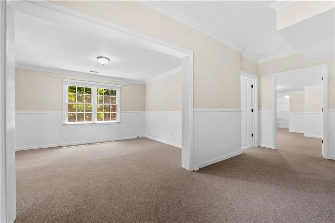
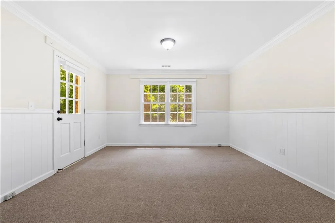
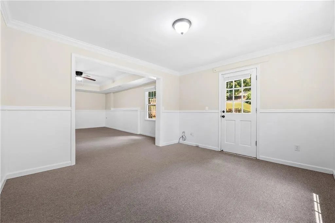
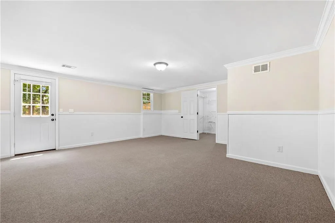
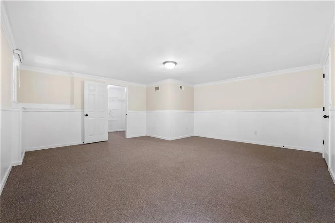
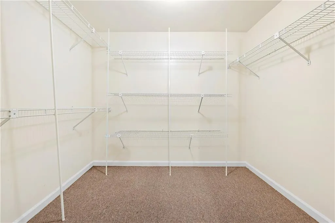
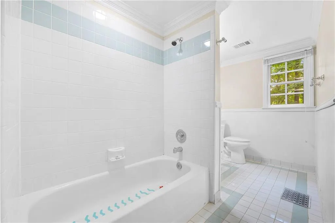
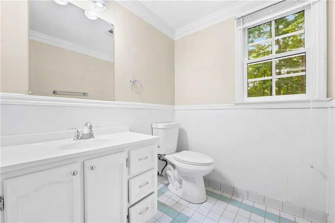
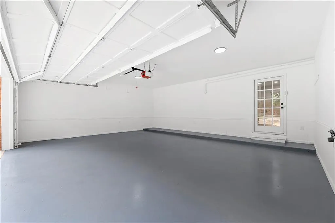
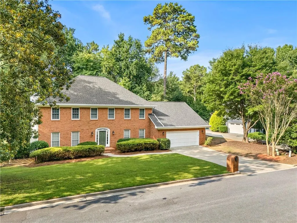
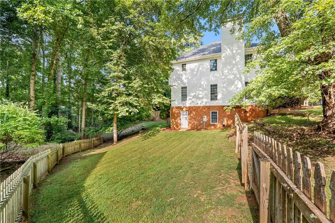
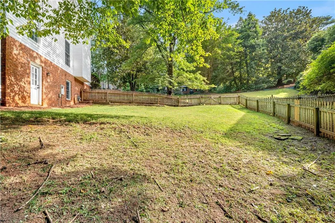
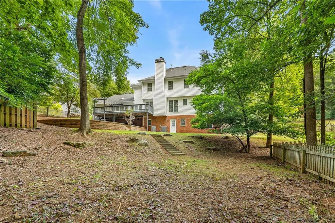
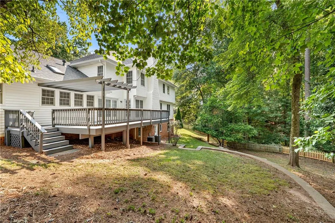
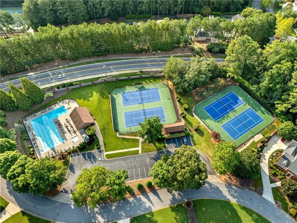
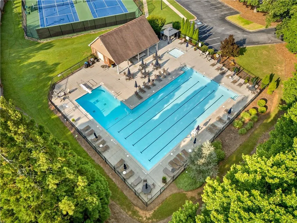
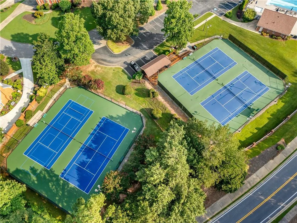
Beautifully updated 5-bedroom, 4.5-bath home in Hartridge, a sought-after swim/tennis community near Newtown Park and zoned for the Centennial cluster. A fresh 2026 interior update includes new carpet, lighting and hardware, fresh paint throughout, and gleaming hardwood floors across the main level, stairs, and upper hallway. The open eat-in kitchen features granite counters, stone backsplash, stainless range, center island, breakfast bar, sunny breakfast nook, and vaulted skylight, with an easy flow to the fireside family room and formal dining room. Two fireplaces and multiple living spaces provide plenty of room to gather, entertain, or unwind. Upstairs are four spacious bedrooms and three full baths, including a generous owner's suite with spa-style bath. The finished daylight basement adds a fifth bedroom, full bath, family room, and oversized flex space perfect for a media room, gym, or office, while a large unfinished area, generous closets, and bonus space above the garage provide exceptional storage. Outside, an expansive deck overlooks a private, backyard made for shady afternoons and easy entertaining. Major improvements are already handled, including a new roof in 2022, two high-efficiency HVAC systems in 2023, and the full interior refresh in 2026. Hartridge amenities include a community pool, four lighted tennis courts, and active ALTA teams. Move-in ready.
| Elementary School | Middle School | High School |
|---|---|---|
| Hillside Elementary School | Haynes Bridge Middle School | Centennial High School |
| Price History | |
|---|---|
| 7/31/2026 | Listed $819,000 |
| 8/13/2026 | 3$795,000 |
General Features
| Sewer | Public Sewer |
|---|---|
| Heating | Natural Gas |
| Cooling | Central Air |
| Utilities | Cable Available,Electricity Available,Natural Gas Available,Sewer Available,Water Available |
| Roof | Composition |
| Appliances | Dishwasher,Disposal,Double Oven,Gas Range,Gas Water Heater,Microwave,Refrigerator |
| HOA Fee | 1050 |
| Garage Spaces | 2 |
| Association Fee Includes | Maintenance Grounds,Swim,Tennis |
| Patio/Porch Features | Deck |
| Architectural Style | Traditional |
| Pool Features | None |
| Security Features | Fire Alarm,Security System Owned,Smoke Detector(s) |
| Construction Materials | Brick Front,Vinyl Siding |
| Year Built | 1987 |
| Electric | 110 Volts |
| View | Other |
| Levels | Three Or More |
| Property Subtype | Single Family Residence |
| Tax Year | 2025 |
| Parcel Number | 12 305608710099 |
| Waterfront Features | None |
| Community Features | Homeowners Assoc,Near Trails/Greenway |
| Accessibility | Accessible Entrance |
| Assoc Fee Paid Per | Annually |
| County | Fulton - GA |
| Property Type | Residential |
| HOA | true |
| Energy Efficient | HVAC,Windows |
| Subdivision Name | Hartridge |
| Green Energy Generation | None |
| Other Structures | None |
| Full Baths | 4 |
| Status | Active |
| Directions | Use GPS |
| High School | Centennial |
| City | Johns Creek |
| Body of Water | None |
| Spa Features | None |
| Elementary School | Hillside |
| Property Attached Y/N | false |
| Land Lease Y/N | false |
| Tax Annual Amount | 5261 |
| Home Warranty Y/N | false |
| Middle/Junior High School | Haynes Bridge |
| Property Condition | Resale |
| Standard Status | Active |
| Freehold | IDX |
| Corporate Owner | None |
Interior Features
| Interior Amenities | Disappearing Attic Stairs,High Speed Internet,His and Hers Closets,Wet Bar |
|---|---|
| Basement | Finished,Full |
| Flooring | Hardwood |
| Total Fireplaces | 2 |
| Fireplace Features | Gas Starter,Living Room |
| Common Walls | No Common Walls |
| Window Features | Insulated Windows |
| Half Baths | 1 |
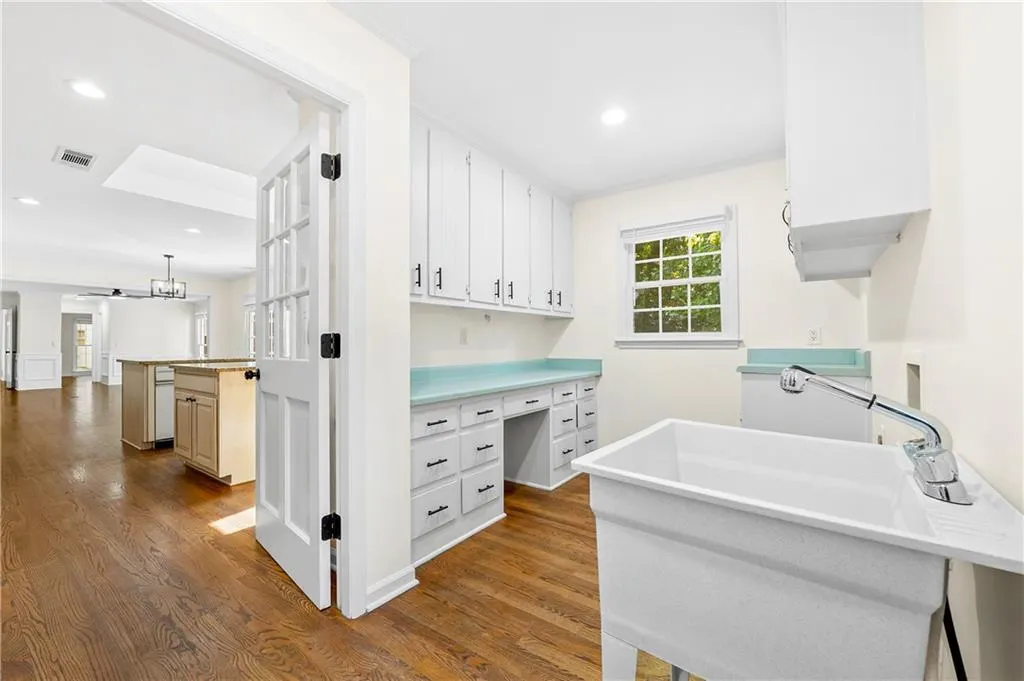
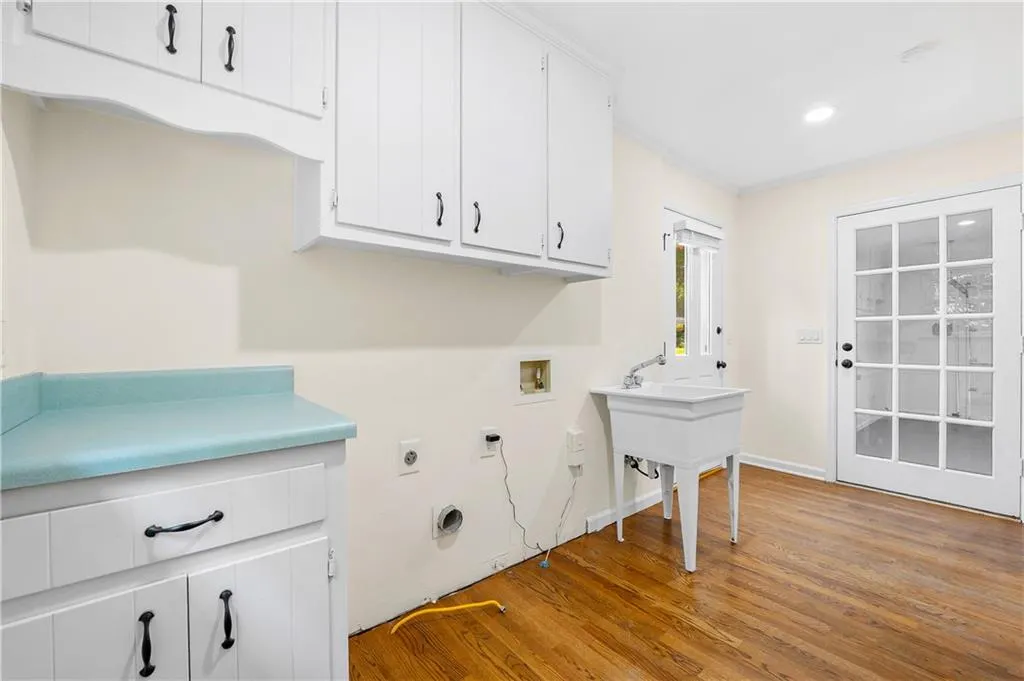
| Laundry Features | In Hall,Lower Level |
| Total Bedrooms | 5 |
| Room Type | Bonus Room,Computer Room,Den,Exercise Room,Family Room,Living Room,Media Room,Office |
| Kitchen Features | Breakfast Bar,Cabinets White,Eat-in Kitchen,Pantry,Stone Counters,View to Family Room |
| Total Baths | 5 |
| RoomBedroomFeatures | Other |
| Primary Bathroom Features | Double Vanity,Separate Tub/Shower,Soaking Tub |
| Dining Room Features | Separate Dining Room |
Exterior Features
| Exterior Amenities | None |
|---|---|
| Fencing | None |
| Parking Features | Driveway,Garage,Garage Door Opener,Garage Faces Front,Level Driveway |
| Lot Features | Other |
| Water Source | Public |
| Foundation Details | None |
| Building Area Total | 5100 |
| Lot Dimensions | x |
| Lot Size Acres | 0.409 |
| Road Surface Type | Paved |
| Lot Size Source | Public Records |
| Road Frontage Type | None |
| Other Equipment | None |
| Horse Amenities | None |
Amenities
- Foreclosure
- Views
- Short Sale
- New Construction
- Adult 55+
- Lease To Own
- No HOA Fees
- Furnished
- Primary On Main
- Air Conditioning
- Seller Finance
- Green
- Fixer Upper
- Horse
- Golf
- Fireplace
- Deck
- Garage
- Basement
- Pool
Property vs Single Family Average in 30022
Statistics provided by Inside Real Estate
Price
Taxes
Year Built



 ©2026 Georgia Multiple Listing Service All information deemed reliable but not guaranteed. All properties are subject to prior sale, change or withdrawal. Neither listing broker(s) or information provider(s) shall be responsible for any typographical errors, misinformation, misprints and shall be held totally harmless. Listing(s) information is provided for consumer's personal, non-commercial use and may not be used for any purpose other than to identify prospective properties consumers may
