


Address
3664 Willgrove Way, Duluth, GA
Price
$ 424,999
Property Attributes
- MLS#7812461
- TypeSingle Family
- Listing Status Pending
- CountyGwinnett
- CityDuluth
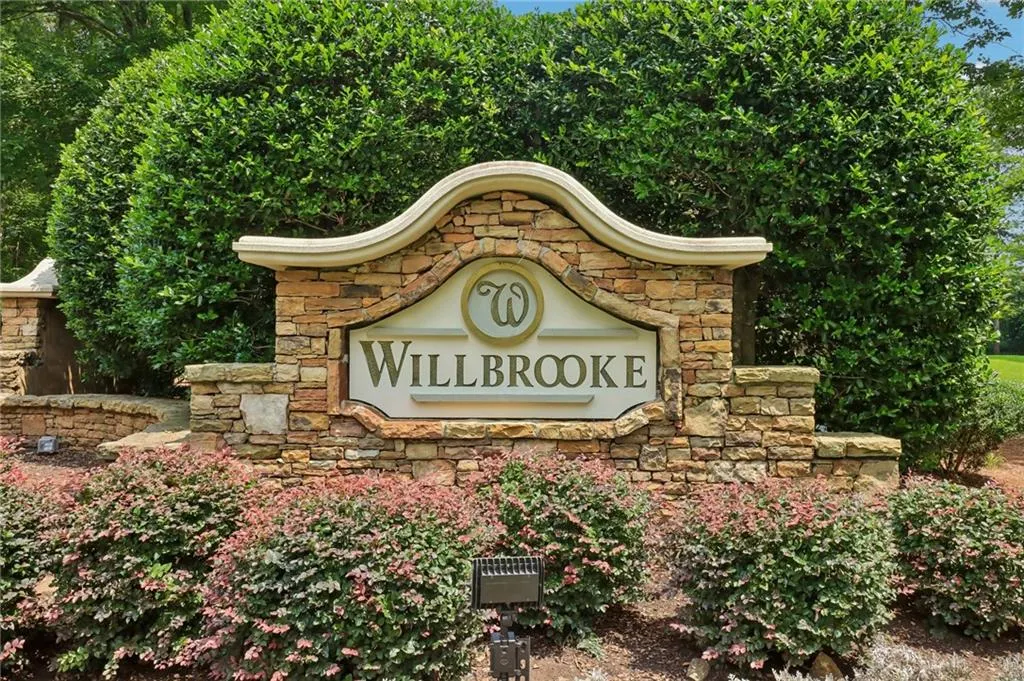
- NeighborhoodWillbrooke
- Zip30096
- StyleTraditional
- Year Built1998
- Taxes$ 4850
- Price$ 424,999
- Bedrooms3
- Full Bathrooms2
- Half Bathrooms1
- Lot Size0.14 Acres
Data Source:
First Multiple Listing Services (FMLS)
Property Description
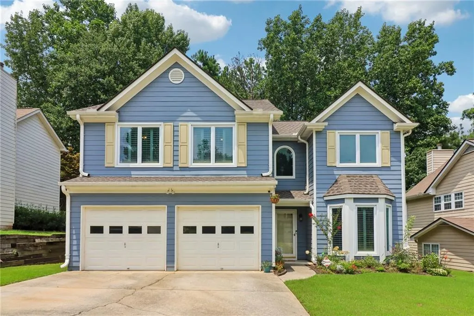
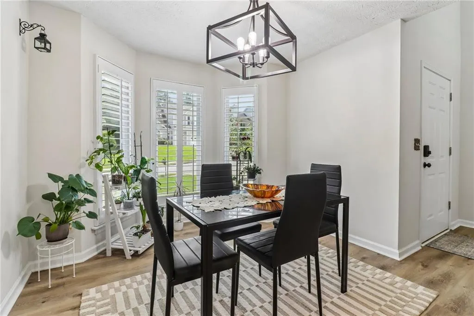
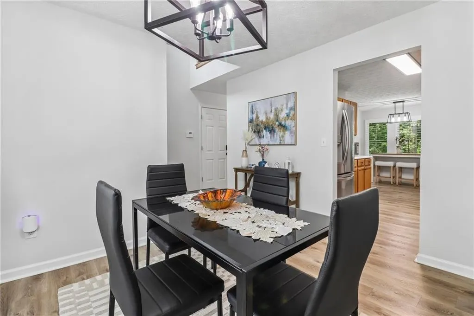
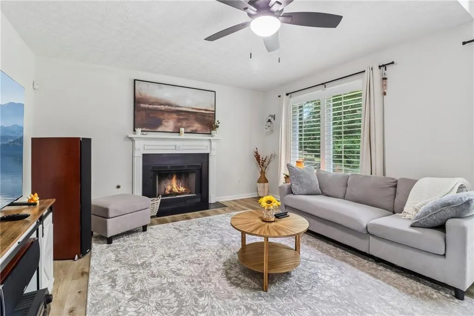
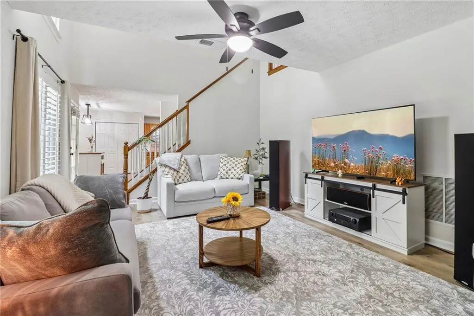
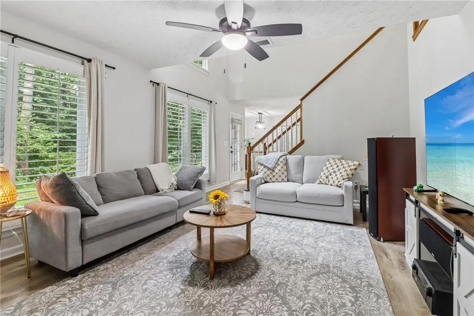
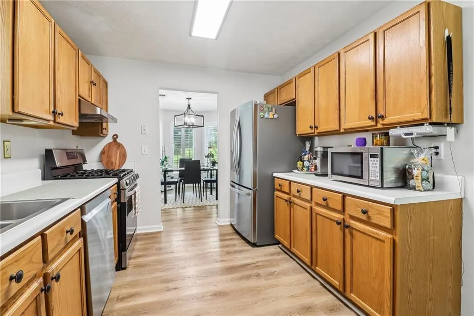
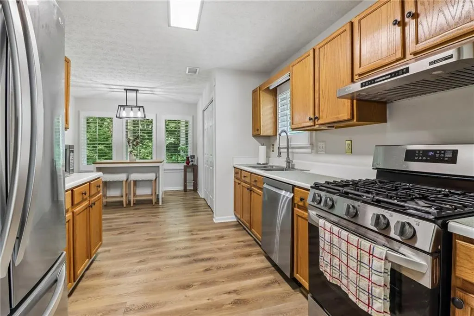
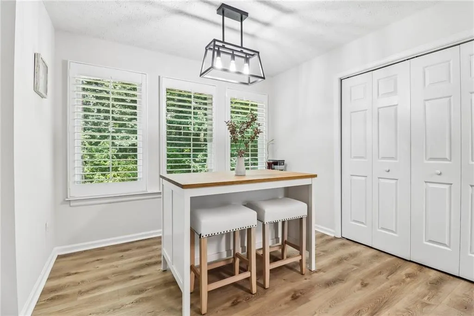
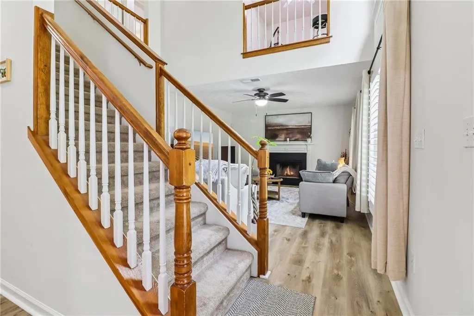
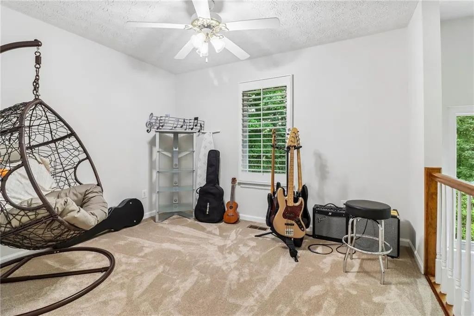
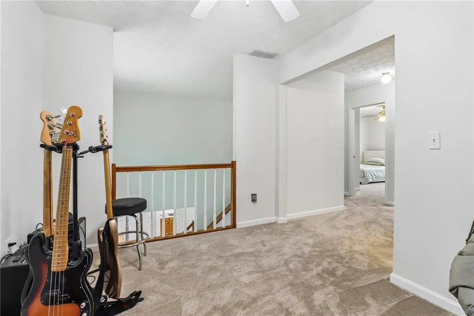
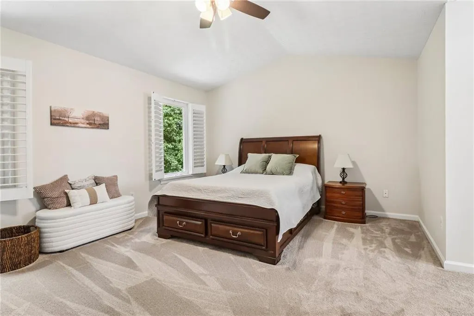
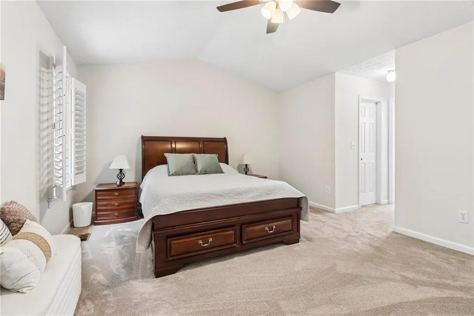
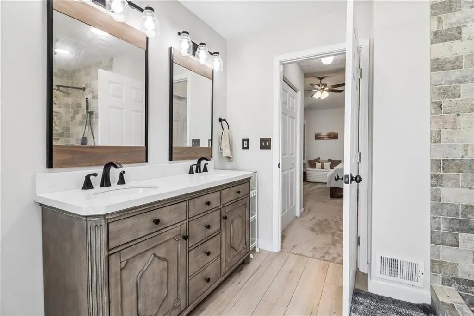
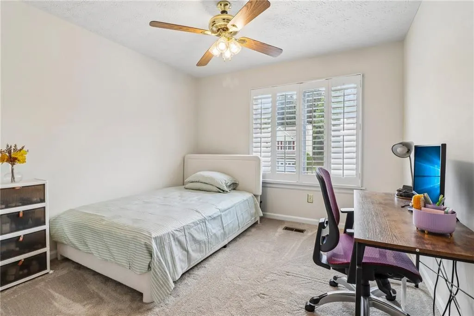
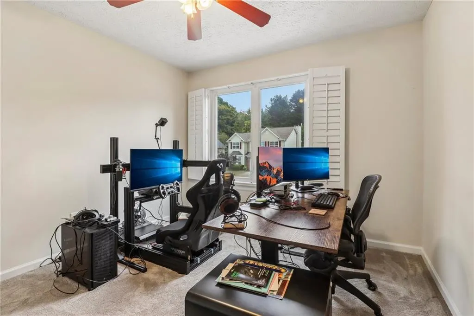
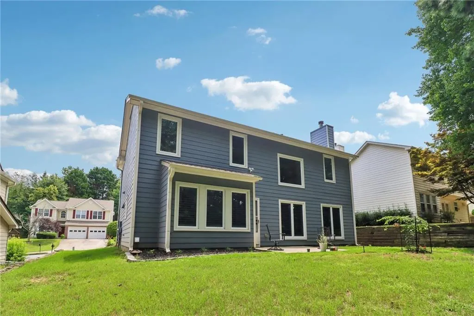
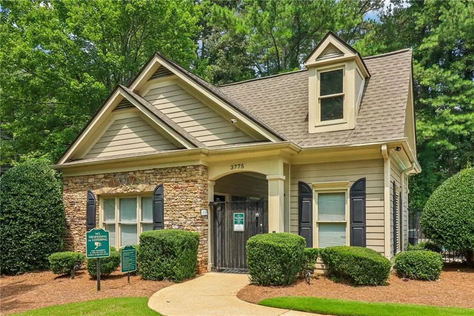
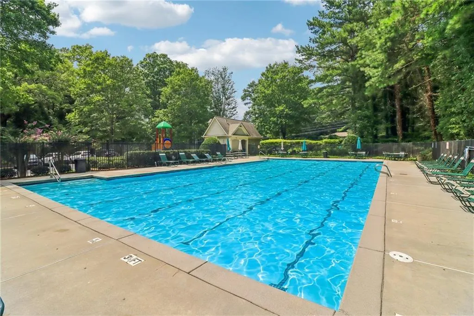
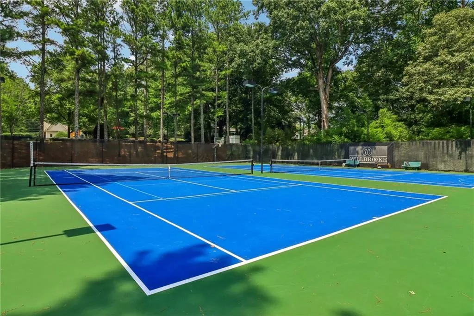
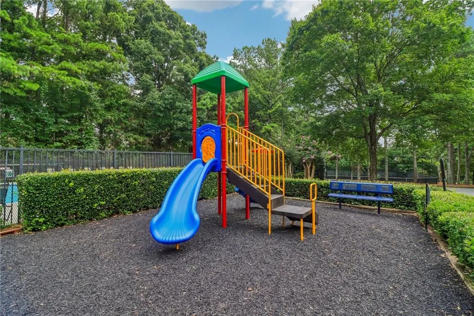
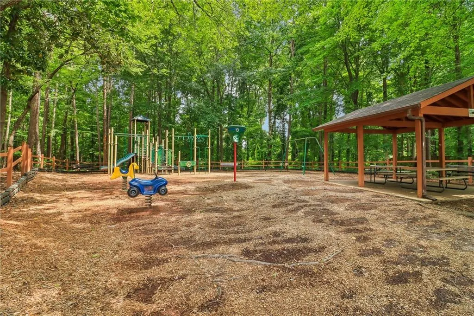
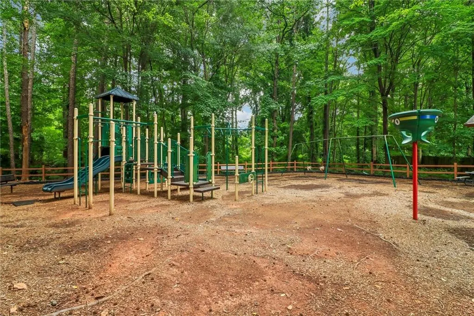
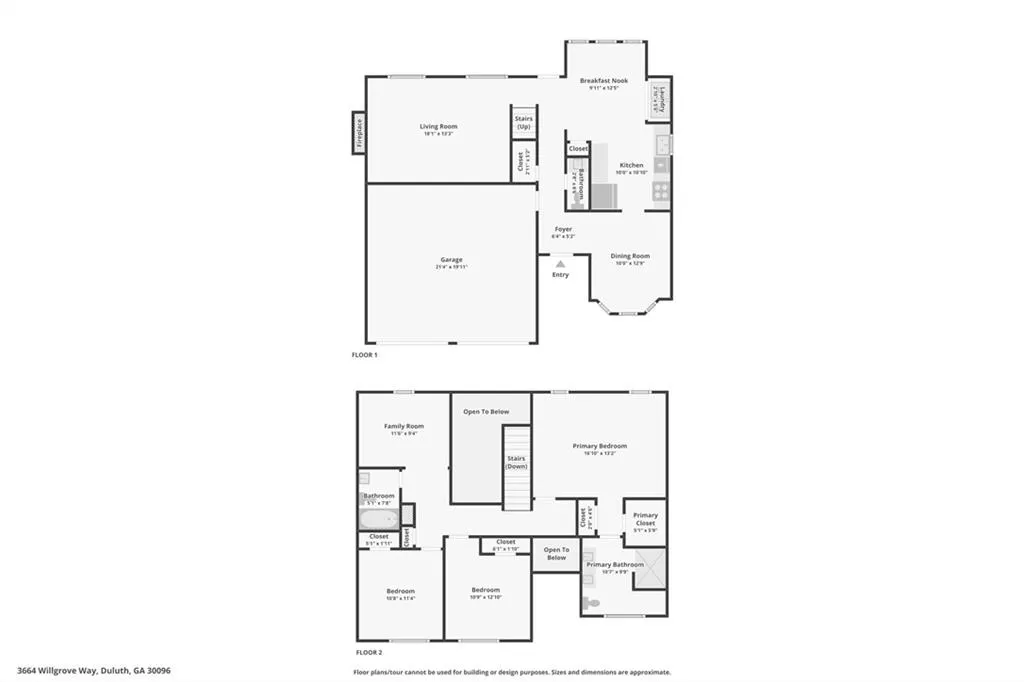
Welcome home to this beautifully updated 3 bedroom (plus a versatile loft), 2.5 bath home in the sought after Willbrooke community. Thoughtfully renovated and meticulously maintained, this home offers the perfect combination of timeless style, functional living space, and an unbeatable location. The light filled interior features durable luxury vinyl plank flooring throughout the main level, fresh interior paint, custom plantation shutters, recently replaced windows, roof, and water heater, new upstairs carpet, and new stainless steel kitchen appliances, including the stove and dishwasher. The updated kitchen opens to the living and dining areas, creating an inviting space for both everyday living and entertaining. Upstairs, the spacious primary suite offers a fully renovated spa inspired bathroom, while two additional bedrooms are complemented by a loft overlooking the main living area. Ideal as a library, meditation retreat, music room, reading nook, home office, creative studio, or lounge, this unique space adds architectural character and exceptional flexibility to the home's design. This home offers a serene and spacious retreat while placing you in the heart of the amenity rich Willbrooke community. Enjoy a swimming pool, tennis courts, playground, and direct access to the Willbrooke Pedestrian Trail, which leads to vibrant Downtown Duluth with its parks, restaurants, shopping, festivals, and entertainment. Conveniently located near major highways, shopping, and everyday conveniences, this move in ready home offers the perfect blend of comfort, style, and community. Don't miss the opportunity to make 3664 Willgrove Way your next home.
| Elementary School | Middle School | High School |
|---|---|---|
| Chattahoochee - Gwinnett Elementary School | Gwinnett - Other Middle School | Gwinnett - Other High School |
| Price History | |
|---|---|
| 7/30/2026 | Listed $424,999 |
General Features
| Sewer | Public Sewer |
|---|---|
| Heating | Central,Natural Gas |
| Cooling | Ceiling Fan(s),Central Air |
| Utilities | Electricity Available,Natural Gas Available,Sewer Available,Water Available |
| Roof | Shingle |
| Appliances | Dishwasher,Dryer,Gas Range,Range Hood,Refrigerator,Washer |
| HOA Fee | 300 |
| Garage Spaces | 2 |
| Patio/Porch Features | Patio |
| Architectural Style | Traditional |
| Pool Features | None |
| Security Features | Carbon Monoxide Detector(s),Smoke Detector(s) |
| Construction Materials | HardiPlank Type |
| Year Built | 1998 |
| Electric | 110 Volts,220 Volts |
| View | Other |
| Levels | Two |
| Property Subtype | Single Family Residence |
| Tax Year | 2025 |
| Parcel Number | R6292 423 |
| Waterfront Features | None |
| Community Features | Playground,Pool,Tennis Court(s) |
| Accessibility | None |
| Assoc Fee Paid Per | Semi-Annually |
| County | Gwinnett - GA |
| Property Type | Residential |
| HOA | true |
| Energy Efficient | None |
| Subdivision Name | Willbrooke |
| Green Energy Generation | None |
| Other Structures | None |
| Full Baths | 2 |
| Status | Pending |
| Directions | FROM I-85 N - Use the right 2 lanes to take exit 104 for Pleasant Hill Rd - Use any lane to turn left onto Pleasant Hill Rd - Turn right onto Park Bluff Ln NW - Turn right onto Benthollow Ln - Turn left onto Willbridge Dr - Turn left onto Willgrove Way - Destination will be on the left |
| High School | Gwinnett - Other |
| City | Duluth |
| Body of Water | None |
| Spa Features | None |
| Elementary School | Chattahoochee - Gwinnett |
| Property Attached Y/N | false |
| Land Lease Y/N | false |
| Tax Annual Amount | 4850 |
| Home Warranty Y/N | false |
| Middle/Junior High School | Gwinnett - Other |
| Property Condition | Resale |
| Standard Status | Pending |
| Tax Lot | 45 |
| Freehold | IDX |
| Corporate Owner | None |
Interior Features
| Interior Amenities | Vaulted Ceiling(s),Walk-In Closet(s),Other |
|---|---|
| Basement | None |
| Flooring | Carpet,Vinyl |
| Total Fireplaces | 1 |
| Fireplace Features | Living Room |
| Common Walls | No Common Walls |
| Window Features | Shutters |
| Above Grade Finished Area | 1848 |
| Half Baths | 1 |
| Laundry Features | In Kitchen,Laundry Closet |
| Total Bedrooms | 3 |
| Room Type | Loft |
| Kitchen Features | Cabinets Stain,Eat-in Kitchen,Solid Surface Counters |
| Total Baths | 3 |
| RoomBedroomFeatures | Other |
| Primary Bathroom Features | Double Vanity,Shower Only |
| Dining Room Features | Separate Dining Room |
Exterior Features
| Exterior Amenities | Private Entrance,Private Yard,Rain Gutters |
|---|---|
| Fencing | None |
| Parking Features | Garage,Garage Faces Front |
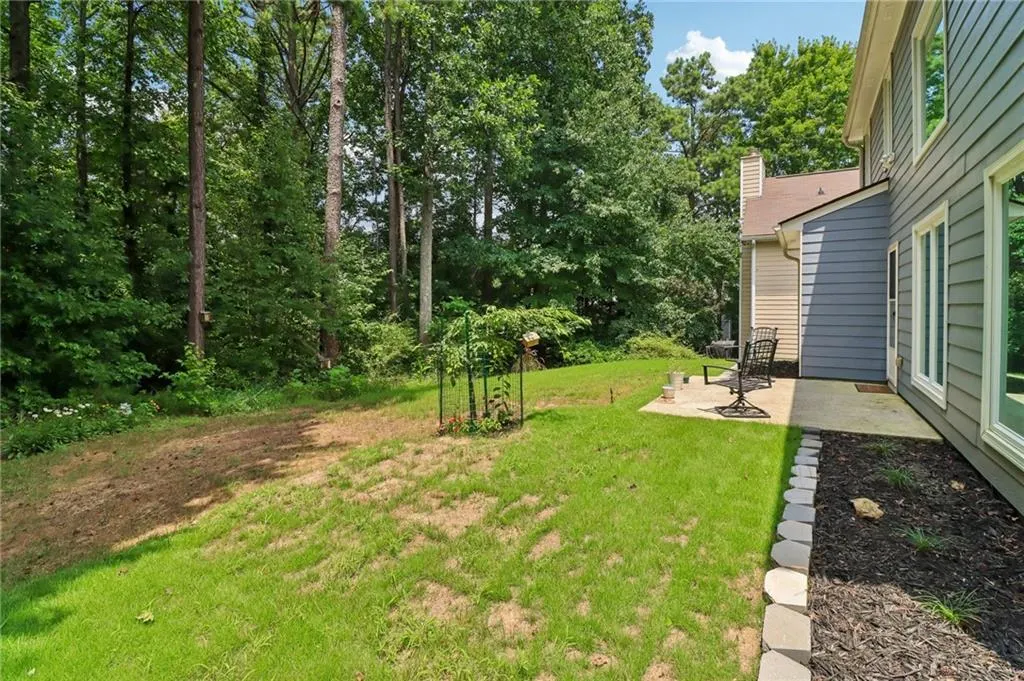
| Lot Features | Back Yard,Front Yard,Private,Wooded |
| Water Source | Public |
| Foundation Details | None |
| Building Area Total | 1848 |
| Lot Dimensions | x |
| Lot Size Acres | 0.14 |
| Road Surface Type | Paved |
| Lot Size Source | Public Records |
| Road Frontage Type | None |
| Other Equipment | None |
| Horse Amenities | None |
Amenities
- Foreclosure
- Views
- Short Sale
- New Construction
- Adult 55+
- Lease To Own
- No HOA Fees
- Furnished
- Primary On Main
- Air Conditioning
- Seller Finance
- Green
- Fixer Upper
- Horse
- Golf
- Fireplace
- Deck
- Garage
- Basement
- Pool
Property vs Single Family Average in 30096
Statistics provided by Inside Real Estate
Price
Taxes
Year Built


 ©2026 Georgia Multiple Listing Service All information deemed reliable but not guaranteed. All properties are subject to prior sale, change or withdrawal. Neither listing broker(s) or information provider(s) shall be responsible for any typographical errors, misinformation, misprints and shall be held totally harmless. Listing(s) information is provided for consumer's personal, non-commercial use and may not be used for any purpose other than to identify prospective properties consumers may
 Listings identified with the FMLS IDX logo come from FMLS and are held by brokerage firms other than the owner of this website. The listing brokerage is identified in any listing details. Information is deemed reliable but is not guaranteed. If you believe any FMLS listing contains material that infringes your copyrighted work please