

Views



Address
1515 Beech Valley Way Ne, Atlanta, GA
Price
$ 769,850
Property Attributes
- MLS#7819751
- TypeSingle Family
- Listing Status Active
- CountyDekalb
- CityAtlanta
- NeighborhoodMorningside-Druid Hills
- Zip30306
- StyleTraditional
- Year Built1948
- Taxes$ 10814
- Price$ 769,850
- Bedrooms6
- Full Bathrooms4
- Half Bathrooms4
- Lot Size0.48 Acres
Data Source:
First Multiple Listing Services (FMLS)
Property Description
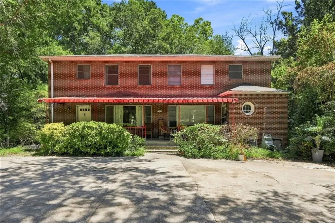
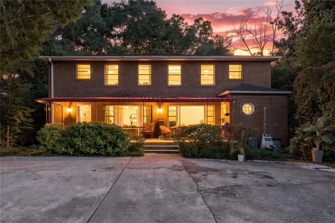
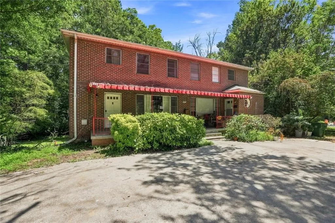
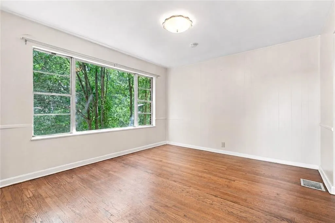
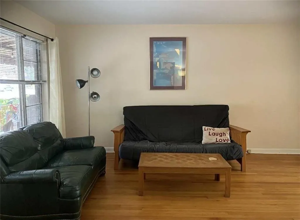
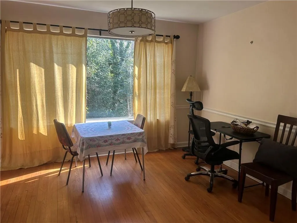
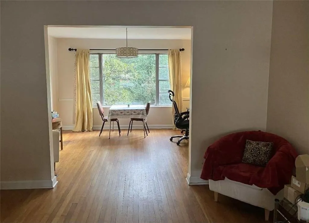
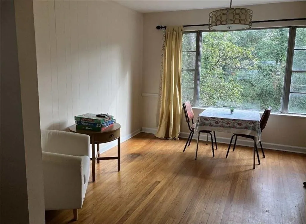
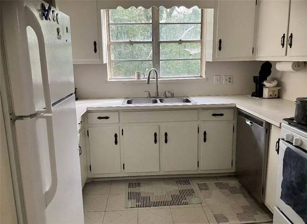
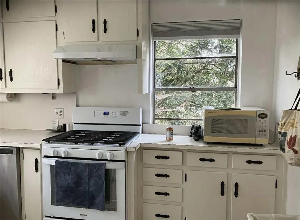
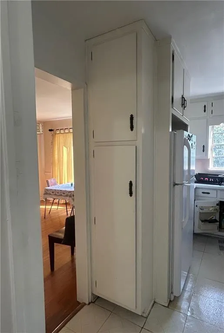
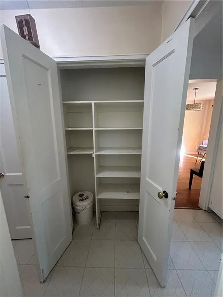
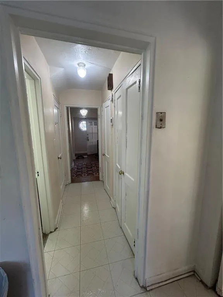
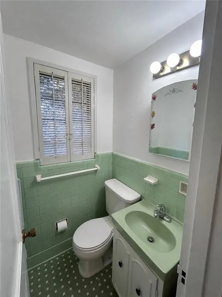
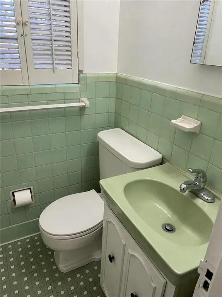
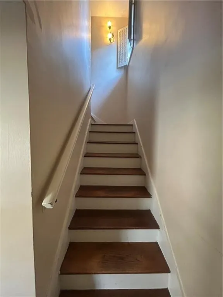
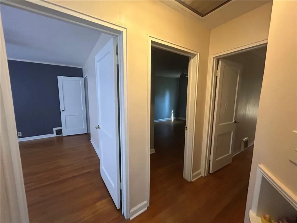
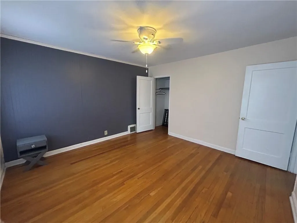
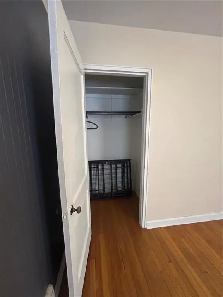
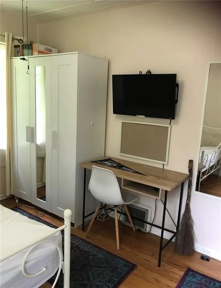
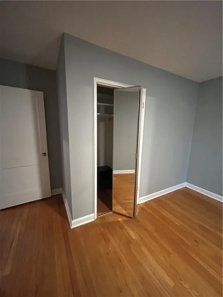
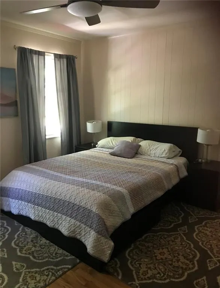
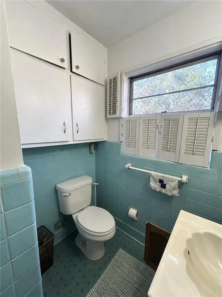
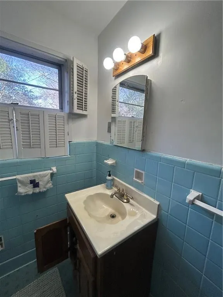
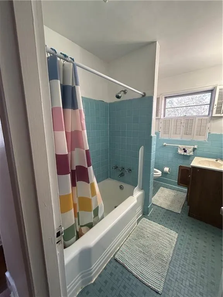
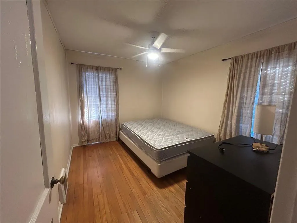
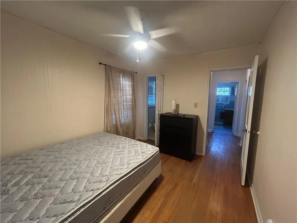
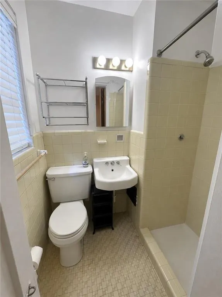
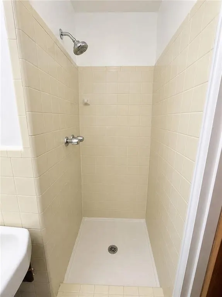
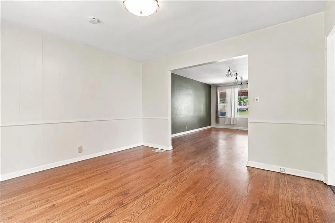
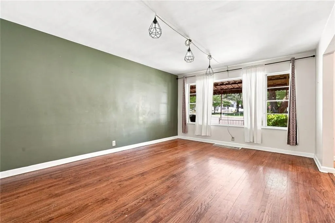
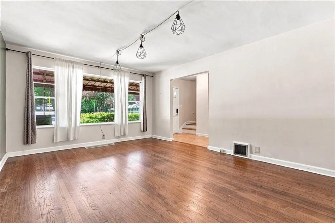
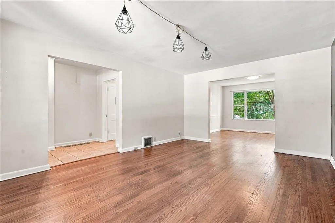
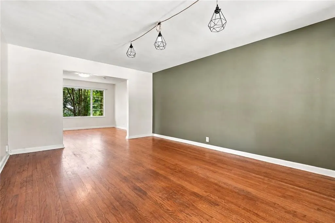
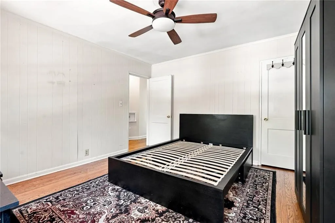
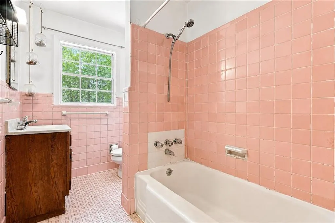
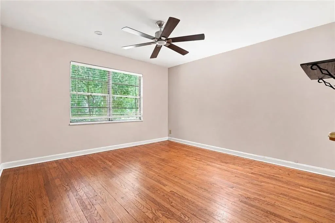
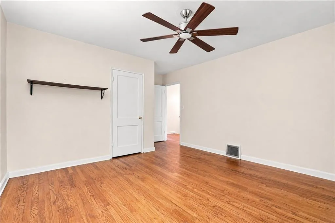
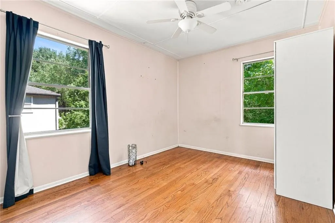
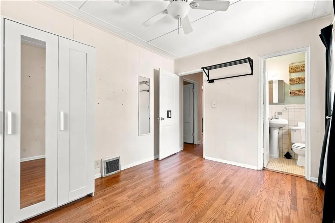
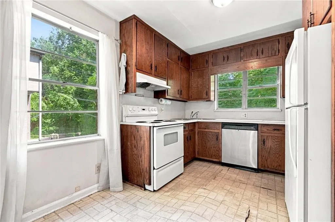
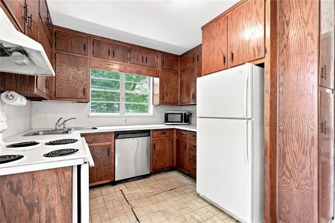
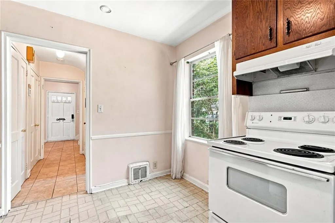
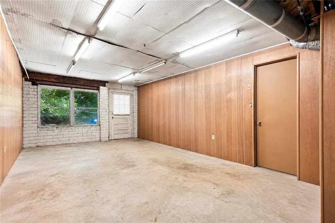
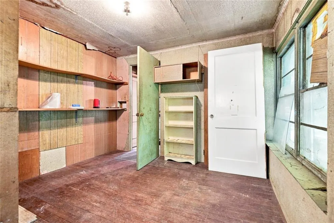
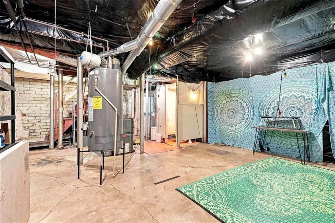
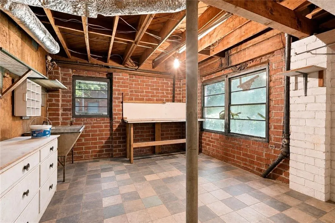
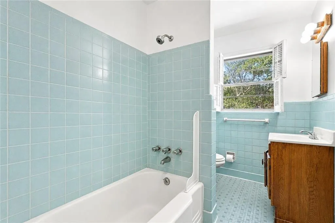
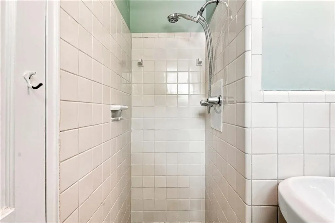
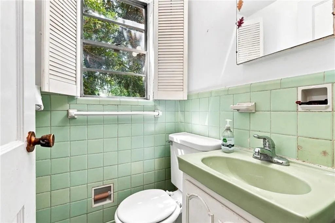
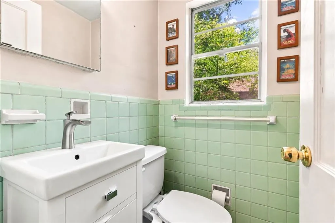
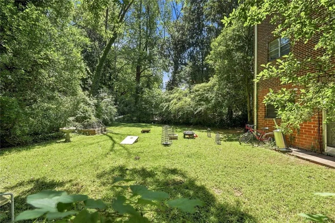
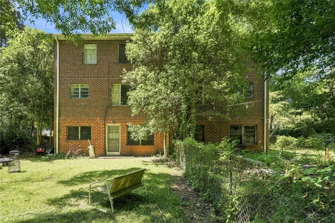
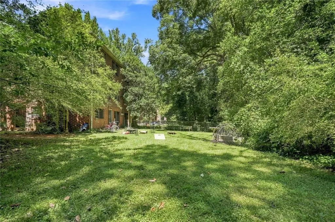
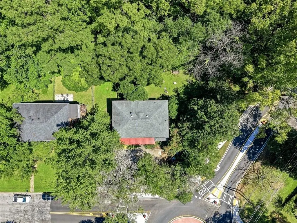
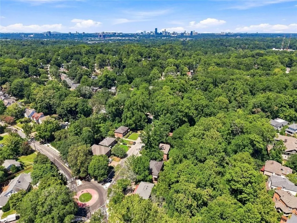
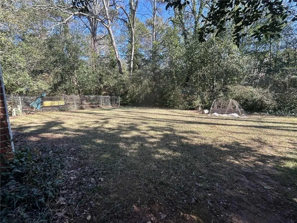
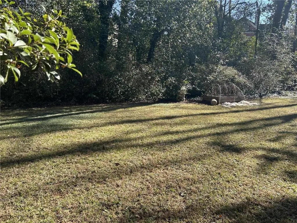
Located in the highly desirable Druid Hills/Morningside corridor, this side-by-side duplex offers a compelling investment opportunity in one of Atlanta’s strongest rental markets. Projected combined rents of approximately $5,000-$6,000 per month provide potential gross rental income of $60,000-$72,000 annually. With estimated operating expenses of approximately $19,000 per year, projected Net Operating Income ranges from approximately $41,000-$53,000, depending on achieved rents. One unit is currently vacant, and the second unit is expected to be vacant by mid-September, giving a new owner flexibility to establish market rents, renovate or reposition the property, or potentially occupy one side while leasing the other. Both units feature a spacious townhome-style layout with 3 bedrooms and 2 full baths upstairs. The main levels include separate living and dining rooms, kitchens, half baths, pantries, and additional storage closets. Each residence also has access to a substantial portion of the lower level with laundry facilities and additional storage. The property features separate entrances, a circular driveway with parking for approximately four vehicles, and individually metered gas, electric, and water service—simplifying management and keeping utility expenses separate between units. Ideally positioned near Emory University, Virginia-Highland, Piedmont Park, Midtown, Buckhead, Decatur, and nearby MARTA access, the property also enjoys the natural surroundings of Daniel Johnson Nature Preserve directly behind the property. This combination of location, spacious floor plans, separate utilities, parking, and strong rental potential creates an attractive opportunity for both immediate income and long-term appreciation. The property may also be eligible for annexation into the City of Atlanta, which could provide access to the Atlanta Public Schools system. Any annexation eligibility, process, school assignment, and related benefits should be independently verified by the buyer with the City of Atlanta and applicable governmental authorities.
| Elementary School | Middle School | High School |
|---|---|---|
| Briar Vista Elementary School | Druid Hills Middle School | Druid Hills High School |
| Price History | |
|---|---|
| 8/28/2026 | Listed $769,850 |
General Features
| Sewer | Public Sewer |
|---|---|
| Heating | Central,Forced Air,Natural Gas |
| Cooling | Central Air,Electric |
| Utilities | Cable Available,Electricity Available,Natural Gas Available,Phone Available,Sewer Available,Water Available |
| Roof | Composition,Shingle |
| Appliances | Dishwasher,Disposal,Dryer,Electric Range,Gas Water Heater,Refrigerator,Washer |
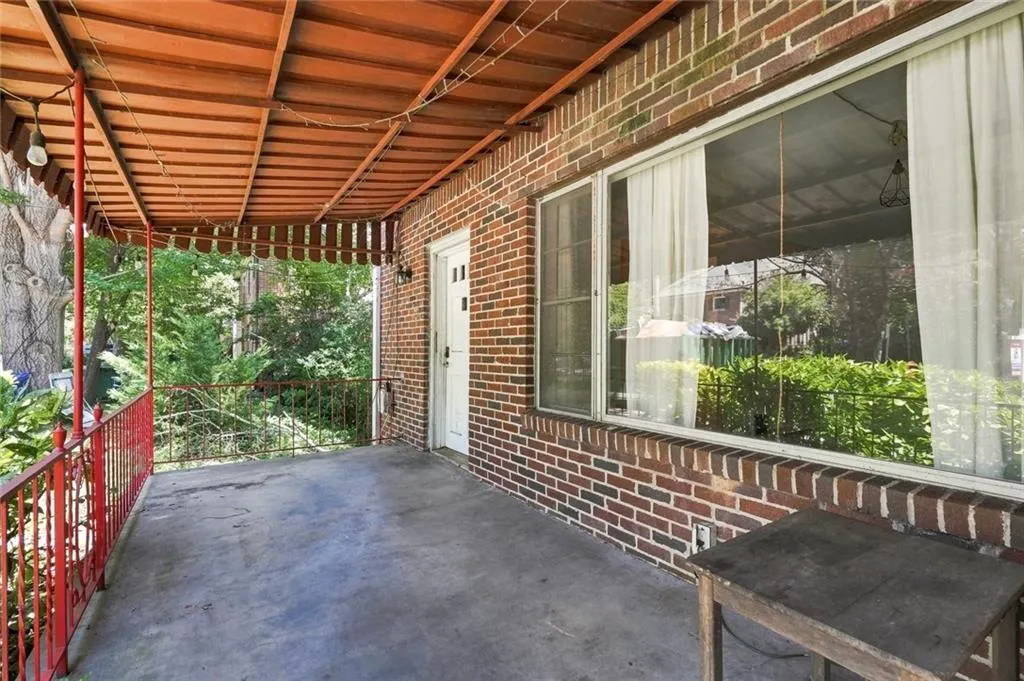
| Patio/Porch Features | Covered,Front Porch,Patio |
| Architectural Style | Traditional |
| Pool Features | None |
| Security Features | Smoke Detector(s) |
| Construction Materials | Brick 4 Sides |
| Year Built | 1948 |
| Electric | 110 Volts |
| View | City,Other |
| Levels | Two |
| Property Subtype | Single Family Residence |
| Tax Year | 2025 |
| Parcel Number | 18 055 10 004 |
| Waterfront Features | None |
| Community Features | Near Public Transport,Near Schools,Near Shopping,Park,Street Lights |
| Accessibility | None |
| Assoc Fee Paid Per | Annually |
| County | Dekalb - GA |
| Property Type | Residential |
| HOA | false |
| Energy Efficient | None |
| Subdivision Name | Morningside/Druid Hills |
| Green Energy Generation | None |
| Other Structures | None |
| Full Baths | 4 |
| Status | Active |
| Directions | GPS Friendly |
| High School | Druid Hills |
| City | Atlanta |
| Body of Water | None |
| Spa Features | None |
| HOA Fee 2 Frequency | Annually |
| Elementary School | Briar Vista |
| Property Attached Y/N | false |
| Land Lease Y/N | false |
| Tax Annual Amount | 10814 |
| Home Warranty Y/N | false |
| Middle/Junior High School | Druid Hills |
| Property Condition | Resale |
| Virtual Tour | https://www.zillow.com/view-imx/d468a1cb-5c1d-4dbe-8669-a15dba78e845?setAttribution=mls&wl=true&initialViewType=pano&utm_source=dashboard |
| Standard Status | Active |
| Freehold | IDX |
| Corporate Owner | None |
Interior Features
| Interior Amenities | High Ceilings 9 ft Main |
|---|---|
| Basement | Daylight,Exterior Entry,Full,Interior Entry,Partial |
| Flooring | Hardwood,Tile |
| Fireplace Features | None |
| Common Walls | No Common Walls |
| Window Features | None |
| Above Grade Finished Area | 2969 |
| Half Baths | 4 |
| Laundry Features | Gas Dryer Hookup,In Basement |
| Total Bedrooms | 6 |
| Room Type | Basement |
| Kitchen Features | Cabinets Stain,Cabinets White,Laminate Counters |
| Total Baths | 8 |
| RoomBedroomFeatures | Roommate Floor Plan,Other |
| Primary Bathroom Features | Separate Tub/Shower |
| Dining Room Features | Separate Dining Room |
Exterior Features
| Exterior Amenities | None |
|---|---|
| Fencing | None |
| Parking Features | Driveway,Level Driveway |
| Lot Features | Back Yard,Corner Lot |
| Water Source | Public |
| Total Parking | 4 |
| Foundation Details | Brick/Mortar |
| Building Area Total | 2969 |
| Lot Dimensions | 164 x 80 |
| Lot Size Acres | 0.48 |
| Road Surface Type | Asphalt |
| Lot Size Source | Public Records |
| Road Frontage Type | City Street |
| Other Equipment | None |
| Horse Amenities | None |
Amenities
- Foreclosure
- Views
- Short Sale
- New Construction
- Adult 55+
- Lease To Own
- No HOA Fees
- Furnished
- Primary On Main
- Air Conditioning
- Seller Finance
- Green
- Fixer Upper
- Horse
- Golf
- Fireplace
- Deck
- Garage
- Basement
- Pool
Property vs Single Family Average in 30306
Statistics provided by Inside Real Estate
Price
Taxes
Year Built


 ©2026 Georgia Multiple Listing Service All information deemed reliable but not guaranteed. All properties are subject to prior sale, change or withdrawal. Neither listing broker(s) or information provider(s) shall be responsible for any typographical errors, misinformation, misprints and shall be held totally harmless. Listing(s) information is provided for consumer's personal, non-commercial use and may not be used for any purpose other than to identify prospective properties consumers may
 Listings identified with the FMLS IDX logo come from FMLS and are held by brokerage firms other than the owner of this website. The listing brokerage is identified in any listing details. Information is deemed reliable but is not guaranteed. If you believe any FMLS listing contains material that infringes your copyrighted work please