

Primary on Main

Address
389 Saint Albans Court, Mableton, GA
Price
$ 374,900
Property Attributes
- MLS#7820766
- TypeSingle Family
- Listing Status Active
- CountyCobb
- CityMableton
- NeighborhoodShannon Green West
- Zip30126
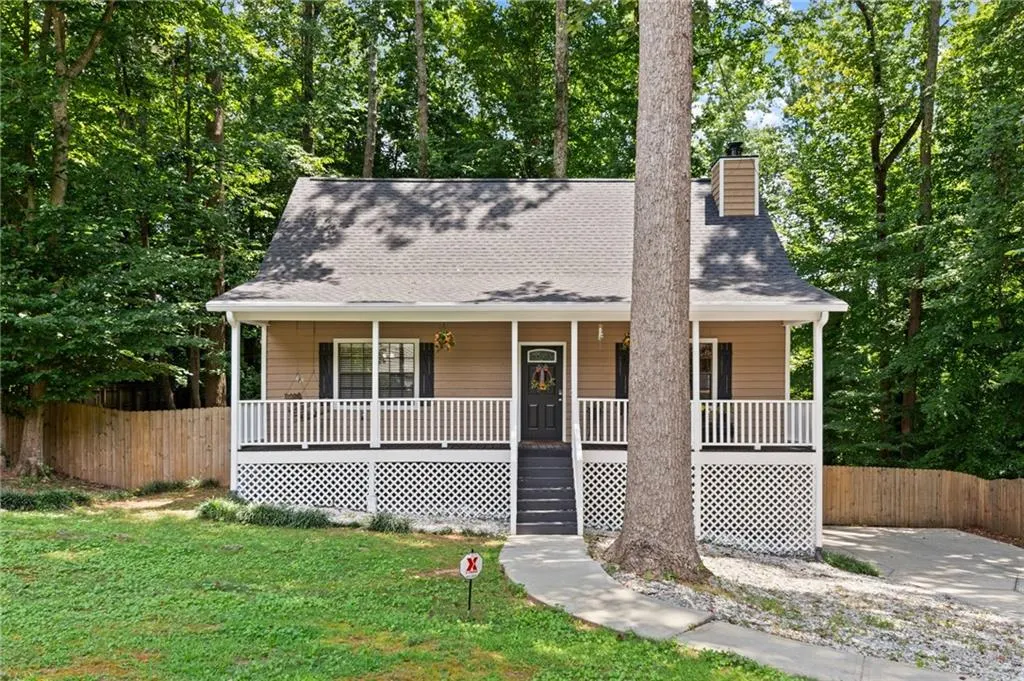
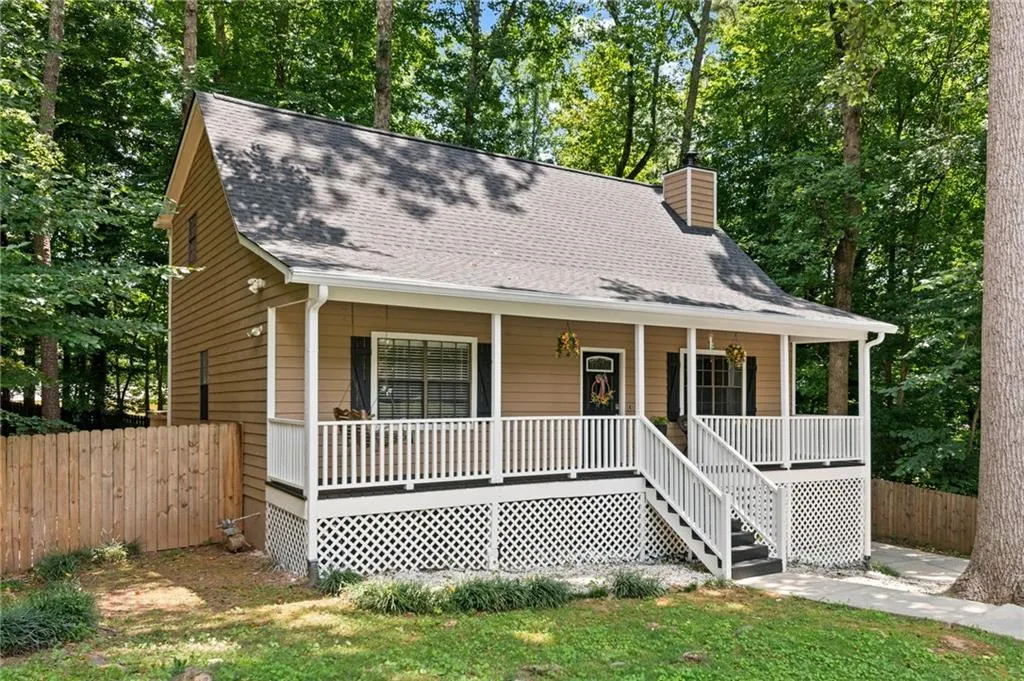
- StyleCape Cod, Country, Rustic
- Year Built1981
- Taxes$ 3774
- Price$ 374,900
- Bedrooms3
- Full Bathrooms3
- Half Bathrooms0
- Lot Size0.59 Acres
Data Source:
First Multiple Listing Services (FMLS)
Property Description
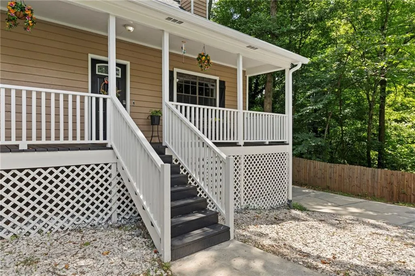
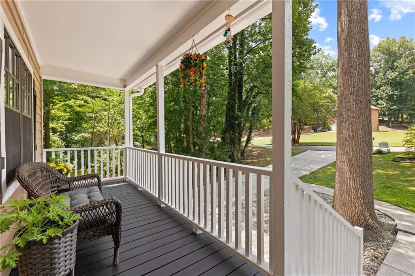
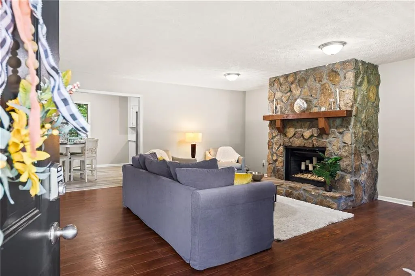
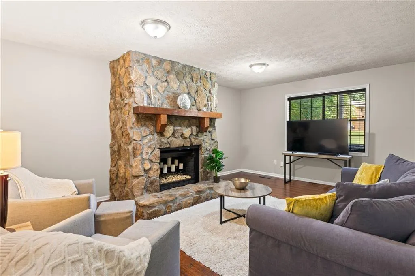
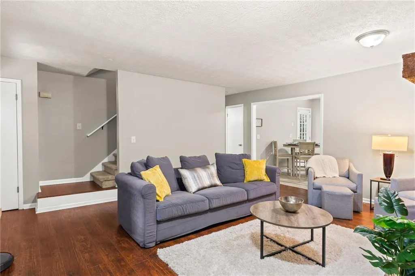
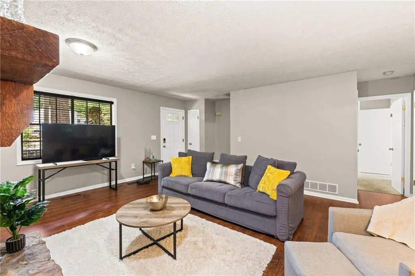
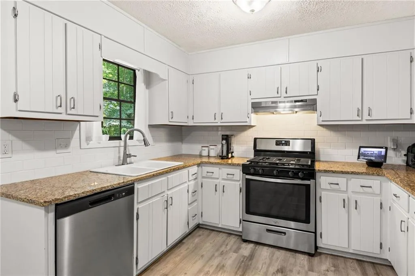
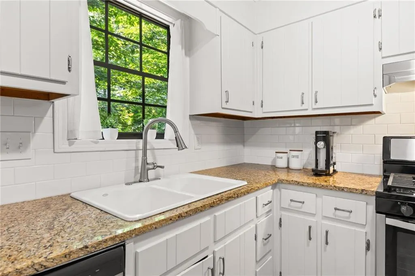
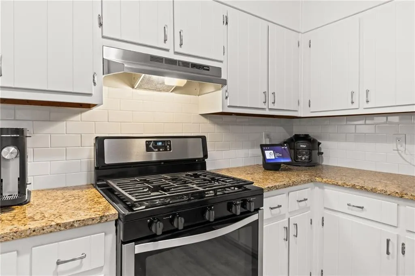
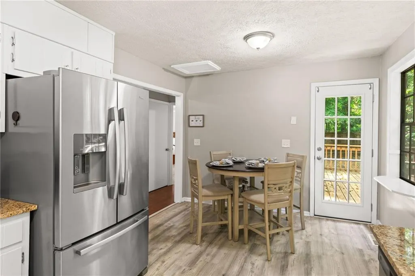
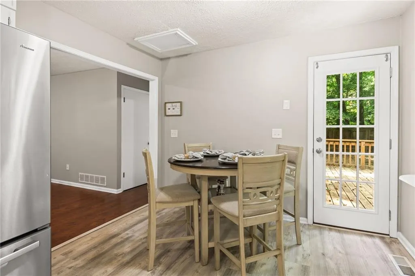
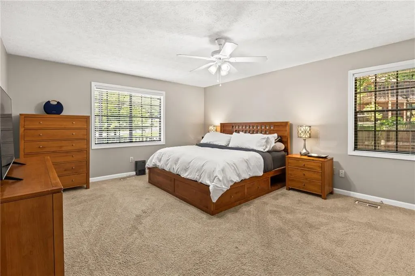
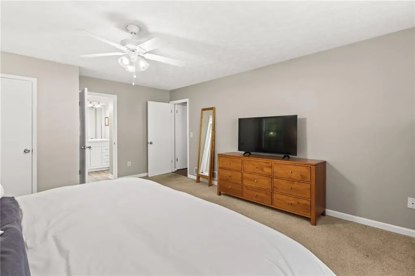
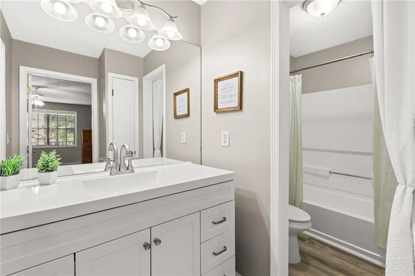
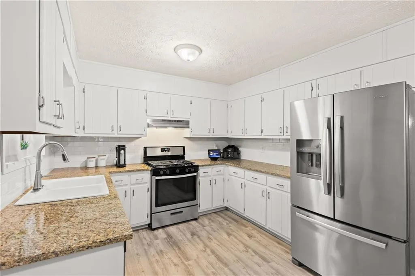
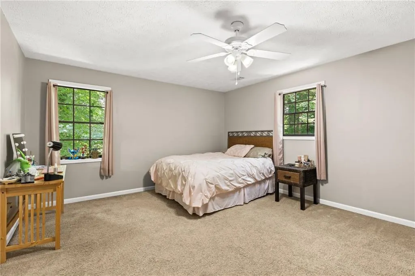
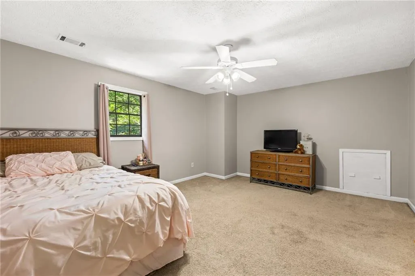
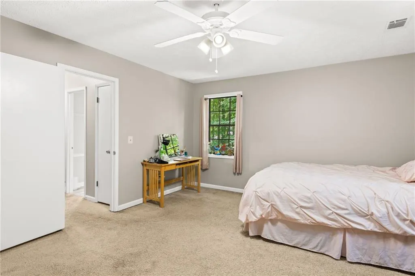
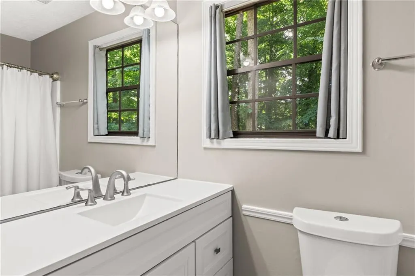
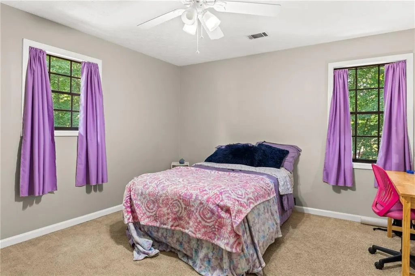
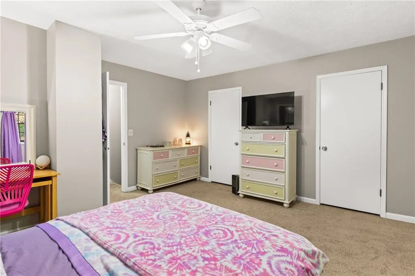
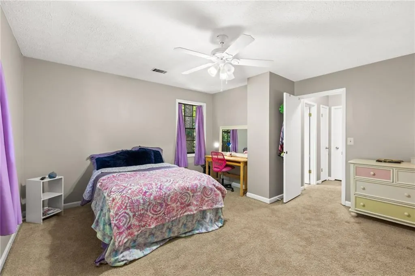
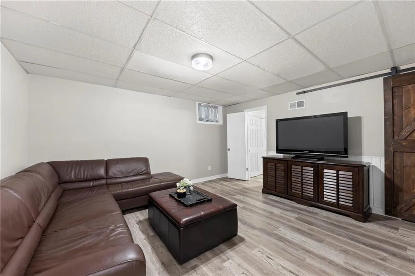
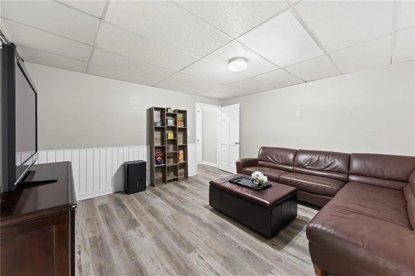
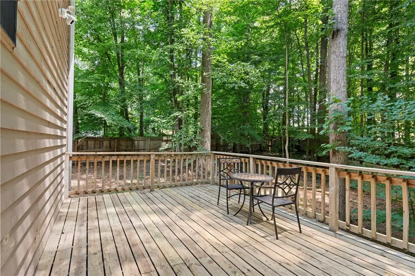
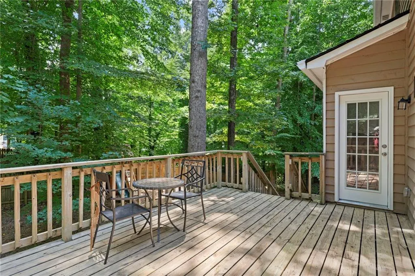
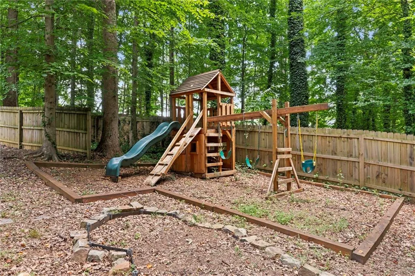
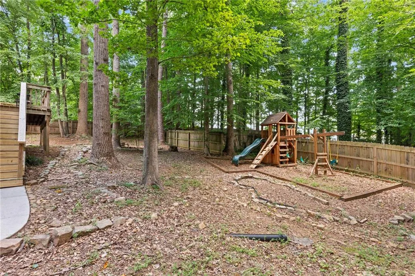
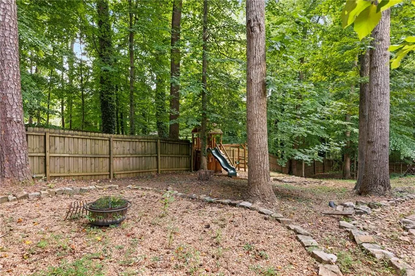
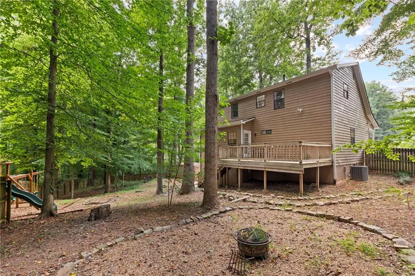
Welcome home to this beautifully updated retreat in the highly desirable Shannon Green West community, where timeless charm, generous living spaces, and everyday comfort come together. A classic covered front porch welcomes you home and creates the perfect place to enjoy morning coffee, evening conversations, or simply unwind after a long day. Inside, you'll find a spacious family room anchored by a stunning floor-to-ceiling stone fireplace that immediately sets the tone for cozy nights, holiday gatherings, and making lifelong memories. Rich flooring flows throughout the main living areas, creating an inviting space that feels both warm and open. The renovated eat-in kitchen blends style and functionality with granite countertops, stainless steel appliances, updated lighting, fresh finishes, abundant cabinetry, and plenty of workspace for everything from weeknight dinners to entertaining family and friends. The oversized primary suite is conveniently located on the main level, offering exceptional comfort with two walk-in closets and a beautifully refreshed ensuite bath featuring an updated vanity, modern lighting, and contemporary finishes. Upstairs, two generously sized bedrooms and an updated full bath provide comfortable accommodations for family, guests, or growing households. The finished lower level offers incredible flexibility and can easily become a home office, media room, fitness space, playroom, or private guest retreat. Step outside to your fully fenced backyard designed with both relaxation and entertaining in mind. Thoughtfully landscaped by a permaculturalist, the outdoor space features a fire pit gathering area, room to play, and plenty of privacy surrounded by mature trees. Conveniently located just minutes from I-20, I-285, Hartsfield-Jackson International Airport, The Battery Atlanta, Truist Park, Silver Comet Trail, Mable House Amphitheatre, shopping, dining, parks, and recreation, this move-in ready home offers the perfect combination of charm, convenience, and lifestyle. This is more than a house-it's the kind of place you'll love coming home to.
| Elementary School | Middle School | High School |
|---|---|---|
| Mableton Elementary School | Floyd Middle School | South Cobb High School |
| Price History | |
|---|---|
| 8/13/2026 | Listed $374,900 |
General Features
| Sewer | Public Sewer |
|---|---|
| Heating | Central,Forced Air,Natural Gas |
| Cooling | Ceiling Fan(s),Central Air |
| Utilities | Cable Available,Electricity Available,Natural Gas Available,Phone Available,Sewer Available,Underground Utilities,Water Available |
| Roof | Composition |
| Appliances | Dishwasher,Gas Water Heater,Refrigerator |
| Garage Spaces | 4 |
| Patio/Porch Features | Deck |
| Architectural Style | Cape Cod,Country,Rustic |
| Pool Features | None |
| Security Features | Fire Alarm,Smoke Detector(s) |
| Construction Materials | Vinyl Siding |
| Year Built | 1981 |
| Electric | 220 Volts |
| View | Other |
| Levels | Two |
| Property Subtype | Single Family Residence |
| Tax Year | 2024 |
| Ownership | Other |
| Parcel Number | 17011400160 |
| Waterfront Features | None |
| Community Features | Street Lights |
| Accessibility | None |
| County | Cobb - GA |
| Property Type | Residential |
| HOA | false |
| Energy Efficient | None |
| Subdivision Name | Shannon Green West |
| Green Energy Generation | None |
| Other Structures | None |
| Full Baths | 3 |
| Status | Active |
| Directions | From I-285 W, take exit 16 to merge right onto Atlanta Rd. Left onto Cumberland Pkwy SE. Continue onto East-West Connector. Left on Fontaine Rd SE. Right on Nickajack Rd SE. Left on Shannon Green Cir SW. Slight Left on Northland Rd SW. Right on Saint Albans Ct SW. |
| High School | South Cobb |
| City | Mableton |
| Body of Water | None |
| Spa Features | None |
| Elementary School | Mableton |
| Property Attached Y/N | false |
| Land Lease Y/N | false |
| Tax Annual Amount | 3774 |
| Home Warranty Y/N | false |
| Middle/Junior High School | Floyd |
| Property Condition | Resale |
| Standard Status | Active |
| Tax Lot | 32 |
| Freehold | IDX |
| Corporate Owner | None |
Interior Features
| Interior Amenities | High Speed Internet,Low Flow Plumbing Fixtures,Walk-In Closet(s) |
|---|---|
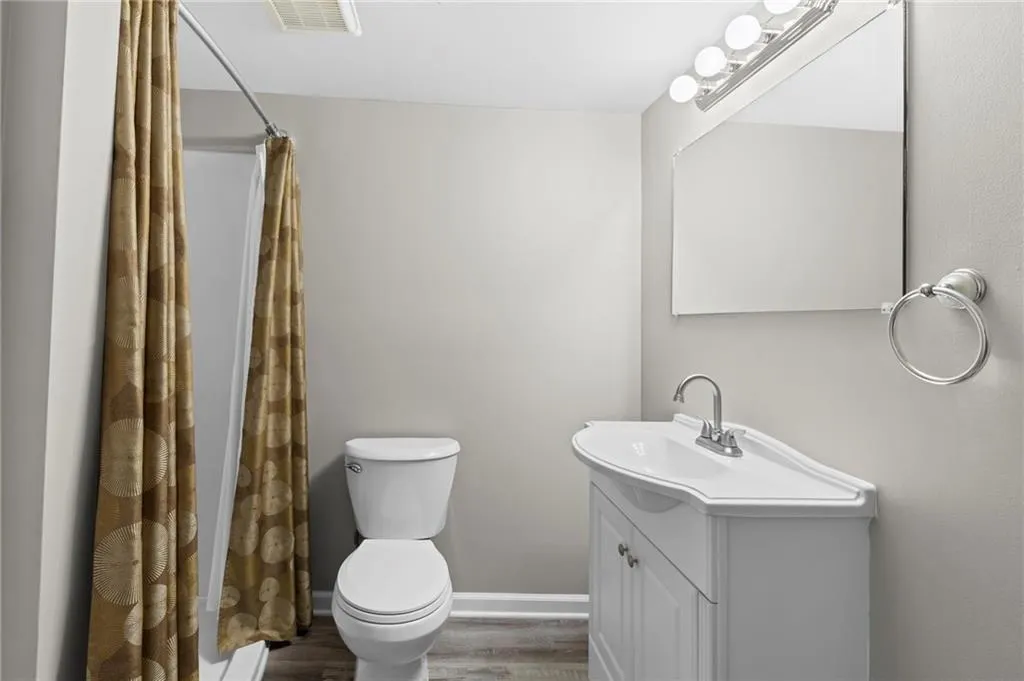
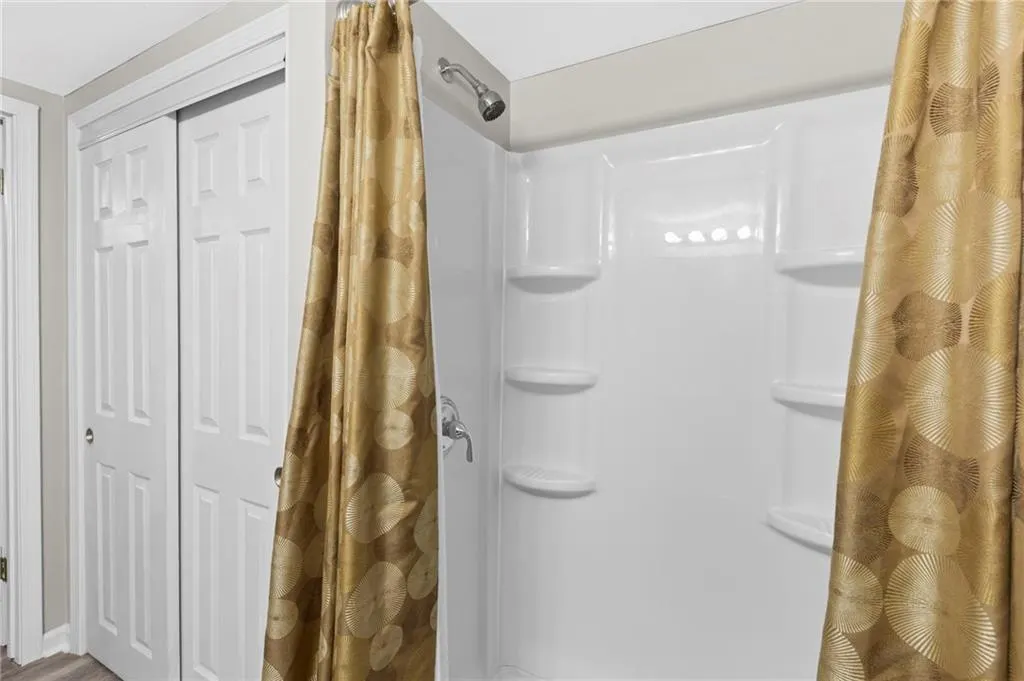
| Basement | Daylight,Finished,Finished Bath,Interior Entry,Partial |
| Flooring | Carpet,Laminate,Vinyl |
| Total Fireplaces | 1 |
| Fireplace Features | Family Room |
| Common Walls | No Common Walls |
| Window Features | None |
| Above Grade Finished Area | 1782 |
| Laundry Features | In Basement,Laundry Room |
| Total Bedrooms | 3 |
| Below Grade Finished Area | 280 |
| Room Type | Laundry,Office |
| Main Level Bedrooms | 1 |
| Main Level Bathrooms | 1 |
| Kitchen Features | Pantry,Solid Surface Counters |
| Total Baths | 3 |
| RoomBedroomFeatures | In-Law Floorplan,Master on Main |
| Primary Bathroom Features | Other,Tub/Shower Combo |
| Dining Room Features | Other |
Exterior Features
| Exterior Amenities | Private Yard,Rear Stairs |
|---|---|
| Fencing | Fenced,Privacy,Wood |
| Parking Features | Attached,Drive Under Main Level,Garage,Garage Door Opener,Garage Faces Rear,Garage Faces Side,Storage |
| Lot Features | Level,Private |
| Water Source | Public |
| Total Parking | 4 |
| Foundation Details | Block |
| Building Area Total | 2062 |
| Lot Size Acres | 0.59 |
| Road Surface Type | Asphalt |
| Lot Size Source | Owner |
| Road Frontage Type | City Street |
| Other Equipment | None |
| Horse Amenities | None |
Amenities
- Foreclosure
- Views
- Short Sale
- New Construction
- Adult 55+
- Lease To Own
- No HOA Fees
- Furnished
- Primary On Main
- Air Conditioning
- Seller Finance
- Green
- Fixer Upper
- Horse
- Golf
- Fireplace
- Deck
- Garage
- Basement
- Pool
Property vs Single Family Average in 30126
Statistics provided by Inside Real Estate
Price
Taxes
Year Built


 ©2026 Georgia Multiple Listing Service All information deemed reliable but not guaranteed. All properties are subject to prior sale, change or withdrawal. Neither listing broker(s) or information provider(s) shall be responsible for any typographical errors, misinformation, misprints and shall be held totally harmless. Listing(s) information is provided for consumer's personal, non-commercial use and may not be used for any purpose other than to identify prospective properties consumers may
 Listings identified with the FMLS IDX logo come from FMLS and are held by brokerage firms other than the owner of this website. The listing brokerage is identified in any listing details. Information is deemed reliable but is not guaranteed. If you believe any FMLS listing contains material that infringes your copyrighted work please