


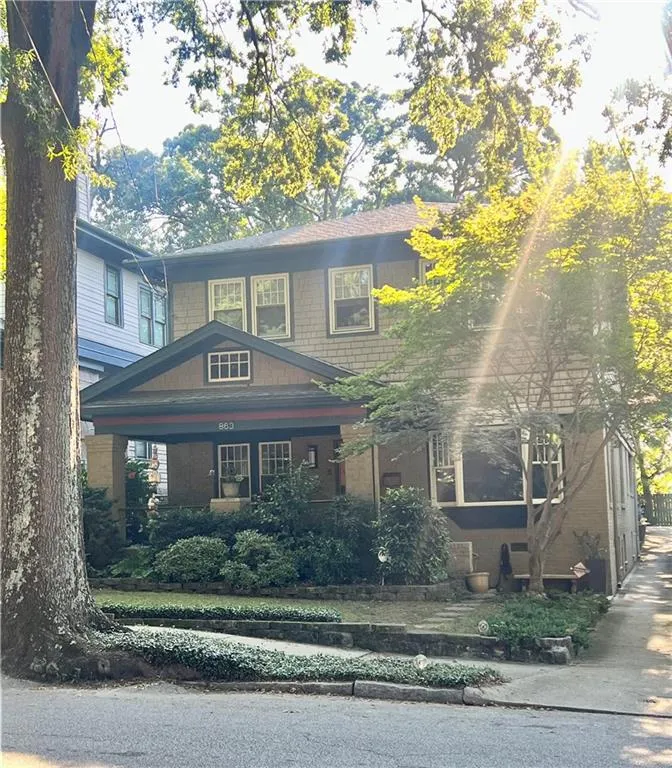
Address
863 Argonne Avenue Ne, Atlanta, GA
Price
$ 1,275,000
Property Attributes
- MLS#7820984
- TypeSingle Family
- Listing Status Active Under Contract
- CountyFulton
- CityAtlanta
- NeighborhoodMidtown
- Zip30308
- StyleTraditional
- Year Built1930
- Taxes$ 13414
- Price$ 1,275,000
- Bedrooms5
- Full Bathrooms5
- Half Bathrooms0
- Lot Size0.1653 Acres
Data Source:
First Multiple Listing Services (FMLS)
Property Description
Leafy, Picturesque, and Quintessentially Intown—Moments from Piedmont Park Experience the rare charm of 863 Argonne Ave NE, an elegant Intown residence tucked into one of Atlanta’s most desirable leafy neighborhoods, just moments from Piedmont Park. With its timeless architecture, solid character, beautifully manicured grounds, and thoughtful outdoor living, this home offers a gracious retreat in the heart of the city. Designed for both comfortable everyday living and effortless entertaining, the residence offers expansive, light-filled spaces that flow naturally from one room to the next. The generous screened-in porch provides a particularly inviting vantage point, overlooking the beautifully landscaped backyard and its serene water feature—a peaceful setting for morning coffee, evening cocktails, or relaxed gatherings with friends. A perfect private oasis rarely found in such a coveted location. Mature greenery, lush landscaping, and the gentle presence of the river rock water feature, give the backyard an almost storybook quality, while the screened porch seamlessly connects the indoors with this tranquil outdoor setting. Perfect for entertaining. Adding exceptional versatility, the property includes a private studio above the two-car garage. Separated from the main living spaces, the studio is ideal for a home office, creative workspace, guest retreat, or private sanctuary—an especially valuable amenity for today’s vibrant Intown lifestyle. You will find amply sized interior bedrooms and multiple versatile living spaces. And then there is the location. Just moments from Piedmont Park, residents enjoy effortless access to Atlanta’s premier green space, along with the restaurants, cafés, shopping, arts, entertainment, and cultural destinations that define Midtown - the beautiful Atlanta Botanical Gardens and the amazing Beltline. The best of Atlanta is remarkably close, yet 863 Argonne offers the feeling of a private, leafy established neighborhood retreat. Beautifully appointed, wonderfully private, and unmistakably Intown, 863 Argonne Ave NE is a distinctive Atlanta residence where timeless character, lush outdoor living, and an exceptional location come together. Truly the Art of Fine Living.
| Elementary School | Middle School | High School |
|---|---|---|
| Morningside- Elementary School | David T Howard Middle School | Midtown High School |
| Price History | |
|---|---|
| 8/21/2026 | Listed $1,275,000 |
General Features
| Sewer | Public Sewer |
|---|---|
| Heating | Forced Air,Natural Gas,Zoned |
| Cooling | Ceiling Fan(s),Central Air,Zoned |
| Utilities | Cable Available,Electricity Available,Natural Gas Available,Sewer Available,Water Available |
| Roof | Composition |
| Appliances | Dishwasher,Disposal,Double Oven,Gas Range,Gas Water Heater,Microwave,Self Cleaning Oven,Other |
| Garage Spaces | 2 |
| Patio/Porch Features | Deck,Front Porch |
| Architectural Style | Traditional |
| Pool Features | None |
| Security Features | Fire Alarm,Security System Owned,Smoke Detector(s) |
| Construction Materials | Brick 4 Sides,Shingle Siding |
| Year Built | 1930 |
| Electric | 110 Volts |
| View | Neighborhood |
| Levels | Two |
| Property Subtype | Single Family Residence |
| Tax Year | 2025 |
| Parcel Number | 14 004800010137 |
| Waterfront Features | None |
| Community Features | Near Public Transport,Park,Sidewalks,Street Lights |
| Accessibility | None |
| County | Fulton - GA |
| Property Type | Residential |
| HOA | false |
| Energy Efficient | None |
| Subdivision Name | Midtown |
| Green Energy Generation | None |
| Other Structures | None |
| Full Baths | 5 |
| Status | Active Under Contract |
| Directions | 3 BLOCKS FROM PIEDMONT PARK OFF 10TH STREET - BETWEEN CHARLES ALLEN DR & MYRTLE STREET. |
| High School | Midtown |
| City | Atlanta |
| Body of Water | None |
| Spa Features | None |
| Elementary School | Morningside- |
| Property Attached Y/N | false |
| Land Lease Y/N | false |
| Tax Annual Amount | 13414 |
| Home Warranty Y/N | false |
| Middle/Junior High School | David T Howard |
| Property Condition | Resale |
| Standard Status | Active Under Contract |
| Tax Lot | 10 |
| Freehold | IDX |
| Corporate Owner | None |
Interior Features
| Interior Amenities | Disappearing Attic Stairs,Double Vanity,High Ceilings 10 ft Main,High Ceilings 10 ft Upper,High Speed Internet,Walk-In Closet(s),Wet Bar |
|---|---|
| Basement | Interior Entry,Partial |
| Flooring | Hardwood |
| Total Fireplaces | 2 |
| Fireplace Features | Family Room,Gas Log,Living Room,Masonry |
| Common Walls | No Common Walls |
| Window Features | Insulated Windows,Skylight(s) |
| Laundry Features | In Hall |
| Total Bedrooms | 5 |
| Room Type | Den,Dining Room,Family Room,Living Room,Loft,Office,Other |
| Main Level Bedrooms | 1 |
| Main Level Bathrooms | 1 |
| Kitchen Features | Cabinets Stain,Eat-in Kitchen,Keeping Room,Kitchen Island,Stone Counters,View to Family Room |
| Total Baths | 5 |
| RoomBedroomFeatures | In-Law Floorplan,Sitting Room |
| Primary Bathroom Features | Double Vanity,Shower Only |
| Dining Room Features | Seats 12+,Separate Dining Room |
Exterior Features
| Exterior Amenities | Garden,Other |
|---|---|
| Fencing | Fenced |
| Parking Features | Detached,Garage,Garage Faces Side,Kitchen Level,Level Driveway |
| Lot Features | Landscaped,Level,Private |
| Water Source | Public |
| Foundation Details | Concrete Perimeter |
| Building Area Total | 3152 |
| Lot Dimensions | 43x157x44x157 |
| Lot Size Acres | 0.1653 |
| Road Surface Type | Paved |
| Lot Size Source | Public Records |
| Road Frontage Type | Other |
| Other Equipment | None |
| Horse Amenities | None |
Amenities
- Foreclosure
- Views
- Short Sale
- New Construction
- Adult 55+
- Lease To Own
- No HOA Fees
- Furnished
- Primary On Main
- Air Conditioning
- Seller Finance
- Green
- Fixer Upper
- Horse
- Golf
- Fireplace
- Deck
- Garage
- Basement
- Pool
Property vs Single Family Average in 30308
Statistics provided by Inside Real Estate
Price
Taxes
Year Built



 ©2026 Georgia Multiple Listing Service All information deemed reliable but not guaranteed. All properties are subject to prior sale, change or withdrawal. Neither listing broker(s) or information provider(s) shall be responsible for any typographical errors, misinformation, misprints and shall be held totally harmless. Listing(s) information is provided for consumer's personal, non-commercial use and may not be used for any purpose other than to identify prospective properties consumers may
