

New Construction - Primary on Main - Eco Friendly
Address
680 Ponderosa, Fayetteville, GA
Price
$ 585,900
Property Attributes
- MLS#7821192
- TypeSingle Family
- Listing Status Active
- CountyFayette
- CityFayetteville
- NeighborhoodPonderosa
- Zip30214
- StyleOther
- Year Built2026
- Taxes$ 203
- Price$ 585,900
- Bedrooms3
- Full Bathrooms2
- Half Bathrooms0
- Lot Size1 Acres
Data Source:
First Multiple Listing Services (FMLS)
Property Description
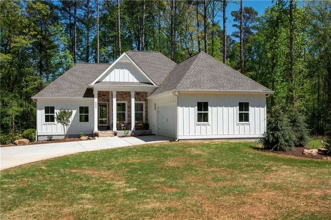
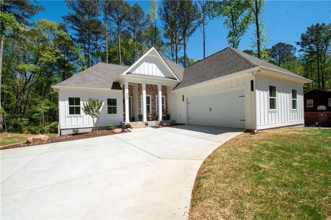
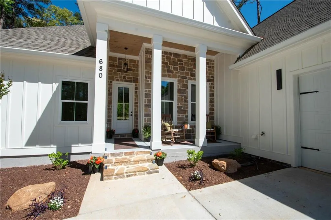
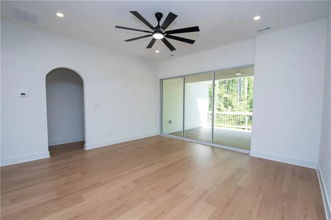
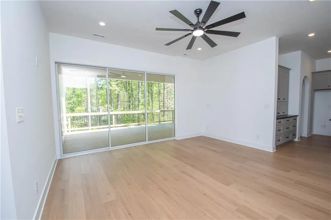
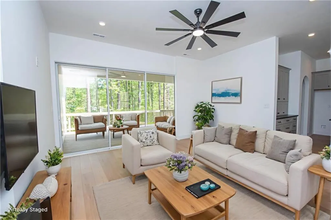
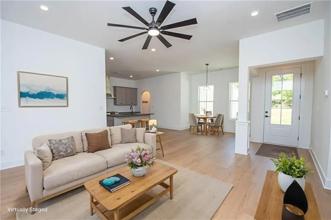
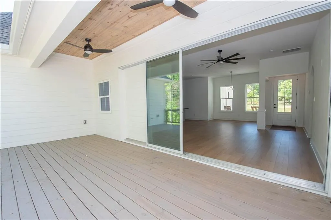

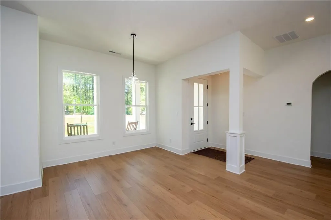
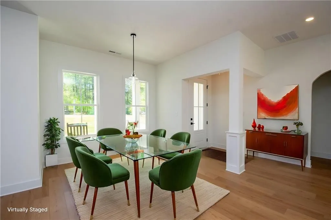
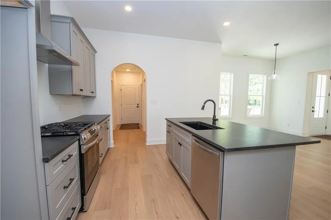
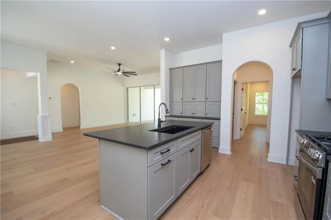
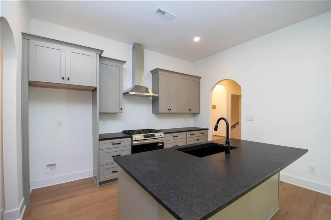
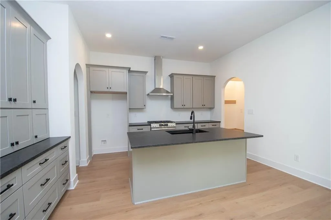
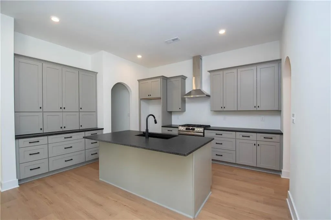
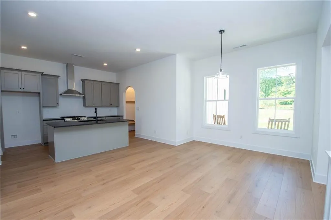
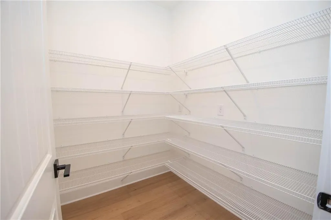
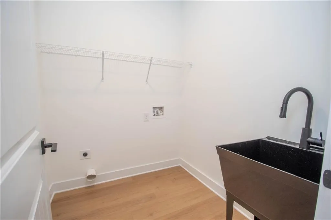
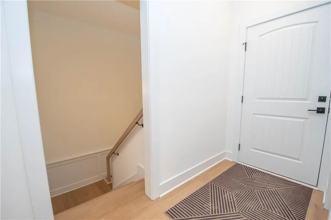
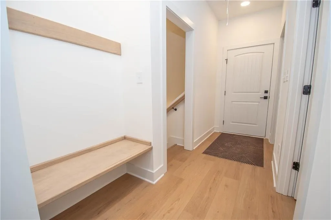
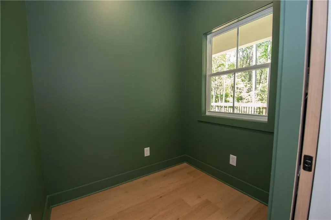
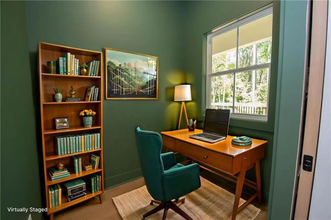
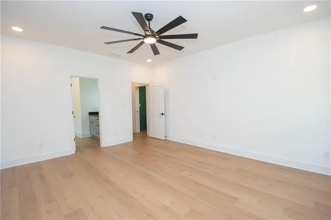
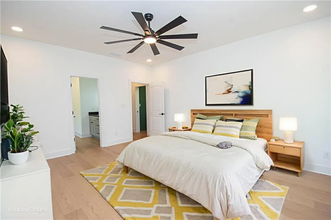
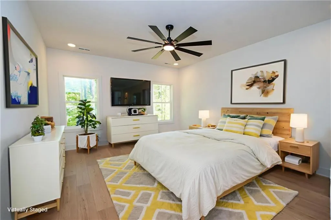
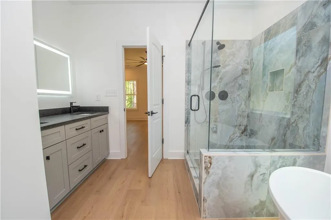
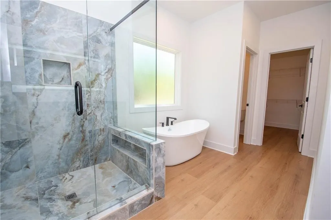
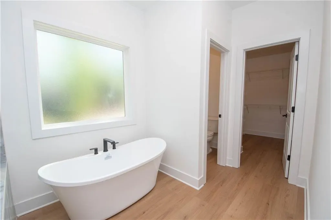
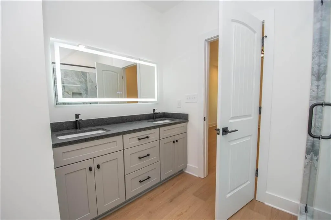
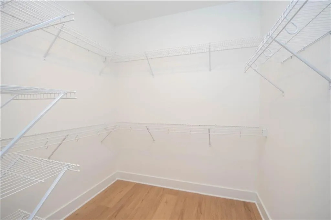
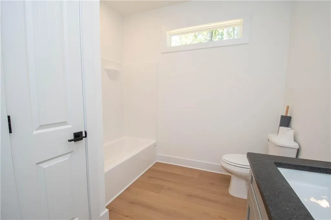

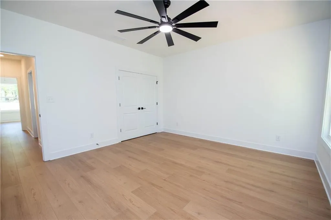
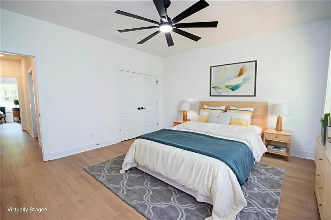
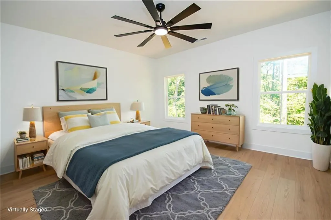
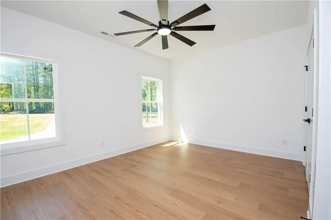
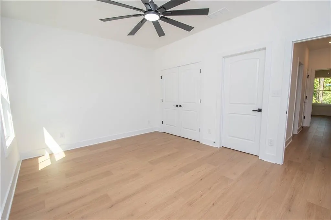
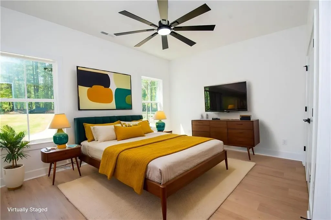
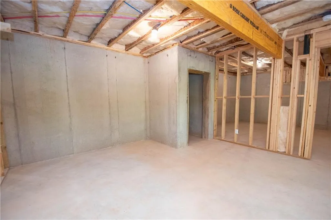
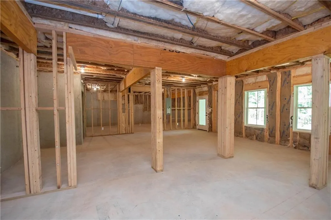
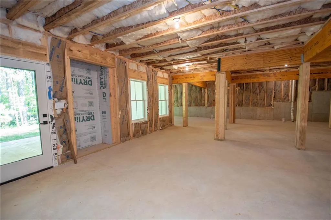
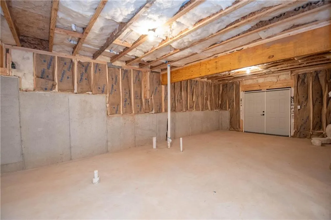
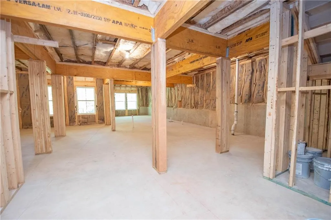
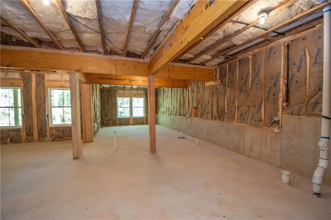
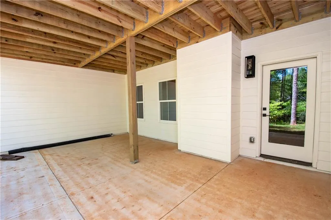
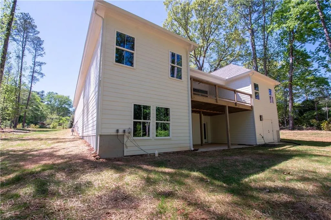
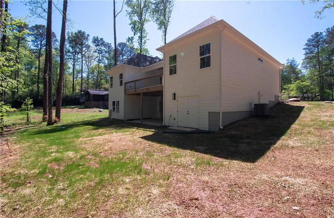
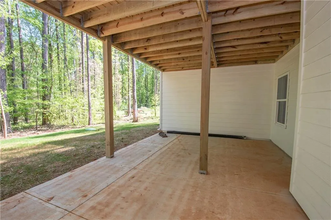
Welcome to this beautifully crafted custom ranch-style home with an unfinished daylight basement with walk out to covered patio. Boasting an impressive 4129 SF under roof and over 5000 SF to live with when the outdoor patio and porch are included. Perfectly situated on a private 1-acre lot in desirable Fayette County Schools! Designed with both everyday comfort and effortless entertaining in mind, this home features a thoughtfully designed indoor outdoor living and split-bedroom floor plan. Spacious dual Masters! The primary owner's suite is privately tucked away and offers a large walk-in closet and a well-appointed en-suite bath. Just off the primary wing, a small versatile flex space provides the perfect setting for a mini home office or a dedicated secondary closet. On the opposite side of the home an over sized guest bedroom full bath. At the heart of the home, the open-concept living, dining, and kitchen area creates a seamless and inviting gathering space. The kitchen is a standout, featuring a large central island, an oversized built-in banquette, abundant workspace, and a convenient appliance garage -all flowing effortlessly into the main living area. Everyday functionality is elevated with a spacious laundry room, generous walk-in pantry, and a practical drop zone bench. The true highlight of this home is its exceptional flow of living. Stunning 8-foot collapsible glass doors open to covered porches with beautiful tongue-and-groove ceilings, offering peaceful views and the perfect setting for relaxing or entertaining year-round. Loaded with "thoughtful" goodies like a full tornado shelter with power, waist level outlets in the pantry, a gas line to eliminate propane grilling, a coffee bar and more. It's the little things that make the difference. The massive unfinished basement gives endless options! Located in Fayette County, this home provides a serene, private setting while remaining conveniently close to shopping, dining, and major commuter routes. Blending the ease of new construction with timeless charm this house is ready to become a forever home.
| Elementary School | Middle School | High School |
|---|---|---|
| Spring Hill Elementary School | Bennett's Mill Middle School | Fayette County High School |
| Price History | |
|---|---|
| 8/15/2026 | Listed $585,900 |
General Features
| Sewer | Septic Tank |
|---|---|
| Heating | Natural Gas |
| Cooling | Electric |
| Utilities | Cable Available,Electricity Available,Natural Gas Available,Underground Utilities,Water Available |
| Roof | Composition |
| Appliances | Dishwasher,Disposal,Electric Oven,Electric Range |
| Garage Spaces | 2 |
| Patio/Porch Features | Deck,Patio,Rear Porch |
| Architectural Style | Other |
| Pool Features | None |
| Security Features | None |
| Construction Materials | Stone |
| Year Built | 2026 |
| Electric | Other |
| View | Neighborhood |
| Levels | One and One Half |
| Property Subtype | Single Family Residence |
| Tax Year | 2025 |
| Parcel Number | 053902025 |
| Waterfront Features | None |
| Community Features | None |
| Accessibility | None |
| County | Fayette - GA |
| Property Type | Residential |
| HOA | false |
| Energy Efficient | Appliances,Doors,Insulation,Thermostat,Water Heater,Windows |
| Subdivision Name | Ponderosa |
| Green Energy Generation | None |
| Other Structures | None |
| Full Baths | 2 |
| Status | Active |
| Directions | Agents, located down banks road towards hwy 54. GPS is available to access the property. Thank you! |
| High School | Fayette County |
| City | Fayetteville |
| Body of Water | None |
| Spa Features | None |
| Elementary School | Spring Hill |
| Property Attached Y/N | false |
| Land Lease Y/N | false |
| Tax Annual Amount | 203 |
| Home Warranty Y/N | false |
| Middle/Junior High School | Bennett's Mill |
| Property Condition | New Construction |
| Standard Status | Active |
| Freehold | IDX |
| Corporate Owner | None |
Interior Features
| Interior Amenities | Other |
|---|---|
| Basement | Unfinished |
| Flooring | Luxury Vinyl |
| Fireplace Features | None |
| Common Walls | 2+ Common Walls |
| Window Features | ENERGY STAR Qualified Windows |
| Laundry Features | In Hall,Mud Room |
| Total Bedrooms | 3 |
| Room Type | Attic |
| Main Level Bedrooms | 3 |
| Main Level Bathrooms | 2 |
| Kitchen Features | Other |
| Total Baths | 2 |
| RoomBedroomFeatures | Master on Main,Roommate Floor Plan,Split Bedroom Plan |
| Primary Bathroom Features | Double Vanity,Separate Tub/Shower |
| Dining Room Features | Other |
Exterior Features
| Exterior Amenities | Balcony |
|---|---|
| Fencing | None |
| Parking Features | Attached,Garage,Garage Door Opener |
| Lot Features | Back Yard |
| Water Source | Public |
| Foundation Details | Slab |
| Building Area Total | 2024 |
| Lot Dimensions | 1 |
| Lot Size Acres | 1 |
| Road Surface Type | Asphalt |
| Lot Size Source | Owner |
| Road Frontage Type | Other |
| Other Equipment | None |
| Horse Amenities | None |
Amenities
- Foreclosure
- Views
- Short Sale
- New Construction
- Adult 55+
- Lease To Own
- No HOA Fees
- Furnished
- Primary On Main
- Air Conditioning
- Seller Finance
- Green
- Fixer Upper
- Horse
- Golf
- Fireplace
- Deck
- Garage
- Basement
- Pool
Property vs Single Family Average in 30214
Statistics provided by Inside Real Estate
Price
Taxes
Year Built



 ©2026 Georgia Multiple Listing Service All information deemed reliable but not guaranteed. All properties are subject to prior sale, change or withdrawal. Neither listing broker(s) or information provider(s) shall be responsible for any typographical errors, misinformation, misprints and shall be held totally harmless. Listing(s) information is provided for consumer's personal, non-commercial use and may not be used for any purpose other than to identify prospective properties consumers may
