

Waterfront - Primary on Main






Address
719 Overlook Drive, Winder, GA
Price
$ 420,000
Property Attributes
- MLS#7821374
- TypeSingle Family
- Listing Status Active
- CountyBarrow
- CityWinder
- NeighborhoodOverlook
- Zip30680
- StyleRanch
- Year Built2002
- Taxes$ 2936
- Price$ 420,000
- Bedrooms3
- Full Bathrooms2
- Half Bathrooms1
- Lot Size0.5063 Acres
Data Source:
First Multiple Listing Services (FMLS)
Property Description
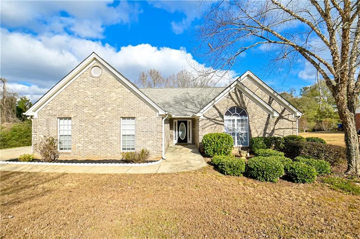
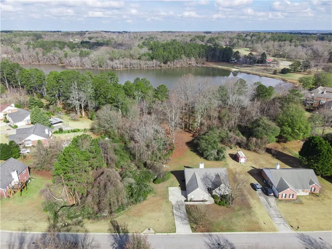
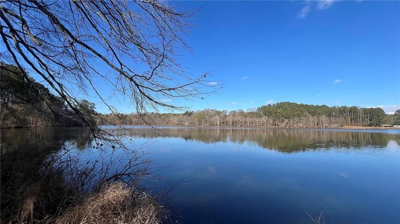
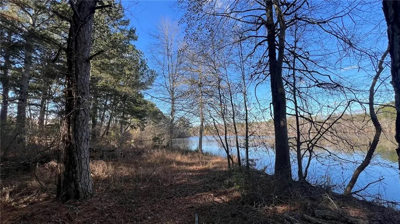
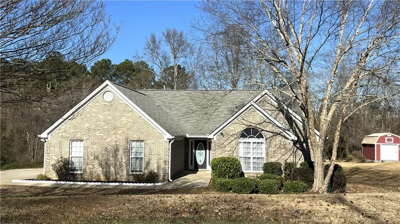
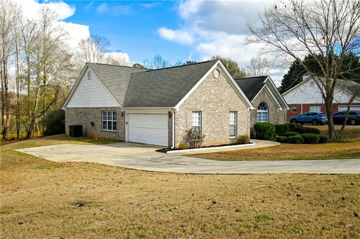
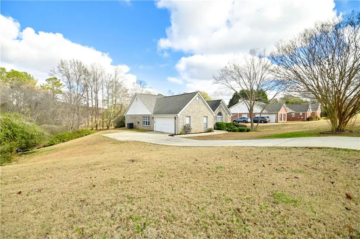
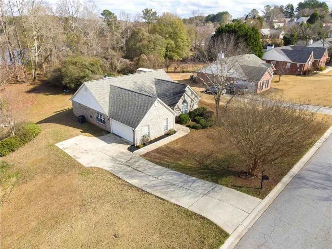
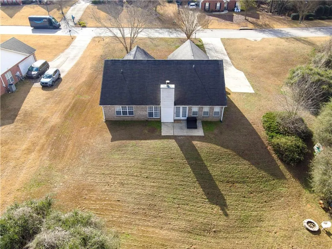
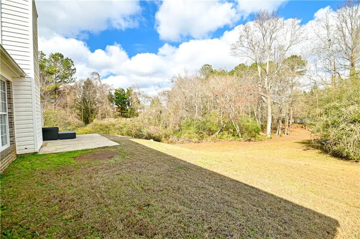
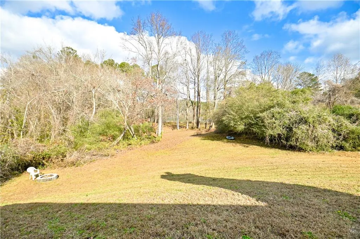
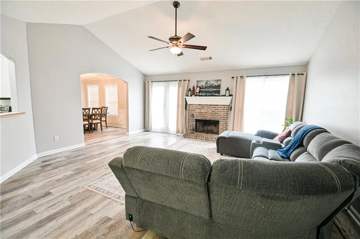
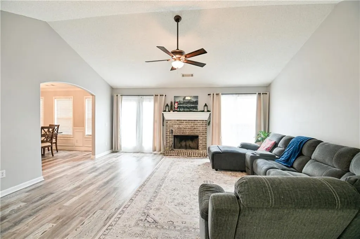
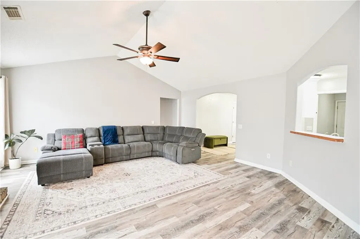
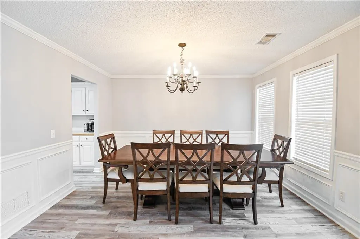
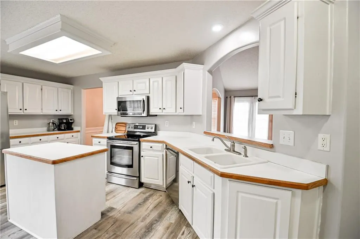
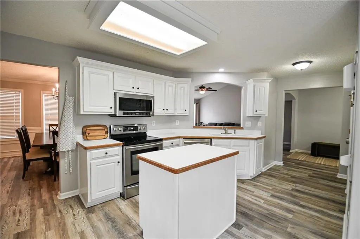
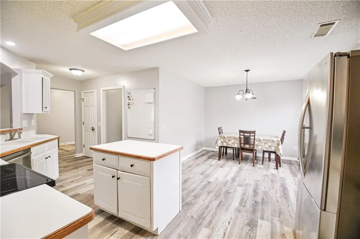
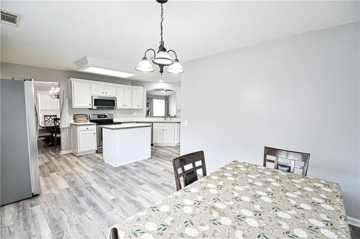
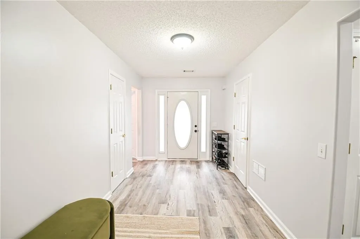
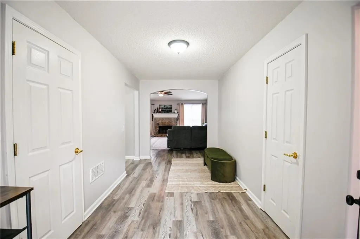
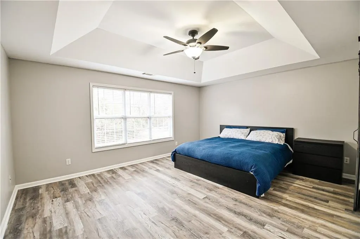
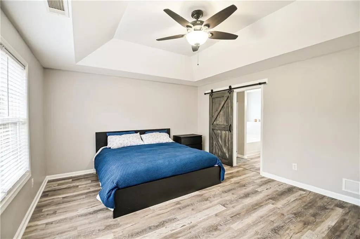
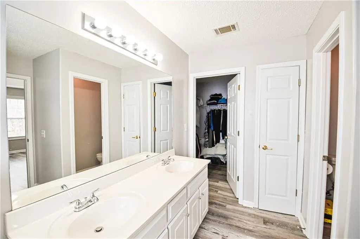
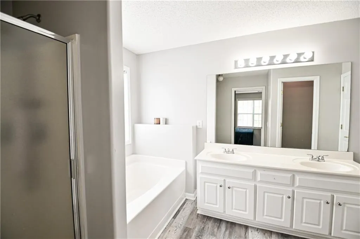
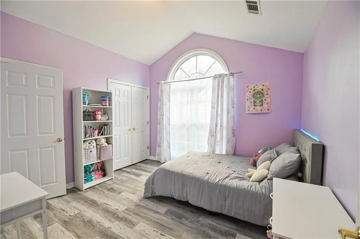
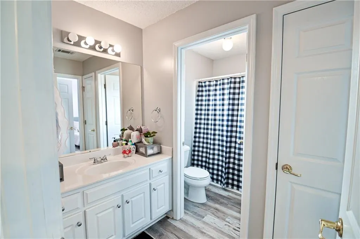
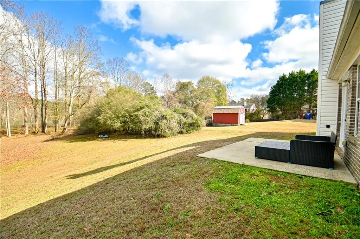
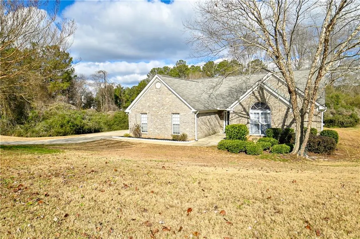
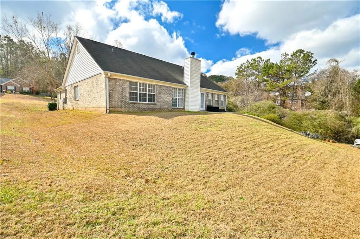
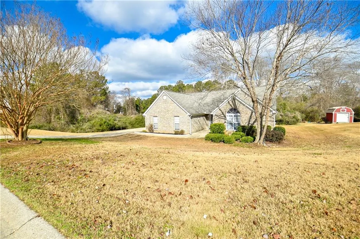
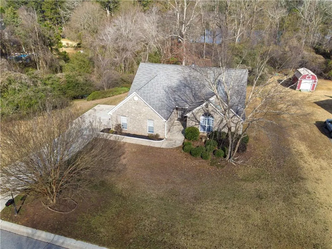
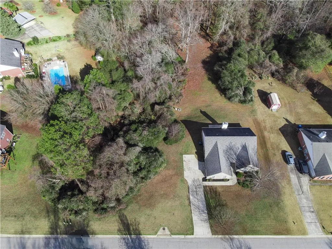
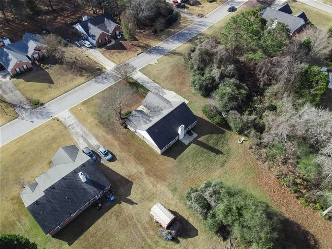
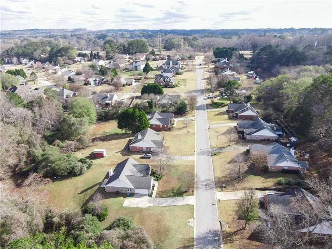
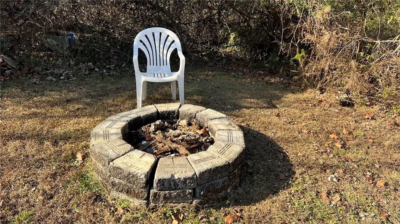
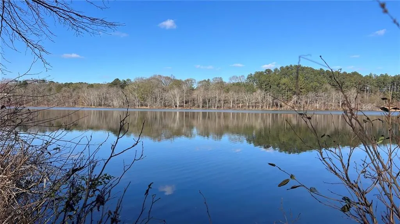
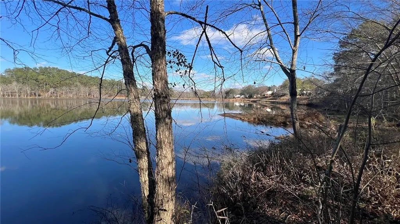
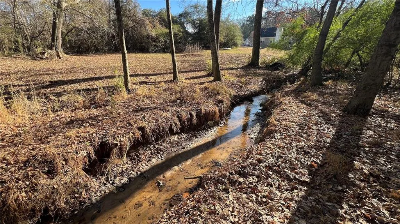
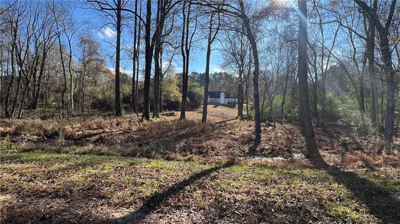
Home ~ Sweet ~ Home! This charming four-sided brick ranch with breathtaking lake views will WOW you the moment you step through the front door. And best of all—NO HOA! The open, welcoming foyer flows into a spacious living room with a cozy fireplace, a separate dining room, and a beautifully updated kitchen with white cabinets, an island, and a sunny breakfast area. You’ll instantly fall in love with it. This home provides comfort, privacy, and a space for everyone. The primary suite with a barn door is privately separated from the secondary bedrooms in a desirable split-floor-plan design. Brand-new flooring runs throughout the entire house, making it truly move-in ready. Fresh paint. Newer HVAC. A private, huge level backyard with a lake and a small creek offers plenty of space for outdoor gatherings, quiet mornings with coffee, or simply relaxing in nature. Located in a beautifully maintained neighborhood, this property borders the scenic City of Winder Park, giving you peaceful access to a fishing pond, walking trail, and playground right from your own backyard. This home is nestled in a growing community with convenient access to local amenities, schools, shopping, and major routes, offering both comfort and practicality. Come see this stunning property and start checking off the boxes on your wish list—this one has it all!
| Elementary School | Middle School | High School |
|---|---|---|
| Winder Elementary School | Russell Middle School | Winder-Barrow High School |
| Price History | |
|---|---|
| 8/14/2026 | Listed $420,000 |
General Features
| Sewer | Public Sewer |
|---|---|
| Heating | Central,Electric,Forced Air,Heat Pump |
| Cooling | Ceiling Fan(s),Central Air,Electric |
| Utilities | Other |
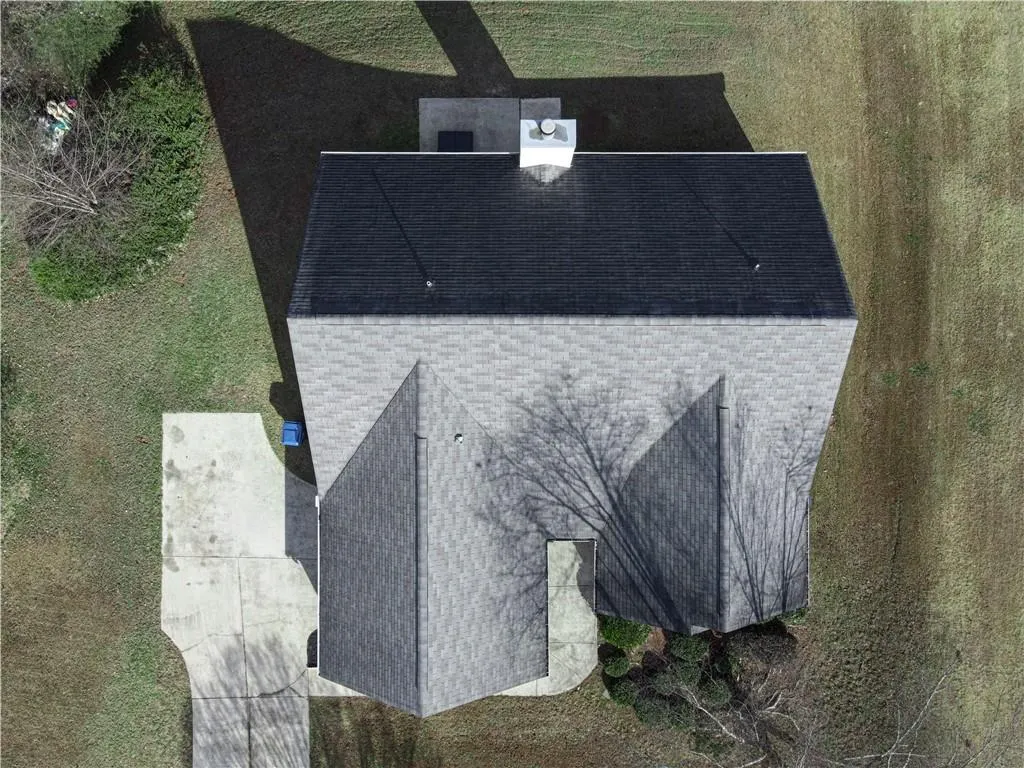
| Roof | Tar/Gravel |
| Appliances | Dishwasher,Disposal,Electric Range |
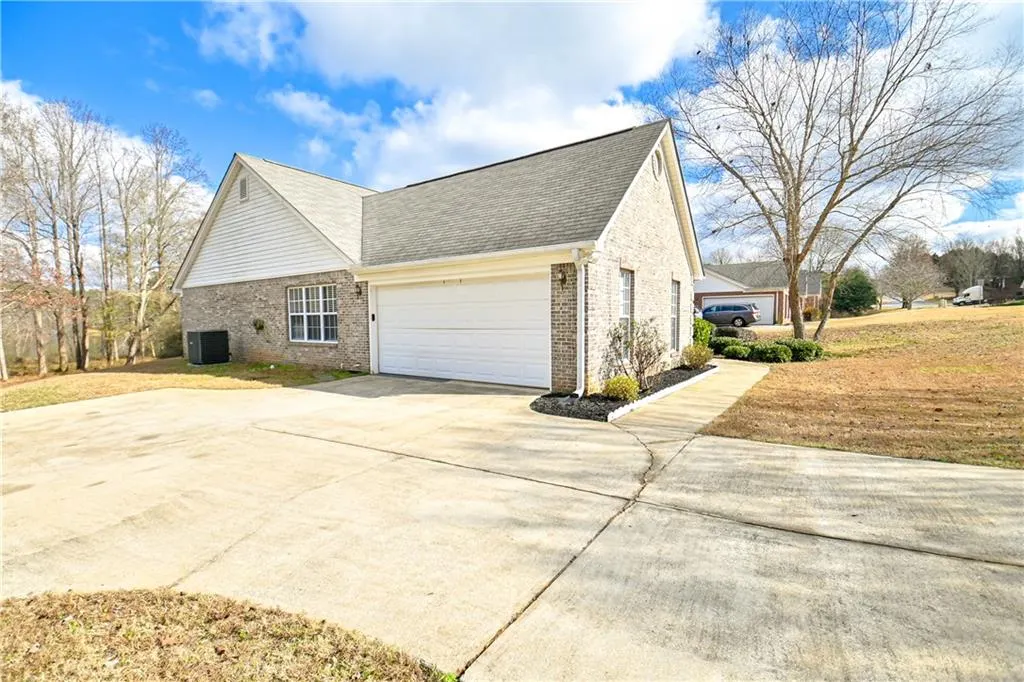
| Garage Spaces | 2 |
| Patio/Porch Features | Patio |
| Architectural Style | Ranch |
| Pool Features | None |
| Security Features | Smoke Detector(s) |
| Construction Materials | Brick,Vinyl Siding |
| Year Built | 2002 |
| Electric | 110 Volts,220 Volts in Garage |
| View | Lake |
| Levels | One |
| Property Subtype | Single Family Residence |
| Tax Year | 2025 |
| Parcel Number | WN03 112 |
| Waterfront Features | Creek,Lake Front |
| Community Features | Fishing,Lake,Near Schools,Near Shopping,Near Trails/Greenway,Other |
| Accessibility | Accessible Doors,Accessible Entrance |
| County | Barrow - GA |
| Property Type | Residential |
| HOA | false |
| Energy Efficient | None |
| Subdivision Name | Overlook |
| Green Energy Generation | None |
| Other Structures | None |
| Full Baths | 2 |
| Status | Active |
| Directions | I-85N to Exit 126. Make Right. Merge onto GA Hwy 211. Turn Left onto GA Hwy 211 S. Left - Hal Jackson Rd. Left - Overlook Dr. House is on the Right. |
| High School | Winder-Barrow |
| City | Winder |
| Body of Water | Other |
| Spa Features | None |
| Elementary School | Winder |
| Property Attached Y/N | false |
| Land Lease Y/N | false |
| Tax Annual Amount | 2936 |
| Home Warranty Y/N | false |
| Middle/Junior High School | Russell |
| Property Condition | Resale |
| Standard Status | Active |
| Tax Lot | 64 |
| Freehold | IDX |
| Corporate Owner | None |
Interior Features
| Interior Amenities | Double Vanity,Entrance Foyer,Tray Ceiling(s) |
|---|---|
| Basement | None |
| Flooring | Laminate |
| Total Fireplaces | 1 |
| Fireplace Features | Factory Built,Family Room |
| Common Walls | No Common Walls |
| Window Features | ENERGY STAR Qualified Windows |
| Half Baths | 1 |
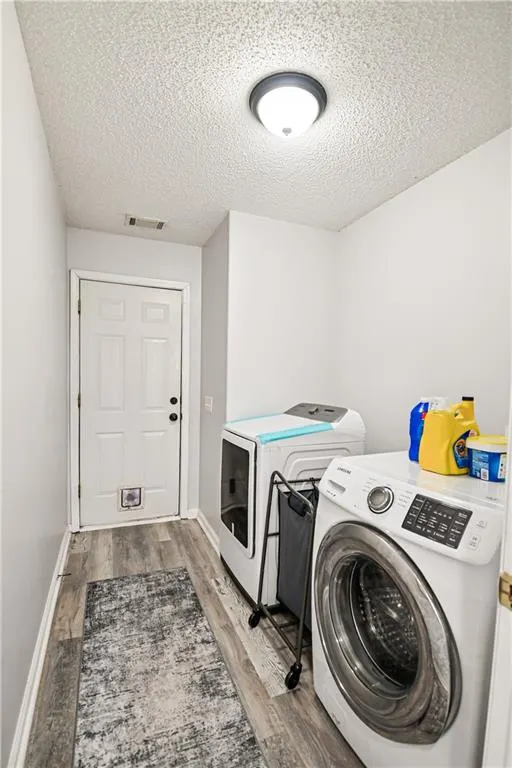
| Laundry Features | In Hall,Laundry Room,Main Level |
| Total Bedrooms | 3 |
| Room Type | Dining Room,Family Room,Other |
| Main Level Bedrooms | 3 |
| Main Level Bathrooms | 2 |
| Kitchen Features | Cabinets White,Eat-in Kitchen,Kitchen Island,Other Surface Counters,Pantry,View to Family Room |
| Total Baths | 3 |
| RoomBedroomFeatures | Master on Main,Other |
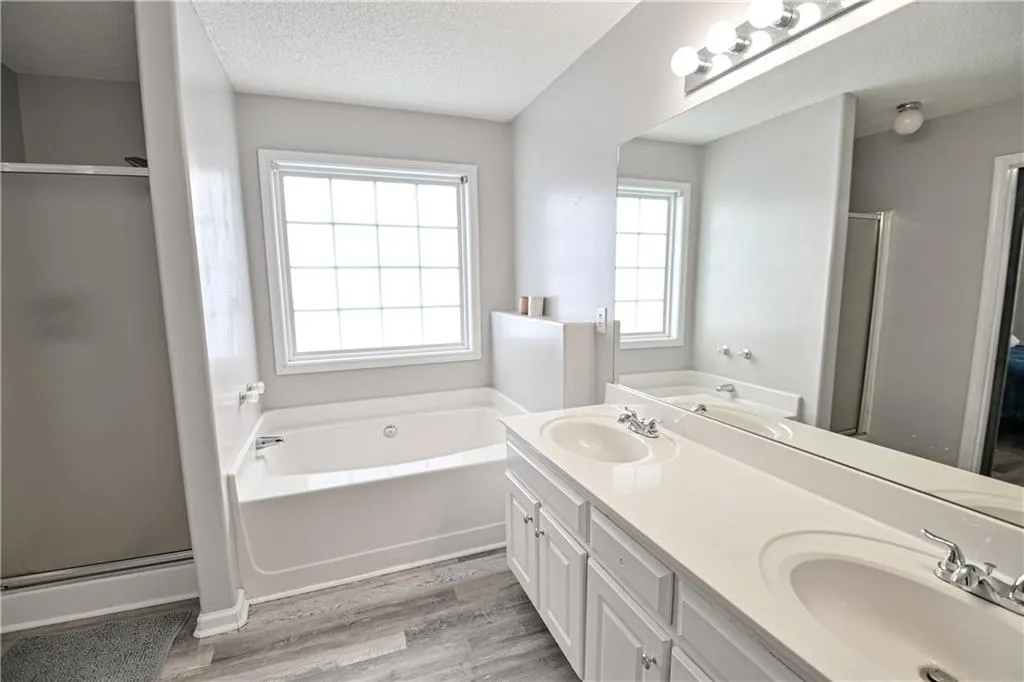
| Primary Bathroom Features | Double Vanity,Separate Tub/Shower,Vaulted Ceiling(s) |
| Dining Room Features | Open Concept,Seats 12+ |
Exterior Features
| Exterior Amenities | Private Yard |
|---|---|
| Fencing | None |
| Parking Features | Driveway,Garage,Garage Door Opener,Garage Faces Side,Kitchen Level,Level Driveway |
| Lot Features | Back Yard,Cleared,Lake On Lot,Landscaped,Level,Stream or River On Lot |
| Water Source | Public |
| Total Parking | 6 |
| Foundation Details | Slab |
| Building Area Total | 2037 |
| Lot Dimensions | x205x159x226x57 |
| Lot Size Acres | 0.5063 |
| Road Surface Type | Asphalt,Concrete |
| Lot Size Source | Public Records |
| Road Frontage Type | County Road,Private Road |
| Other Equipment | None |
| Horse Amenities | None |
Amenities
- Foreclosure
- Views
- Short Sale
- New Construction
- Adult 55+
- Lease To Own
- No HOA Fees
- Furnished
- Primary On Main
- Air Conditioning
- Seller Finance
- Green
- Fixer Upper
- Horse
- Golf
- Fireplace
- Deck
- Garage
- Basement
- Pool
Property vs Single Family Average in 30680
Statistics provided by Inside Real Estate
Price
Taxes
Year Built



 ©2026 Georgia Multiple Listing Service All information deemed reliable but not guaranteed. All properties are subject to prior sale, change or withdrawal. Neither listing broker(s) or information provider(s) shall be responsible for any typographical errors, misinformation, misprints and shall be held totally harmless. Listing(s) information is provided for consumer's personal, non-commercial use and may not be used for any purpose other than to identify prospective properties consumers may
