

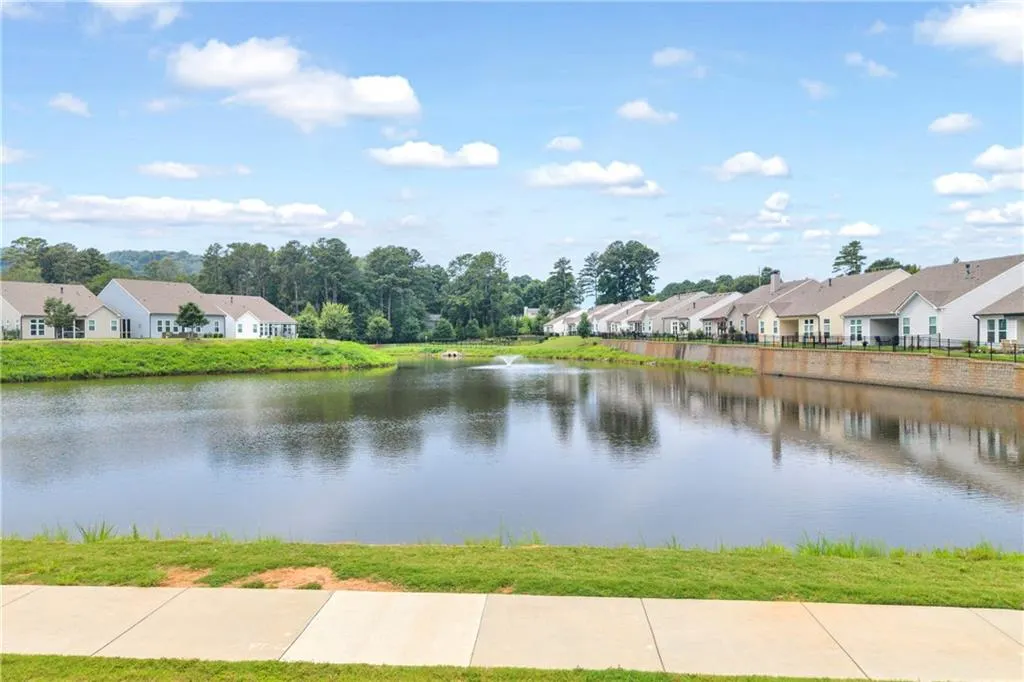
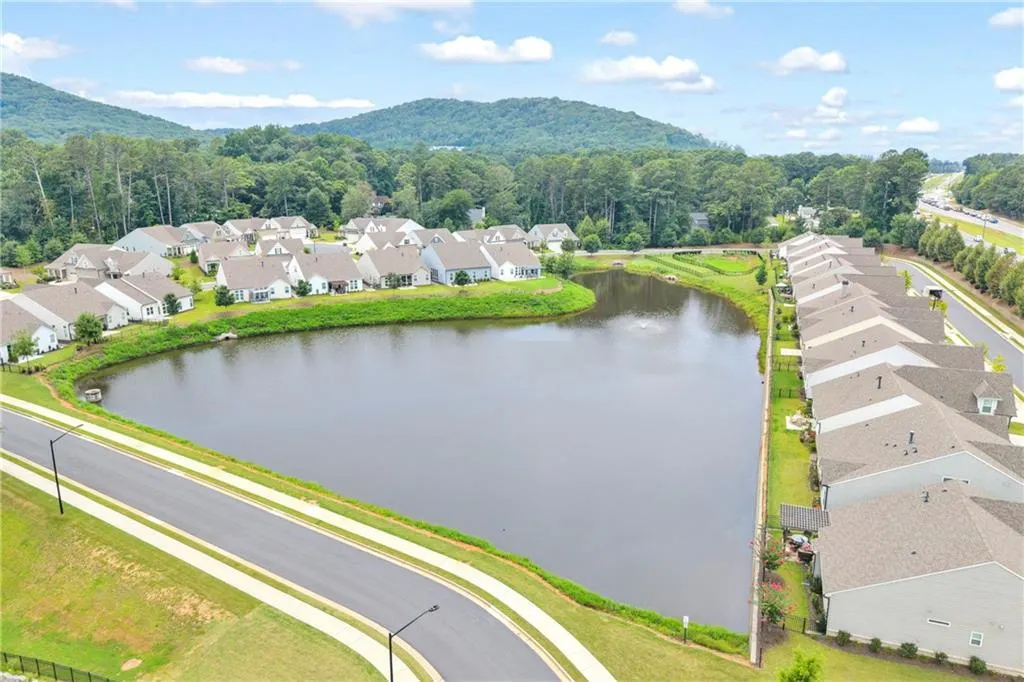
Water Views - Primary on Main

Address
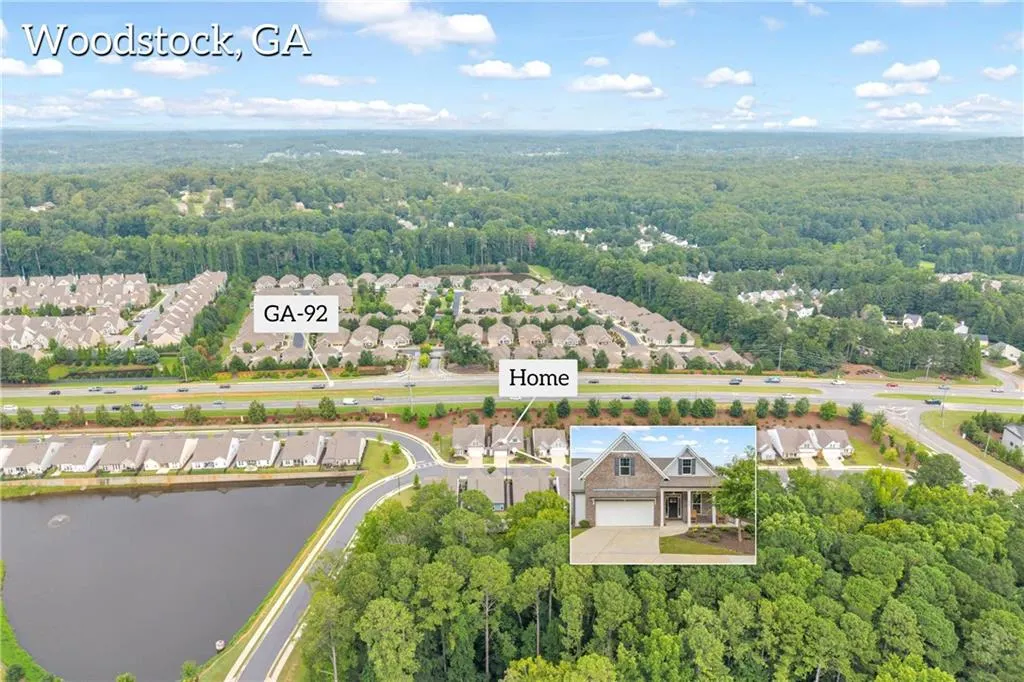
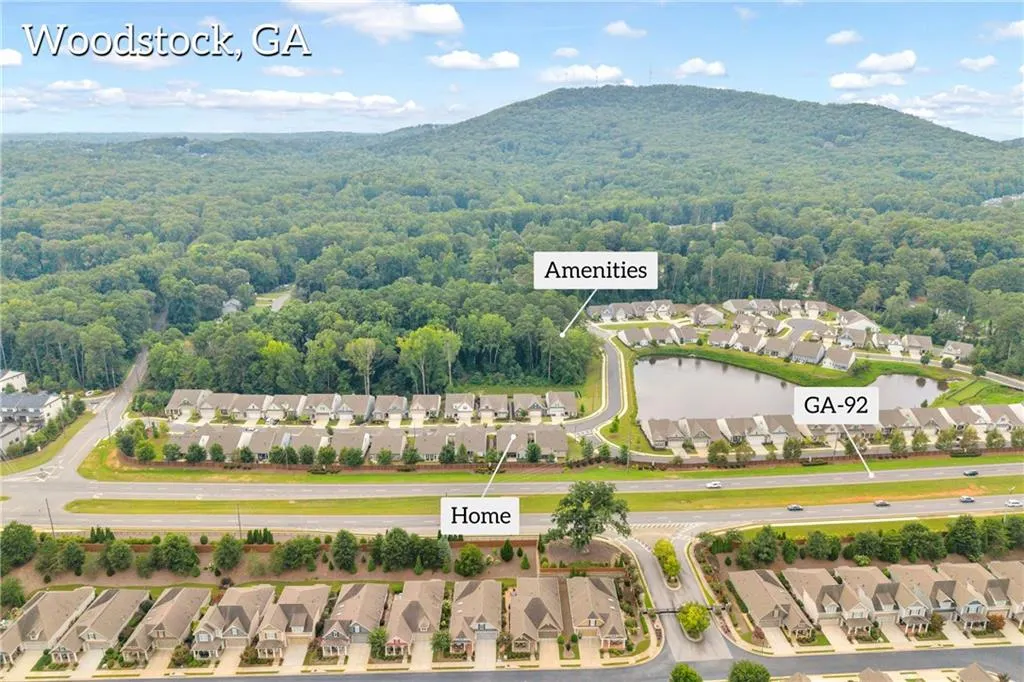
542 Bray Street, Woodstock, GA
Price
$ 540,000
Property Attributes
- MLS#7821376
- TypeSingle Family
- Listing Status Active
- CountyCherokee
- CityWoodstock
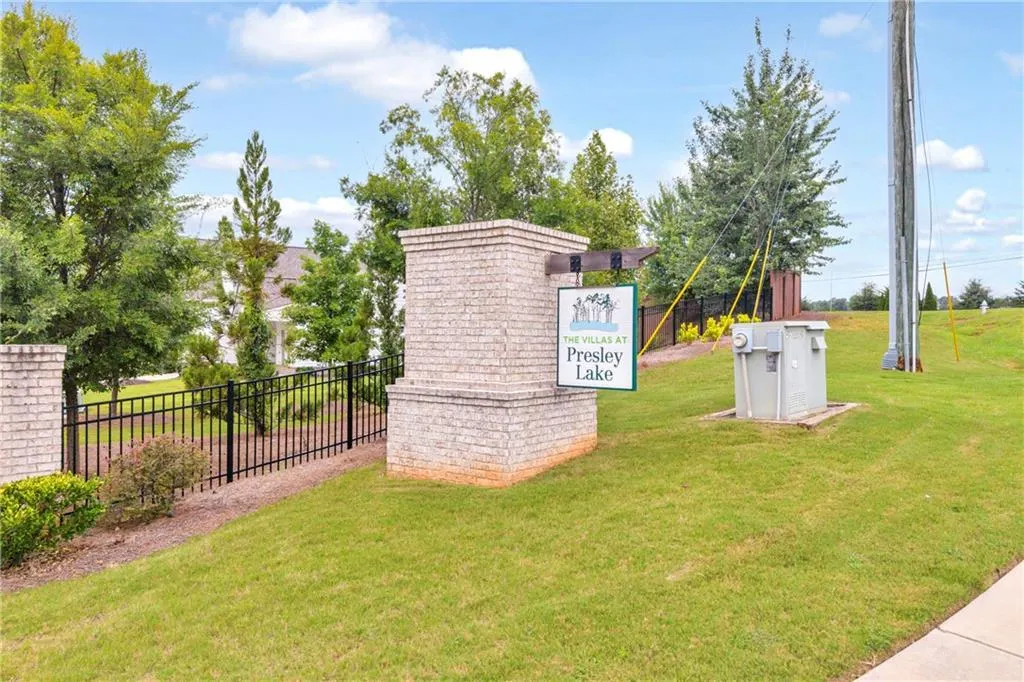
- NeighborhoodVillas at Presley Lake
- Zip30188
- StyleBungalow, Craftsman, Traditional
- Year Built2022
- Taxes$ 6603
- Price$ 540,000
- Bedrooms3
- Full Bathrooms3
- Half Bathrooms0
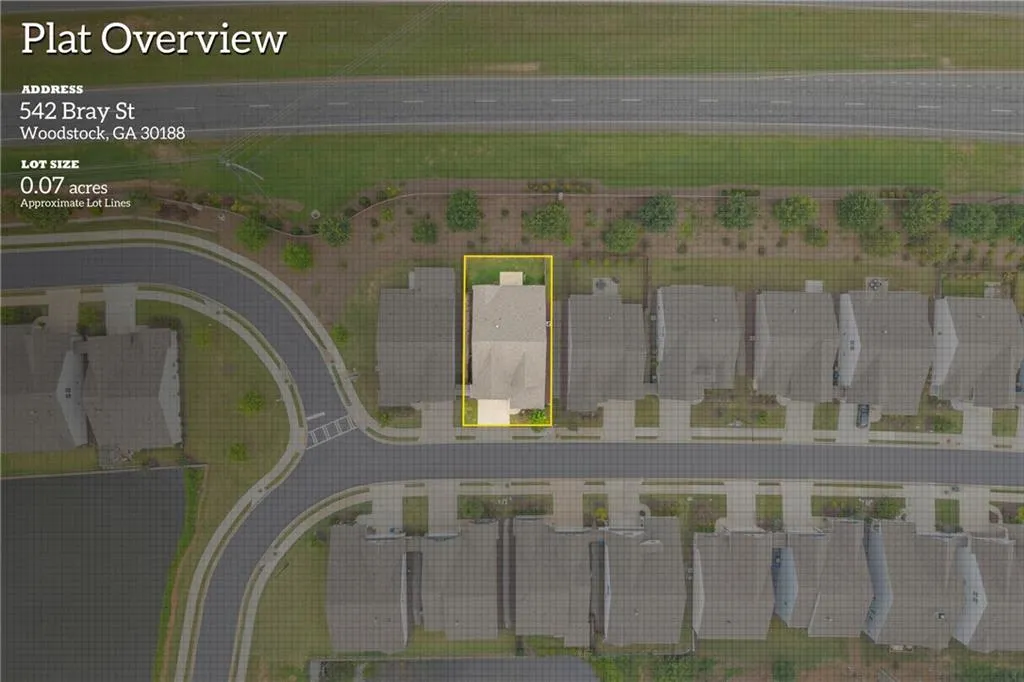
- Lot Size0.0742 Acres
Data Source:
First Multiple Listing Services (FMLS)
Property Description
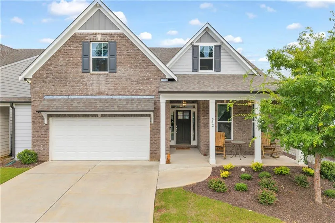
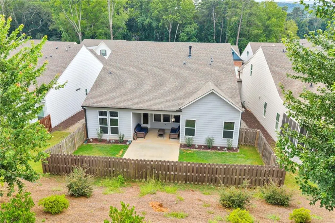
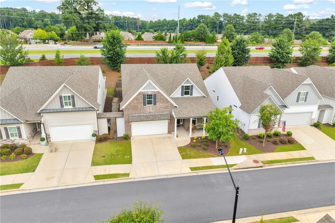
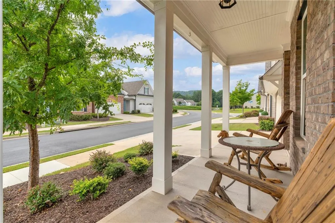
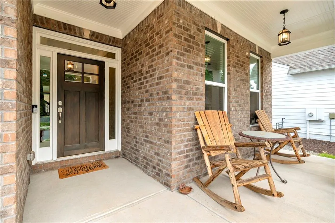
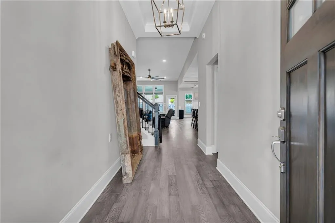
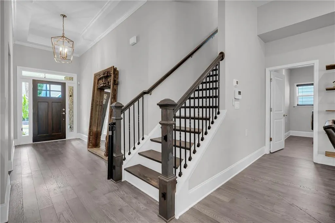
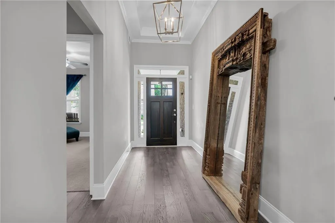
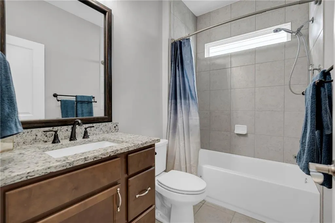
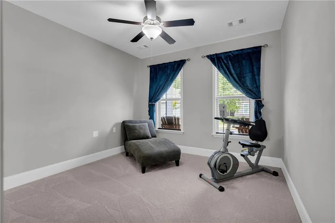
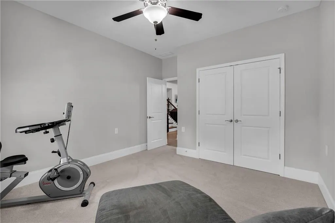
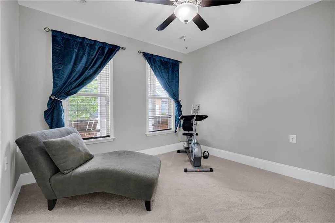
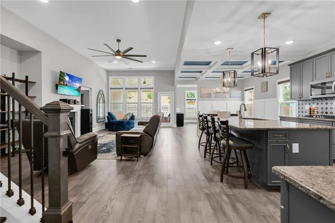
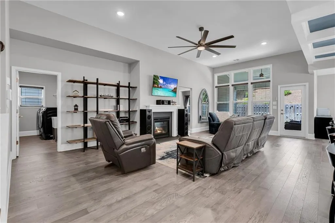
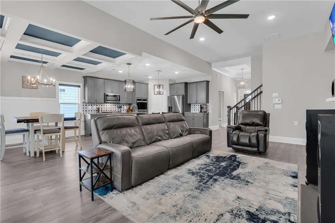
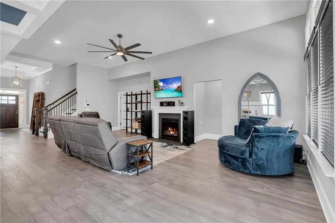
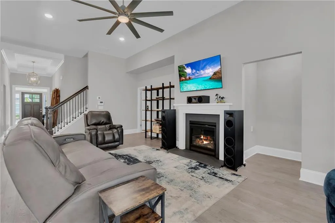
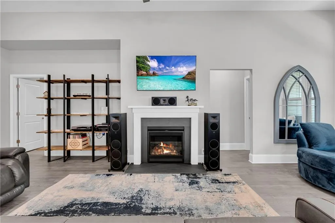
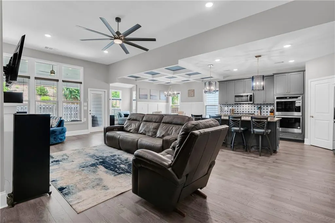
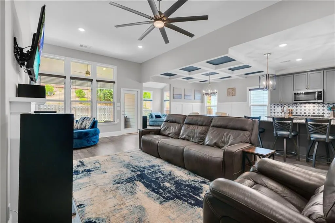
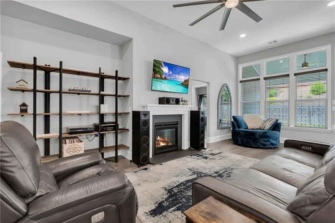
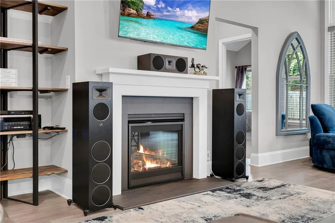
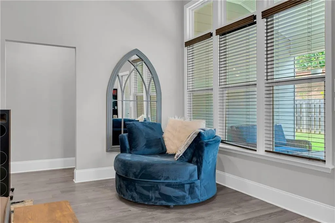
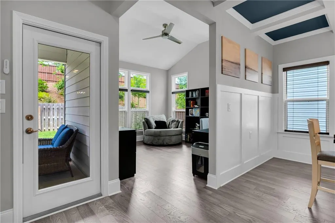
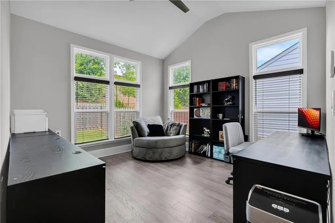
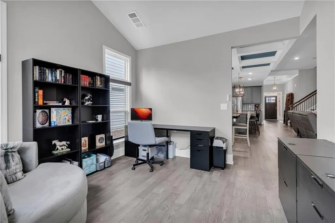
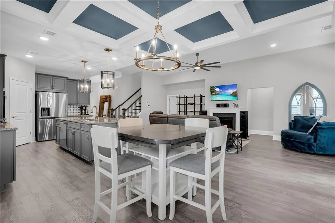
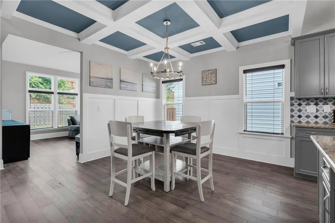
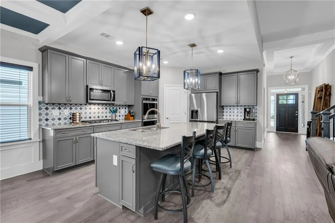
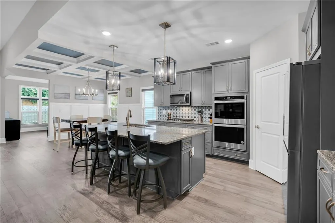
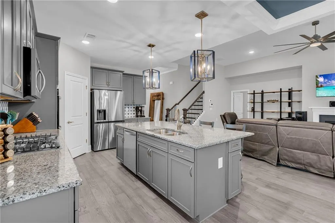
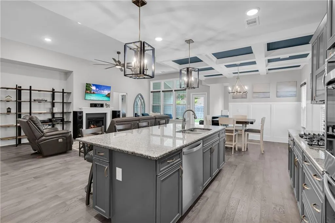
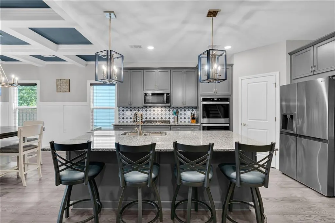
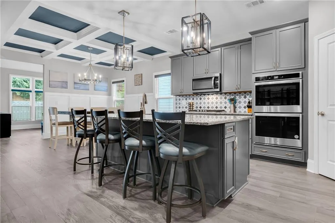
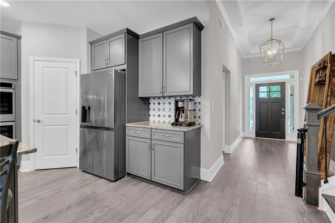
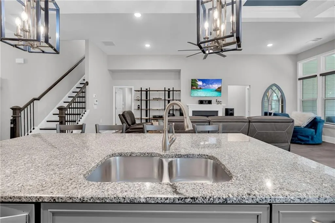
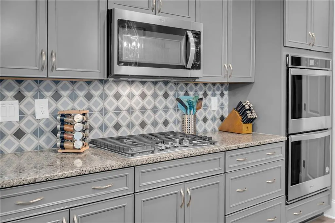
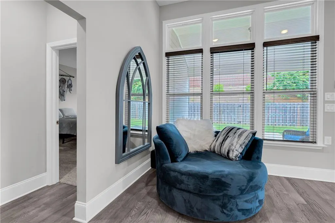
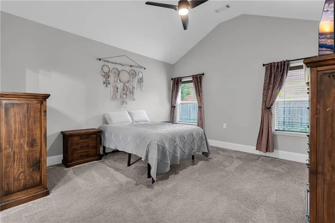
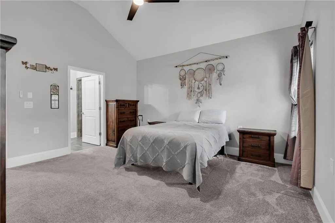
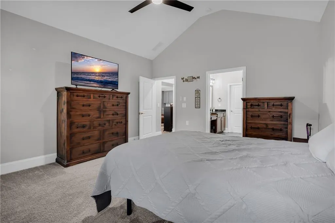
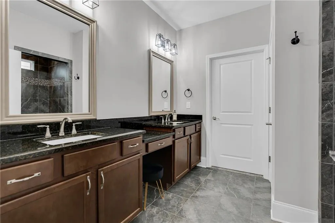
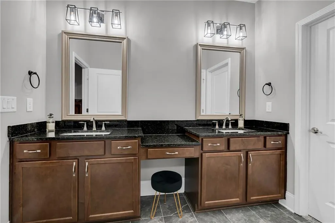
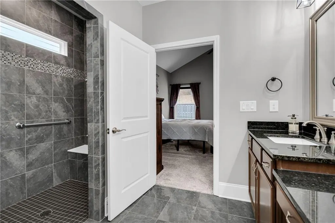
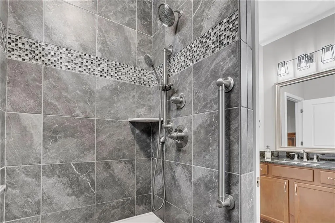
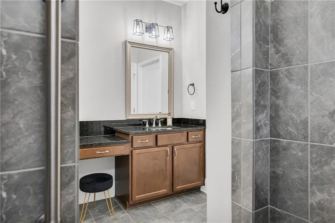
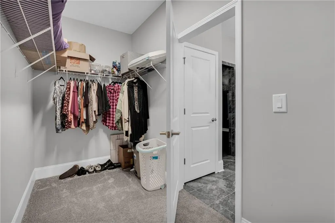
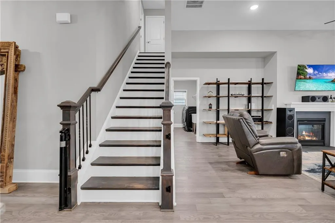
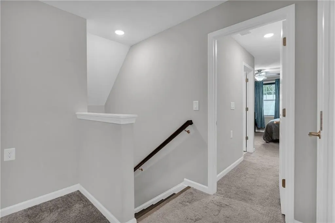
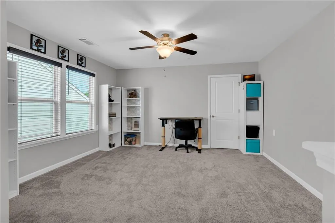
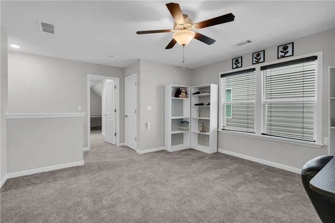
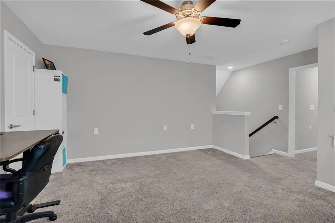
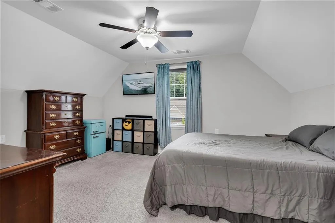
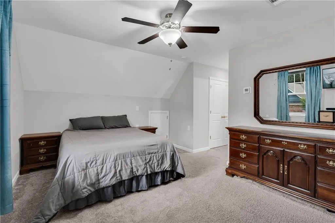
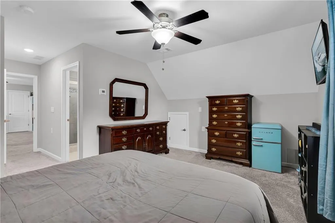
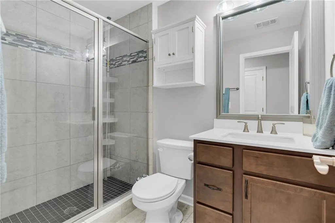
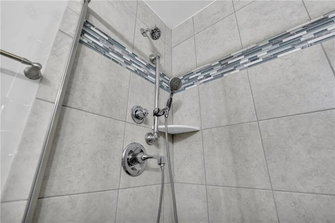
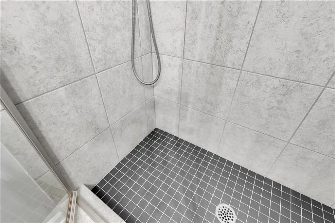
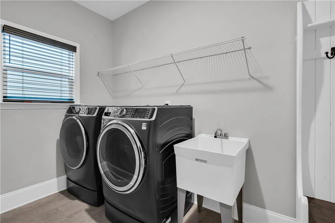
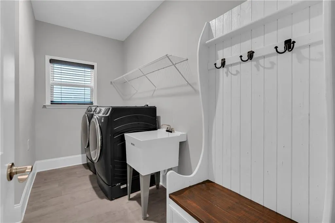
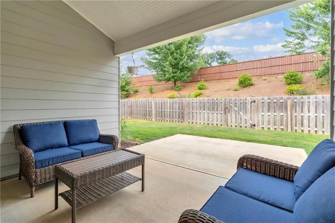
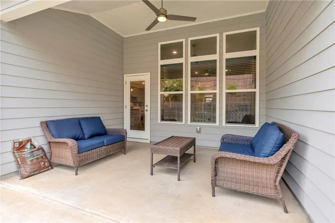
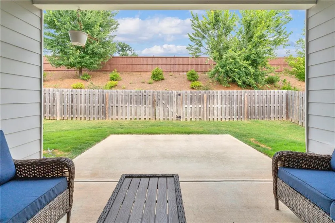
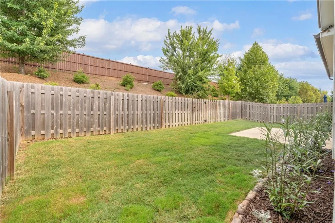
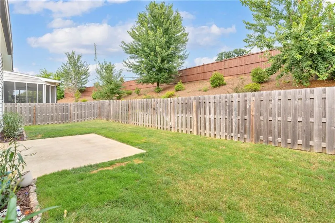
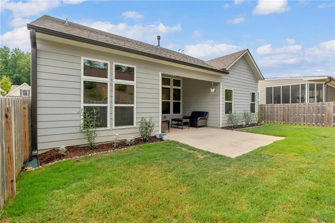
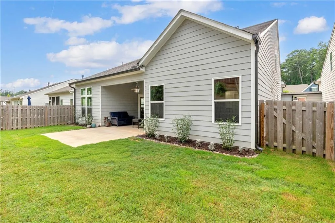
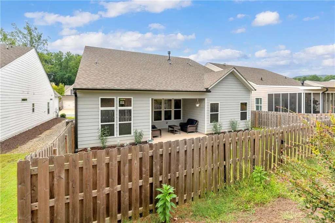
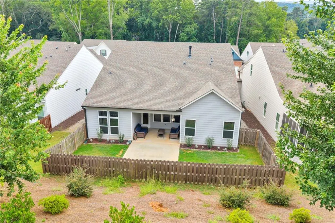
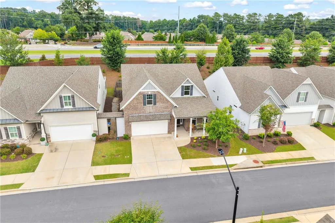
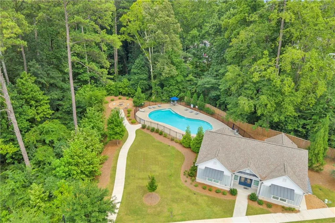
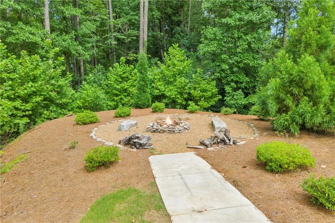
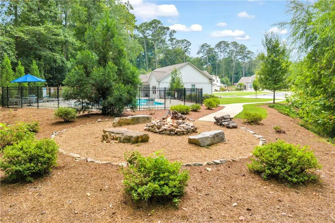
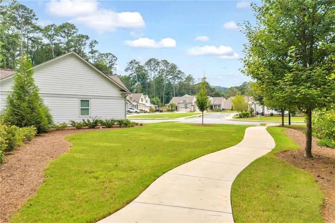
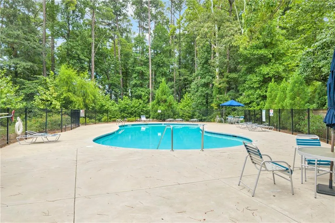
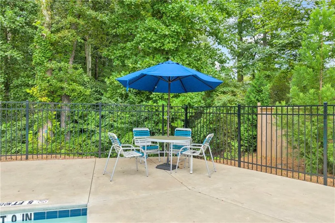
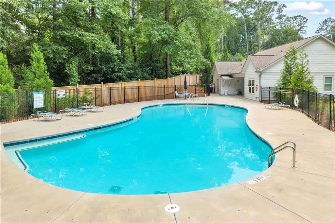
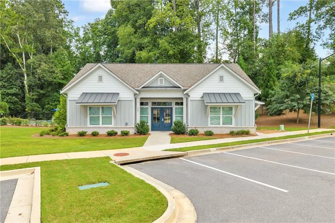
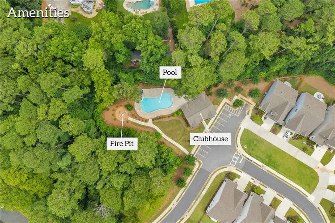
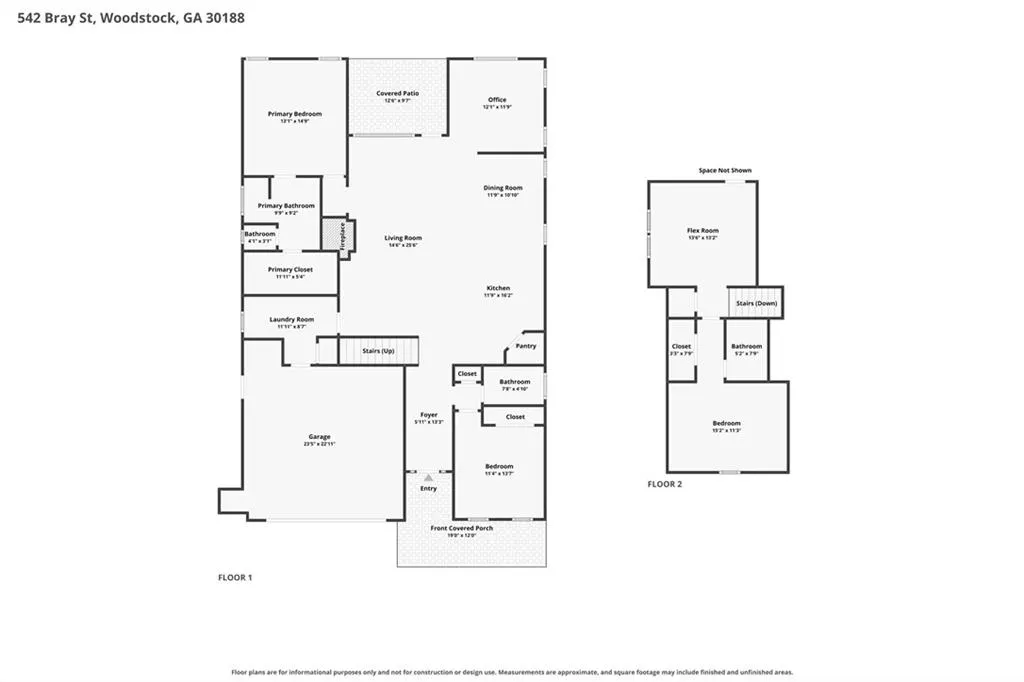
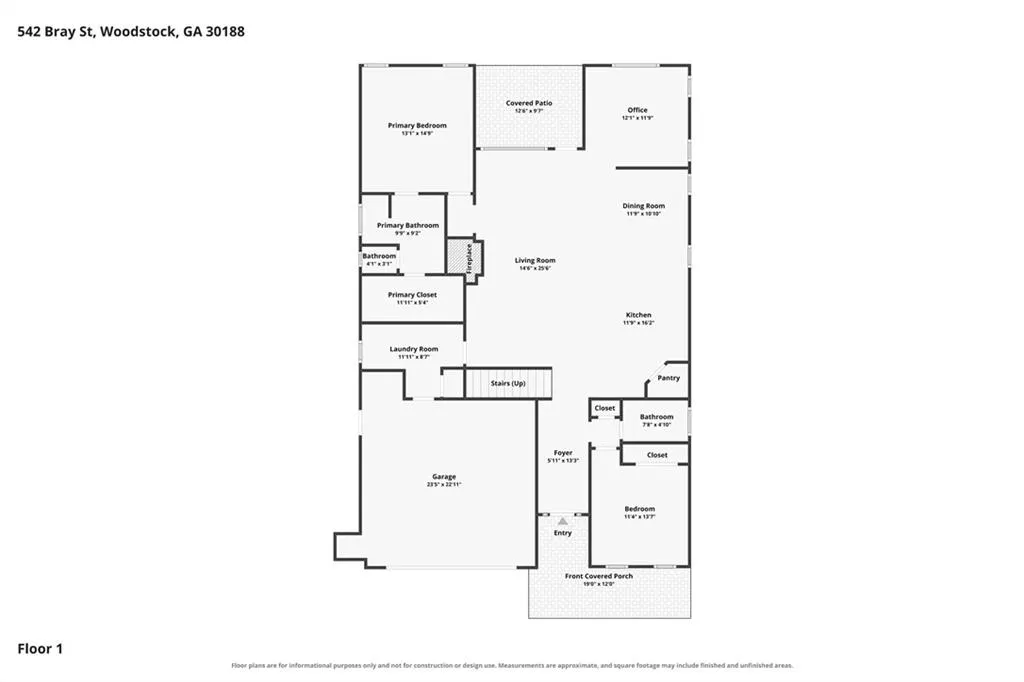
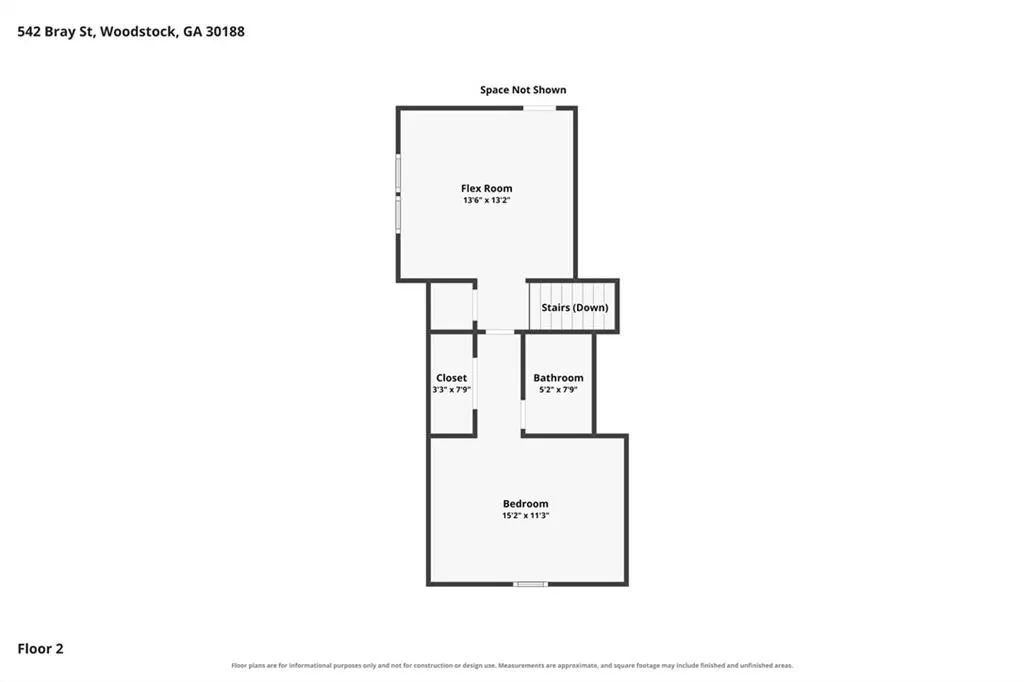
MODERN LUXURY, EFFORTLESS LIVING, CUSTOM BUILD. This home is made for versatility and convenience featuring TWO OWNER SUITES, OPEN CONCEPT LIVING, and LOW MAINTENANCE!! Fall in love with the GOURMET Eat-In KITCHEN perfect for gathering with friends around the OVERSIZED ISLAND with breakfast bar and Granite Countertops. Prepare a feast easily with the fabulous DOUBLE OVEN, Gas Cooktop, and Walk-In Pantry. Entertain in style by turning on your Gas Fireplace and lounging in the SPACIOUS FAMILY ROOM. Flow into the SUNROOM to enjoy more natural light or create your AT HOME OFFICE with easy access to the kitchen! At the end of the day, escape into the Vaulted MAIN LEVEL PRIMARY SUITE with ensuite boasting Curbless Shower, designer tile and bench, Double Vanity, and Walk-In Closet. Have guests?? The main level includes SECONDARY ROOM with BRAND NEW CARPET and a FULL BATH! LAUNDRY/MUDROOM with sink and extra storage make this level complete. Sneak Upstairs to the PRIVATE LOFT/LIVING AREA and SECOND OWNER SUITE with Ensuite Bath and Lavish Walk-In Shower ideal for roommates or multi-generational living! Ready for Grilling and Chilling?? Check out the COVERED PATIO with extension ready for firepit, smoker or sunbathing in your PRIVATE FENCED YARD!! PLUS. PREMIUM HVAC SYSTEM includes UV Light and Charcoal Filter, additional wiring for speakers in family room, grab bars in showers, and LANDSCAPED YARD maintained by HOA! Amenities include Pool, Community Fire Pit, and easy access to Woodstock, Roswell, Marietta, interstates, shopping, dining, ad top rated schools! BONUS: Buy down and closing credits are available with our preferred lender, too!
| Elementary School | Middle School | High School |
|---|---|---|
| Arnold Mill Elementary School | Mill Creek Middle School | River Ridge High School |
| Price History | |
|---|---|
| 8/14/2026 | Listed $540,000 |
General Features
| Sewer | Public Sewer |
|---|---|
| Heating | Central,Forced Air,Natural Gas,Zoned |
| Cooling | Ceiling Fan(s),Central Air,Zoned |
| Utilities | Cable Available,Electricity Available,Natural Gas Available,Phone Available,Sewer Available,Underground Utilities,Water Available |
| Roof | Composition |
| Appliances | Dishwasher,Disposal,Double Oven,Gas Cooktop,Gas Water Heater,Microwave,Self Cleaning Oven |
| HOA Fee | 825 |
| Garage Spaces | 2 |
| Association Fee Includes | Maintenance Grounds,Reserve Fund,Swim |
| Patio/Porch Features | Covered,Front Porch,Rear Porch |
| Architectural Style | Bungalow,Craftsman,Traditional |
| Pool Features | None |
| Security Features | Carbon Monoxide Detector(s),Security Gate,Smoke Detector(s) |
| Construction Materials | Brick,Cement Siding |
| Year Built | 2022 |
| Electric | 110 Volts,220 Volts |
| View | Lake,Neighborhood |
| Levels | One and One Half |
| Property Subtype | Single Family Residence |
| Tax Year | 2025 |
| Parcel Number | 15N30L 309 |
| Waterfront Features | None |
| Community Features | Clubhouse,Curbs,Gated,Homeowners Assoc,Lake,Meeting Room,Near Schools,Near Shopping,Near Trails/Greenway,Pool,Sidewalks,Street Lights |
| Accessibility | None |
| Assoc Fee Paid Per | Quarterly |
| County | Cherokee - GA |
| Property Type | Residential |
| HOA | true |
| Energy Efficient | None |
| Subdivision Name | Villas at Presley Lake |
| Green Energy Generation | None |
| Other Structures | None |
| Full Baths | 3 |
| Status | Active |
| Directions | GPS friendly. From Hwy 92, turn onto Cherecobb Dr, Make first Right onto Bray Dr. See Private Remarks for Gate Code! |
| High School | River Ridge |
| City | Woodstock |
| Body of Water | None |
| Spa Features | None |
| Elementary School | Arnold Mill |
| Property Attached Y/N | false |
| Land Lease Y/N | false |
| Tax Annual Amount | 6603 |
| Home Warranty Y/N | false |
| Middle/Junior High School | Mill Creek |
| Property Condition | Resale |
| Virtual Tour | https://www.zillow.com/view-imx/acc3e015-a02f-430e-b77e-24a0d7d0210e?setAttribution=mls&wl=true&initialViewType=pano&utm_source=dashboard |
| Standard Status | Active |
| Tax Lot | 9 |
| Freehold | IDX |
| Corporate Owner | None |
Interior Features
| Interior Amenities | Coffered Ceiling(s),Double Vanity,Entrance Foyer,High Ceilings 9 ft Main,Recessed Lighting,Vaulted Ceiling(s),Walk-In Closet(s) |
|---|---|
| Basement | None |
| Flooring | Carpet,Luxury Vinyl,Tile |
| Total Fireplaces | 1 |
| Fireplace Features | Factory Built,Family Room,Gas Log |
| Common Walls | No Common Walls |
| Window Features | Double Pane Windows |
| Laundry Features | Electric Dryer Hookup,Laundry Room,Main Level,Sink |
| Total Bedrooms | 3 |
| Room Type | Family Room,Loft,Sun Room |
| Main Level Bedrooms | 2 |
| Main Level Bathrooms | 2 |
| Kitchen Features | Breakfast Bar,Cabinets Other,Eat-in Kitchen,Kitchen Island,Pantry Walk-In,Stone Counters,View to Family Room |
| Total Baths | 3 |
| RoomBedroomFeatures | In-Law Floorplan,Master on Main,Split Bedroom Plan |
| Primary Bathroom Features | Double Shower,Double Vanity,Shower Only,Vaulted Ceiling(s) |
| Dining Room Features | Dining L,Open Concept |
Exterior Features
| Exterior Amenities | Private Yard,Rain Gutters |
|---|---|
| Fencing | Back Yard,Fenced,Wood |
| Parking Features | Attached,Driveway,Garage |
| Lot Features | Back Yard,Front Yard,Landscaped,Level,Private |
| Water Source | Public |
| Foundation Details | Slab |
| Building Area Total | 2872 |
| Lot Dimensions | x |
| Lot Size Acres | 0.0742 |
| Road Surface Type | Paved |
| Lot Size Source | Public Records |
| Road Frontage Type | County Road |
| Other Equipment | Air Purifier |
| Horse Amenities | None |
Amenities
- Foreclosure
- Views
- Short Sale
- New Construction
- Adult 55+
- Lease To Own
- No HOA Fees
- Furnished
- Primary On Main
- Air Conditioning
- Seller Finance
- Green
- Fixer Upper
- Horse
- Golf
- Fireplace
- Deck
- Garage
- Basement
- Pool
Property vs Single Family Average in 30188
Statistics provided by Inside Real Estate
Price
Taxes
Year Built


 ©2026 Georgia Multiple Listing Service All information deemed reliable but not guaranteed. All properties are subject to prior sale, change or withdrawal. Neither listing broker(s) or information provider(s) shall be responsible for any typographical errors, misinformation, misprints and shall be held totally harmless. Listing(s) information is provided for consumer's personal, non-commercial use and may not be used for any purpose other than to identify prospective properties consumers may
 Listings identified with the FMLS IDX logo come from FMLS and are held by brokerage firms other than the owner of this website. The listing brokerage is identified in any listing details. Information is deemed reliable but is not guaranteed. If you believe any FMLS listing contains material that infringes your copyrighted work please