

Views - Primary on Main

Address
125 Chestnut Drive, Canton, GA
Price
$ 499,500
Property Attributes
- MLS#7821630
- TypeSingle Family
- Listing Status Active
- CountyCherokee
- CityCanton
- NeighborhoodRIVER GREEN UNIT A3 CHESTNUT GLEN
- Zip30114
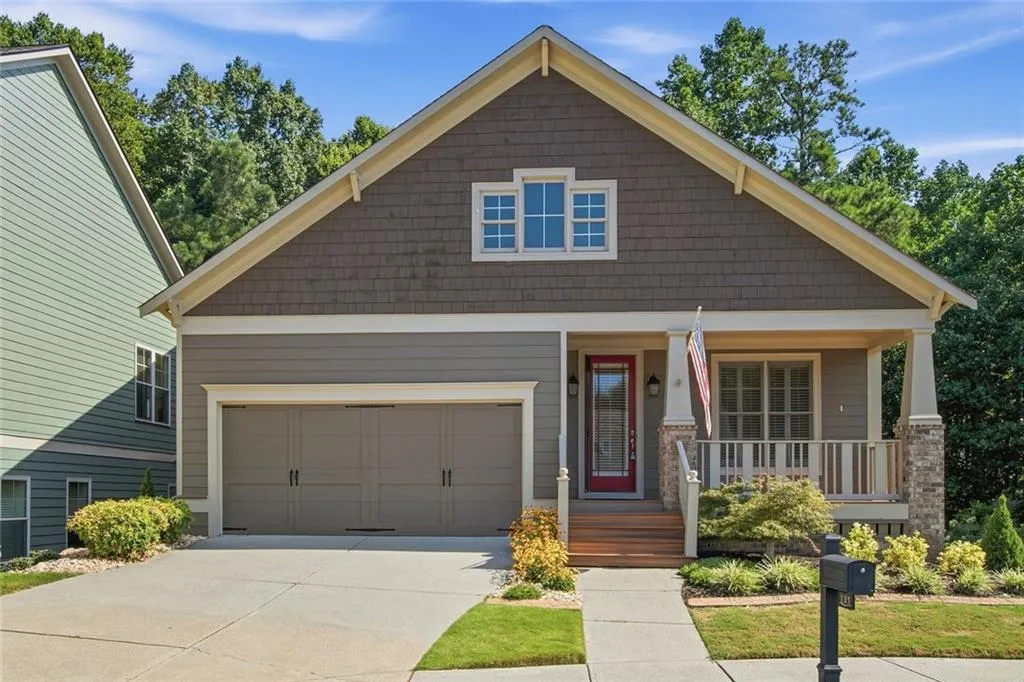
- StyleRanch, Craftsman, Country
- Year Built2007
- Taxes$ 786
- Price$ 499,500
- Bedrooms3
- Full Bathrooms2
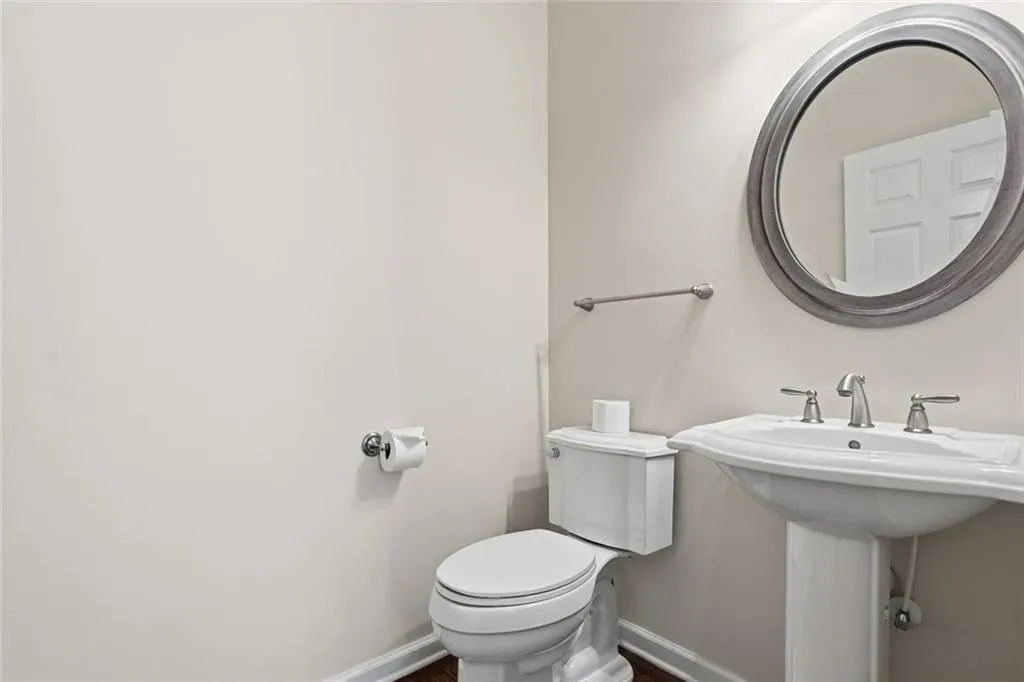
- Half Bathrooms1
- Lot Size0.13 Acres
Data Source:
First Multiple Listing Services (FMLS)
Property Description
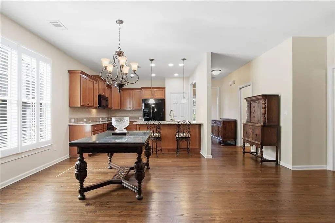
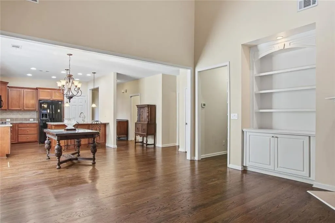
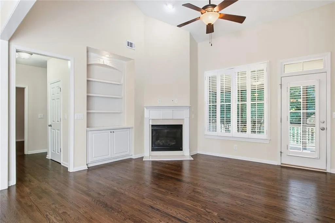
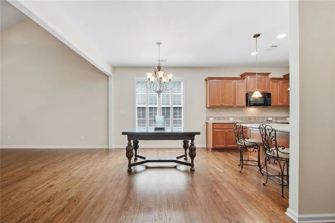
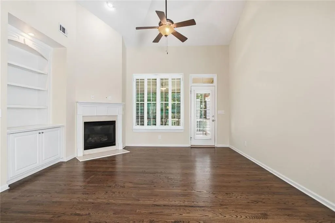
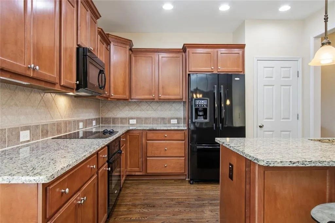
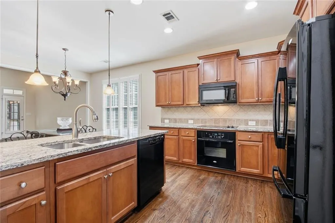
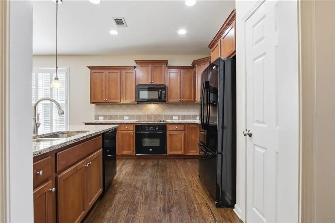
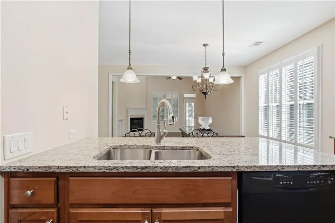
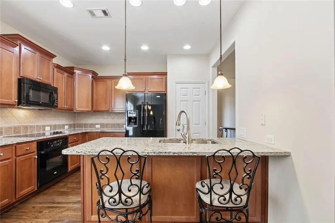
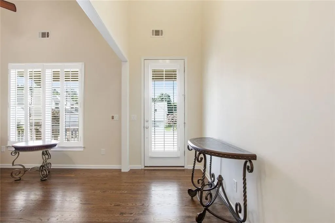
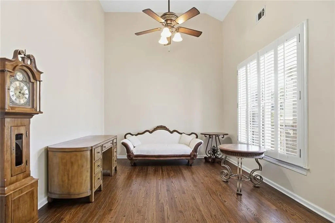
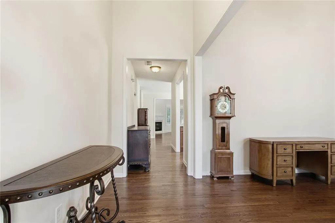
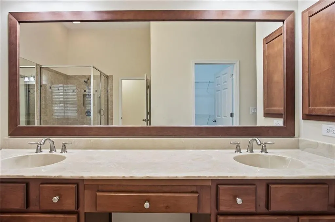
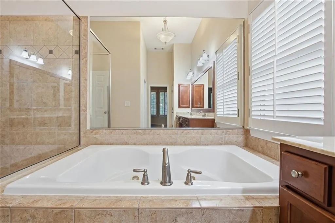
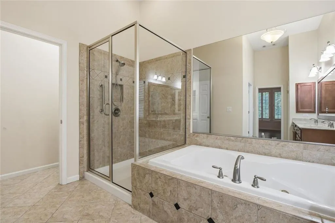
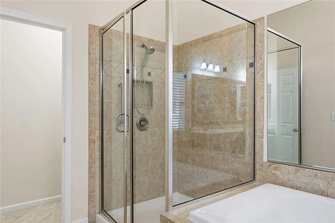
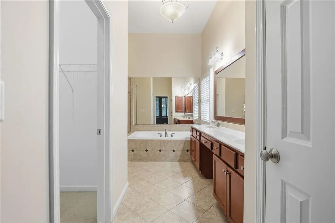
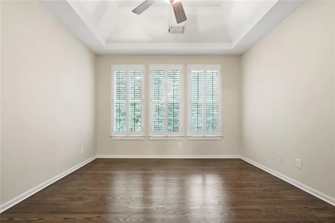
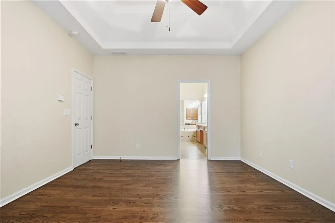
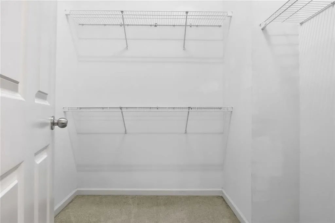
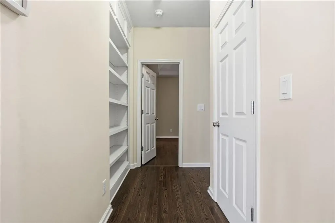
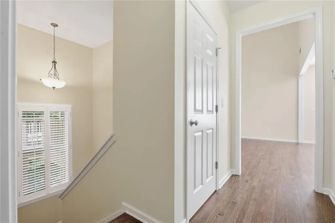
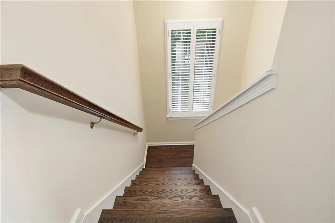
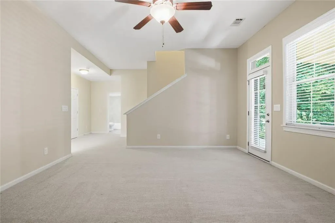
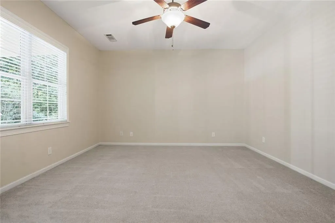
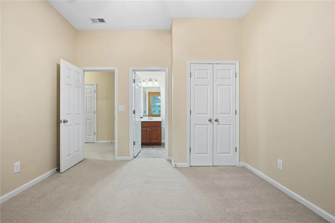
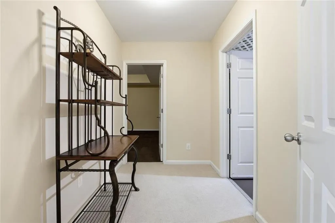
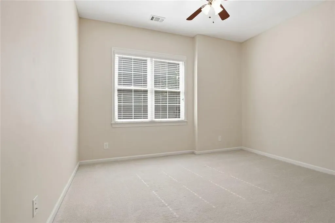
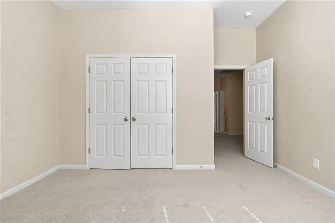
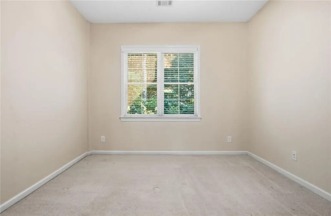
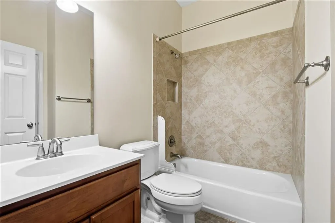
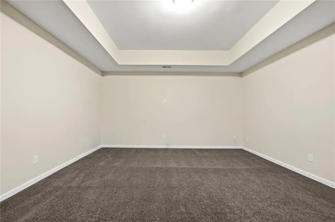
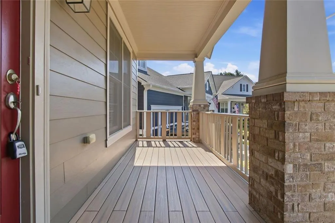
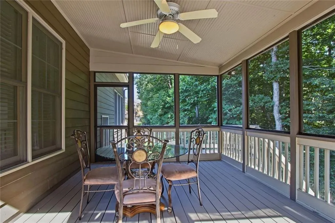
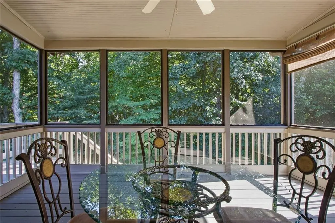
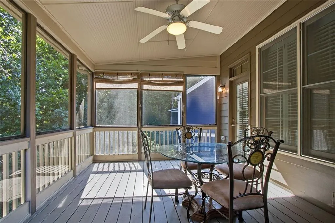
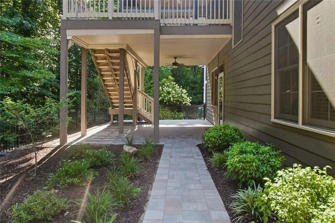
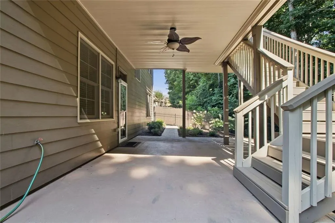
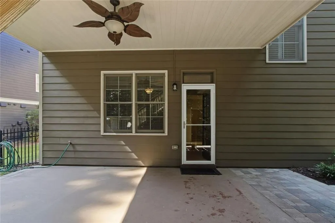
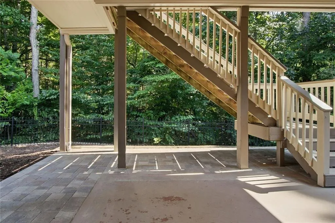
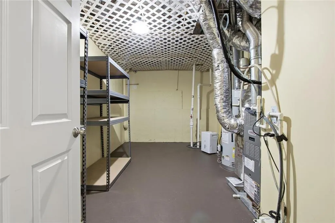
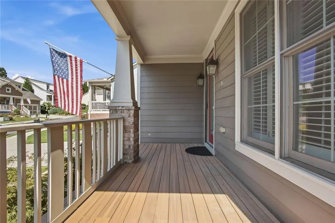
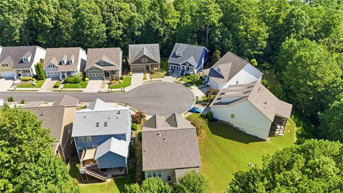
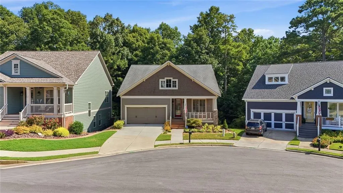
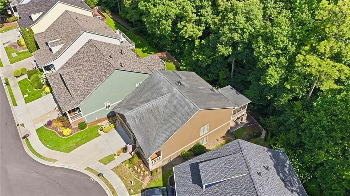
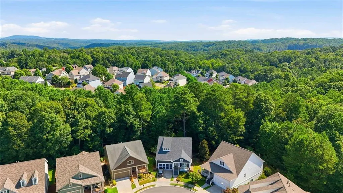
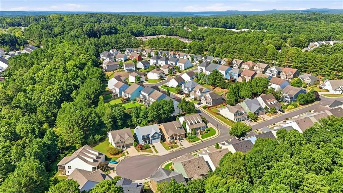
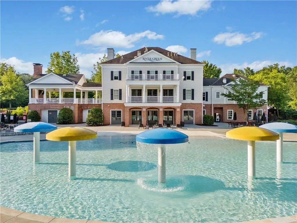
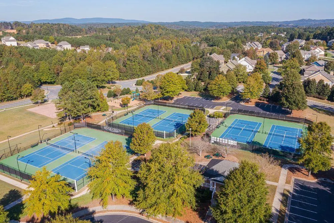
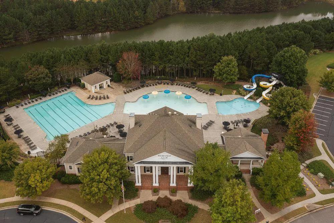
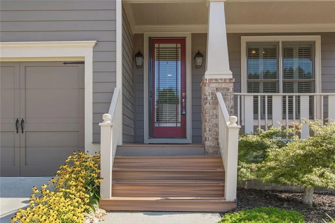
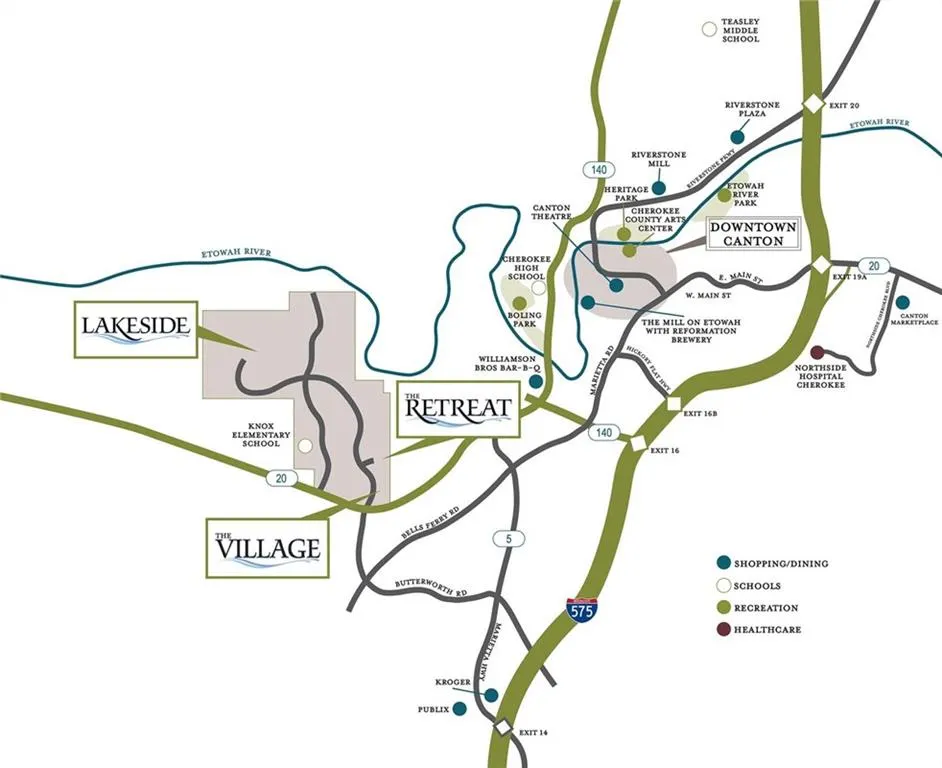
Welcome home to this beautifully maintained John Wieland home in the highly sought-after River Green community of Canton, where timeless craftsmanship, comfortable living, and an incredible resort-style lifestyle come together. Situated on a cul de sac with a beautifully manicured, low-maintenance yard, this exceptional home welcomes you with wonderful curb appeal and a warm, inviting atmosphere. Inside, you'll find a bright, open-concept floor plan filled with natural light, fresh paint, plantation shutters, and beautiful hardwood floors. The great room features vaulted ceilings, a gas-log fireplace, and custom built-in bookcases, creating the perfect space for relaxing or entertaining. The updated kitchen is designed for both style and function, offering plenty of cabinet space, granite countertops, kitchen appliances, updated lighting, and a breakfast bar. The spacious owner's suite offers a peaceful retreat with windows overlooking the private backyard, generous walk-in closet, and a spa-inspired bath featuring double vanities, granite countertops, a whirlpool/jetted tub, and a walk-in shower. Additional bedrooms downstairs provide plenty of space for family, guests, or a home office. The full-size, walk-out daylight basement offers a home theater, two bedrooms, a full size bath, spacious additional finished living space for a gym or rec room, and additional storage. Step outside and discover an entertainer's dream with a beautiful screened in back porch for grilling, dining, relaxing, or enjoying the peaceful private backyard—rain or shine. An under-deck patio area provides additional gathering space and a low-maintenance yard means more time to enjoy the home and less time maintaining it. And then there's the lifestyle. River Green is an exceptional master-planned community offering two clubhouses, multiple swimming pools, tennis courts, pickleball, basketball, soccer fields, playgrounds, a five-acre lake, and miles of scenic walking trails. With an elementary school and childcare conveniently located within the neighborhood, plus easy access to Lake Allatoona, shopping, restaurants, and medical facilities, this location offers convenience for every stage of life. Come enjoy the River Green lifestyle in a quality John Wieland home with flexible living spaces, wonderful outdoor areas, and an unbeatable community amenity package. Come see why this special property is the perfect place to call home!
| Elementary School | Middle School | High School |
|---|---|---|
| J. Knox Elementary School | Teasley Middle School | Cherokee High School |
| Price History | |
|---|---|
| 8/14/2026 | Listed $499,500 |
General Features
| Sewer | Public Sewer |
|---|---|
| Heating | Forced Air,Natural Gas |
| Cooling | Central Air |
| Utilities | Electricity Available,Natural Gas Available,Underground Utilities,Cable Available |
| Roof | Shingle |
| Appliances | Dishwasher,Disposal,Electric Cooktop,Electric Oven,Gas Water Heater,Microwave,Refrigerator |
| HOA Fee | 1260 |
| Garage Spaces | 2 |
| Association Fee Includes | Swim,Tennis |
| Patio/Porch Features | Patio,Screened,Rear Porch,Deck |
| Architectural Style | Ranch,Craftsman,Country |
| Pool Features | None |
| Security Features | Security System Owned,Carbon Monoxide Detector(s),Smoke Detector(s) |
| Construction Materials | Brick,HardiPlank Type,Wood Siding |
| Year Built | 2007 |
| Electric | 220 Volts |
| View | Neighborhood,Trees/Woods |
| Levels | One |
| Property Subtype | Single Family Residence |
| Tax Year | 2025 |
| Parcel Number | 14N12D 215 |
| Waterfront Features | None |
| Community Features | Clubhouse,Pool,Pickleball,Street Lights,Sidewalks,Near Trails/Greenway,Near Shopping,Tennis Court(s),Lake,Near Schools |
| Accessibility | None |
| Assoc Fee Paid Per | Annually |
| County | Cherokee - GA |
| Property Type | Residential |
| HOA | true |
| Energy Efficient | None |
| Subdivision Name | RIVER GREEN UNIT A3 CHESTNUT GLEN |
| Green Energy Generation | None |
| Other Structures | None |
| Full Baths | 2 |
| Status | Active |
| Directions | From Hwy 20/Knoxbridge Road - turn into the into the River Green Development onto River Green Ave. Turn right onto Chestnut Dr and the home will be found at the end of the Cul de sac on the left. |
| High School | Cherokee |
| City | Canton |
| Body of Water | None |
| Spa Features | None |
| Elementary School | J. Knox |
| Property Attached Y/N | false |
| Land Lease Y/N | false |
| Tax Annual Amount | 786 |
| Home Warranty Y/N | false |
| Middle/Junior High School | Teasley |
| Property Condition | Resale |
| Virtual Tour | https://portal.leeandjamesphotography.com/sites/ebvpvpaj/unbranded |
| Builder Name | John Wieland Home |
| Standard Status | Active |
| Tax Lot | 66 |
| Freehold | IDX |
| Corporate Owner | Other |
Interior Features
| Interior Amenities | Bookcases,Recessed Lighting |
|---|---|
| Basement | Finished Bath,Full,Daylight,Exterior Entry,Finished |
| Flooring | Hardwood |
| Total Fireplaces | 1 |
| Fireplace Features | Gas Log |
| Common Walls | No Common Walls |
| Window Features | Double Pane Windows,Plantation Shutters |
| Above Grade Finished Area | 3004 |
| Half Baths | 1 |
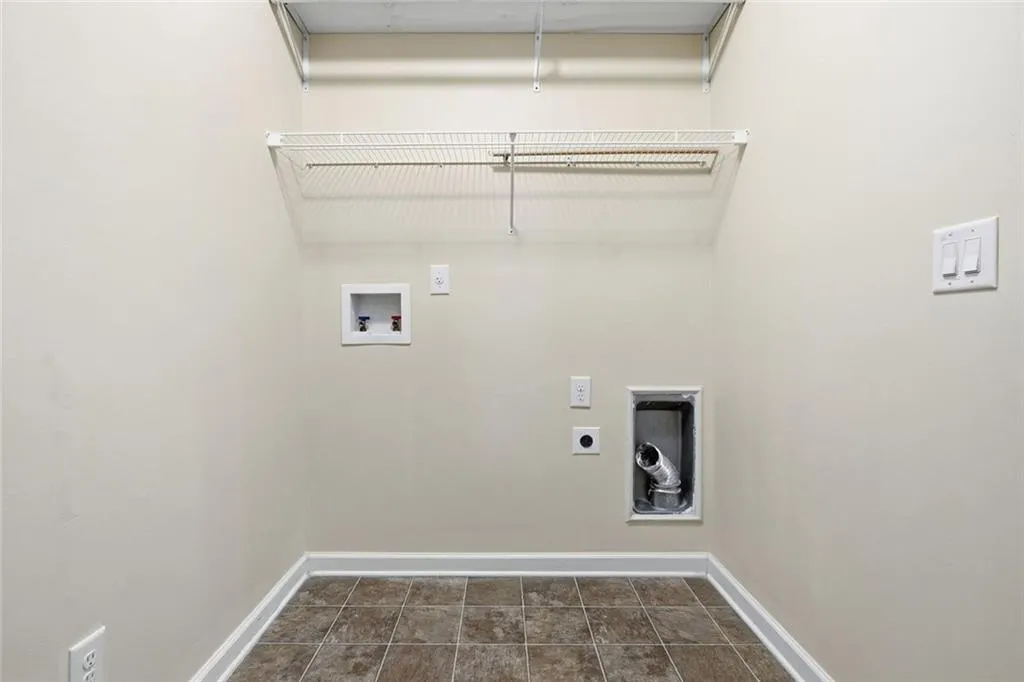
| Laundry Features | Laundry Room |
| Total Bedrooms | 3 |
| Below Grade Finished Area | 1502 |
| Room Type | Basement,Family Room,Game Room,Media Room |
| Main Level Bedrooms | 1 |
| Main Level Bathrooms | 1 |
| Kitchen Features | Breakfast Bar,Kitchen Island,Stone Counters,View to Family Room,Cabinets Stain |
| Total Baths | 3 |
| RoomBedroomFeatures | Master on Main |
| Primary Bathroom Features | Double Vanity,Separate Tub/Shower,Whirlpool Tub |
| Dining Room Features | Open Concept,Great Room |
Exterior Features
| Exterior Amenities | Other |
|---|---|
| Fencing | Back Yard,Wrought Iron |
| Parking Features | Garage |
| Lot Features | Back Yard,Landscaped,Sprinklers In Front,Sprinklers In Rear,Wooded |
| Water Source | Public |
| Total Parking | 4 |
| Foundation Details | Slab |
| Building Area Total | 3004 |
| Lot Dimensions | 333x427x206x392 |
| Lot Size Acres | 0.13 |
| Road Surface Type | Asphalt |
| Lot Size Source | Public Records |
| Road Frontage Type | City Street |
| Other Equipment | Dehumidifier,Home Theater,Irrigation Equipment |
| Horse Amenities | None |
Amenities
- Foreclosure
- Views
- Short Sale
- New Construction
- Adult 55+
- Lease To Own
- No HOA Fees
- Furnished
- Primary On Main
- Air Conditioning
- Seller Finance
- Green
- Fixer Upper
- Horse
- Golf
- Fireplace
- Deck
- Garage
- Basement
- Pool
Property vs Single Family Average in 30114
Statistics provided by Inside Real Estate
Price
Taxes
Year Built


 ©2026 Georgia Multiple Listing Service All information deemed reliable but not guaranteed. All properties are subject to prior sale, change or withdrawal. Neither listing broker(s) or information provider(s) shall be responsible for any typographical errors, misinformation, misprints and shall be held totally harmless. Listing(s) information is provided for consumer's personal, non-commercial use and may not be used for any purpose other than to identify prospective properties consumers may
 Listings identified with the FMLS IDX logo come from FMLS and are held by brokerage firms other than the owner of this website. The listing brokerage is identified in any listing details. Information is deemed reliable but is not guaranteed. If you believe any FMLS listing contains material that infringes your copyrighted work please