



Address
940 Hunterhill Drive, Roswell, GA
Price
$ 570,000
Property Attributes
- MLS#7822834
- TypeSingle Family
- Listing Status Active
- CountyFulton
- CityRoswell
- NeighborhoodHunterhill Estate
- Zip30075
- StyleTraditional
- Year Built1973
- Taxes$ 1252
- Price$ 570,000
- Bedrooms4
- Full Bathrooms3
- Half Bathrooms0
- Lot Size0.6894 Acres
Data Source:
First Multiple Listing Services (FMLS)
Property Description
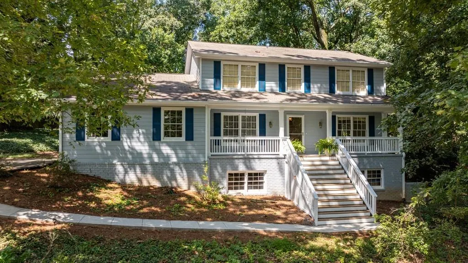
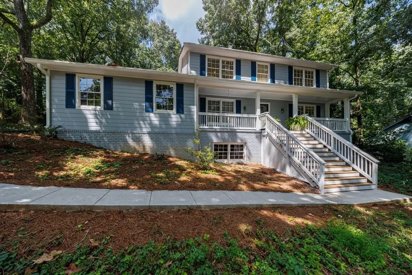
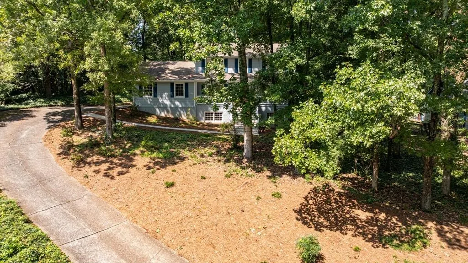
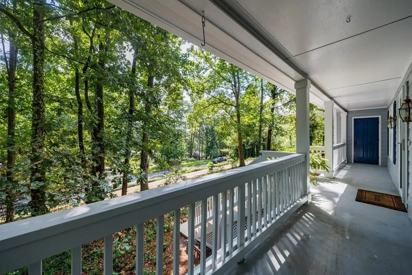
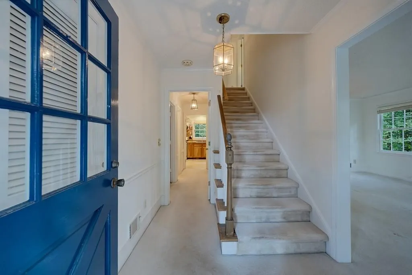
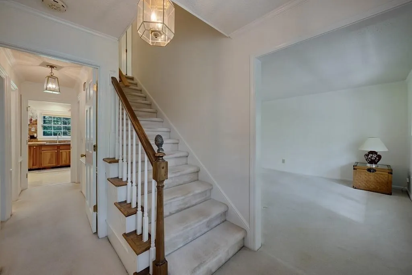
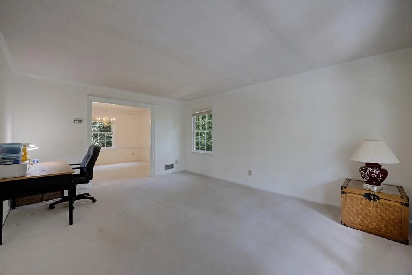
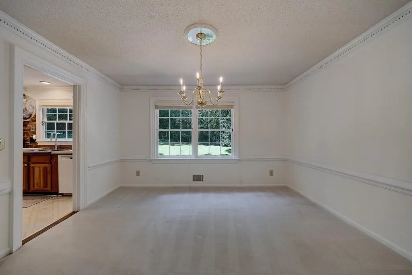
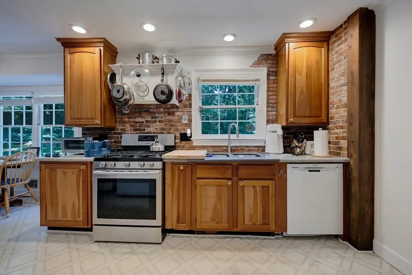
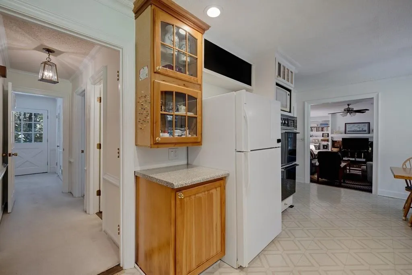
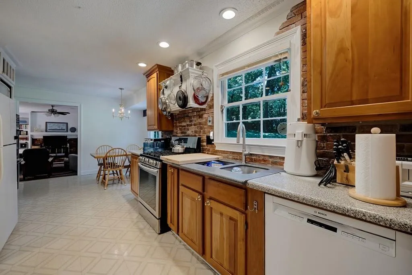
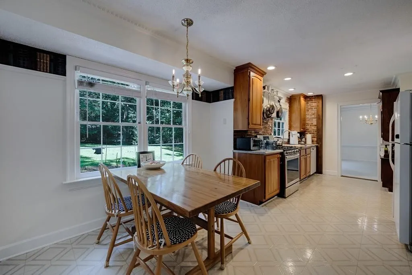
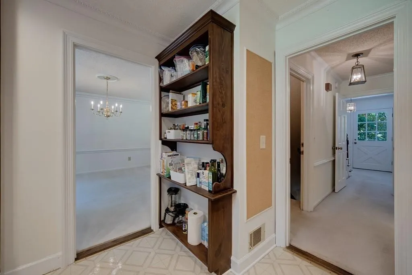
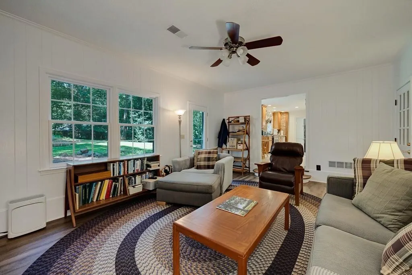
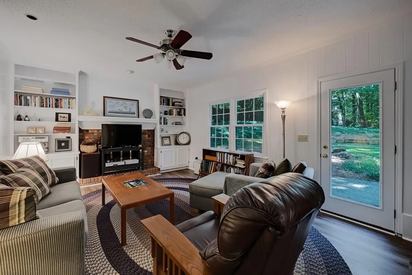
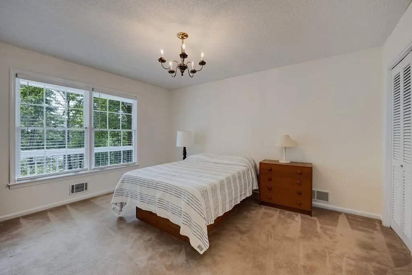
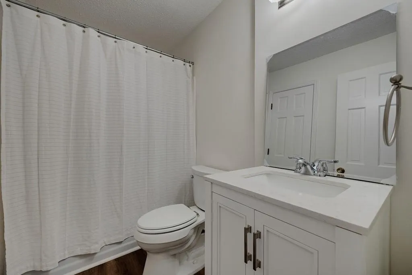
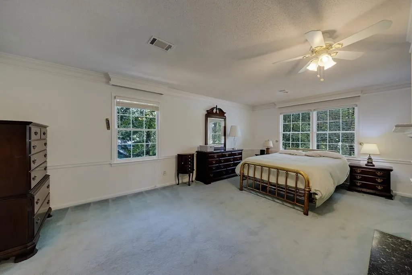
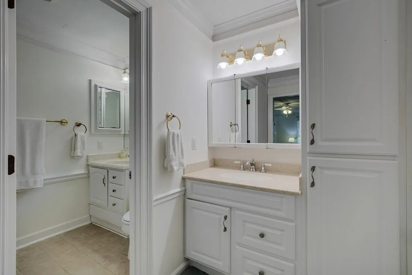
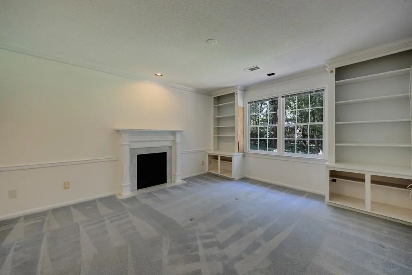
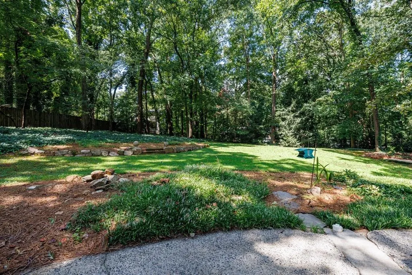
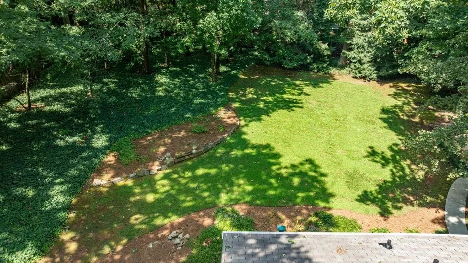
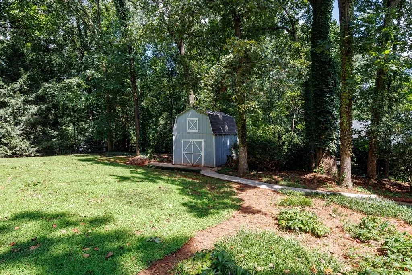
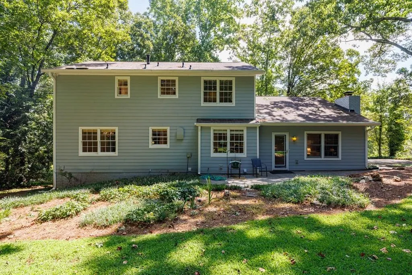
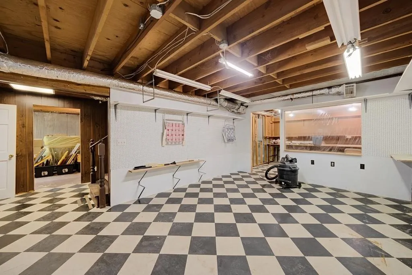
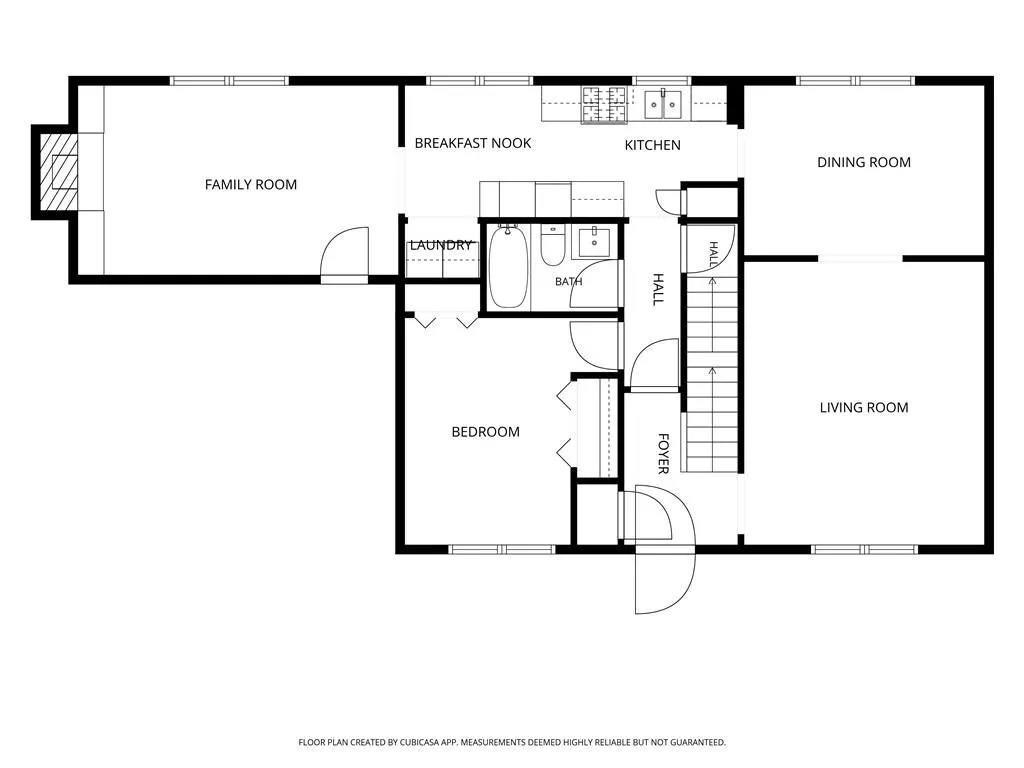
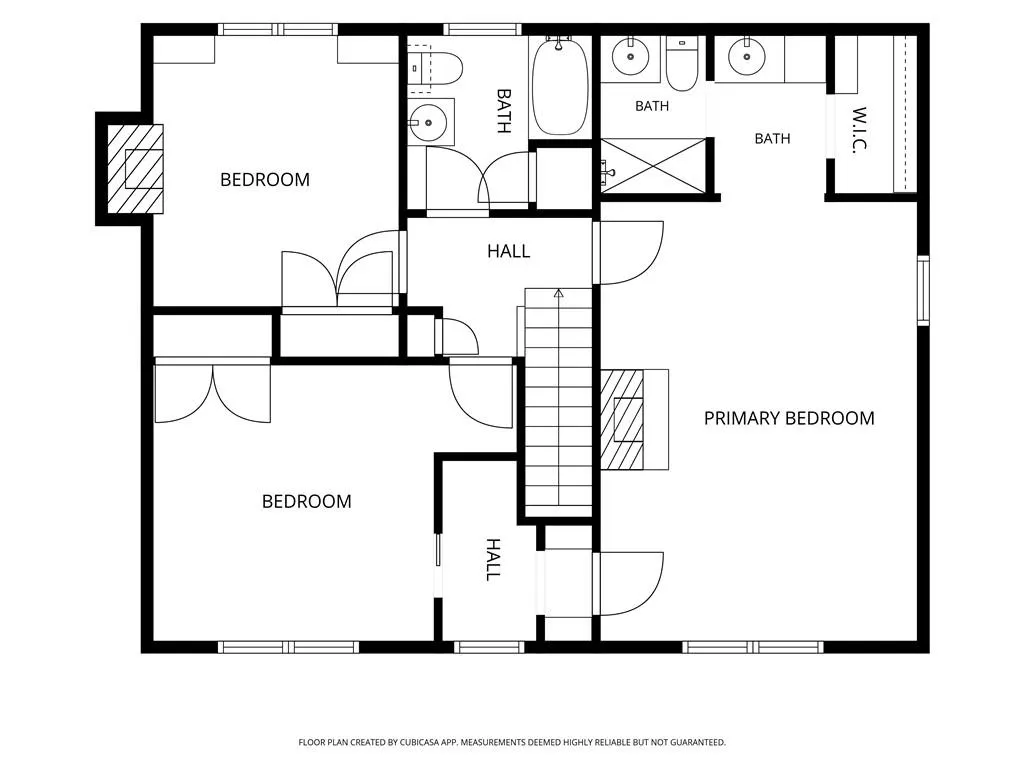
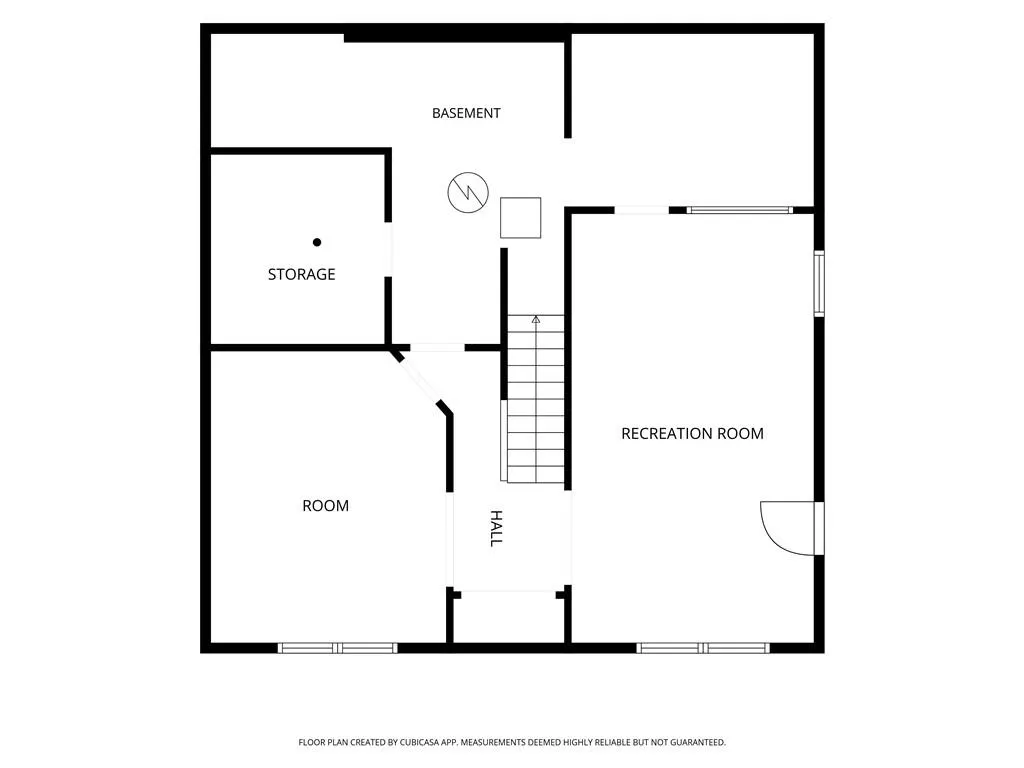
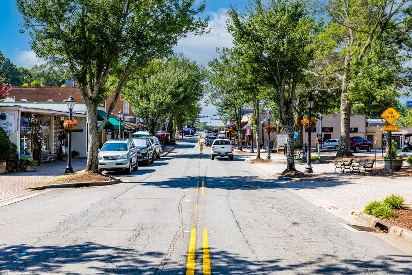
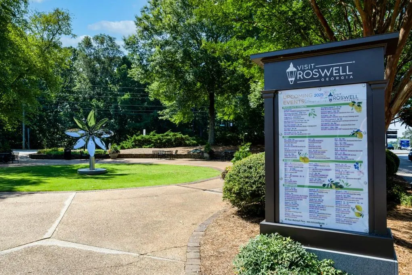
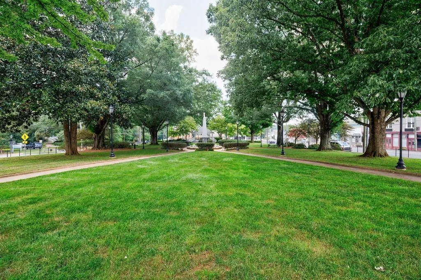
Welcome to 940 Hunterhill Drive, a charming 4 bedroom, 3 bath home. Located a little over a mile to downtown Roswell/Canton Street, a quick drive to Roswell Area Park, Chattahoochee River and River Walk. Listed below recent appraisal value and no HOA. This home has been freshly painted inside, carpet cleaned, has great bones and a gorgeous, flat private backyard with patio and storage shed. A large front porch welcomes friends and family and has room for sitting and relaxing as well. The main level has a bedroom and full bath which could also serve as a flex space. The dining/living area runs the full length of the right side of the home. Kitchen opens to family room with built-in shelving and fireplace. Garage entry is one small step into the home. Upstairs is the primary bedroom suite and walk-in closet. Two good sized secondary bedrooms and full bath also upstairs. A large daylight unfinished basement has plenty of storage and potential, with both interior and exterior entries. Hardiplank siding was added 5 years ago. With its unbeatable location and endless potential this home offers the rare opportunity of a well built home and the chance to move in and enjoy all the benefits of living in Roswell.
| Elementary School | Middle School | High School |
|---|---|---|
| Roswell North Elementary School | Crabapple Middle School | Roswell High School |
| Price History | |
|---|---|
| 8/21/2026 | Listed $570,000 |
General Features
| Sewer | Septic Tank |
|---|---|
| Heating | Central |
| Cooling | Central Air |
| Utilities | Cable Available,Electricity Available,Natural Gas Available,Underground Utilities,Water Available |
| Roof | Composition |
| Appliances | Dishwasher,Double Oven,Gas Range,Refrigerator,Self Cleaning Oven |
| Patio/Porch Features | Covered,Front Porch,Patio |
| Architectural Style | Traditional |
| Pool Features | None |
| Security Features | None |
| Construction Materials | Cement Siding,HardiPlank Type |
| Year Built | 1973 |
| Electric | 110 Volts |
| View | Neighborhood |
| Levels | Two |
| Property Subtype | Single Family Residence |
| Tax Year | 2025 |
| Parcel Number | 12 170103020166 |
| Waterfront Features | None |
| Community Features | Curbs,Near Schools,Near Shopping,Near Trails/Greenway,Street Lights |
| Accessibility | None |
| County | Fulton - GA |
| Property Type | Residential |
| HOA | false |
| Energy Efficient | None |
| Subdivision Name | Hunterhill Estate |
| Green Energy Generation | None |
| Other Structures | Shed(s) |
| Full Baths | 3 |
| Status | Active |
| Directions | West on Pine Grove Road towards Marietta, turn left onto Hunterhill Drive after passing through stop light at Lake Charles Drive. Home is the fifth on the right. |
| High School | Roswell |
| City | Roswell |
| Body of Water | None |
| Spa Features | None |
| Elementary School | Roswell North |
| Property Attached Y/N | false |
| Land Lease Y/N | false |
| Tax Annual Amount | 1252 |
| Home Warranty Y/N | false |
| Middle/Junior High School | Crabapple |
| Property Condition | Resale |
| Standard Status | Active |
| Tax Lot | 6 |
| Freehold | IDX |
| Corporate Owner | None |
Interior Features
| Interior Amenities | Bookcases,High Speed Internet,Walk-In Closet(s) |
|---|---|
| Basement | Daylight,Exterior Entry,Interior Entry,Unfinished,Walk-Out Access |
| Flooring | Carpet,Laminate,Luxury Vinyl |
| Total Fireplaces | 1 |
| Fireplace Features | Family Room |
| Common Walls | No Common Walls |
| Window Features | None |
| Above Grade Finished Area | 2429 |
| Laundry Features | In Kitchen,Main Level |
| Total Bedrooms | 4 |
| Room Type | Basement,Dining Room,Family Room,Kitchen,Master Bathroom,Master Bedroom |
| Main Level Bedrooms | 1 |
| Main Level Bathrooms | 1 |
| Kitchen Features | Breakfast Room,Cabinets Stain,Eat-in Kitchen,Other Surface Counters,View to Family Room |
| Total Baths | 3 |
| RoomBedroomFeatures | Other |
| Primary Bathroom Features | Double Vanity,Tub/Shower Combo |
| Dining Room Features | Separate Dining Room |
Exterior Features
| Exterior Amenities | Private Entrance,Private Yard,Rain Gutters,Storage |
|---|---|
| Fencing | None |
| Parking Features | Attached,Garage Door Opener,Garage Faces Side |
| Lot Features | Back Yard,Front Yard,Private,Wooded |
| Water Source | Public |
| Total Parking | 2 |
| Foundation Details | Combination |
| Building Area Total | 2429 |
| Lot Dimensions | x x |
| Lot Size Acres | 0.6894 |
| Road Surface Type | Paved |
| Lot Size Source | Public Records |
| Road Frontage Type | City Street |
| Other Equipment | None |
| Horse Amenities | None |
Amenities
- Foreclosure
- Views
- Short Sale
- New Construction
- Adult 55+
- Lease To Own
- No HOA Fees
- Furnished
- Primary On Main
- Air Conditioning
- Seller Finance
- Green
- Fixer Upper
- Horse
- Golf
- Fireplace
- Deck
- Garage
- Basement
- Pool
Property vs Single Family Average in 30075
Statistics provided by Inside Real Estate
Price
Taxes
Year Built


 ©2026 Georgia Multiple Listing Service All information deemed reliable but not guaranteed. All properties are subject to prior sale, change or withdrawal. Neither listing broker(s) or information provider(s) shall be responsible for any typographical errors, misinformation, misprints and shall be held totally harmless. Listing(s) information is provided for consumer's personal, non-commercial use and may not be used for any purpose other than to identify prospective properties consumers may
 Listings identified with the FMLS IDX logo come from FMLS and are held by brokerage firms other than the owner of this website. The listing brokerage is identified in any listing details. Information is deemed reliable but is not guaranteed. If you believe any FMLS listing contains material that infringes your copyrighted work please