

Address
3798 Ellsworth Way Ne, Atlanta, GA
Price
$ 899,000
Property Attributes
- MLS#7823494
- TypeSingle Family
- Listing Status Active
- CountyDekalb
- CityAtlanta
- NeighborhoodDanbury Parc
- Zip30319
- StyleTraditional
- Year Built2011
- Taxes$ 8759
- Price$ 899,000
- Bedrooms5
- Full Bathrooms4
- Half Bathrooms0
- Lot Size0.1 Acres
Data Source:
First Multiple Listing Services (FMLS)
Property Description
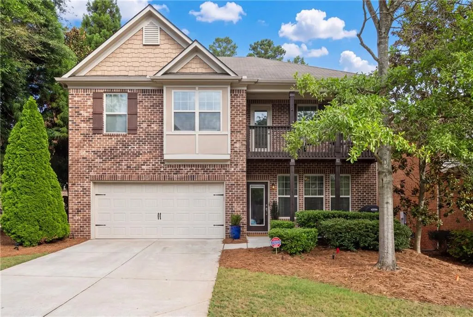
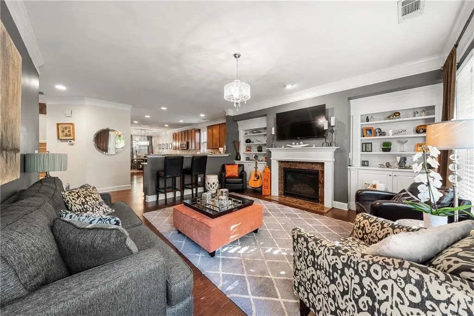
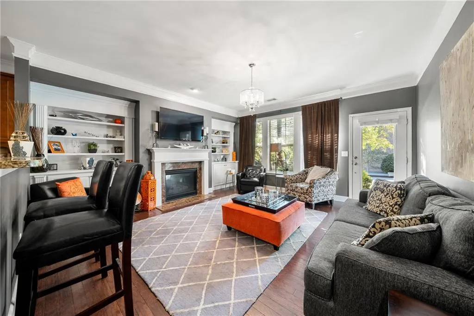
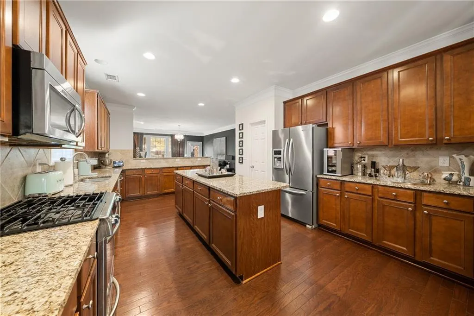
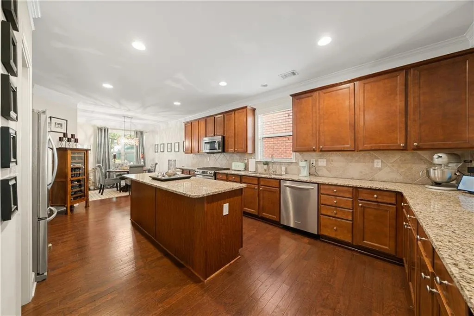
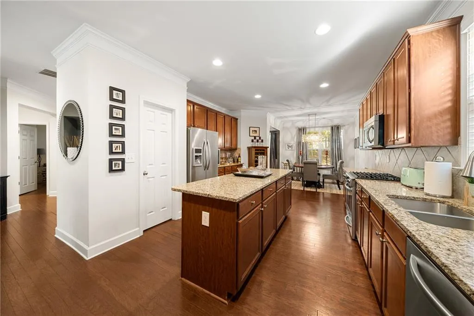
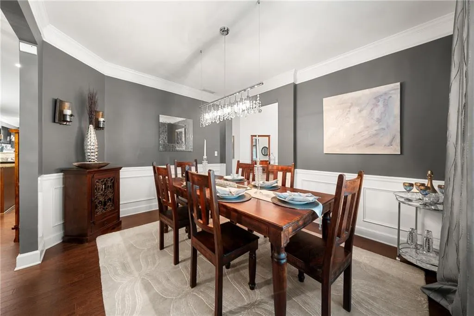
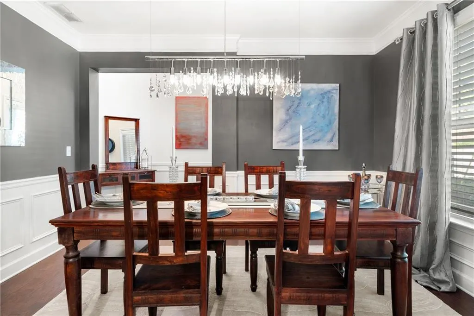
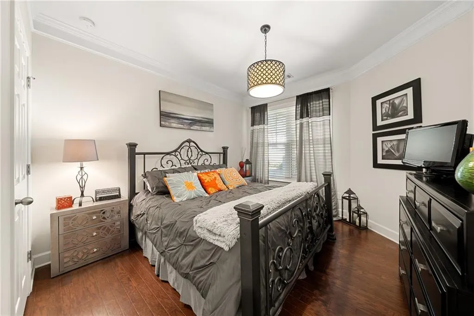
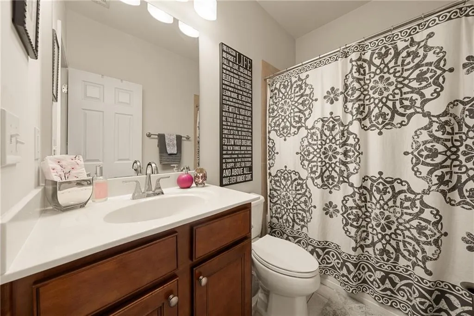
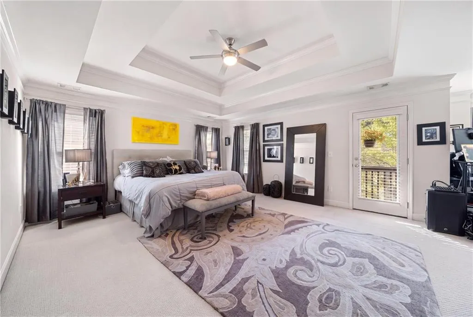
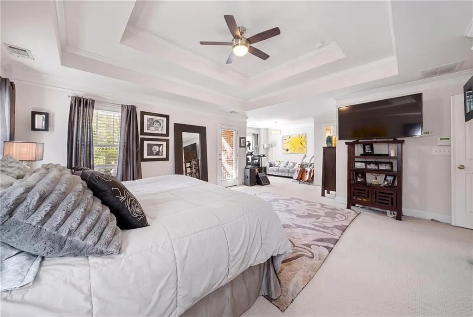
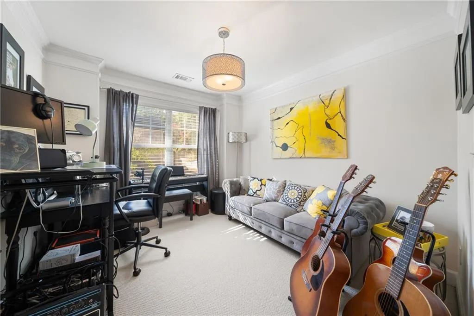
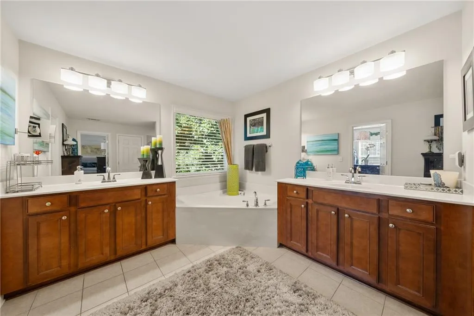
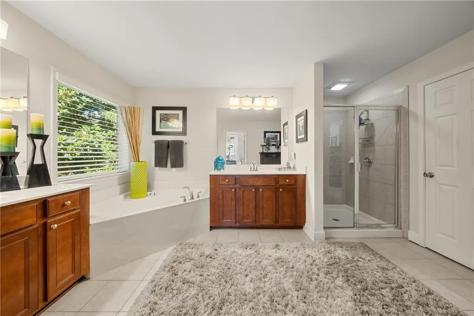
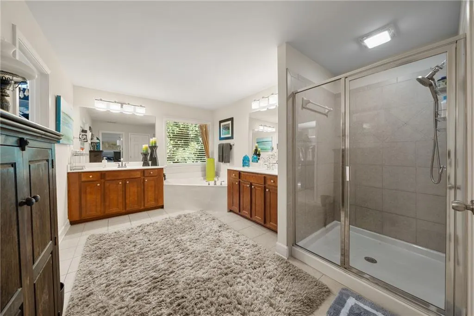
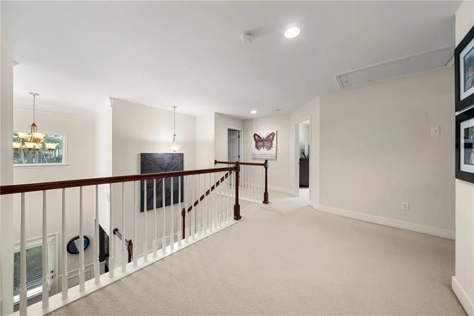
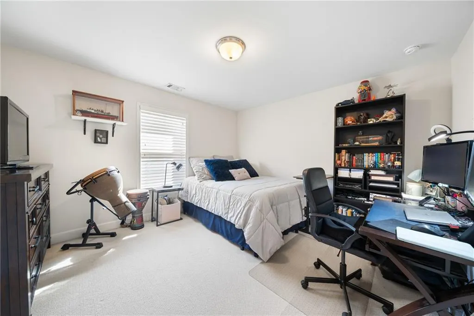
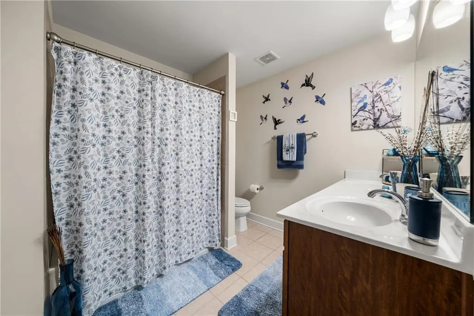
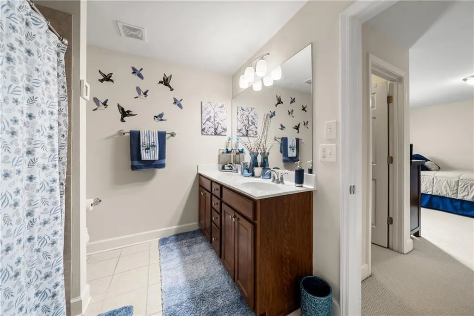
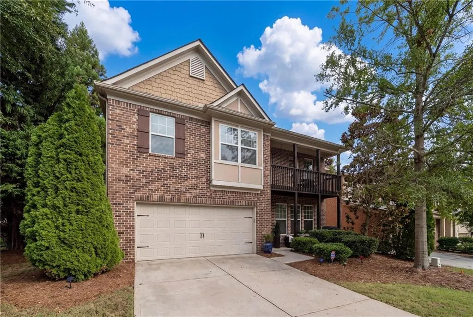
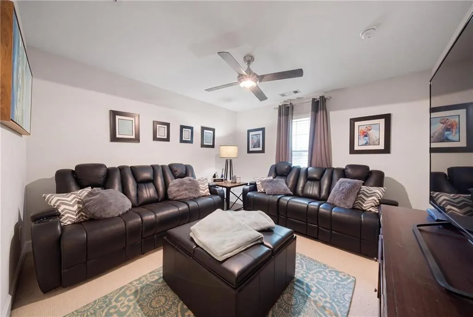
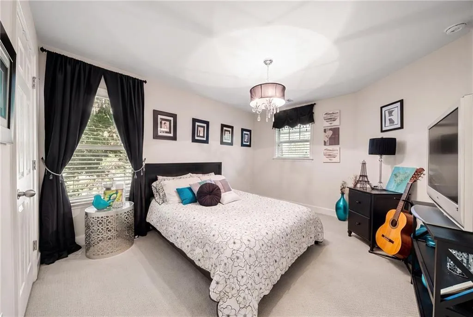
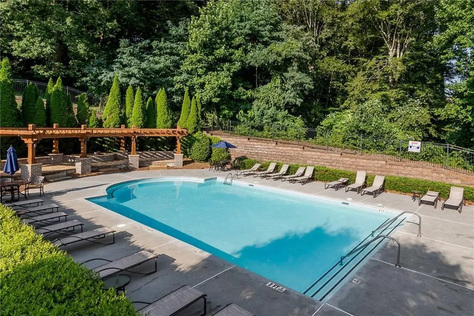
Welcome to this spacious 5-bedroom, 4-full-bath home in a sought-after Brookhaven neighborhood. Thoughtfully designed for comfortable living and entertaining, the home offers generous living spaces and a versatile floor plan. The well-appointed kitchen features a large, highly functional island and stainless-steel appliances, providing an inviting gathering space for everyday meals and entertaining. Upstairs, the spacious primary suite offers a private retreat with an adjoining flex space—ideal for a home office, sitting area, or additional use. With five bedrooms and four full baths, the home provides plenty of flexibility for a variety of living arrangements, guests, work-from-home needs, and hobbies. Enjoy the rare combination of a swim neighborhood in an inside-the-perimeter location, along with the convenience of being in the heart of Brookhaven. Relax and enjoy low-maintenance living with lawn maintenance included in the HOA. Don’t miss this opportunity to make this highly sought-after Brookhaven home your own. Schedule your showing today and see all it has to offer!
| Elementary School | Middle School | High School |
|---|---|---|
| Montgomery Elementary School | Chamblee Middle School | Chamblee High School |
| Price History | |
|---|---|
| 8/19/2026 | Listed $899,000 |
General Features
| Sewer | Public Sewer |
|---|---|
| Heating | Electric,Heat Pump,Zoned |
| Cooling | Ceiling Fan(s),Heat Pump,Zoned |
| Utilities | Cable Available,Underground Utilities |
| Roof | Composition |
| Appliances | Dishwasher,Double Oven |
| HOA Fee | 2348 |
| Garage Spaces | 2 |
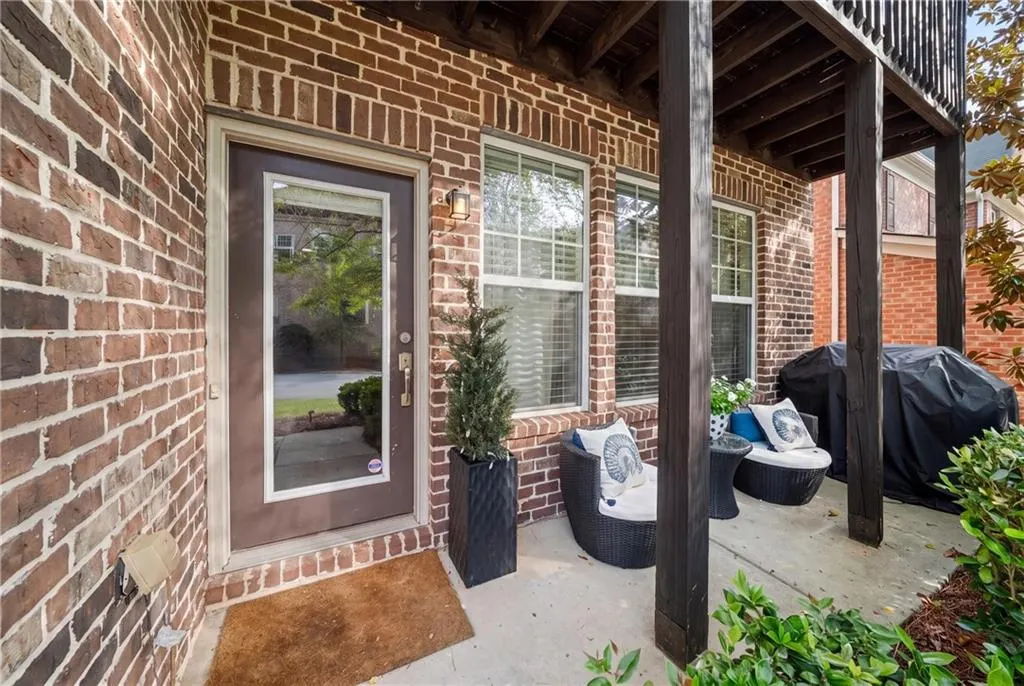
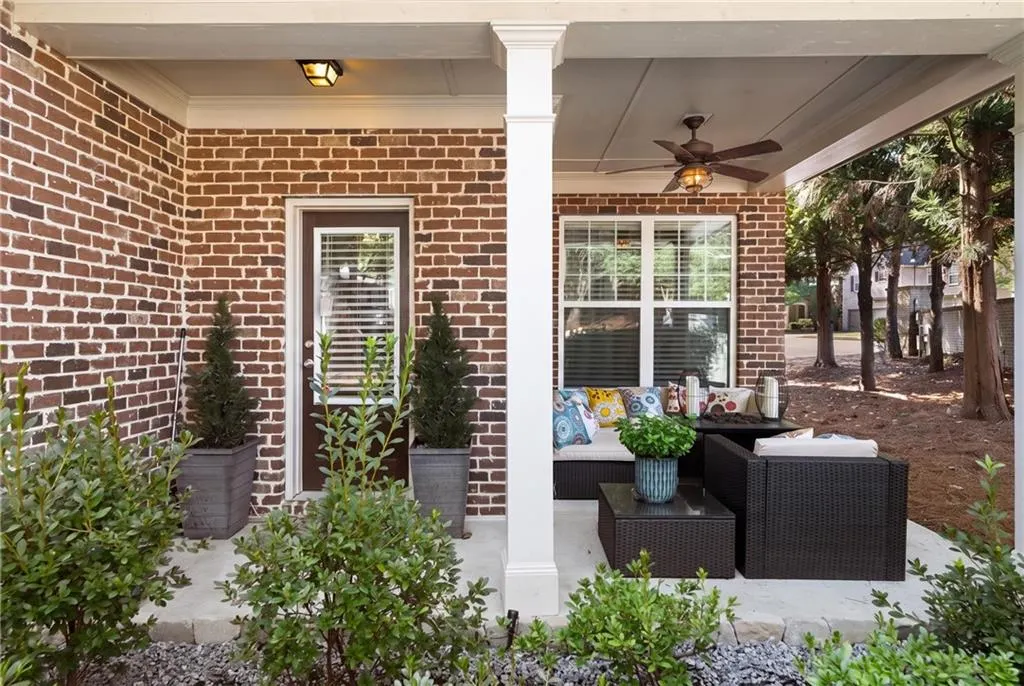
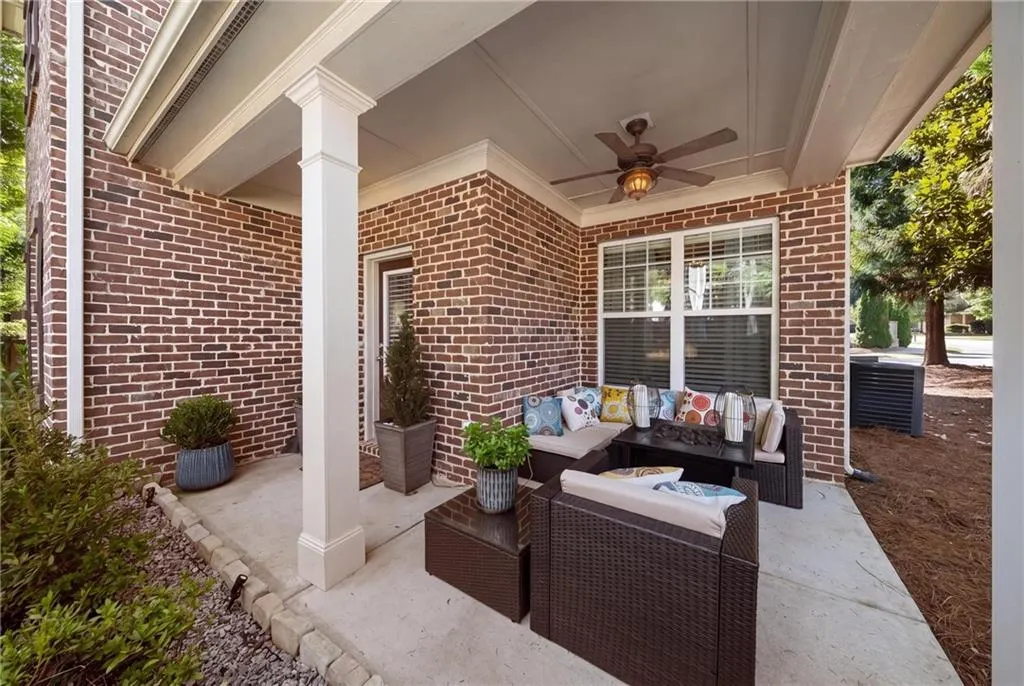
| Patio/Porch Features | Deck,Patio |
| Architectural Style | Traditional |
| Pool Features | None |
| Security Features | None |
| Construction Materials | Brick 4 Sides |
| Year Built | 2011 |
| Electric | Other |
| View | Other |
| Levels | Two |
| Property Subtype | Single Family Residence |
| Tax Year | 2025 |
| Ownership | Fee Simple |
| Parcel Number | 18 306 11 010 |
| Waterfront Features | None |
| Community Features | Homeowners Assoc,Near Shopping,Pool,Sidewalks,Street Lights |
| Accessibility | Accessible Entrance |
| Assoc Fee Paid Per | Annually |
| County | Dekalb - GA |
| Property Type | Residential |
| HOA | true |
| Energy Efficient | None |
| Subdivision Name | Danbury Parc |
| Green Energy Generation | None |
| Other Structures | None |
| Full Baths | 4 |
| Status | Active |
| Directions | Head east on Johnson Ferry Rd;Use the left lane to turn slightly right onto Ashford Dunwoody Rd/Johnson Ferry Rd; Turn left onto Donaldson Dr NE;Turn right onto Danbury Parc Pl;Turn left onto Ellsworth Way |
| High School | Chamblee |
| City | Atlanta |
| Body of Water | None |
| Spa Features | None |
| Elementary School | Montgomery |
| Property Attached Y/N | false |
| Land Lease Y/N | false |
| Tax Annual Amount | 8759 |
| Home Warranty Y/N | false |
| Middle/Junior High School | Chamblee |
| Property Condition | Resale |
| Standard Status | Active |
| Freehold | IDX |
| Corporate Owner | None |
Interior Features
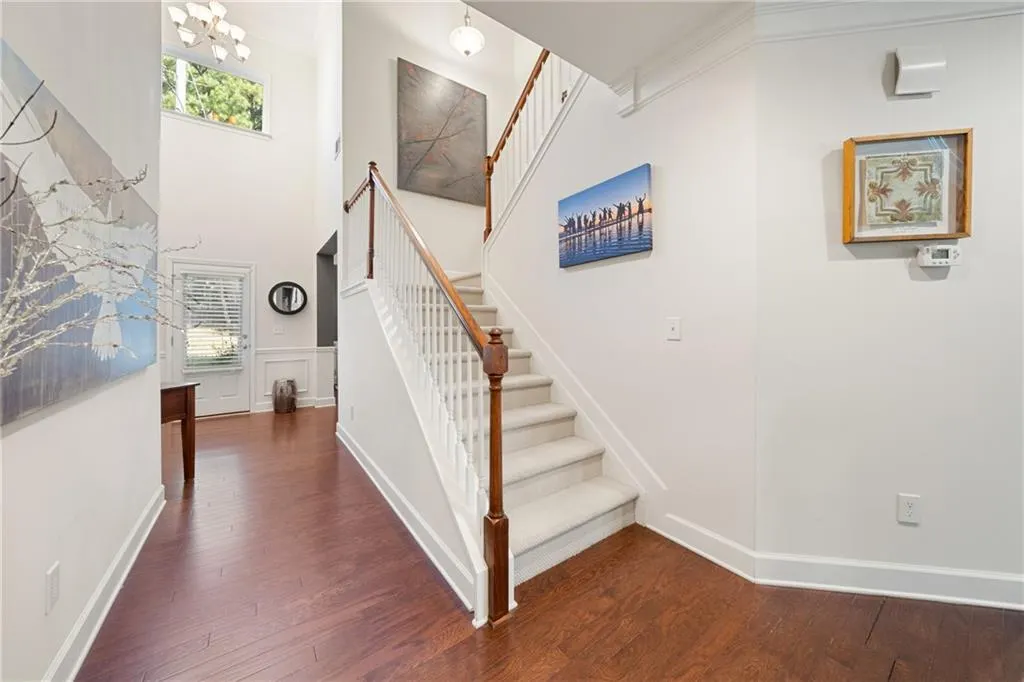
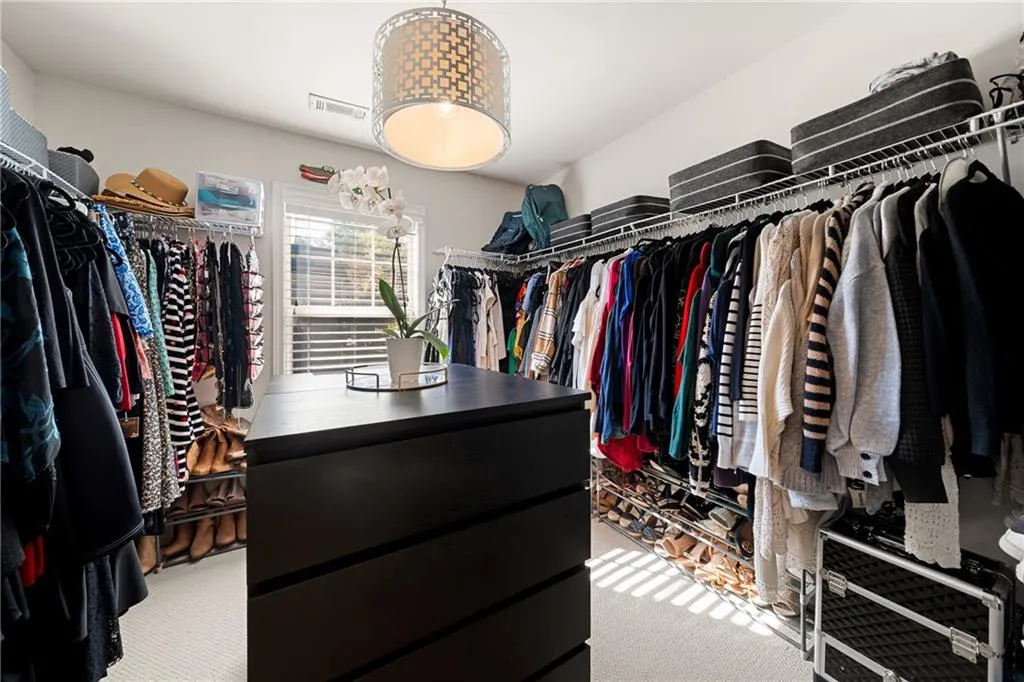
| Interior Amenities | Bookcases,Entrance Foyer,Entrance Foyer 2 Story,High Ceilings 9 ft Main,High Speed Internet,Tray Ceiling(s),Walk-In Closet(s) |
|---|---|
| Basement | None |
| Flooring | Carpet,Hardwood |
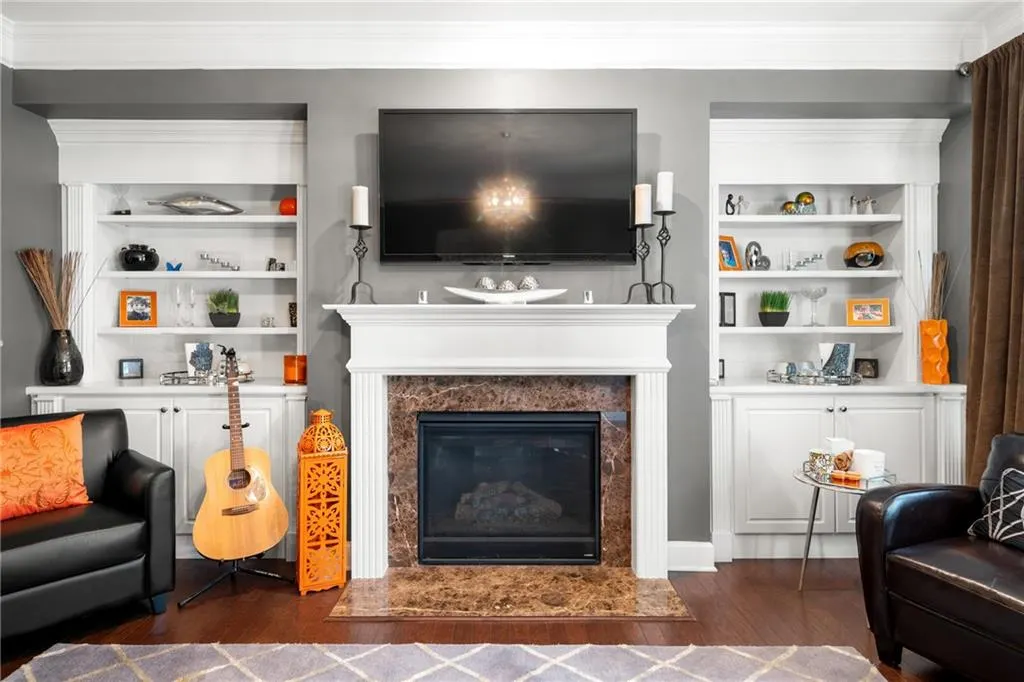
| Total Fireplaces | 1 |
| Fireplace Features | Family Room,Gas Starter |
| Common Walls | No Common Walls |
| Window Features | Double Pane Windows |
| Above Grade Finished Area | 3528 |
| Laundry Features | Upper Level |
| Total Bedrooms | 5 |
| Room Type | Family Room |
| Main Level Bedrooms | 1 |
| Main Level Bathrooms | 1 |
| Kitchen Features | Breakfast Bar,Cabinets Stain,Eat-in Kitchen,Kitchen Island,Pantry Walk-In,Stone Counters,View to Family Room |
| Total Baths | 4 |
| RoomBedroomFeatures | Sitting Room |
| Primary Bathroom Features | Double Vanity,Separate Tub/Shower,Whirlpool Tub |
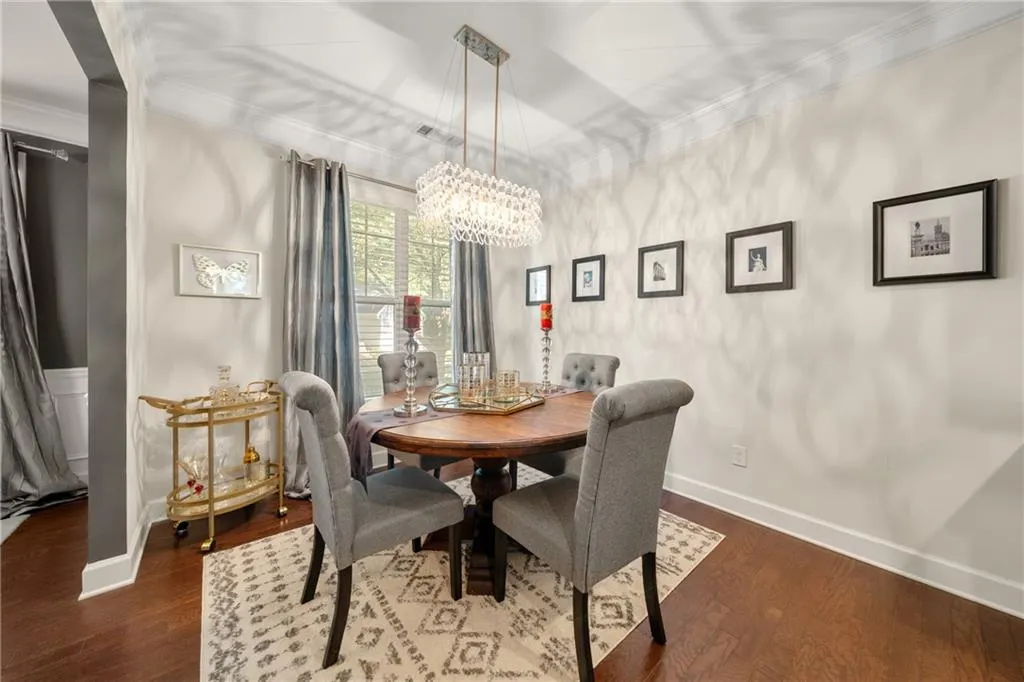
| Dining Room Features | Separate Dining Room |
Exterior Features
| Exterior Amenities | Other |
|---|---|
| Fencing | None |
| Parking Features | Driveway,Garage |
| Lot Features | Corner Lot,Landscaped,Level |
| Water Source | Public |
| Foundation Details | Brick/Mortar |
| Building Area Total | 3528 |
| Lot Dimensions | x |
| Lot Size Acres | 0.1 |
| Road Surface Type | Paved |
| Lot Size Source | Public Records |
| Road Frontage Type | Other |
| Other Equipment | Irrigation Equipment |
| Horse Amenities | None |
Amenities
- Foreclosure
- Views
- Short Sale
- New Construction
- Adult 55+
- Lease To Own
- No HOA Fees
- Furnished
- Primary On Main
- Air Conditioning
- Seller Finance
- Green
- Fixer Upper
- Horse
- Golf
- Fireplace
- Deck
- Garage
- Basement
- Pool
Property vs Single Family Average in 30319
Statistics provided by Inside Real Estate
Price
Taxes
Year Built


 ©2026 Georgia Multiple Listing Service All information deemed reliable but not guaranteed. All properties are subject to prior sale, change or withdrawal. Neither listing broker(s) or information provider(s) shall be responsible for any typographical errors, misinformation, misprints and shall be held totally harmless. Listing(s) information is provided for consumer's personal, non-commercial use and may not be used for any purpose other than to identify prospective properties consumers may
 Listings identified with the FMLS IDX logo come from FMLS and are held by brokerage firms other than the owner of this website. The listing brokerage is identified in any listing details. Information is deemed reliable but is not guaranteed. If you believe any FMLS listing contains material that infringes your copyrighted work please