

Views





Address
480 Abbeywood Drive, Roswell, GA
Price
$ 1,150,000
Property Attributes
- MLS#7823668
- TypeSingle Family
- Listing Status Active
- CountyFulton
- CityRoswell
- NeighborhoodChickering
- Zip30075
- StyleTraditional
- Year Built1990
- Taxes$ 9004
- Price$ 1,150,000
- Bedrooms8
- Full Bathrooms5
- Half Bathrooms0
- Lot Size0.4132 Acres
Data Source:
First Multiple Listing Services (FMLS)
Property Description
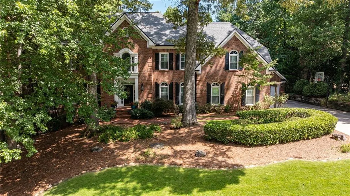
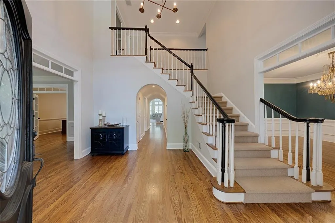
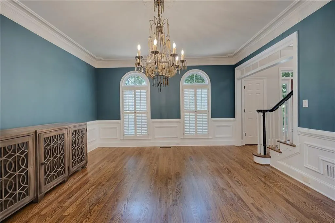
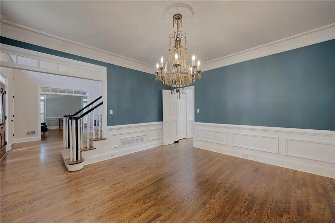
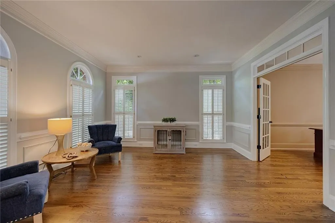
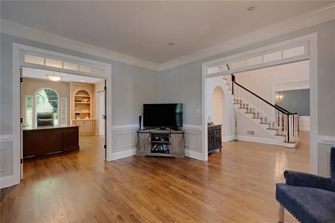
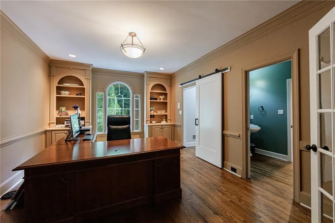
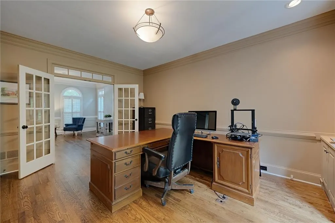
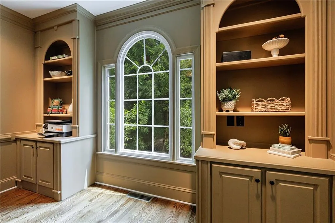
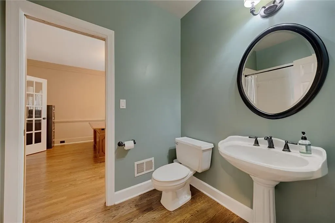
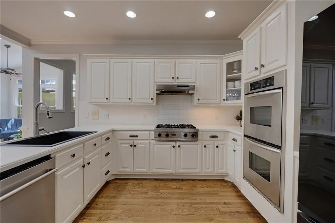
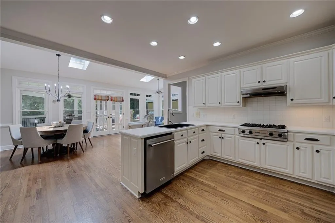
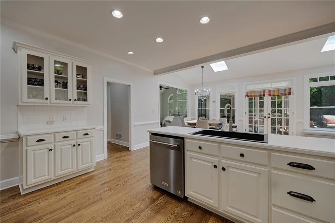
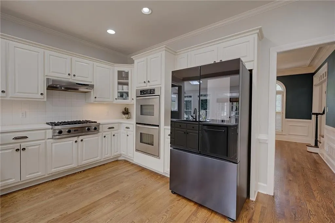
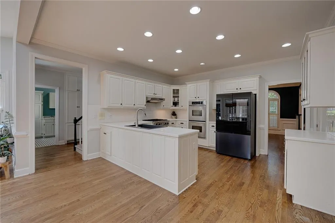
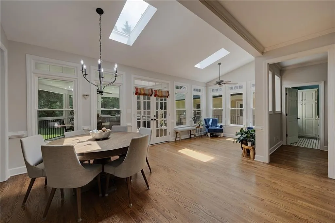
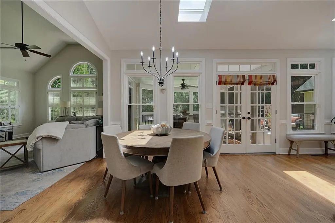
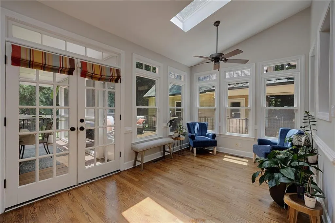
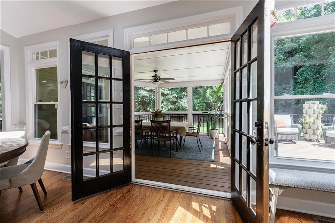
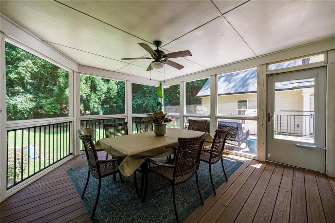
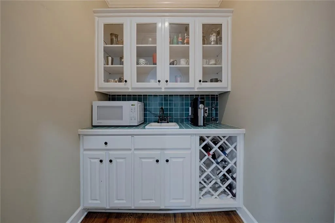
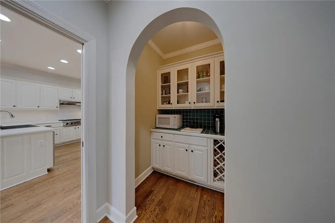
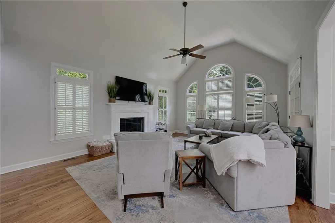
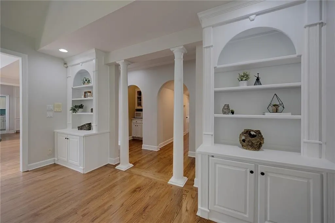
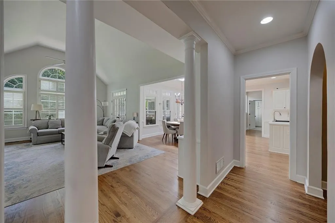
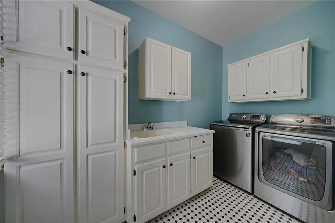
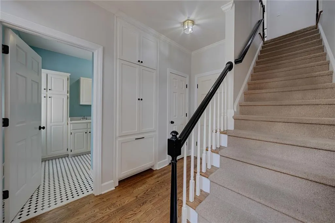
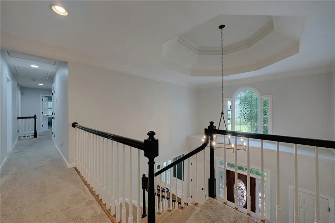
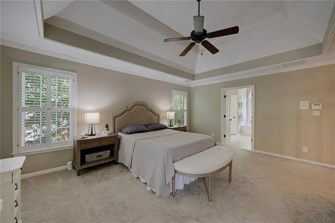
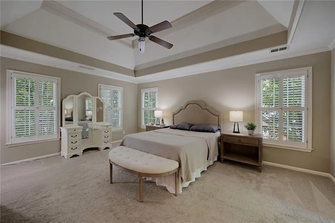
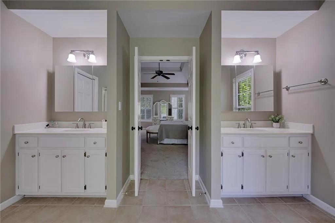
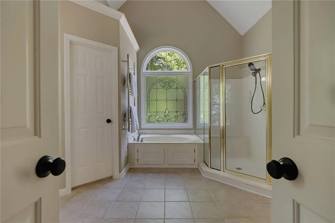
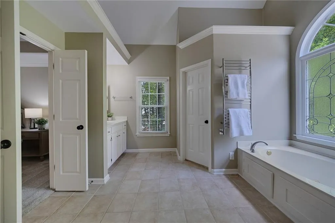
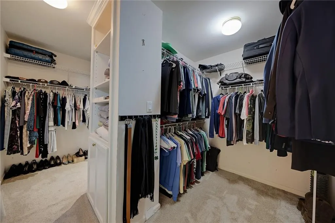
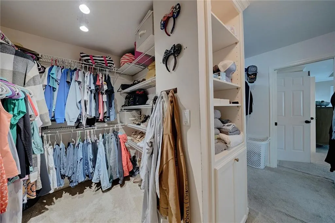
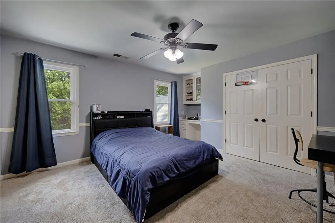
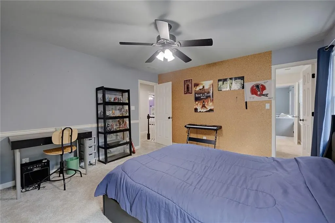
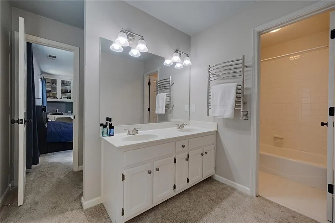
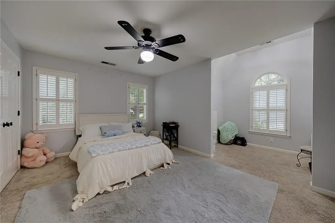
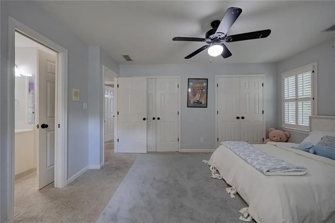
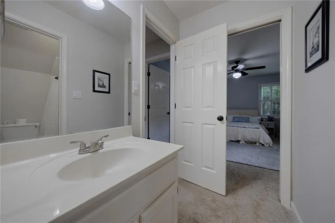
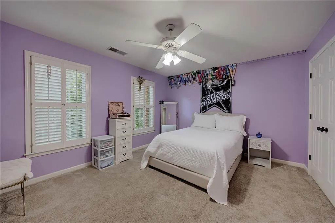
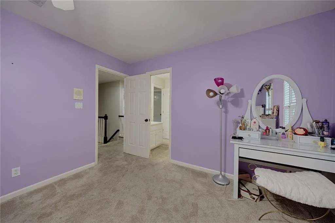
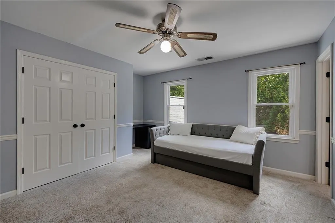
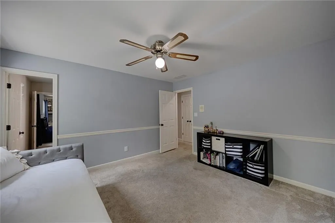
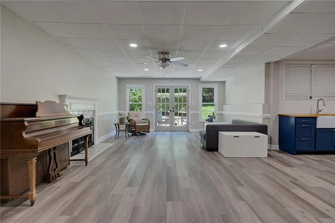
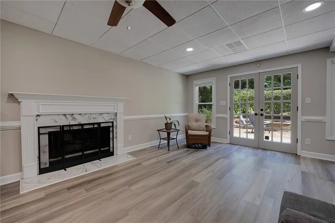
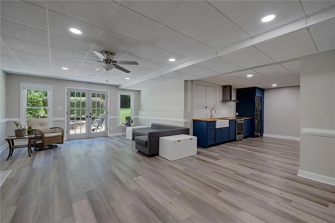
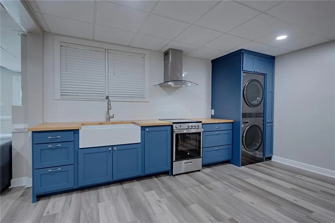
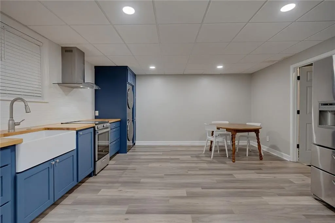
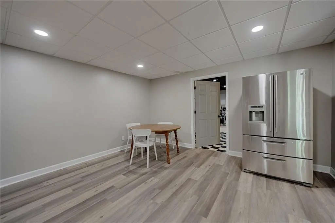
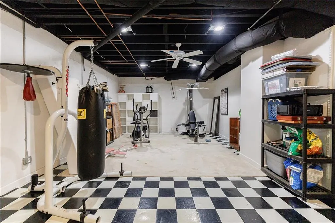
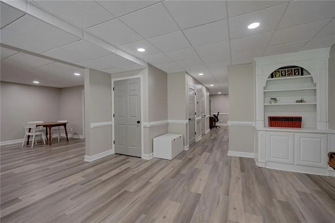
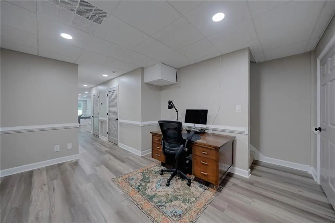
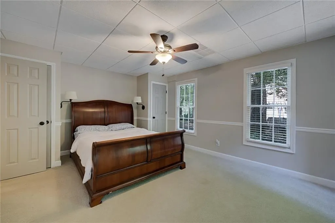
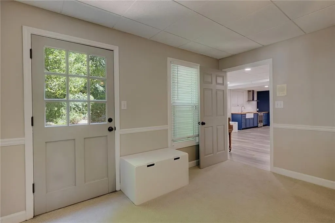
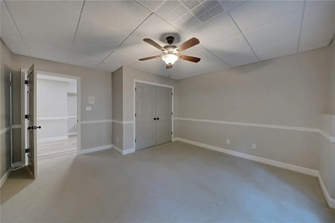
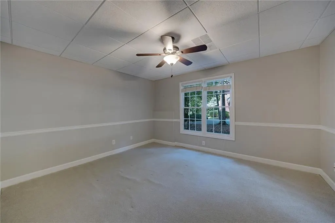
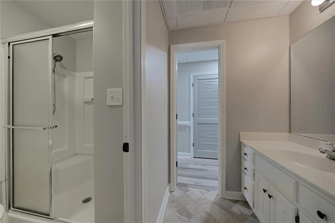
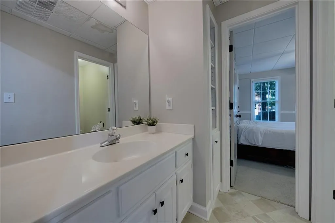
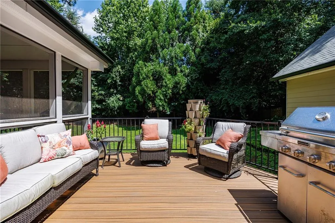
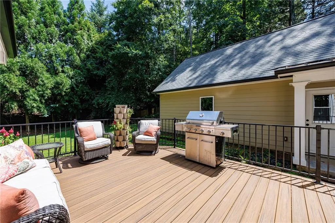
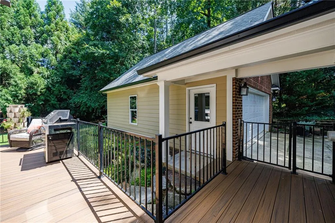
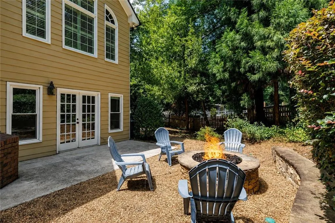
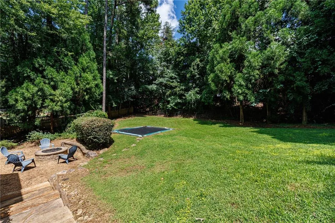
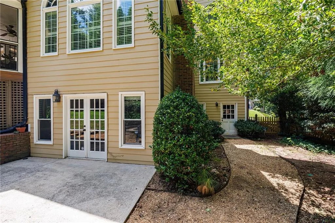
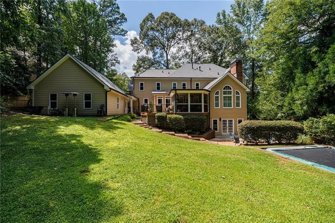
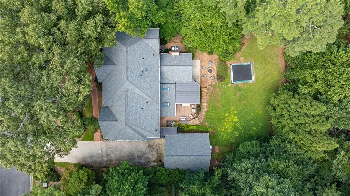
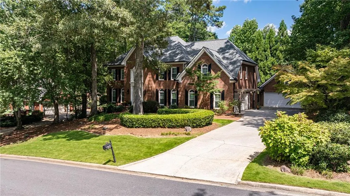
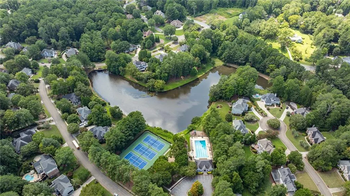
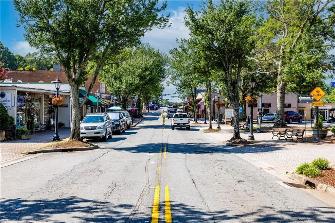
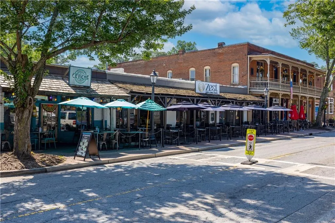
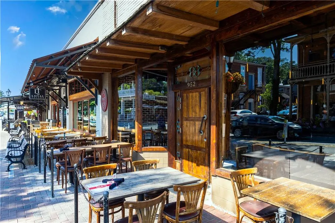
Welcome to 480 Abbeywood Drive, a charming custom, brick home built by Bill Grant. This home offers one of the largest floorplans in sought-after Chickering. With 8 spacious bedrooms, 5 full baths and an abundance of living space, this home provides exceptional flexibility for family, guests, home office and recreation. This home would be perfect for multigenerational living. Beautiful hardwood floors flow throughout the main level, where thoughtful architectural details include a two-story foyer with a leaded glass window and door, transoms over doorways, pocket doors, plantation shutters, custom built-in bookcases, vaulted and tray ceilings, front and rear staircases. The banquet-sized dining room is perfect for entertaining, while the spacious kitchen opens to the family room for comfortable everyday living. Two laundry rooms—one on the main level and another in the basement—add extra convenience. The large primary bedroom features a custom closet with two designated sides, vaulted bathroom with leaded-glass window and is located away from the other secondary bedrooms. The additional four bedrooms upstairs are large in size and two brs share a jack-in-jill bath with double vanity and separate tub/commode, while the other two brs share another jack-in-jill with separate tub/commode. Outdoor living is equally impressive with a screened porch and deck with composite flooring that overlooks the level, fenced backyard. Designed for both entertaining and play, the yard features a fire pit, in-ground trampoline and professionally designed hardscape with stone stairs, while still offering plenty of open space for recreation or a future pool. A rare four-car garage includes two attached and two detached garage spaces, providing exceptional room for vehicles, golf cart, storage, a workshop or hobbies. With its generous square footage, versatile floorplan, beautiful architectural details and fenced backyard, this special Chickering home offers the space and flexibility to accommodate almost any lifestyle—all in a desirable Roswell location. Convenient to Canton Street, restaurants, shopping and schools. Roof replaced in 2022, HVAC replaced within last 5 years (basement AC 2021, main level AC 2021, upstairs AC 2023,Furnace 2024, Water heater 2023.
| Elementary School | Middle School | High School |
|---|---|---|
| Roswell North Elementary School | Crabapple Middle School | Roswell High School |
| Price History | |
|---|---|
| 8/19/2026 | Listed $1,150,000 |
General Features
| Sewer | Public Sewer |
|---|---|
| Heating | Forced Air,Natural Gas,Zoned |
| Cooling | Ceiling Fan(s),Electric,Zoned |
| Utilities | Cable Available,Electricity Available,Natural Gas Available,Sewer Available,Underground Utilities,Water Available |
| Roof | Composition,Shingle |
| Appliances | Dishwasher,Disposal,Double Oven,Gas Cooktop,Range Hood |
| HOA Fee | 350 |
| Garage Spaces | 4 |
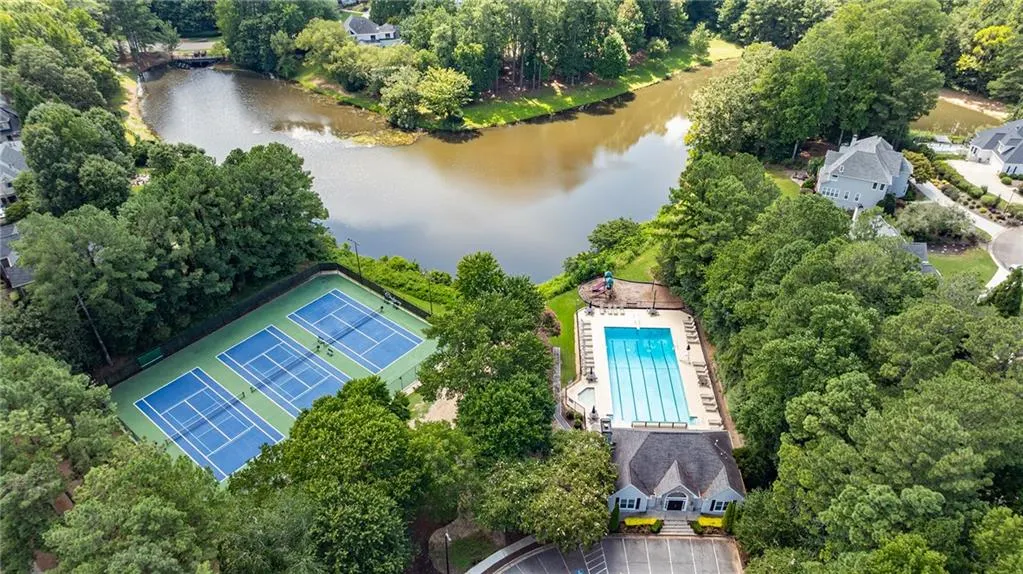
| Association Fee Includes | Maintenance Grounds,Reserve Fund,Swim,Tennis |
| Patio/Porch Features | Covered,Deck,Front Porch,Patio,Rear Porch,Screened |
| Architectural Style | Traditional |
| Pool Features | None |
| Security Features | Carbon Monoxide Detector(s),Smoke Detector(s) |
| Construction Materials | Brick 3 Sides,Other |
| Year Built | 1990 |
| Electric | 220 Volts,Other |
| View | Trees/Woods,Other |
| Levels | Three Or More |
| Property Subtype | Single Family Residence |
| Tax Year | 2025 |
| Parcel Number | 12 150202390033 |
| Waterfront Features | None |
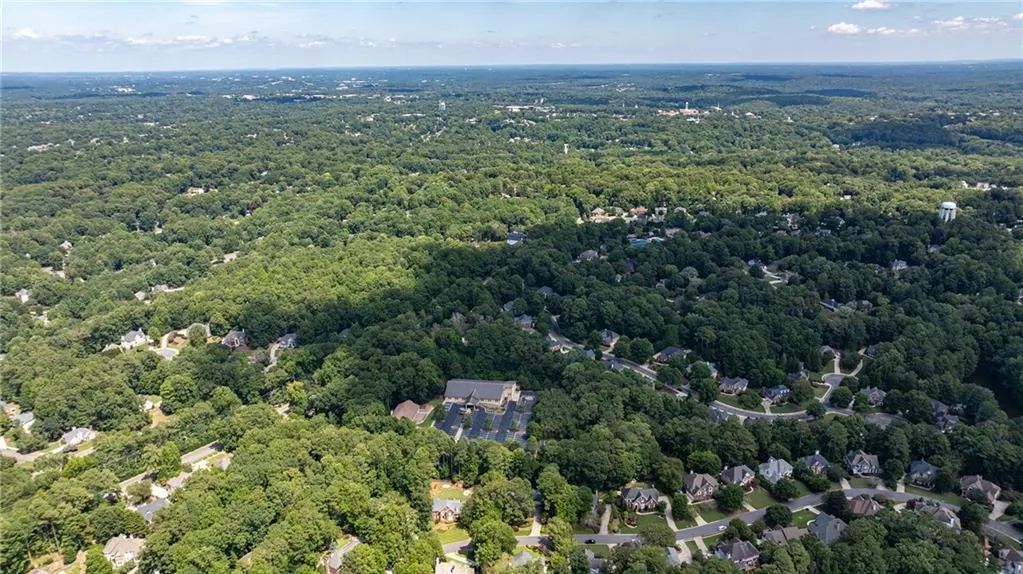
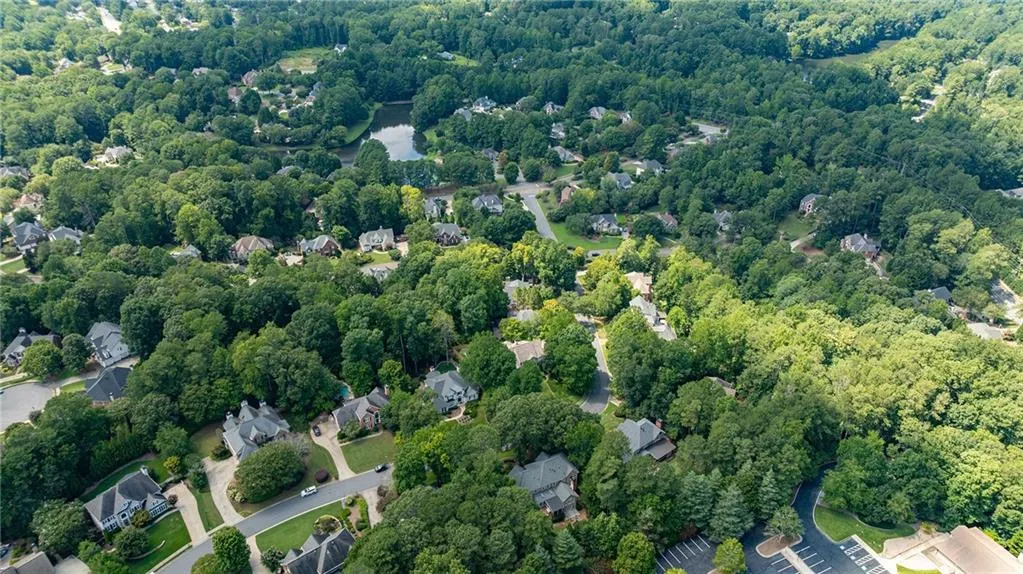
| Community Features | Clubhouse,Homeowners Assoc,Lake,Near Schools,Near Shopping,Pool,Street Lights,Tennis Court(s) |
| Accessibility | None |
| Assoc Fee Paid Per | Quarterly |
| County | Fulton - GA |
| Property Type | Residential |
| HOA | true |
| Energy Efficient | None |
| Subdivision Name | Chickering |
| Green Energy Generation | None |
| Other Structures | Other |
| Full Baths | 5 |
| Status | Active |
| Directions | Use GPS or From Canton Street turn west on Magnolia Street (it will become Pine Grove Road) and continue about 2.4 miles to the entrance of Chickering. Turn left onto Chickering Lake Dr. and then left on Abbeywood Drive and house will be on your left. |
| High School | Roswell |
| City | Roswell |
| Body of Water | None |
| Spa Features | None |
| Elementary School | Roswell North |
| Property Attached Y/N | false |
| Land Lease Y/N | false |
| Tax Annual Amount | 9004 |
| Home Warranty Y/N | false |
| Middle/Junior High School | Crabapple |
| Property Condition | Resale |
| Virtual Tour | https://vimeo.com/reviews/b5aef5c8-ad98-49f5-a370-8753f6e30288/videos/1219905379 |
| Standard Status | Active |
| Tax Lot | 72 |
| Freehold | IDX |
| Corporate Owner | None |
Interior Features
| Interior Amenities | Bookcases,Central Vacuum,Double Vanity,Entrance Foyer 2 Story,High Ceilings 9 ft Main,Recessed Lighting,Tray Ceiling(s),Vaulted Ceiling(s),Walk-In Closet(s),Wet Bar |
|---|---|
| Basement | Daylight,Exterior Entry,Finished,Finished Bath,Full,Interior Entry |
| Flooring | Carpet,Ceramic Tile,Hardwood |
| Total Fireplaces | 2 |
| Fireplace Features | Basement,Brick,Factory Built,Family Room,Gas Log,Raised Hearth |
| Common Walls | No Common Walls |
| Window Features | Double Pane Windows,Plantation Shutters |
| Above Grade Finished Area | 4351 |
| Laundry Features | Laundry Room,Main Level,Sink,Other |
| Total Bedrooms | 8 |
| Below Grade Finished Area | 1939 |
| Room Type | Basement,Exercise Room,Laundry |
| Main Level Bedrooms | 1 |
| Main Level Bathrooms | 1 |
| Kitchen Features | Breakfast Room,Cabinets White,Eat-in Kitchen,Keeping Room,Pantry Walk-In,Solid Surface Counters,View to Family Room |
| Total Baths | 5 |
| RoomBedroomFeatures | In-Law Floorplan,Oversized Master,Split Bedroom Plan |
| Primary Bathroom Features | Double Vanity,Separate Tub/Shower,Vaulted Ceiling(s) |
| Dining Room Features | Seats 12+,Separate Dining Room |
Exterior Features
| Exterior Amenities | Private Entrance,Private Yard,Other |
|---|---|
| Fencing | Back Yard |
| Parking Features | Attached,Detached,Driveway,Garage,Garage Door Opener,Garage Faces Side,Level Driveway |
| Lot Features | Back Yard,Front Yard,Landscaped,Level,Private,Wooded |
| Water Source | Public |
| Foundation Details | Slab |
| Building Area Total | 6290 |
| Lot Dimensions | x |
| Lot Size Acres | 0.4132 |
| Road Surface Type | Asphalt,Paved |
| Lot Size Source | Owner |
| Road Frontage Type | City Street |
| Other Equipment | None |
| Horse Amenities | None |
Amenities
- Foreclosure
- Views
- Short Sale
- New Construction
- Adult 55+
- Lease To Own
- No HOA Fees
- Furnished
- Primary On Main
- Air Conditioning
- Seller Finance
- Green
- Fixer Upper
- Horse
- Golf
- Fireplace
- Deck
- Garage
- Basement
- Pool
Property vs Single Family Average in 30075
Statistics provided by Inside Real Estate
Price
Taxes
Year Built


 ©2026 Georgia Multiple Listing Service All information deemed reliable but not guaranteed. All properties are subject to prior sale, change or withdrawal. Neither listing broker(s) or information provider(s) shall be responsible for any typographical errors, misinformation, misprints and shall be held totally harmless. Listing(s) information is provided for consumer's personal, non-commercial use and may not be used for any purpose other than to identify prospective properties consumers may
 Listings identified with the FMLS IDX logo come from FMLS and are held by brokerage firms other than the owner of this website. The listing brokerage is identified in any listing details. Information is deemed reliable but is not guaranteed. If you believe any FMLS listing contains material that infringes your copyrighted work please