



Address
2511 Flagsmoor Drive, Snellville, GA
Price
$ 650,000
Property Attributes
- MLS#7823746
- TypeSingle Family
- Listing Status Coming Soon
- CountyGwinnett
- CitySnellville
- NeighborhoodHARBOUR OAKS
- Zip30078
- StyleTraditional, Craftsman
- Year Built1978
- Taxes$ 5254
- Price$ 650,000
- Bedrooms4
- Full Bathrooms4
- Half Bathrooms1
- Lot Size0.5 Acres
Data Source:
First Multiple Listing Services (FMLS)
Property Description
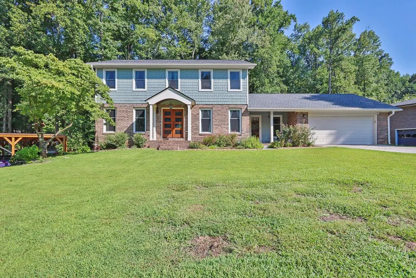
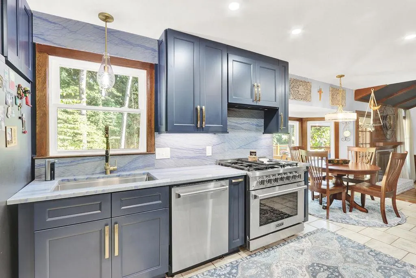
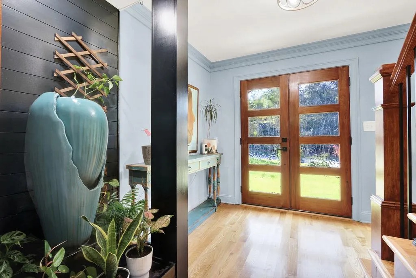
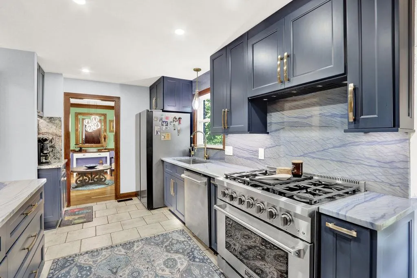
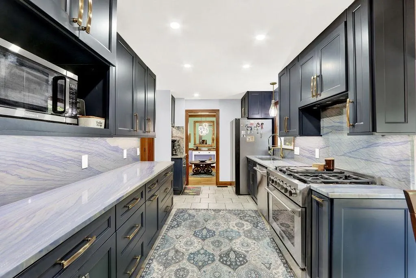
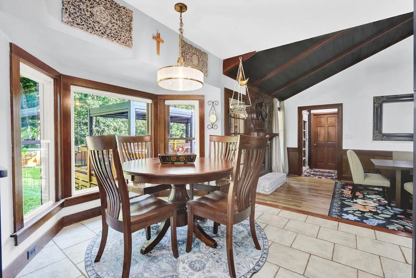
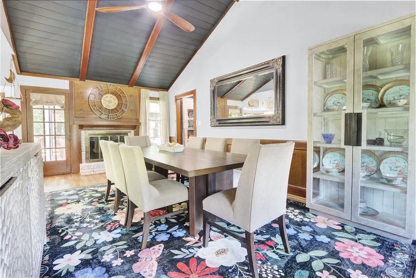
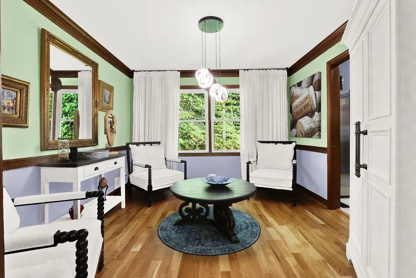
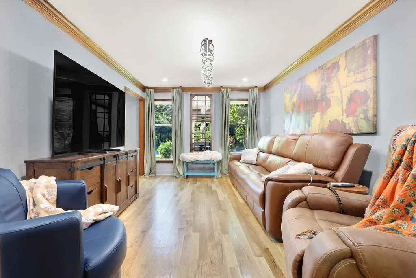
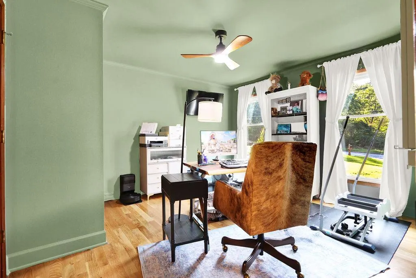
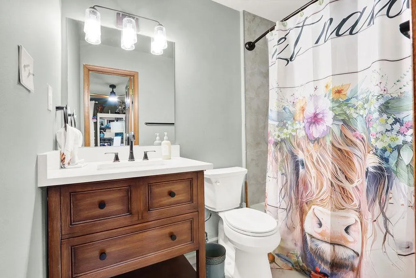
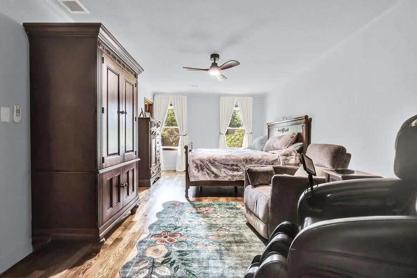
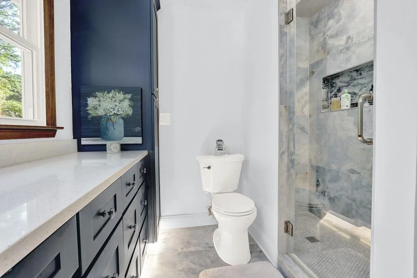
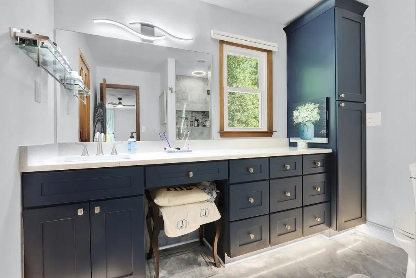
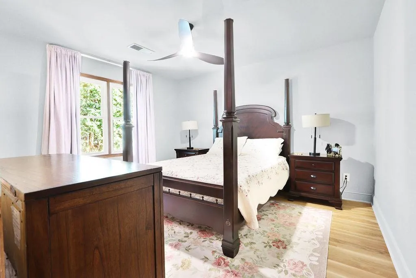
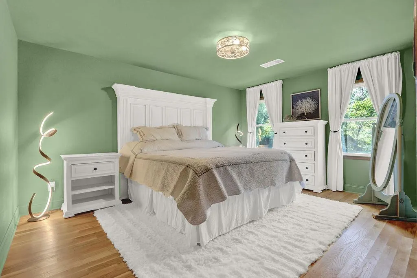
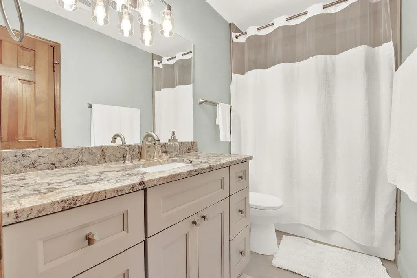
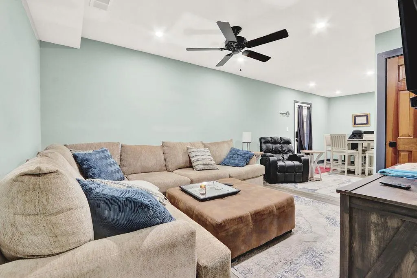
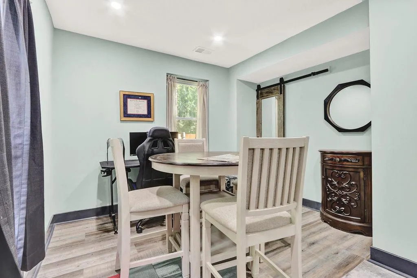
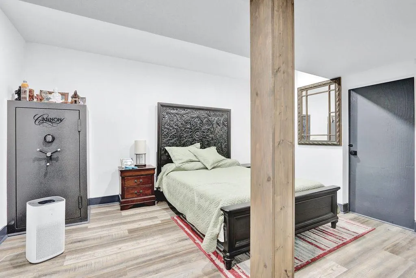
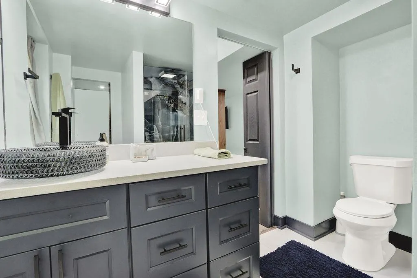
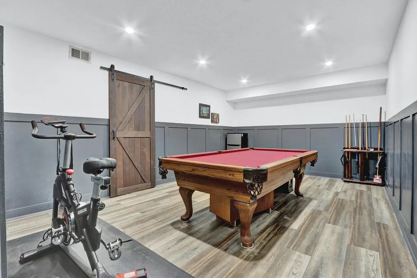
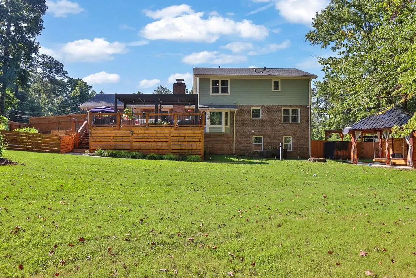
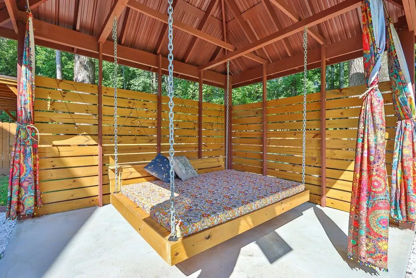
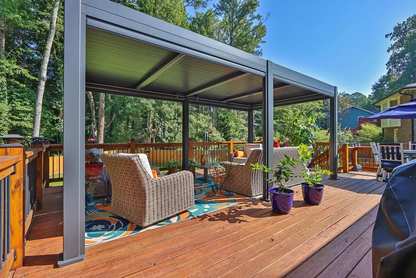
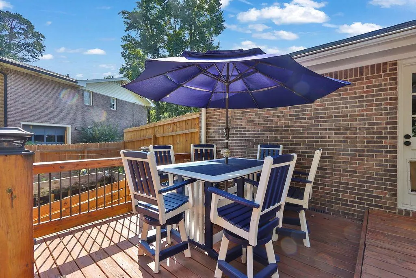
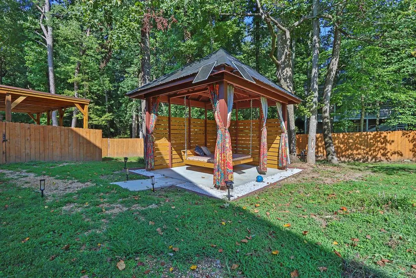
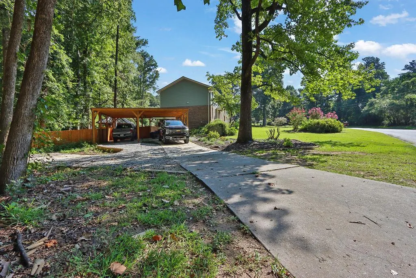
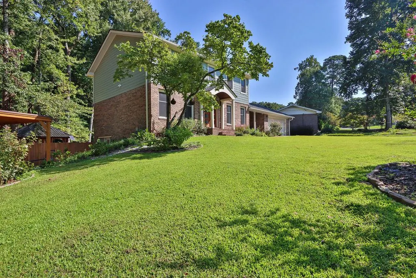
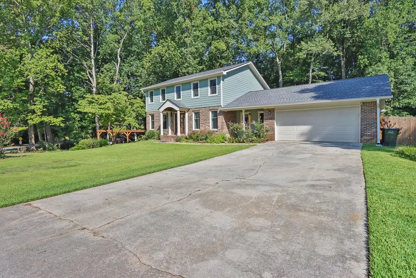
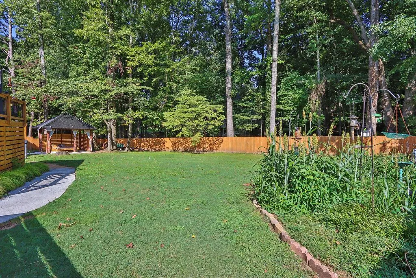
Welcome to 2511 Flagsmoor Drive in Snellville—a thoughtfully updated retreat inside and out! At the heart of the home, the newer chef’s kitchen shines with custom cabinetry, sleek quartz countertops, stainless steel appliances, and a dedicated coffee bar. Gather around the main living room featuring soaring vaulted ceilings and a cozy fireplace, or host dinner parties in the elegant separate dining room and secondary living space. Designed for dynamic living, the main floor includes a private bedroom with an ensuite full bath—ideal for guests or multi-generational living. Upstairs, the primary suite is a true sanctuary, boasting a spa-inspired bathroom complete with ambient under-lit cabinetry and a expansive custom shower, accompanied by two additional spacious bedrooms and a full bath. The fully finished terrace level offers incredible versatility with three flex rooms, a full bath, plus its own private entrance and dedicated parking—making it an ideal in-law suite, guest apartment, or income-producing space. Step outside into your private, fenced tranquil oasis. Unwind on the covered deck, tend to the garden, or drift away on the double-bed Bali swing under the covered porch equipped with a cooling ceiling fan. Convenient to shopping and restaurants and located in the desirable Brookwood High School district.
| Elementary School | Middle School | High School |
|---|---|---|
| Brookwood - Gwinnett Elementary School | Crews Middle School | Brookwood High School |
| Price History | |
|---|---|
| 8/26/2026 | Listed $650,000 |
General Features
| Sewer | Septic Tank |
|---|---|
| Heating | Central,Forced Air |
| Cooling | Central Air,Electric |
| Utilities | Natural Gas Available |
| Roof | Shingle |
| Appliances | Dishwasher,Gas Range,Refrigerator |
| Garage Spaces | 2 |
| Patio/Porch Features | Deck,Rear Porch |
| Architectural Style | Traditional,Craftsman |
| Pool Features | None |
| Security Features | Smoke Detector(s) |
| Construction Materials | Wood Siding,Brick |
| Year Built | 1978 |
| Electric | Other |
| View | Other |
| Levels | Two |
| Property Subtype | Single Family Residence |
| Tax Year | 2025 |
| Parcel Number | R5025 135 |
| Waterfront Features | None |
| Community Features | None |
| Accessibility | None |
| County | Gwinnett - GA |
| Property Type | Residential |
| HOA | false |
| Energy Efficient | None |
| Subdivision Name | HARBOUR OAKS |
| Green Energy Generation | None |
| Other Structures | None |
| Full Baths | 4 |
| Status | Coming Soon |
| Directions | Scenic Hwy to Oak Rd to Anchors Way to Flagsmoor Dr. |
| High School | Brookwood |
| City | Snellville |
| Body of Water | None |
| Carport Spaces | 2 |
| Spa Features | None |
| Elementary School | Brookwood - Gwinnett |
| Property Attached Y/N | false |
| Land Lease Y/N | false |
| Tax Annual Amount | 5254 |
| Home Warranty Y/N | false |
| Middle/Junior High School | Crews |
| Property Condition | Updated/Remodeled |
| Standard Status | Coming Soon |
| Freehold | IDX |
| Corporate Owner | None |
Interior Features
| Interior Amenities | Cathedral Ceiling(s),Crown Molding,Double Vanity,Entrance Foyer,Recessed Lighting |
|---|---|
| Basement | Full |
| Flooring | Ceramic Tile,Hardwood,Luxury Vinyl |
| Total Fireplaces | 1 |
| Fireplace Features | Masonry,Family Room |
| Common Walls | No Common Walls |
| Window Features | None |
| Above Grade Finished Area | 2908 |
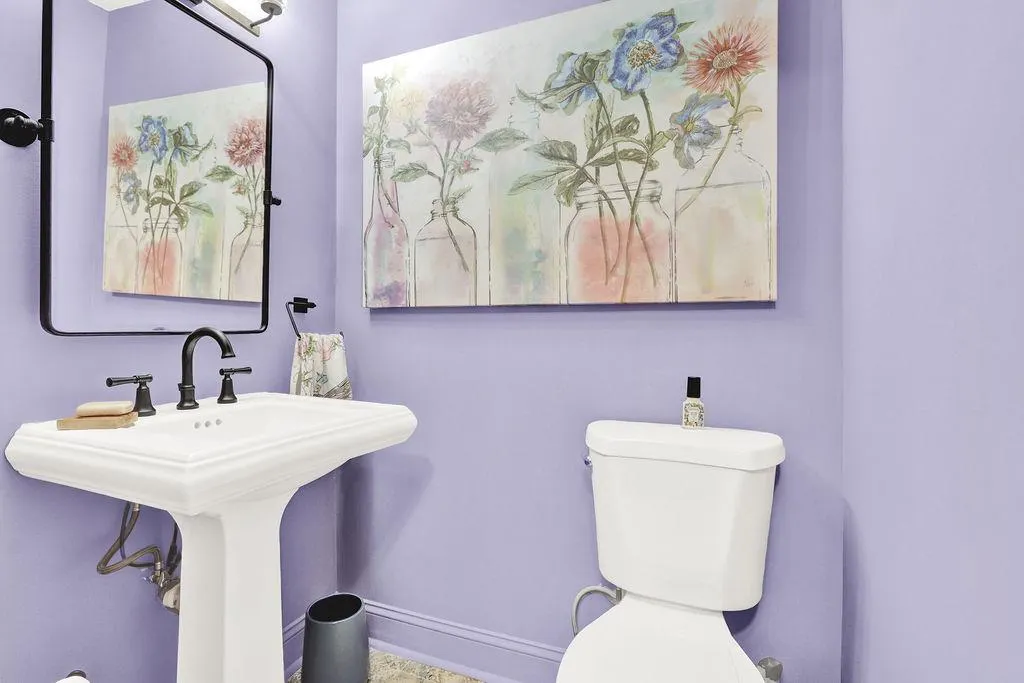
| Half Baths | 1 |
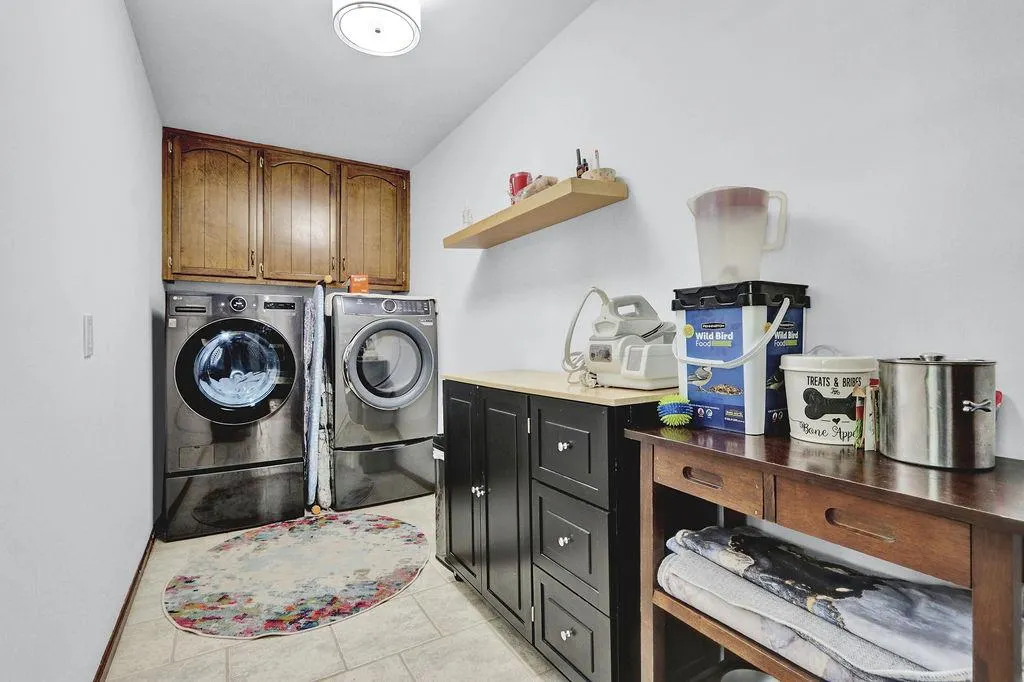
| Laundry Features | Laundry Room |
| Total Bedrooms | 4 |
| Room Type | Family Room,Living Room,Den |
| Main Level Bedrooms | 1 |
| Main Level Bathrooms | 1 |
| Kitchen Features | Eat-in Kitchen,Stone Counters,View to Family Room |
| Total Baths | 5 |
| RoomBedroomFeatures | In-Law Floorplan |
| Primary Bathroom Features | Tub/Shower Combo |
| Dining Room Features | Separate Dining Room |
Exterior Features
| Exterior Amenities | Garden,Private Yard |
|---|---|
| Fencing | Back Yard,Privacy,Wood |
| Parking Features | Garage,Carport |
| Lot Features | Back Yard,Front Yard |
| Water Source | Public |
| Total Parking | 4 |
| Foundation Details | Brick/Mortar |
| Building Area Total | 2908 |
| Lot Dimensions | 0 x 0 |
| Lot Size Acres | 0.5 |
| Road Surface Type | Paved |
| Lot Size Source | Owner |
| Road Frontage Type | City Street |
| Other Equipment | None |
| Horse Amenities | None |
Amenities
- Foreclosure
- Views
- Short Sale
- New Construction
- Adult 55+
- Lease To Own
- No HOA Fees
- Furnished
- Primary On Main
- Air Conditioning
- Seller Finance
- Green
- Fixer Upper
- Horse
- Golf
- Fireplace
- Deck
- Garage
- Basement
- Pool
Property vs Single Family Average in 30078
Statistics provided by Inside Real Estate
Price
Taxes
Year Built


 ©2026 Georgia Multiple Listing Service All information deemed reliable but not guaranteed. All properties are subject to prior sale, change or withdrawal. Neither listing broker(s) or information provider(s) shall be responsible for any typographical errors, misinformation, misprints and shall be held totally harmless. Listing(s) information is provided for consumer's personal, non-commercial use and may not be used for any purpose other than to identify prospective properties consumers may
 Listings identified with the FMLS IDX logo come from FMLS and are held by brokerage firms other than the owner of this website. The listing brokerage is identified in any listing details. Information is deemed reliable but is not guaranteed. If you believe any FMLS listing contains material that infringes your copyrighted work please