

Primary on Main
Address
460 Valley Green Drive Ne, Atlanta, GA
Price
$ 1,249,900
Property Attributes
- MLS#7823988
- TypeSingle Family
- Listing Status Active
- CountyFulton
- CityAtlanta
- NeighborhoodNorth Buckhead
- Zip30342
- StyleMid-Century Modern, Ranch
- Year Built1969
- Taxes$ 10938
- Price$ 1,249,900
- Bedrooms3
- Full Bathrooms2
- Half Bathrooms1
- Lot Size1.13 Acres
Data Source:
First Multiple Listing Services (FMLS)
Property Description
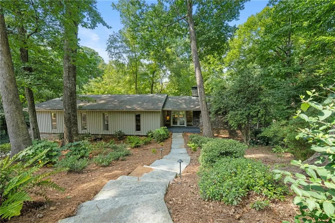
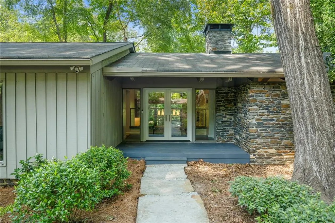
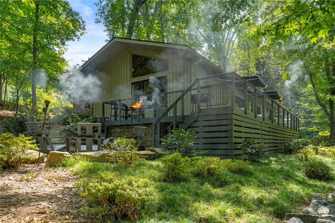
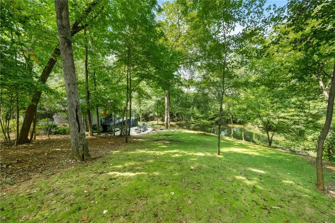
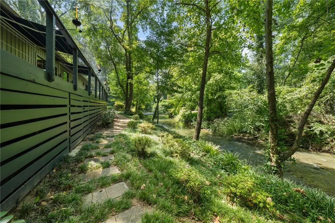
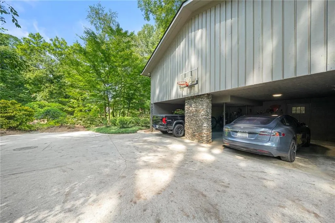
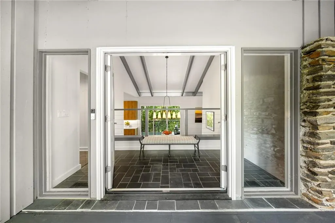
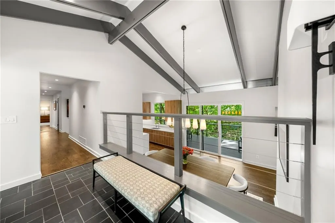
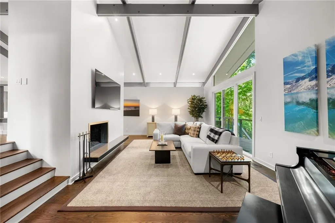
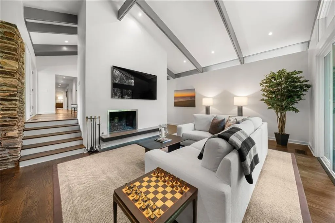
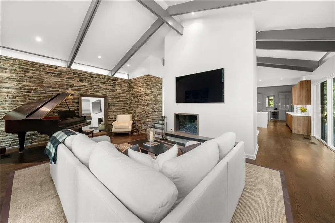
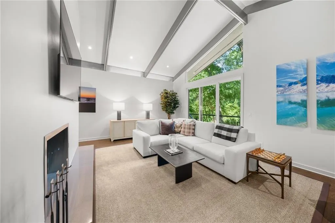
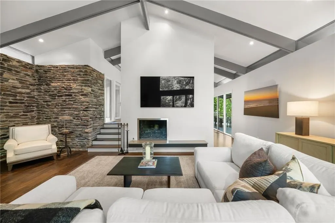
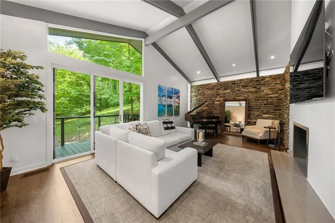
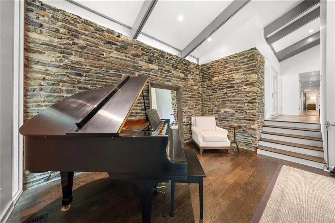
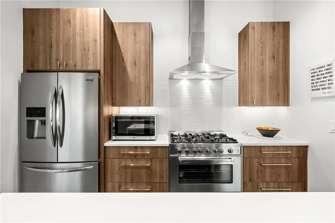
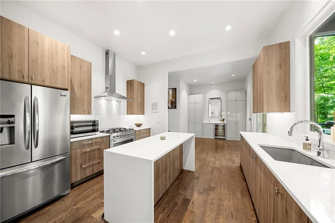
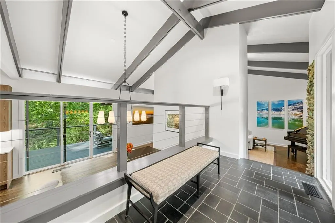
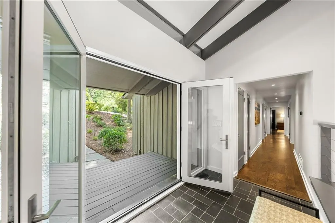
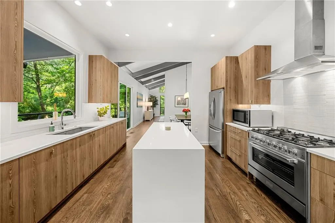
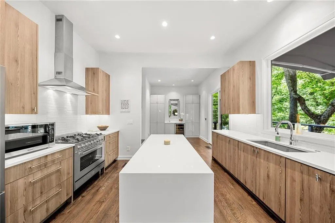
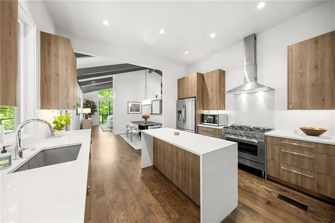
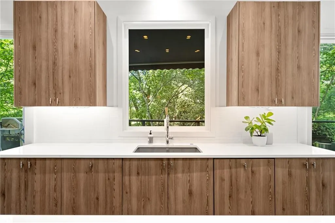
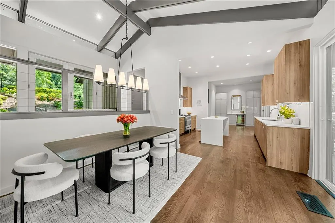
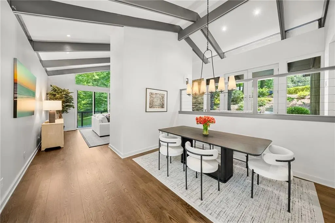
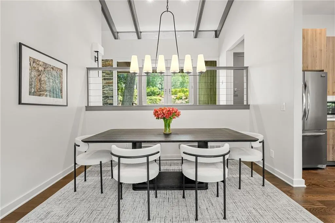
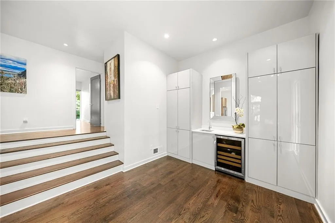
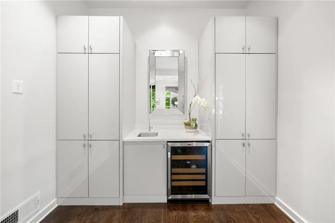
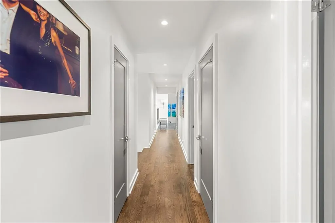
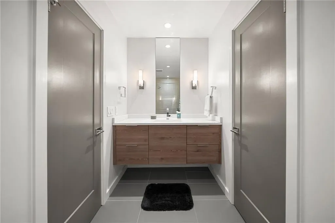
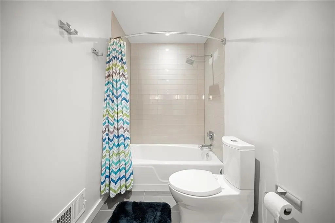
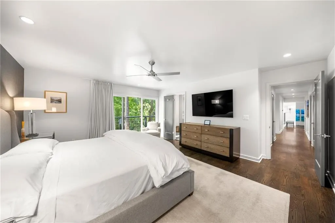
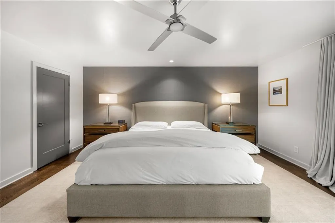
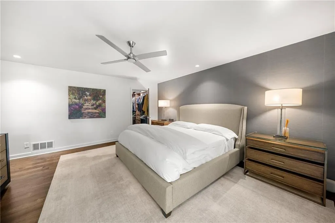
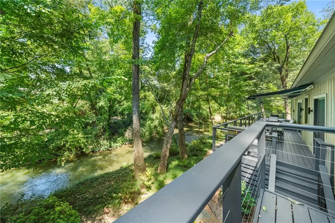
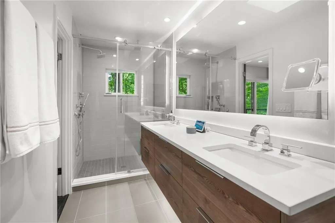
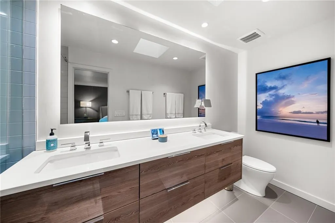
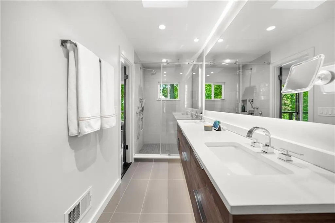
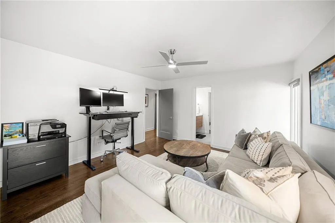
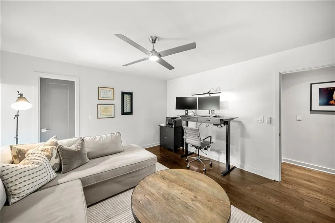
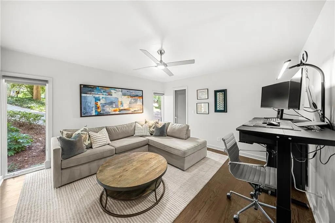
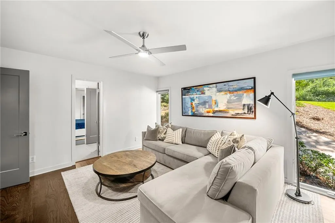
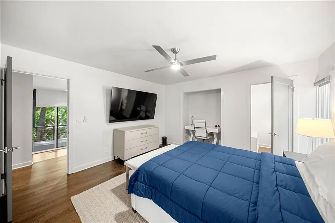
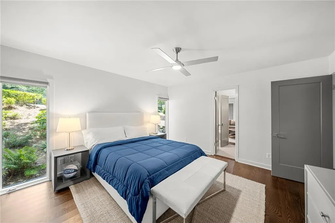
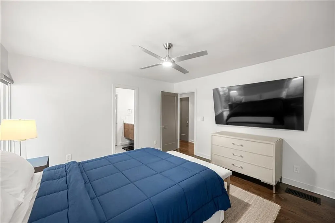
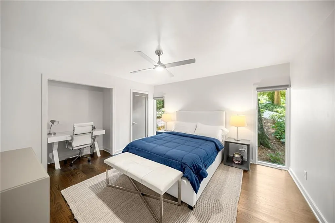
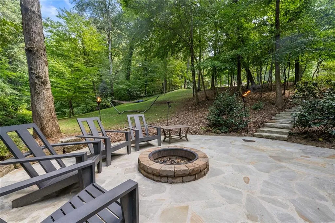
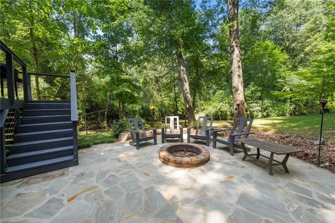
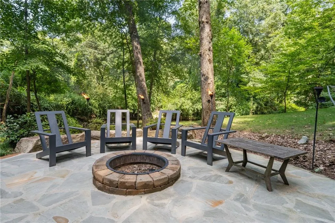
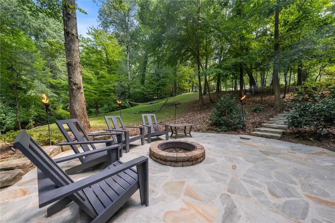

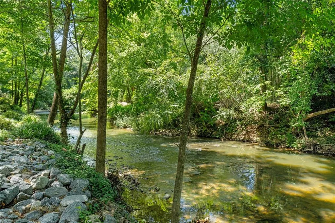
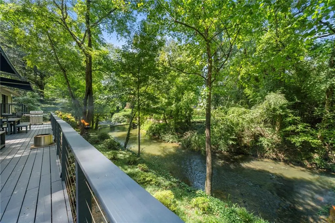
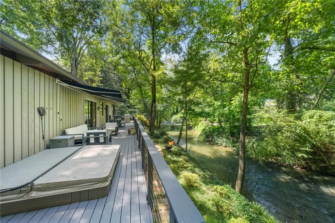
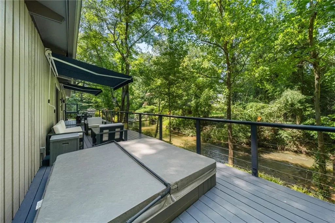
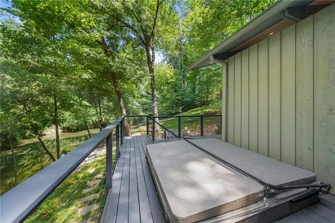
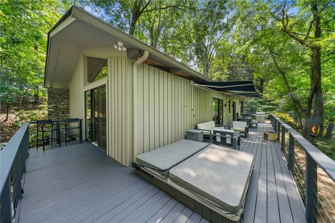
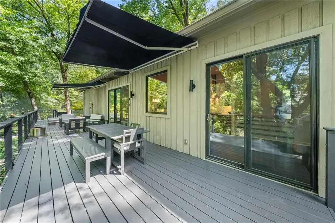
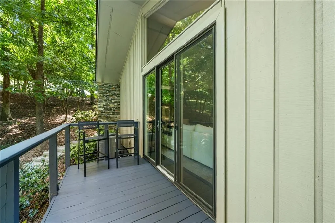
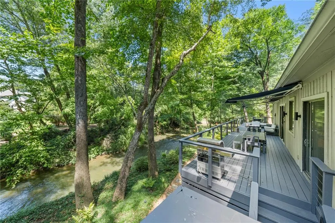
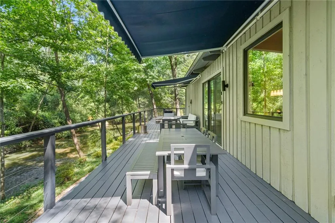
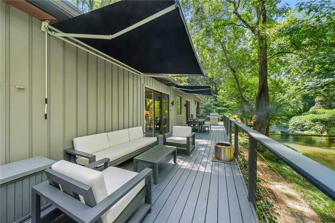
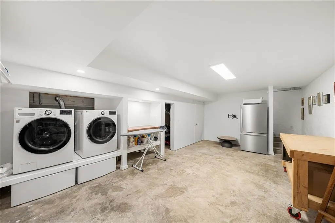
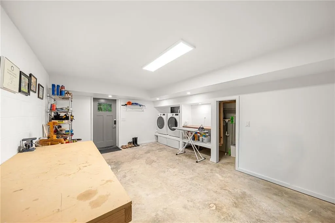
Exceptional Mid-Century Modern home situated on a private 1.2-acre lot in the heart of North Buckhead. This distinctive 3-bedroom, 2.5-bath residence blends architectural character with thoughtful updates and exceptional indoor-outdoor living. Stacked-stone walls, exposed beams, soaring 14-foot ceilings in the living room, vaulted ceilings and dramatic floor-to-ceiling windows fill the home with natural light while showcasing the beautiful wooded setting. Outdoor living is a true highlight, with an extended deck wrapping around the living room, a private deck off the primary suite, patio, fire pit and hot tub. Mature landscaping surrounds the property, while a picturesque creek meanders through the backyard with a favorite "fishing rock" for kids to enjoy. Additional improvements include upgraded glass-front entry doors and a stepping-stone pathway to the street. The bright, open interior features a renovated kitchen with quartz countertops, Bosch dishwasher, Verona range and a large island with seating. The kitchen flows seamlessly into the living and dining areas, as well as a keeping room/eat-in kitchen with built-ins and wet bar—creating an inviting layout for both everyday living and entertaining. All three bedrooms are conveniently located on the main level. The primary suite enjoys peaceful backyard views, a private deck, walk-in closet and renovated en suite bath. Two additional bedrooms feature floor-to-ceiling windows and share a Jack-and-Jill bath. The terrace level provides a laundry area, built-in storage and flexible space ideal for a home gym, workshop or hobby area. The HVAC/heat pump was replaced approximately two years ago and includes gas heat and UV air purification. Located in the sought-after Sara Rawson Smith Elementary district and just minutes from Buckhead dining, shopping and everyday conveniences, this special property offers a rare combination of Mid-Century Modern architecture, privacy, natural beauty and an exceptional in-town location.
| Elementary School | Middle School | High School |
|---|---|---|
| Sara Rawson Smith Elementary School | Willis A. Sutton Middle School | North Atlanta High School |
| Price History | |
|---|---|
| 8/28/2026 | Listed $1,249,900 |
General Features
| Sewer | Public Sewer |
|---|---|
| Heating | Central |
| Cooling | Central Air |
| Utilities | Cable Available,Electricity Available,Natural Gas Available,Phone Available,Sewer Available,Water Available |
| Roof | Composition |
| Appliances | Dishwasher,Disposal,Dryer,Gas Cooktop,Gas Oven,Gas Range,Microwave,Range Hood,Refrigerator,Washer |
| Patio/Porch Features | Deck,Front Porch,Rear Porch |
| Architectural Style | Mid-Century Modern,Ranch |
| Pool Features | None |
| Security Features | Carbon Monoxide Detector(s),Closed Circuit Camera(s),Smoke Detector(s) |
| Construction Materials | Other |
| Year Built | 1969 |
| Electric | 110 Volts |
| View | Creek/Stream,Other |
| Levels | Two |
| Property Subtype | Single Family Residence |
| Tax Year | 2025 |
| Parcel Number | 17 006500090270 |
| Waterfront Features | Creek |
| Community Features | Near Public Transport,Near Schools,Near Shopping,Near Trails/Greenway |
| Accessibility | None |
| County | Fulton - GA |
| Property Type | Residential |
| HOA | false |
| Energy Efficient | None |
| Subdivision Name | North Buckhead |
| Green Energy Generation | None |
| Other Structures | None |
| Full Baths | 2 |
| Status | Active |
| Directions | Use GPS |
| High School | North Atlanta |
| City | Atlanta |
| Body of Water | None |
| Carport Spaces | 2 |
| Spa Features | None |
| Elementary School | Sara Rawson Smith |
| Property Attached Y/N | false |
| Land Lease Y/N | false |
| Tax Annual Amount | 10938 |
| Home Warranty Y/N | false |
| Middle/Junior High School | Willis A. Sutton |
| Property Condition | Resale |
| Standard Status | Active |
| Tax Lot | 22 |
| Freehold | IDX |
| Corporate Owner | None |
Interior Features
| Interior Amenities | Beamed Ceilings,Double Vanity,Entrance Foyer,High Speed Internet,Vaulted Ceiling(s),Walk-In Closet(s),Wet Bar |
|---|---|
| Basement | Daylight,Driveway Access,Exterior Entry,Interior Entry |
| Flooring | Hardwood,Tile |
| Total Fireplaces | 1 |
| Fireplace Features | Family Room,Living Room |
| Common Walls | No Common Walls |
| Window Features | None |
| Half Baths | 1 |
| Laundry Features | In Basement |
| Total Bedrooms | 3 |
| Room Type | Den |
| Main Level Bedrooms | 3 |
| Main Level Bathrooms | 2 |
| Kitchen Features | Cabinets Other,Eat-in Kitchen,Keeping Room,Kitchen Island,Solid Surface Counters,View to Family Room |
| Total Baths | 3 |
| RoomBedroomFeatures | Master on Main,Oversized Master,Roommate Floor Plan |
| Primary Bathroom Features | Double Vanity |
| Dining Room Features | Open Concept,Separate Dining Room |
Exterior Features
| Exterior Amenities | Awning(s),Lighting,Private Entrance,Private Yard,Rain Gutters |
|---|---|
| Fencing | None |
| Parking Features | Carport |
| Lot Features | Back Yard,Creek On Lot,Flood Plain,Front Yard,Private |
| Water Source | Public |
| Foundation Details | Block,Concrete Perimeter |
| Building Area Total | 2200 |
| Lot Dimensions | 49223 |
| Lot Size Acres | 1.13 |
| Road Surface Type | Asphalt |
| Lot Size Source | Other |
| Road Frontage Type | City Street |
| Other Equipment | Dehumidifier,Irrigation Equipment |
| Horse Amenities | None |
Amenities
- Foreclosure
- Views
- Short Sale
- New Construction
- Adult 55+
- Lease To Own
- No HOA Fees
- Furnished
- Primary On Main
- Air Conditioning
- Seller Finance
- Green
- Fixer Upper
- Horse
- Golf
- Fireplace
- Deck
- Garage
- Basement
- Pool
Property vs Single Family Average in 30342
Statistics provided by Inside Real Estate
Price
Taxes
Year Built



 ©2026 Georgia Multiple Listing Service All information deemed reliable but not guaranteed. All properties are subject to prior sale, change or withdrawal. Neither listing broker(s) or information provider(s) shall be responsible for any typographical errors, misinformation, misprints and shall be held totally harmless. Listing(s) information is provided for consumer's personal, non-commercial use and may not be used for any purpose other than to identify prospective properties consumers may
