

Eco Friendly


Address
226 Celebration Lane, Acworth, GA
Price
$ 689,900
Property Attributes
- MLS#7824584
- TypeSingle Family
- Listing Status Active
- CountyCherokee
- CityAcworth
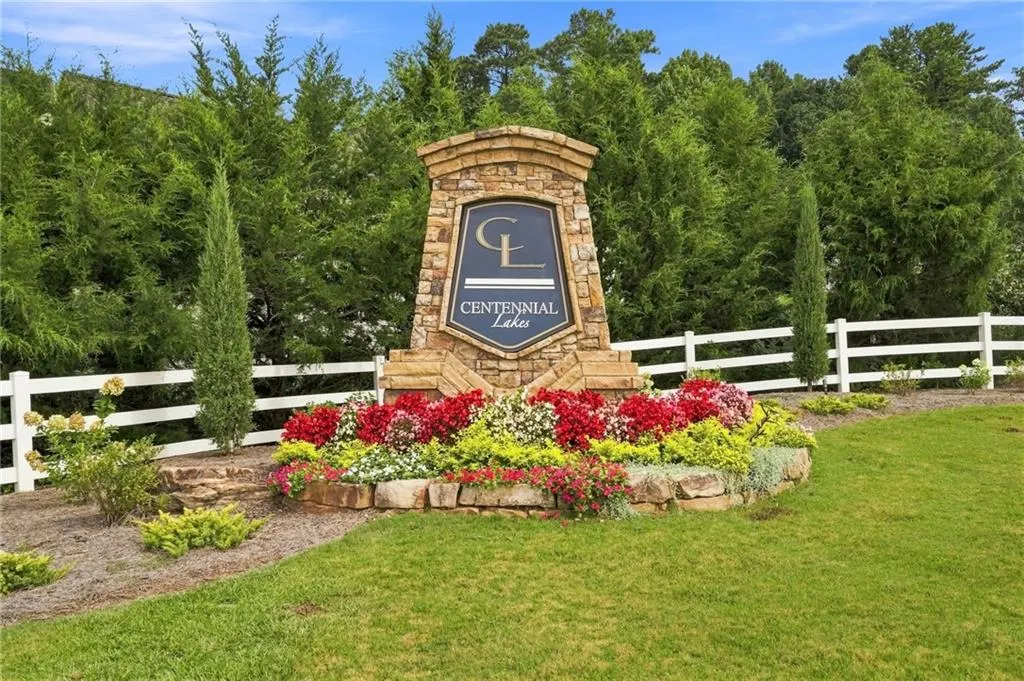
- NeighborhoodCentennial Lakes
- Zip30102
- StyleCraftsman, Traditional
- Year Built2016
- Taxes$ 6424
- Price$ 689,900
- Bedrooms6
- Full Bathrooms4
- Half Bathrooms1
- Lot Size0.23 Acres
Data Source:
First Multiple Listing Services (FMLS)
Property Description
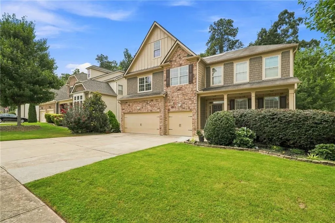
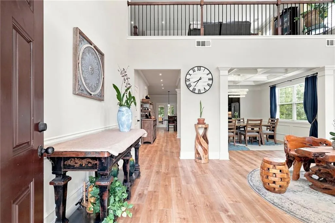
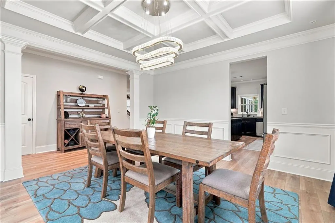
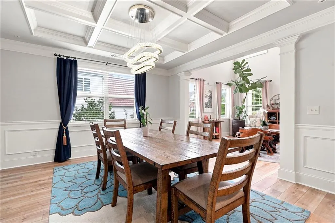
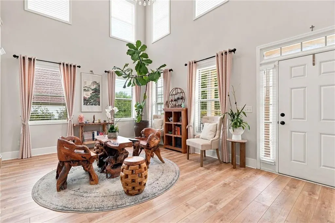
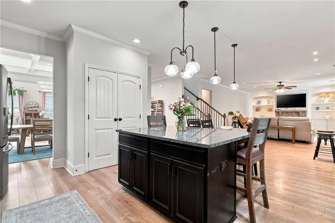
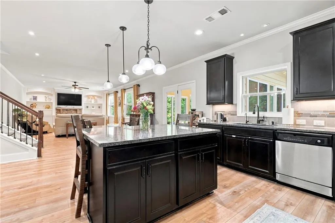
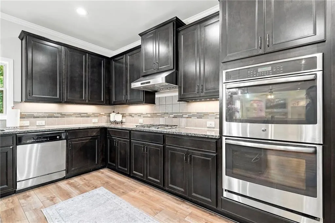
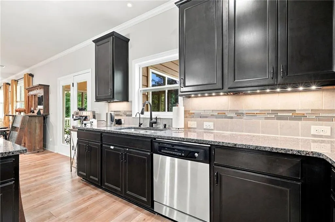
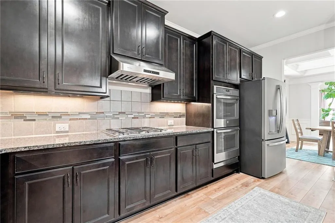
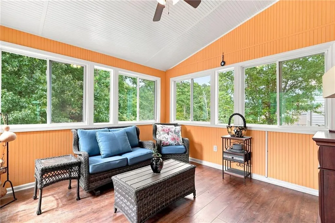
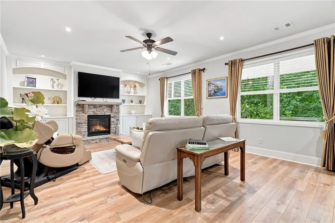
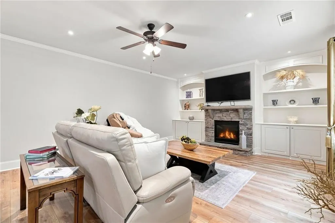
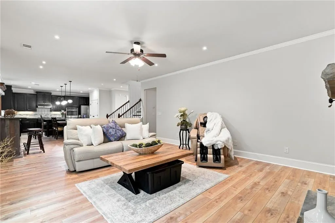
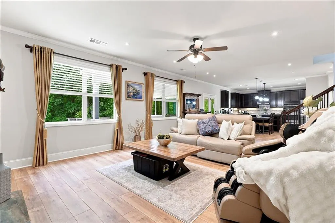
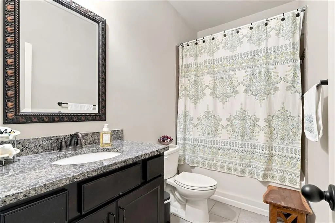
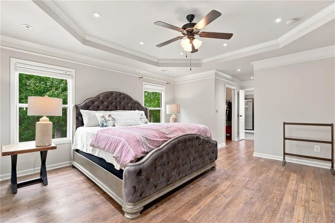
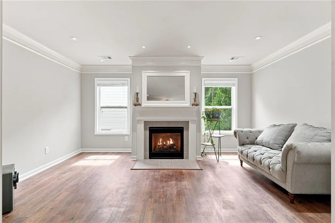
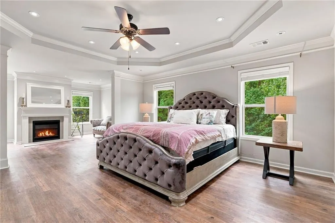
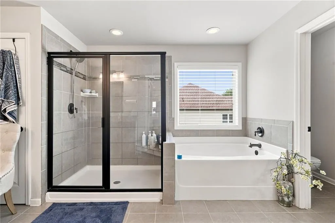
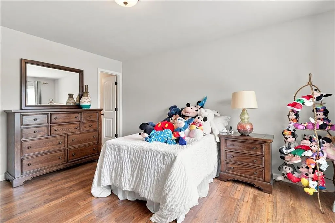
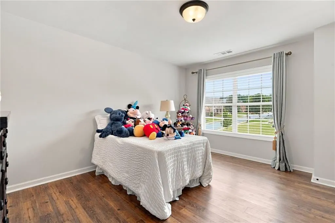
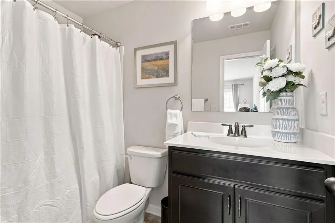
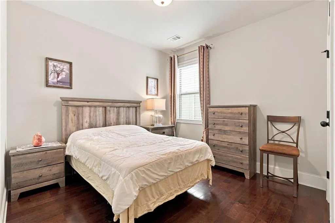
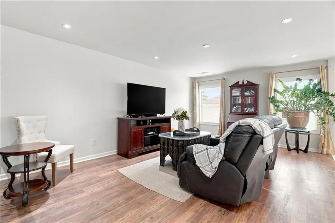
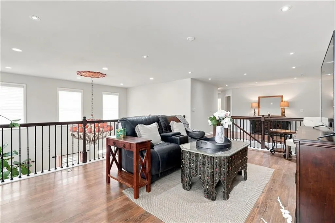
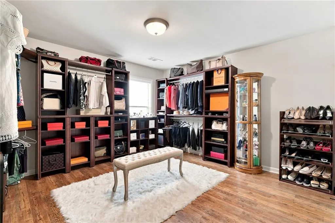
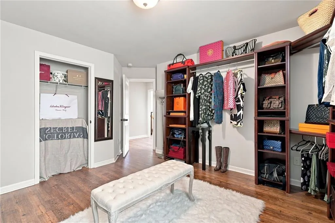
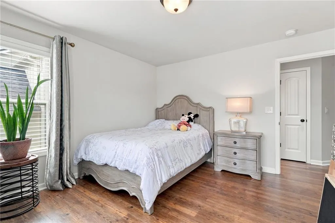
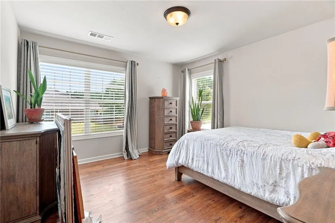
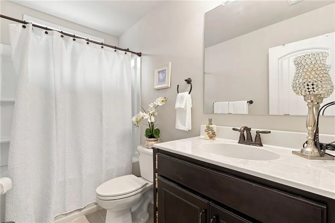
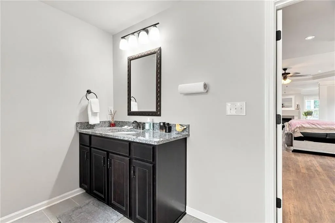
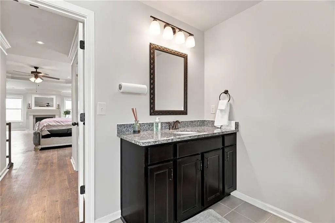
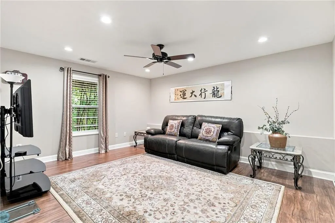
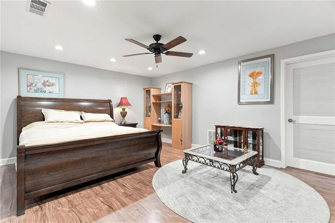
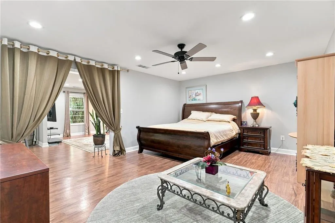
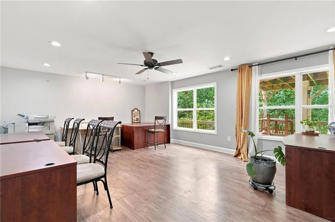

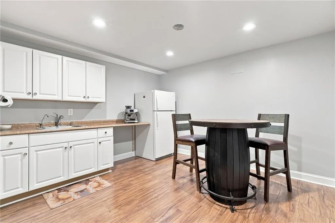
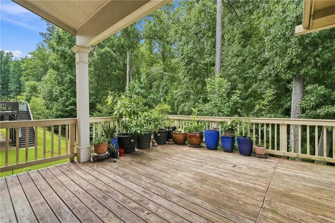
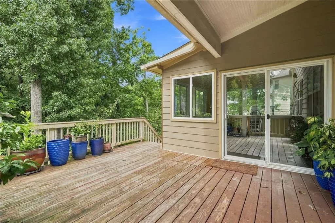
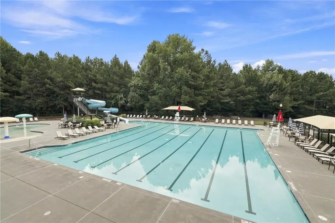
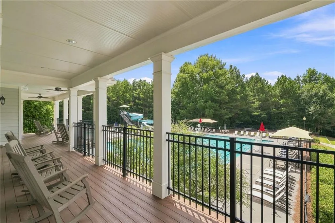
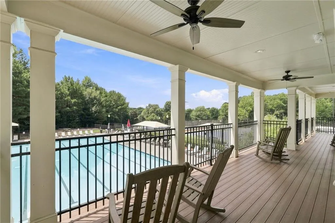
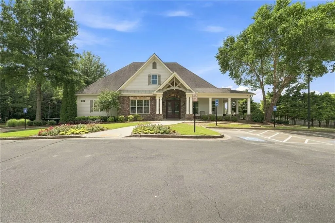
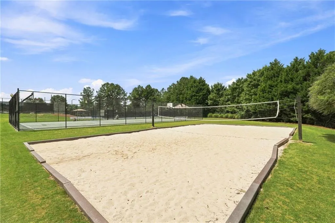
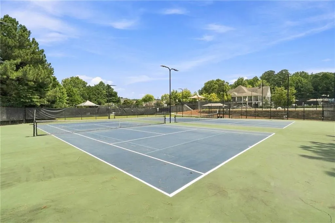
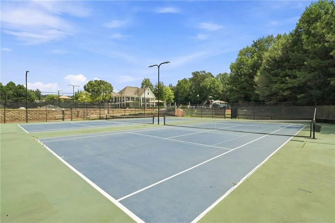
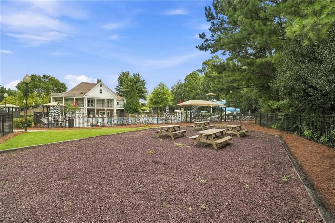
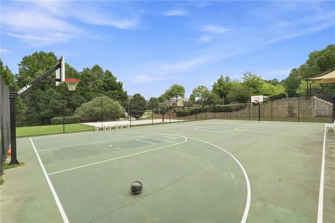
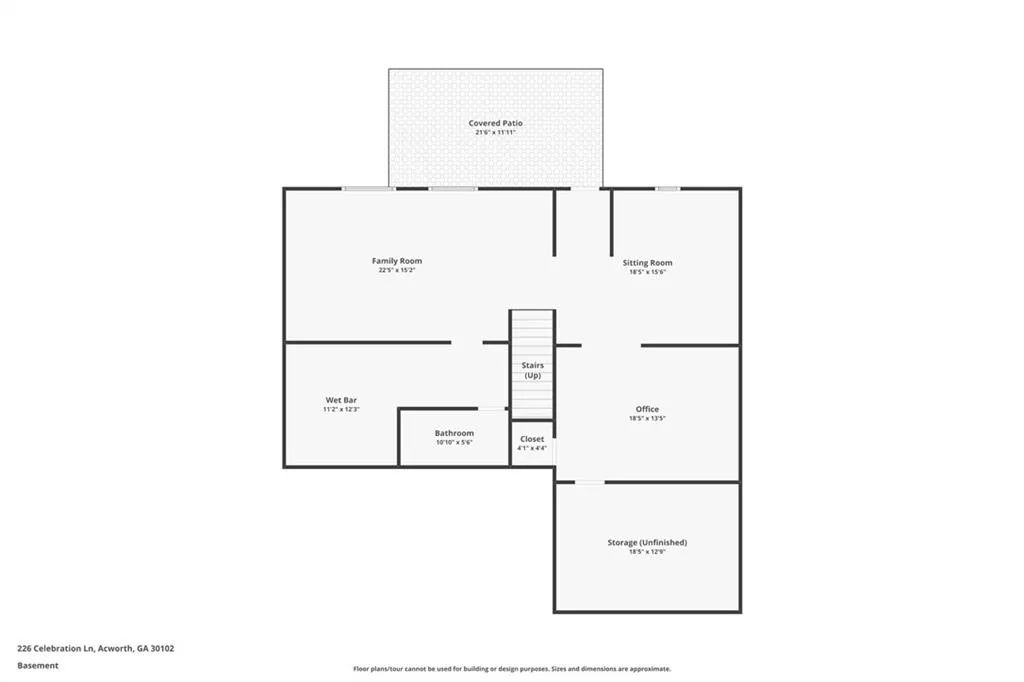
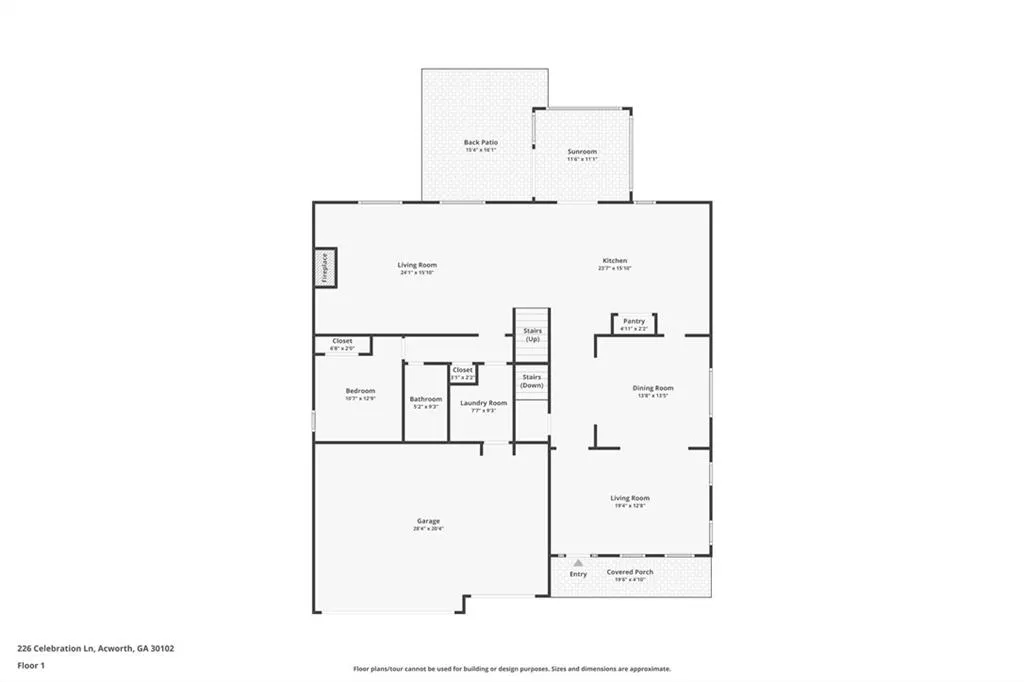
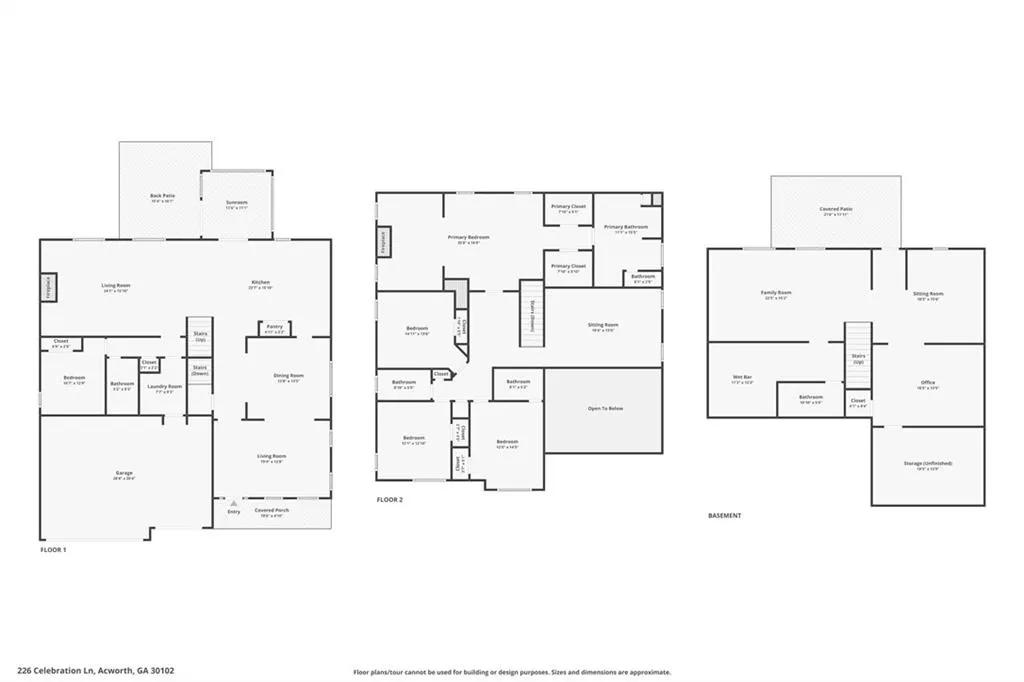
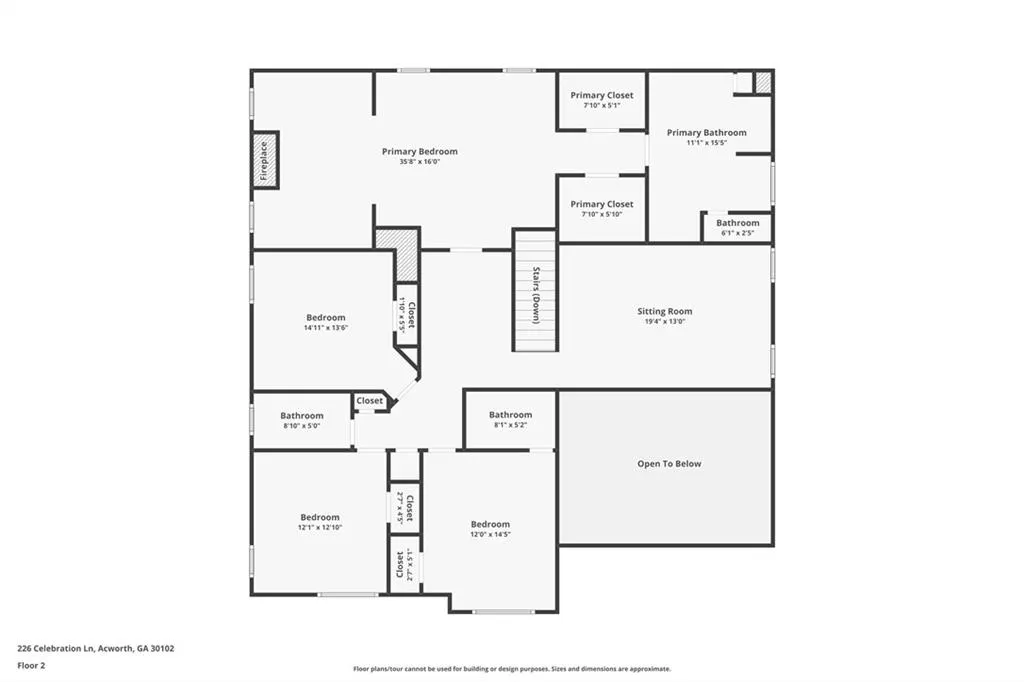
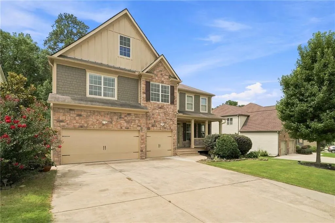
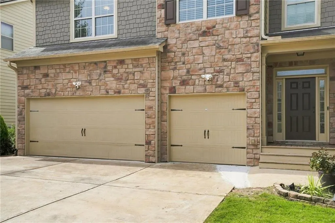
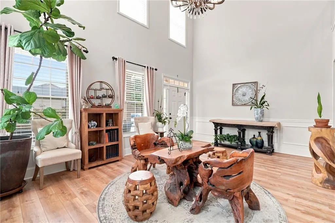
An exceptional three-level home in the sought-after amenity rich Rosewood Lake community, ideally positioned on a premium lot backing to greenspace offering privacy/no rear neighbors, a fabulous outdoor area and premium sunroom! This thoughtfully upgraded home offers 3,714 sq ft above grade plus a finished daylight terrace level, providing exceptional space and flexibility. Recent improvements include a NEW architectural shingle roof (Aug 2026), beautiful wide-plank COREtec luxury vinyl flooring, a sunroom with premium windows, premium sliding glass door, and an extended covered back patio. The main level features soaring ceilings, an inviting foyer, custom trim details, arched wall accents, a spacious family room, separate dining room with coffered ceilings, and a beautifully appointed kitchen with custom cabinetry, extended island, stone countertops, eat-in area, and keeping room. Upstairs 4 bedrooms, 3 full baths and a spacious loft. Bedroom w/en suite bath and one currently being used as a custom closet adding to this homes fabulous well designed floorplan! The spacious owner's retreat offers a secondary sitting room w/fireplace, an abundance of windows, separate his/her closets, a luxurious bath w/his & her vanities, separate tub and shower. The finished terrace-level features a kitchenette and bath creating an ideal space for entertaining, media, fitness, home office, guest accommodations, or multigenerational living. Terrace level also offers separate entrance with private walk around landscaping The terrace level opens to an impressive covered outdoor living and entertaining area featuring a beautiful natural-stone patio with built-in stone outdoor kitchen with grill, a TRULY EXCEPTIONAL upgraded space! Additional highlights include Motorized chandelier lift for convenient lowering and easy cleaning, premium LED recessed lighting, smart lighting upstairs, under-cabinet kitchen lighting, whole-house water purification, and reverse osmosis systems serving both kitchen areas. Custom fireplaces, stone counters and thoughtful finishes adding character throughout. Enjoy the peaceful backyard, landscaping steps, fruit trees, and private greenspace setting. Amenities include a clubhouse, lake, fishing, playground, pool, tennis courts, sidewalks, and street lights. Quiet neighborhood, yet conveniently located near Etowah High School, parks, shopping, and dining. This is a rare opportunity to own a beautifully upgraded home with an exceptional lot and an abundance of versatile living space! This house offers an abundance of windows and natural lighting!
| Elementary School | Middle School | High School |
|---|---|---|
| Clark Creek Elementary School | E.T. Booth Middle School | Etowah High School |
| Price History | |
|---|---|
| 8/25/2026 | Listed $689,900 |
General Features
| Sewer | Public Sewer |
|---|---|
| Heating | Central |
| Cooling | Ceiling Fan(s),Central Air,Zoned |
| Utilities | Cable Available,Electricity Available,Natural Gas Available,Phone Available,Sewer Available,Underground Utilities,Water Available |
| Roof | Composition,Ridge Vents |
| Appliances | Dishwasher,Disposal,Double Oven,Gas Cooktop,Self Cleaning Oven,Tankless Water Heater |
| HOA Fee | 800 |
| Garage Spaces | 3 |
| Association Fee Includes | Swim,Tennis |
| Patio/Porch Features | Deck |
| Architectural Style | Craftsman,Traditional |
| Pool Features | None |
| Security Features | Fire Alarm,Smoke Detector(s) |
| Construction Materials | Cement Siding,Stone |
| Year Built | 2016 |
| Electric | 110 Volts |
| View | Neighborhood |
| Levels | Three Or More |
| Property Subtype | Single Family Residence |
| Tax Year | 2025 |
| Ownership | Other |
| Parcel Number | 21N06F 567 |
| Waterfront Features | None |
| Community Features | Clubhouse,Fishing,Homeowners Assoc,Lake,Playground,Pool,Sidewalks,Street Lights,Tennis Court(s) |
| Accessibility | None |
| Additional Parcels Description | 21N06F00000567000 |
| Assoc Fee Paid Per | Semi-Annually |
| County | Cherokee - GA |
| Property Type | Residential |
| HOA | true |
| Energy Efficient | Windows |
| Subdivision Name | Centennial Lakes |
| Green Energy Generation | None |
| Other Structures | None |
| Full Baths | 4 |
| Status | Active |
| Directions | From Hwy 92 to Woodstock RD NW, Right on Declaration Ct, Left on Discovery CT, right on Celebration Lane. This quiet community is conveniently located to I-75. |
| High School | Etowah |
| City | Acworth |
| Body of Water | None |
| Spa Features | None |
| Elementary School | Clark Creek |
| Property Attached Y/N | false |
| Land Lease Y/N | false |
| Tax Annual Amount | 6424 |
| Home Warranty Y/N | false |
| Middle/Junior High School | E.T. Booth |
| Property Condition | Resale |
| Virtual Tour | https://www.homes.com/property/226-celebration-ln-acworth-ga/00nt5q011nvyb/?msockid=082522580dd164ab020935070c1165a9 |
| Standard Status | Active |
| Tax Lot | 748 |
| Freehold | IDX |
| Corporate Owner | None |
Interior Features
| Interior Amenities | Disappearing Attic Stairs,Entrance Foyer 2 Story,High Ceilings 9 ft Main,His and Hers Closets,Low Flow Plumbing Fixtures,Tray Ceiling(s),Walk-In Closet(s) |
|---|---|
| Basement | Daylight,Exterior Entry,Finished |
| Flooring | Luxury Vinyl,Tile |
| Total Fireplaces | 2 |
| Fireplace Features | Factory Built,Gas Log,Keeping Room,Master Bedroom |
| Common Walls | No Common Walls |
| Window Features | Insulated Windows |
| Above Grade Finished Area | 3714 |
| Half Baths | 1 |
| Laundry Features | Laundry Room,Main Level |
| Total Bedrooms | 6 |
| Below Grade Finished Area | 1397 |
| Room Type | Basement,Bonus Room,Media Room |
| Main Level Bedrooms | 1 |
| Main Level Bathrooms | 1 |
| Kitchen Features | Cabinets Stain,Eat-in Kitchen,Keeping Room,Kitchen Island,Pantry,Solid Surface Counters,View to Family Room |
| Total Baths | 5 |
| RoomBedroomFeatures | Sitting Room |
| Primary Bathroom Features | Double Vanity,Separate Tub/Shower |
| Dining Room Features | Seats 12+,Separate Dining Room |
Exterior Features
| Exterior Amenities | Other |
|---|---|
| Fencing | None |
| Parking Features | Garage |
| Lot Features | Landscaped,Private,Wooded |
| Water Source | Public |
| Foundation Details | None |
| Building Area Total | 5434 |
| Lot Dimensions | 10019 |
| Lot Size Acres | 0.23 |
| Road Surface Type | Asphalt,Paved |
| Lot Size Source | Public Records |
| Road Frontage Type | City Street |
| Other Equipment | None |
| Horse Amenities | None |
Amenities
- Foreclosure
- Views
- Short Sale
- New Construction
- Adult 55+
- Lease To Own
- No HOA Fees
- Furnished
- Primary On Main
- Air Conditioning
- Seller Finance
- Green
- Fixer Upper
- Horse
- Golf
- Fireplace
- Deck
- Garage
- Basement
- Pool
Property vs Single Family Average in 30102
Statistics provided by Inside Real Estate
Price
Taxes
Year Built


 ©2026 Georgia Multiple Listing Service All information deemed reliable but not guaranteed. All properties are subject to prior sale, change or withdrawal. Neither listing broker(s) or information provider(s) shall be responsible for any typographical errors, misinformation, misprints and shall be held totally harmless. Listing(s) information is provided for consumer's personal, non-commercial use and may not be used for any purpose other than to identify prospective properties consumers may
 Listings identified with the FMLS IDX logo come from FMLS and are held by brokerage firms other than the owner of this website. The listing brokerage is identified in any listing details. Information is deemed reliable but is not guaranteed. If you believe any FMLS listing contains material that infringes your copyrighted work please