

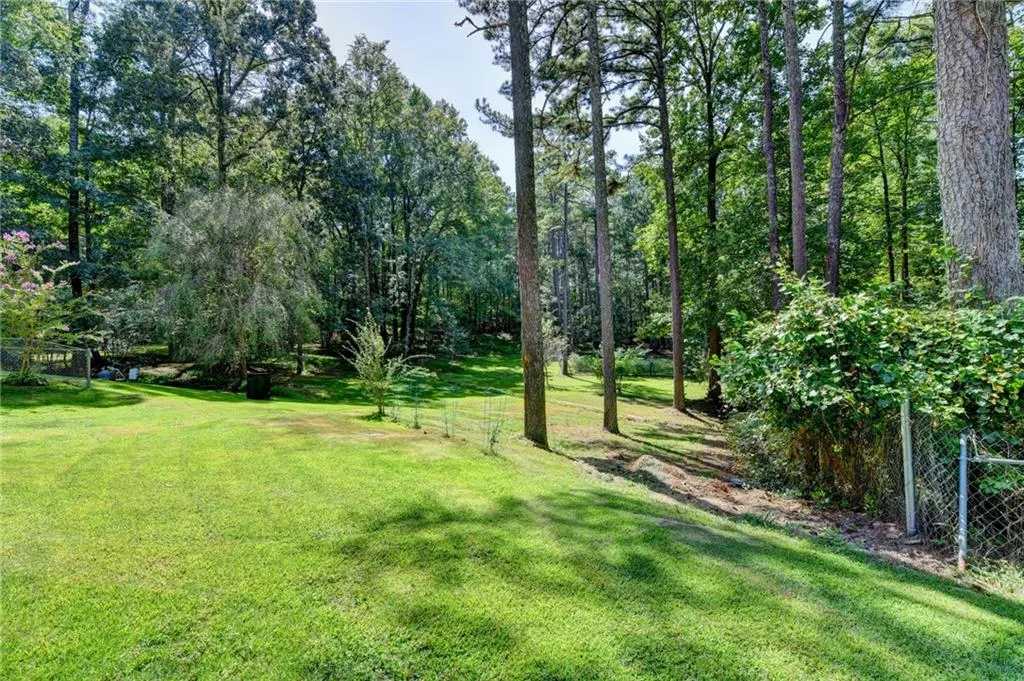
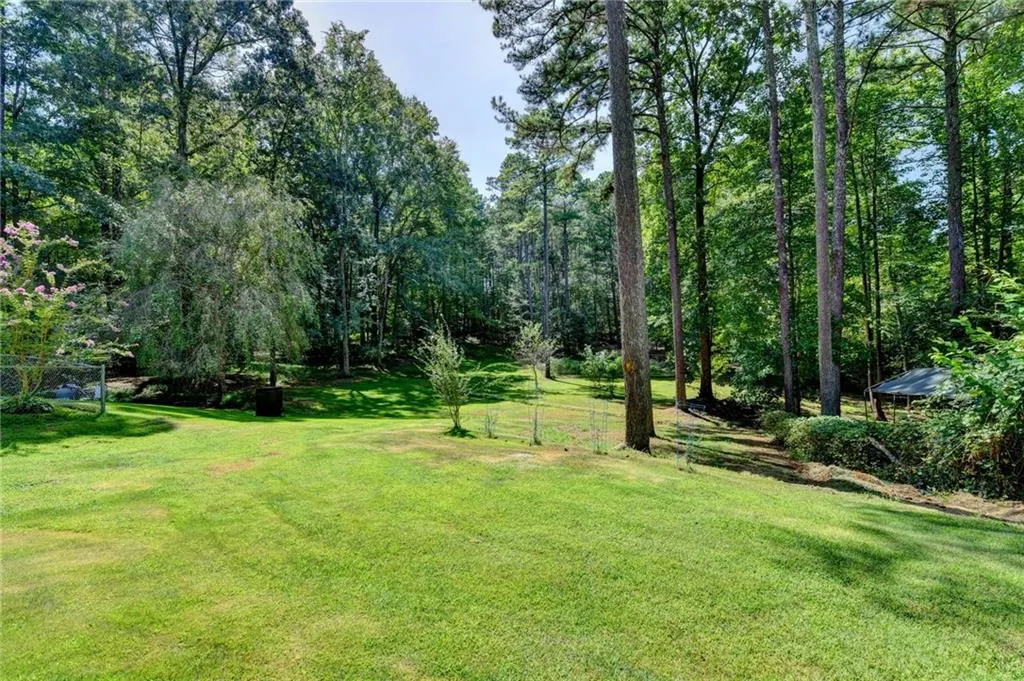
Views - Primary on Main
Address
2011 Luke Edwards Road, Dacula, GA
Price
$ 649,000
Property Attributes
- MLS#7824802
- TypeSingle Family
- Listing Status Active
- CountyGwinnett
- CityDacula
- NeighborhoodCrossroads
- Zip30019
- StyleFrench Provincial, Traditional
- Year Built1992
- Taxes$ 4759
- Price$ 649,000
- Bedrooms4
- Full Bathrooms3
- Half Bathrooms0
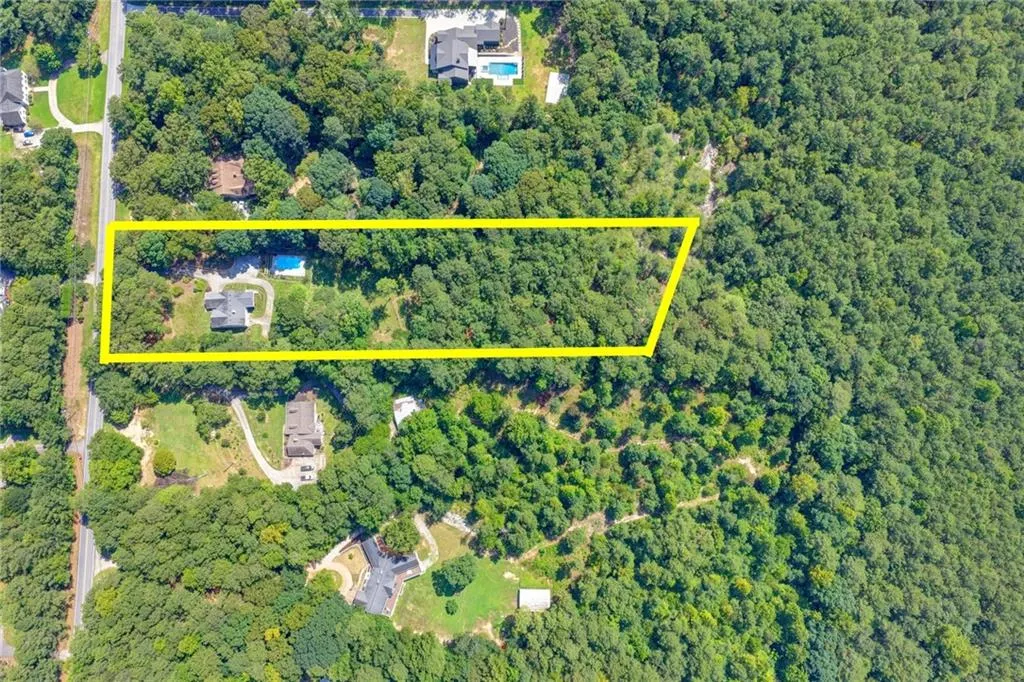
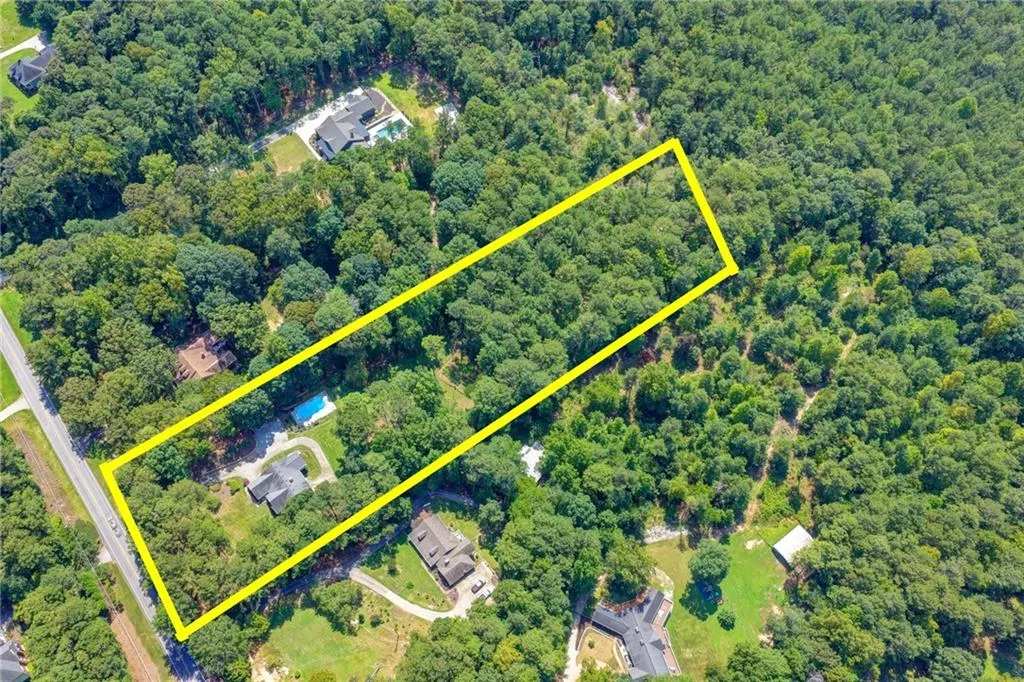
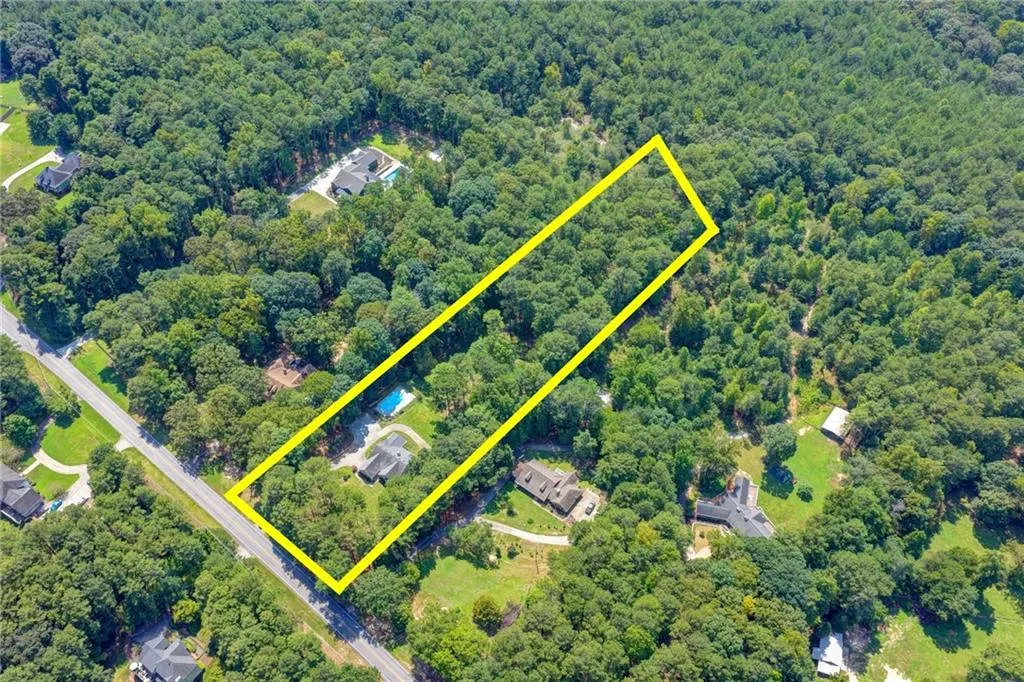
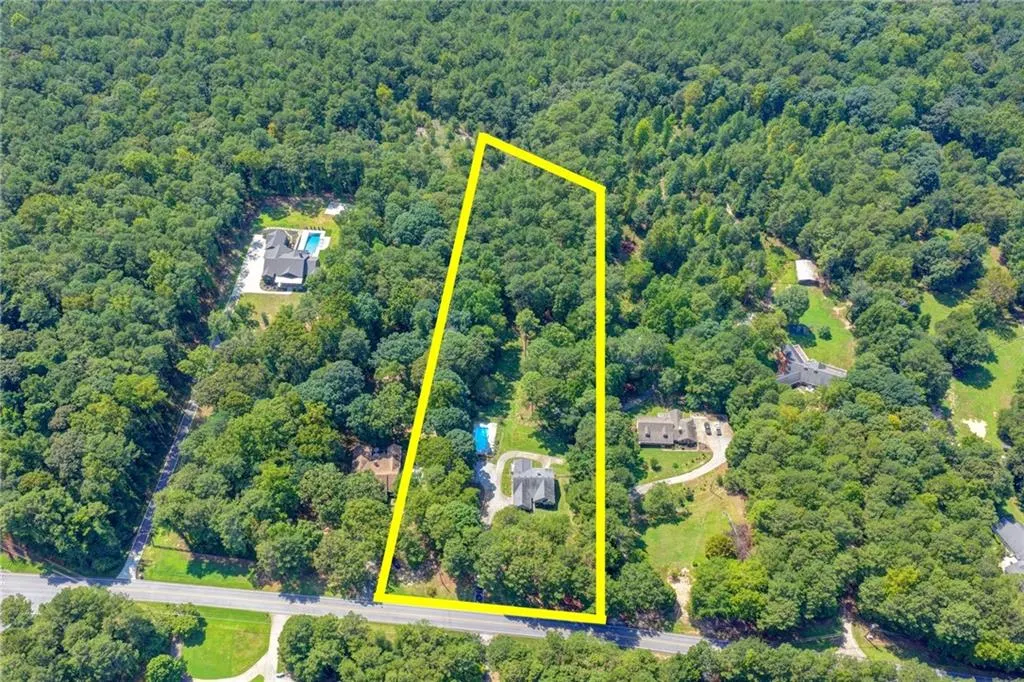
- Lot Size4.02 Acres
Data Source:
First Multiple Listing Services (FMLS)
Property Description
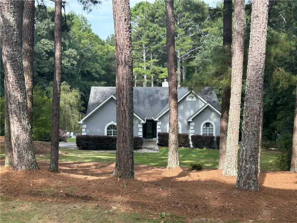
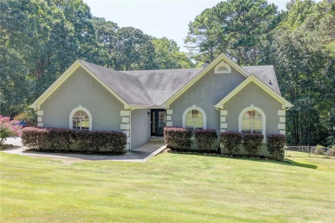
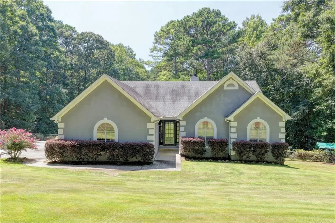
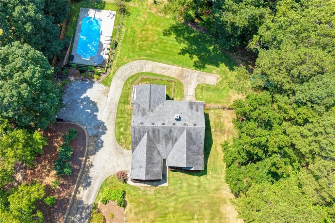
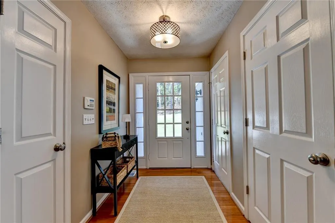
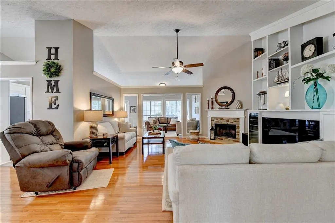
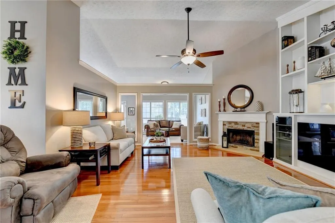
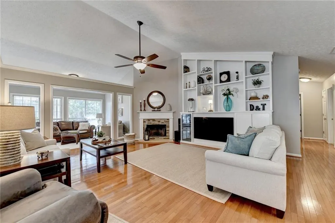
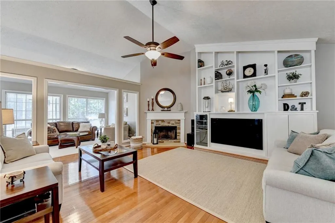
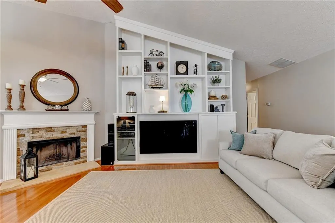
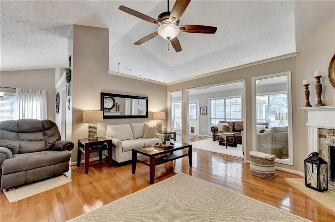
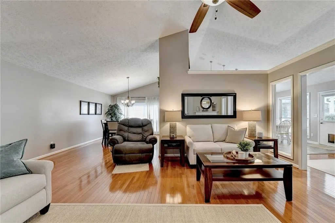
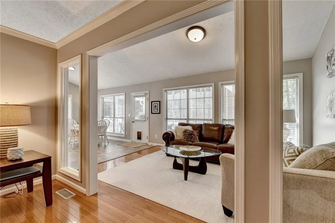
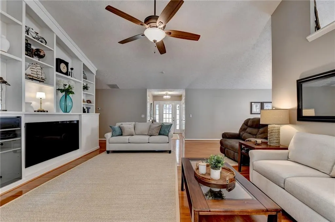
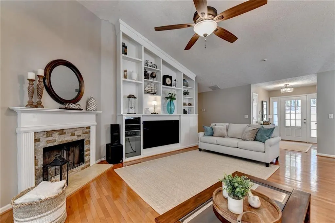
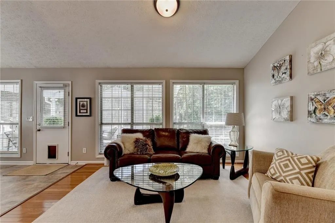
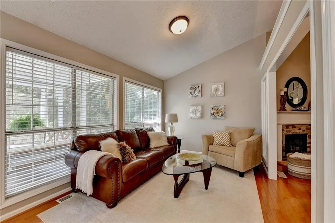
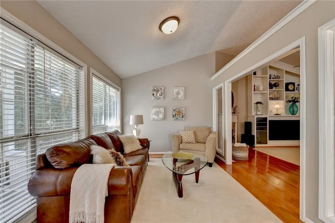
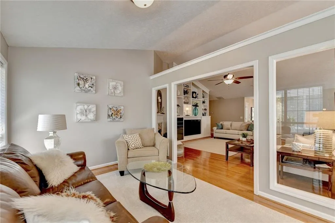
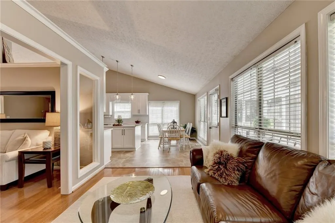
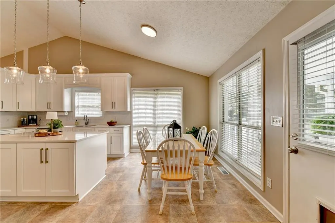
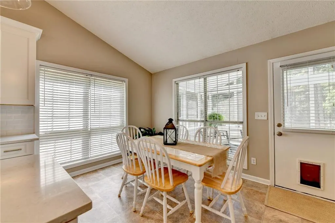
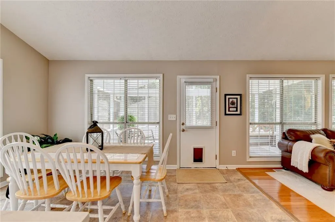
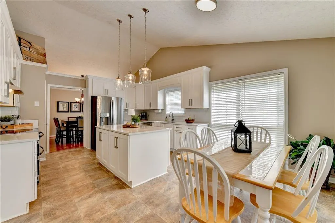
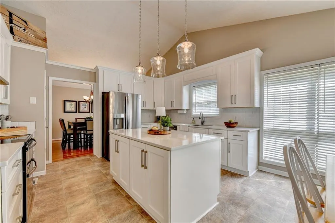
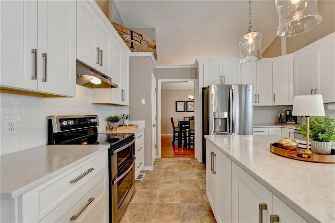
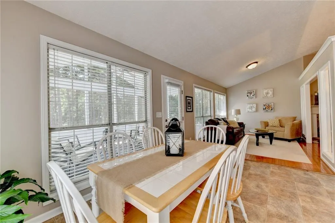
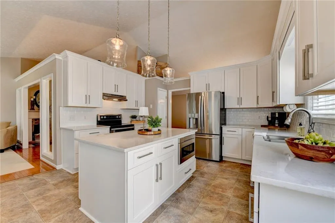
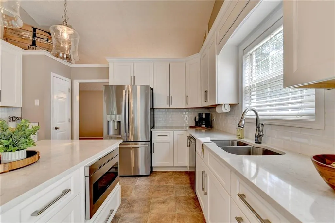
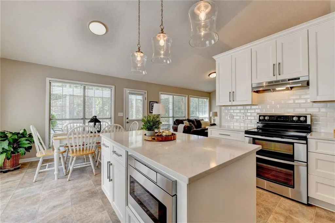
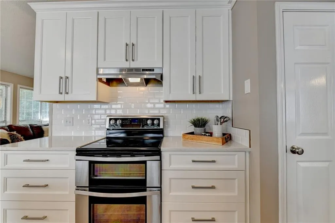
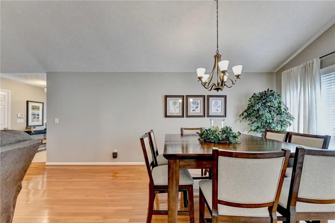
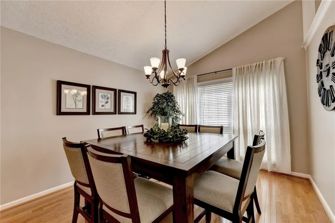
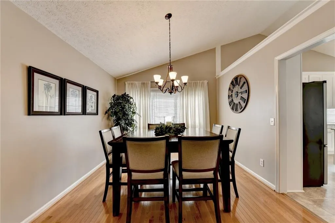
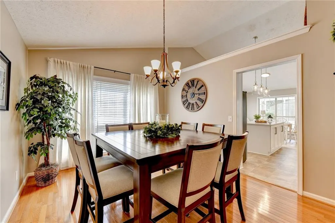
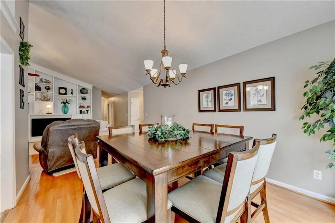
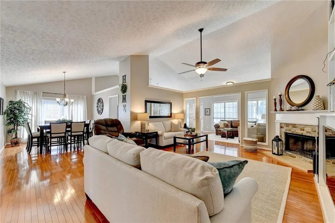
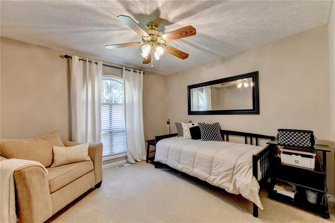
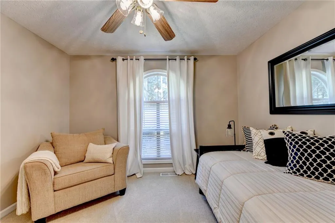
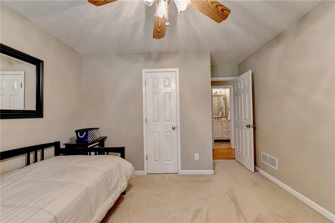
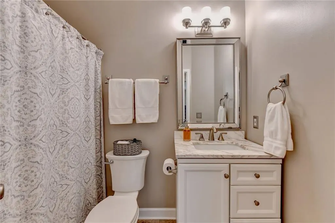
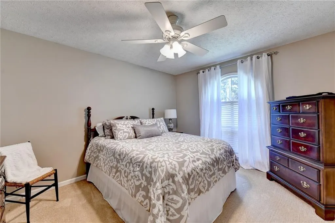
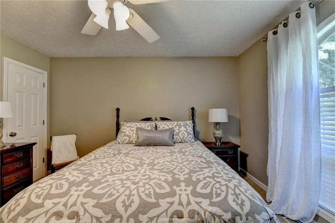
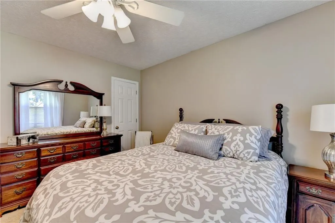
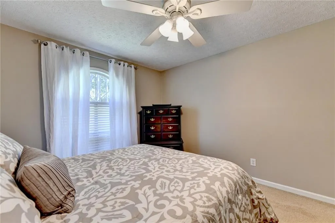
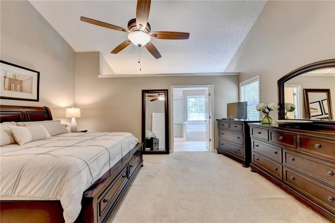
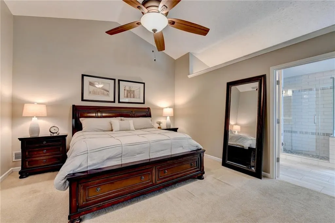
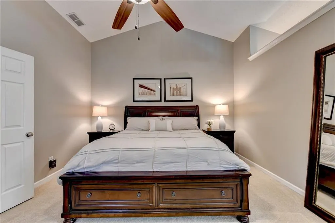
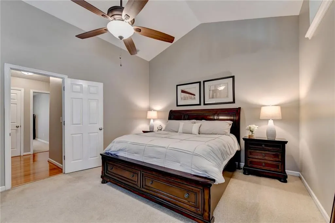
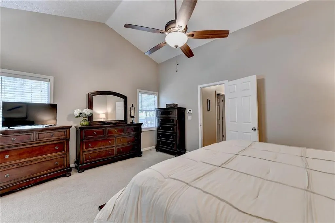
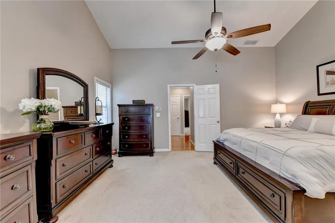
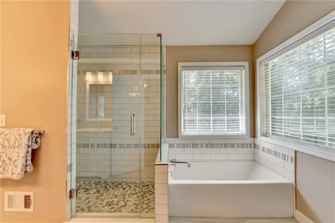
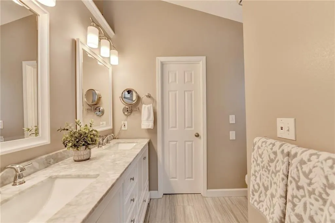
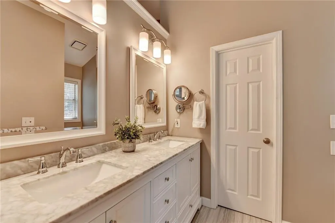
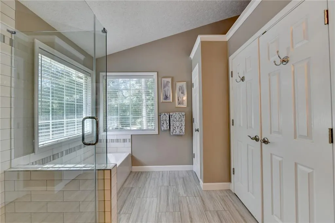
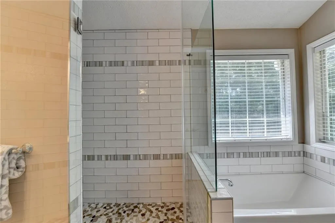
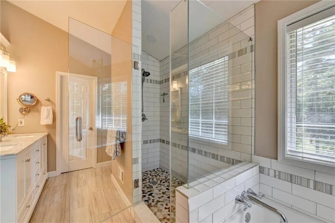
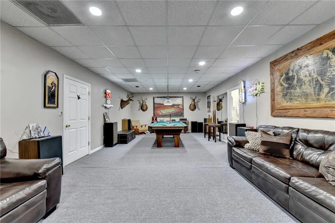
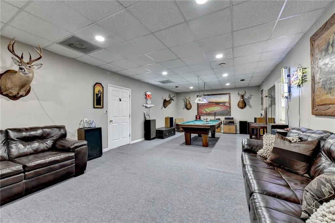
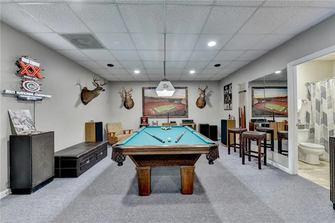
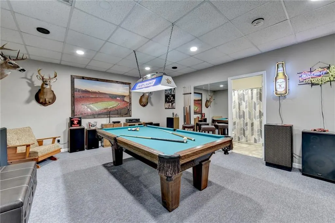
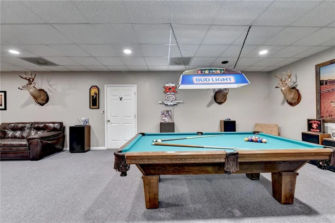
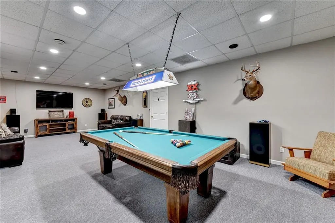
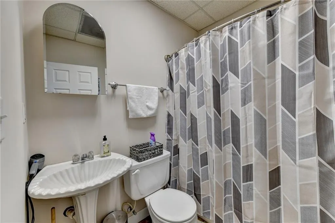
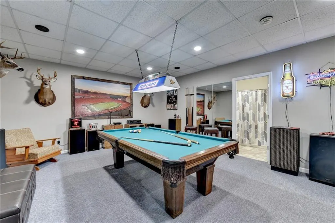
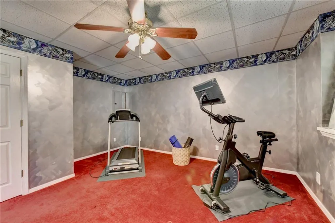
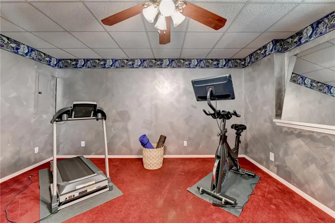
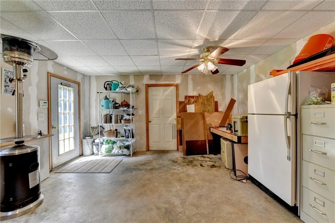
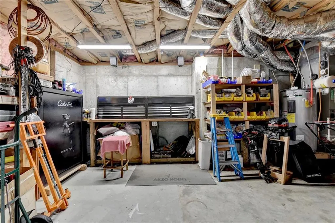
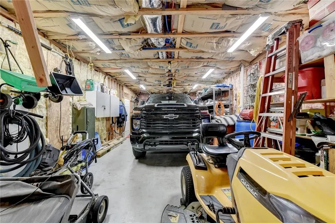
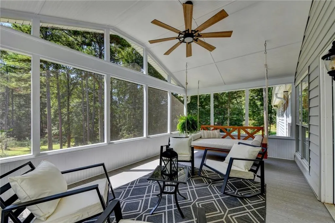
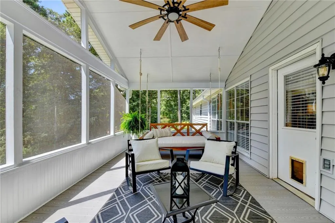
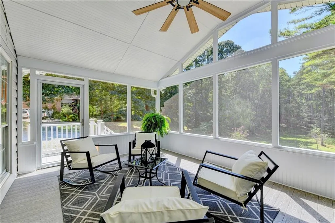
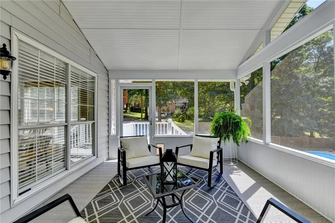

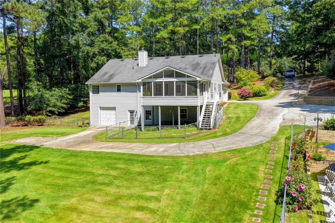
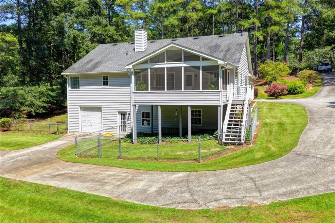
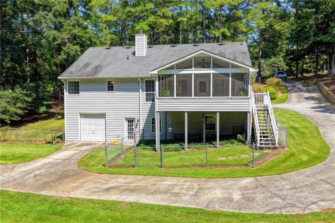
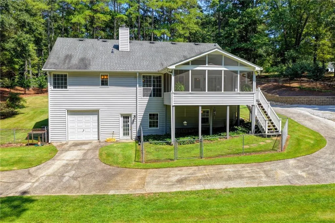
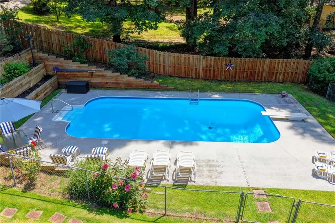
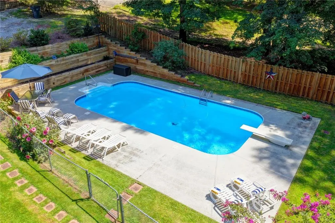
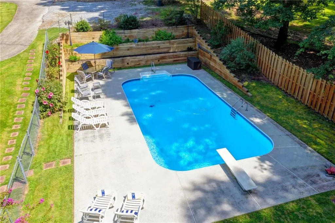
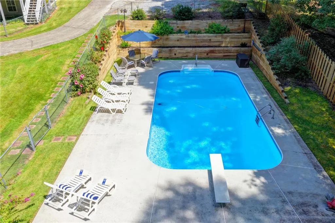
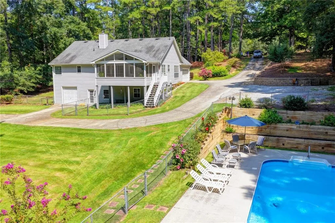
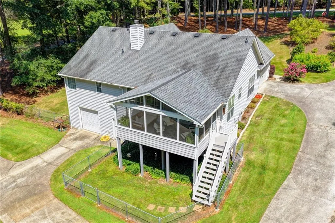
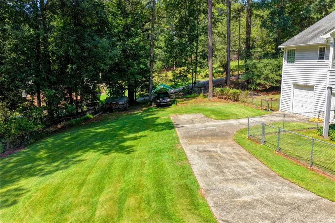
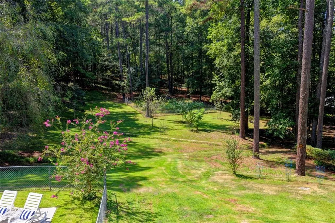
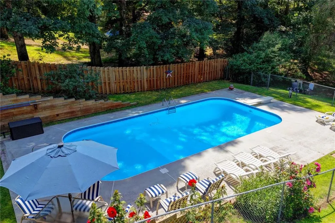
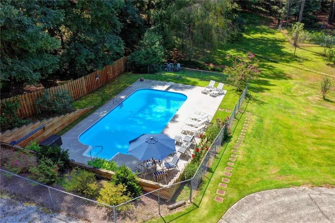
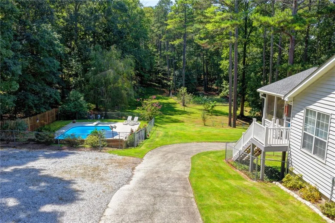
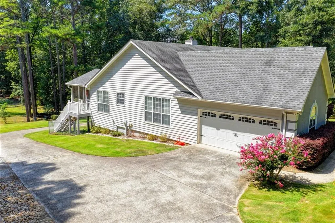
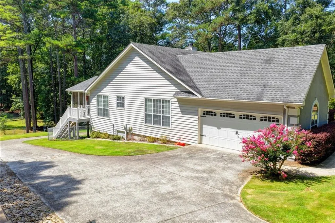
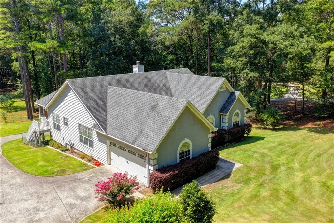
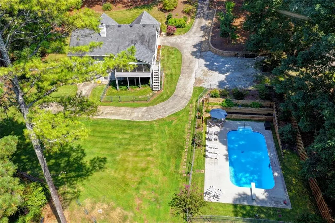
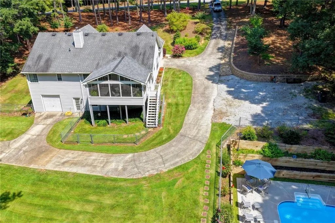
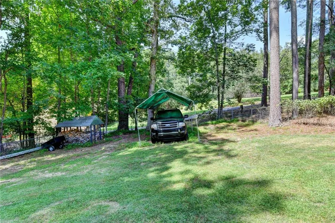
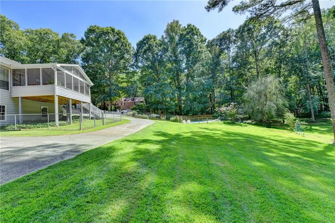
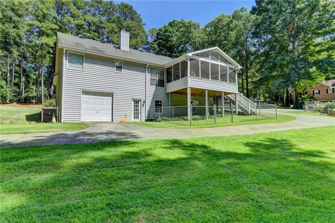
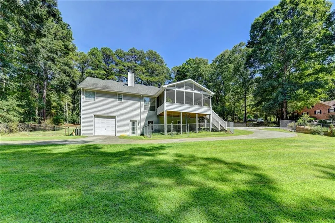
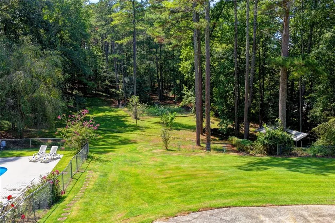
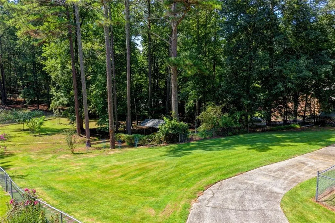
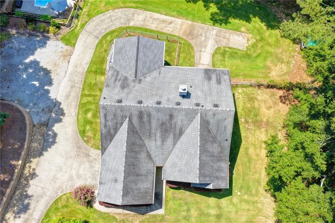
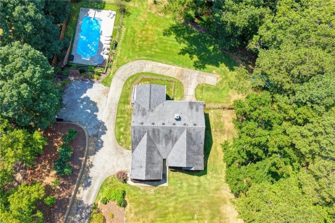
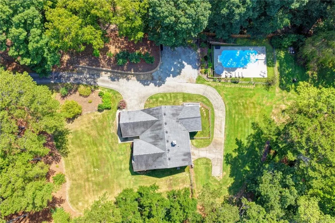
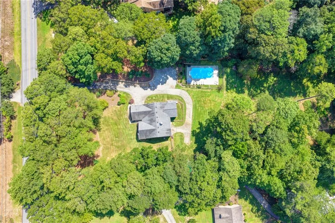
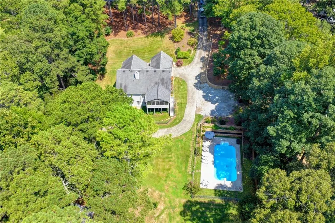
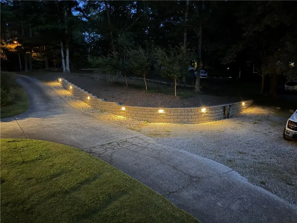
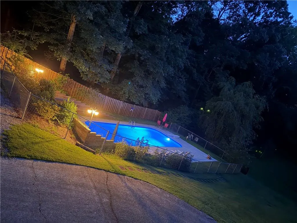
Welcome to a truly special property where timeless French Country-inspired architecture, exceptional craftsmanship, and peaceful natural surroundings come together. Beautiful attention to detail is evident throughout this meticulously crafted 4-bedroom, 3-bath home, featuring vaulted ceilings, hardwood floors, and an inviting entrance foyer that sets the tone for the quality found throughout. The spacious living room is designed for both entertaining and everyday family life, featuring beautiful built-in bookcases and a cozy fireplace that creates a warm and inviting gathering space. Just nearby, the keeping room provides additional space for family time, relaxing, or enjoying quiet evenings together. The heart of the home is the gorgeous kitchen, featuring elegant quartz countertops, stainless steel appliances, beautiful cabinetry, and a welcoming breakfast area. A separate dining room provides the perfect setting for family meals and entertaining. The spacious master suite is conveniently located on the main level and offers a luxurious private retreat. The beautifully appointed master bath features an expansive tiled walk-in shower with frameless glass enclosure, custom tilework and decorative accents, a pebble-tile shower floor, and a relaxing tub surrounded by beautiful tile. Enjoy your morning coffee or unwind at the end of the day in the peaceful screened in porch overlooking the private backyard. Outside, more than 4 acres provide plenty of room to explore, enjoy nature, and watch for abundant wildlife. The heated saltwater swimming pool creates the perfect setting for summer entertaining, relaxation, and making memories with family and friends. The finished basement expands the living space with a private bedroom and bathroom, a versatile entertainment area, workshop space, and ample storage. Whether you need space for guests, hobbies, recreation, or projects, this home offers remarkable flexibility. From the craftsmanship and architectural character to the beautiful finishes, private acreage, and resort-like outdoor amenities, this property offers a rare combination of elegance, comfort, and tranquility. A must-see for anyone looking for a beautifully appointed home with room to breathe, entertain, and enjoy the best of nature.
| Elementary School | Middle School | High School |
|---|---|---|
| Harbins Elementary School | McConnell Middle School | Archer High School |
| Price History | |
|---|---|
| 8/21/2026 | Listed $649,000 |
General Features
| Sewer | Septic Tank |
|---|---|
| Heating | Forced Air |
| Cooling | Ceiling Fan(s),Central Air |
| Utilities | Cable Available,Electricity Available,Phone Available,Sewer Available,Water Available |
| Roof | Composition,Shingle |
| Appliances | Dishwasher,Electric Range,Microwave |
| Garage Spaces | 2 |
| Patio/Porch Features | Rear Porch,Screened |
| Architectural Style | French Provincial,Traditional |
| Pool Features | Electric Heat,In Ground,Salt Water |
| Security Features | Security System Owned,Smoke Detector(s) |
| Construction Materials | Stucco,Vinyl Siding |
| Year Built | 1992 |
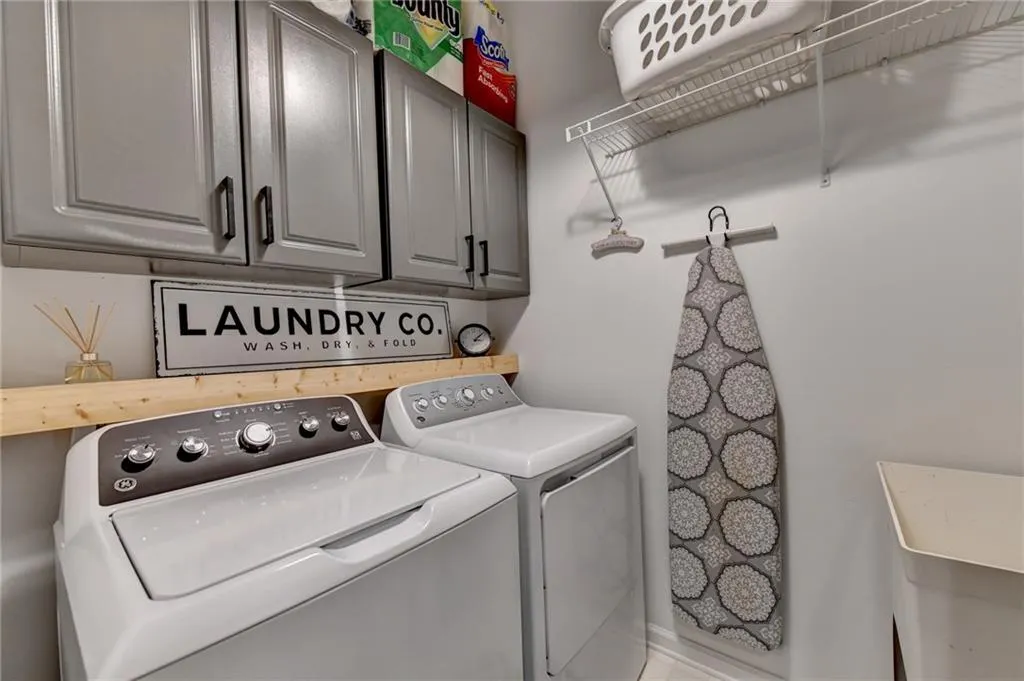
| Electric | 110 Volts,220 Volts in Laundry |
| View | Trees/Woods |
| Levels | Two |
| Property Subtype | Single Family Residence |
| Tax Year | 2025 |
| Parcel Number | R5281 010 |
| Waterfront Features | None |
| Community Features | None |
| Accessibility | None |
| County | Gwinnett - GA |
| Property Type | Residential |
| HOA | false |
| Energy Efficient | None |
| Subdivision Name | Crossroads |
| Green Energy Generation | None |
| Other Structures | None |
| Full Baths | 3 |
| Status | Active |
| Directions | Use GPS. |
| High School | Archer |
| City | Dacula |
| Body of Water | None |
| Spa Features | None |
| Elementary School | Harbins |
| Property Attached Y/N | false |
| Land Lease Y/N | false |
| Tax Annual Amount | 4759 |
| Home Warranty Y/N | false |
| Middle/Junior High School | McConnell |
| Property Condition | Resale |
| Standard Status | Active |
| Freehold | IDX |
| Corporate Owner | None |
Interior Features
| Interior Amenities | Bookcases,Disappearing Attic Stairs,Double Vanity,Entrance Foyer,High Ceilings 10 ft Main,High Speed Internet,Vaulted Ceiling(s),Walk-In Closet(s) |
|---|---|
| Basement | Boat Door,Driveway Access,Exterior Entry,Finished,Full,Interior Entry |
| Flooring | Carpet,Hardwood |
| Total Fireplaces | 1 |
| Fireplace Features | Family Room |
| Common Walls | No Common Walls |
| Window Features | Double Pane Windows,Insulated Windows |
| Above Grade Finished Area | 2068 |
| Laundry Features | Laundry Room |
| Total Bedrooms | 4 |
| Below Grade Finished Area | 1031 |
| Room Type | Basement,Living Room,Sun Room |
| Main Level Bedrooms | 3 |
| Main Level Bathrooms | 2 |
| Kitchen Features | Breakfast Room,Cabinets White,Keeping Room,Kitchen Island,Pantry,Stone Counters |
| Total Baths | 3 |
| RoomBedroomFeatures | Master on Main |
| Primary Bathroom Features | Double Vanity,Separate Tub/Shower,Soaking Tub,Vaulted Ceiling(s) |
| Dining Room Features | Separate Dining Room |
Exterior Features
| Exterior Amenities | Lighting,Private Yard,Rain Gutters,Other |
|---|---|
| Fencing | Back Yard |
| Parking Features | Driveway,Garage,RV Access/Parking |
| Lot Features | Back Yard,Front Yard,Landscaped,Level,Private,Sloped |
| Water Source | Public |
| Foundation Details | Concrete Perimeter |
| Building Area Total | 3099 |
| Lot Dimensions | x |
| Lot Size Acres | 4.02 |
| Road Surface Type | Paved |
| Lot Size Source | Public Records |
| Road Frontage Type | Other |
| Other Equipment | None |
| Horse Amenities | None |
Amenities
- Foreclosure
- Views
- Short Sale
- New Construction
- Adult 55+
- Lease To Own
- No HOA Fees
- Furnished
- Primary On Main
- Air Conditioning
- Seller Finance
- Green
- Fixer Upper
- Horse
- Golf
- Fireplace
- Deck
- Garage
- Basement
- Pool
Property vs Single Family Average in 30019
Statistics provided by Inside Real Estate
Price
Taxes
Year Built



 ©2026 Georgia Multiple Listing Service All information deemed reliable but not guaranteed. All properties are subject to prior sale, change or withdrawal. Neither listing broker(s) or information provider(s) shall be responsible for any typographical errors, misinformation, misprints and shall be held totally harmless. Listing(s) information is provided for consumer's personal, non-commercial use and may not be used for any purpose other than to identify prospective properties consumers may
