

Primary on Main









Address
304 Woodstock Seven Drive, Woodstock, GA
Price
$ 1,175,000
Property Attributes
- MLS#7825248
- TypeSingle Family
- Listing Status Active
- CountyCherokee
- CityWoodstock
- NeighborhoodWoodstock Seven
- Zip30188
- StyleCraftsman
- Year Built2018
- Taxes$ 1567
- Price$ 1,175,000
- Bedrooms4
- Full Bathrooms4
- Half Bathrooms1
- Lot Size0.21 Acres
Data Source:
First Multiple Listing Services (FMLS)
Property Description
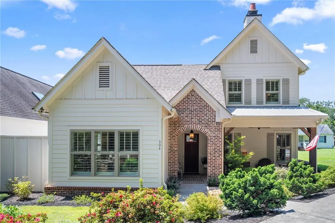
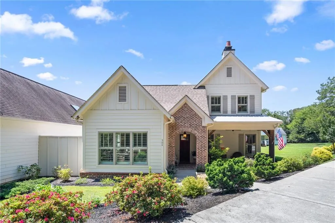
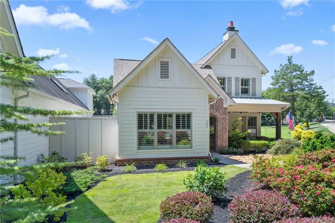
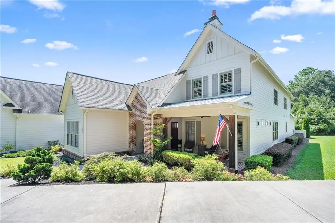
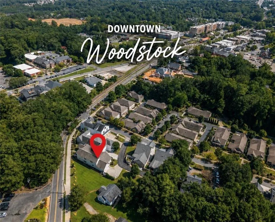
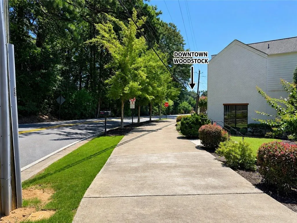
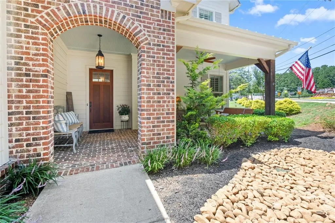
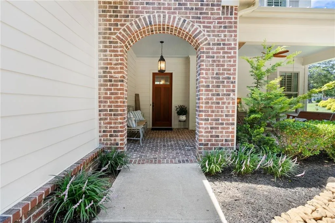
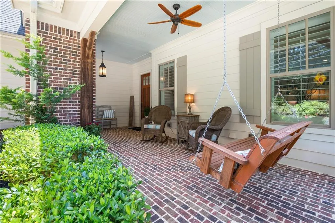
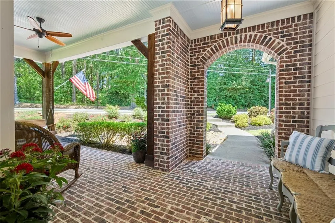
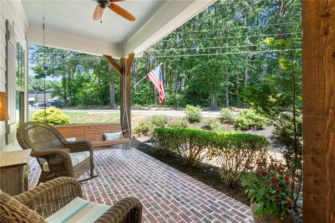
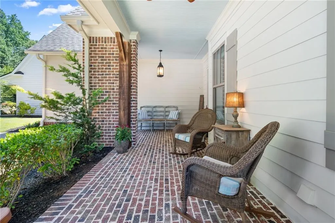
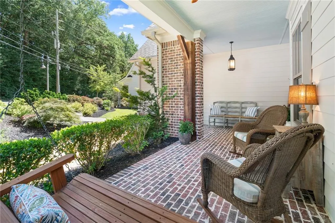
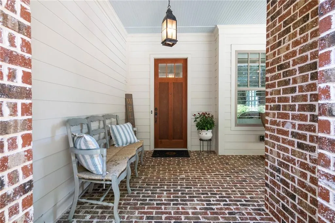
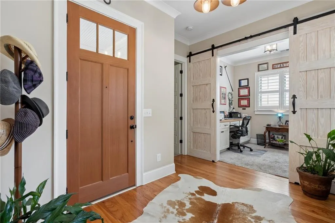
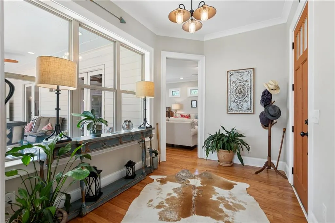
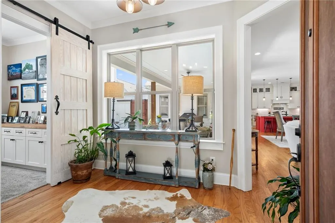
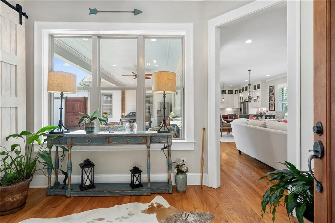
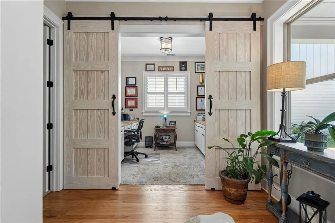
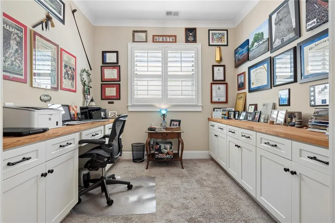
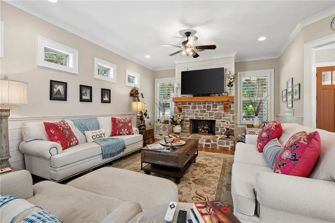
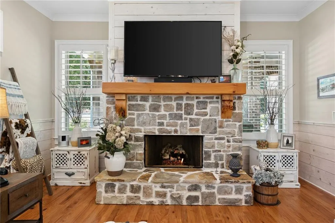
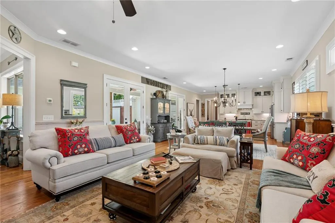
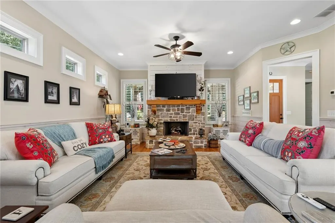
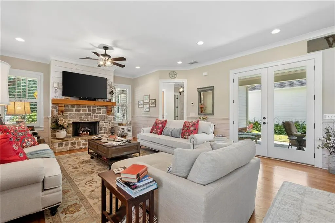
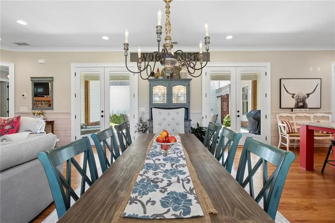
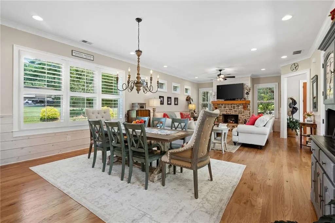
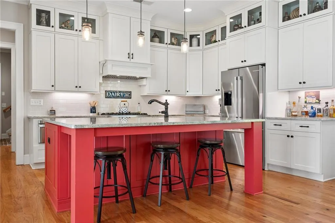
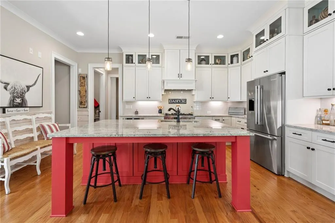
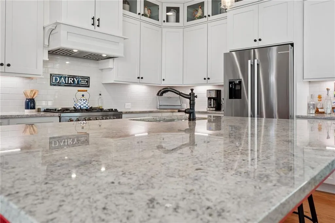
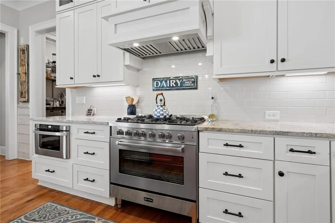
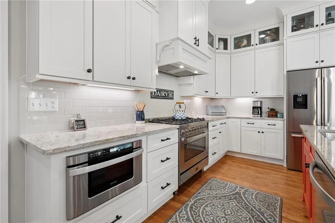
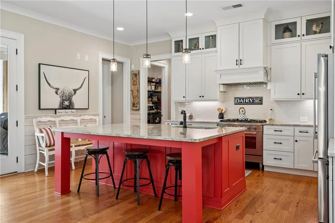
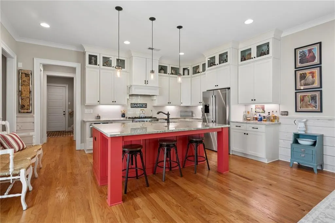
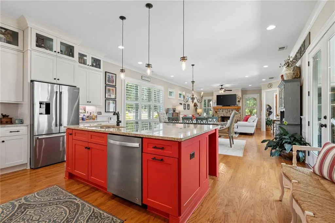
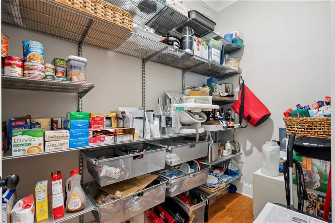
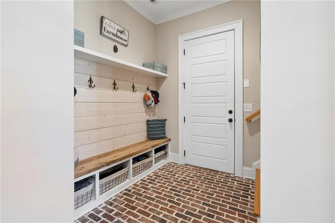
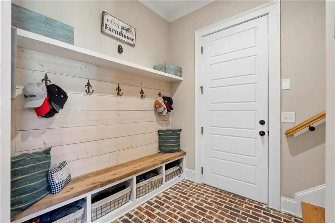
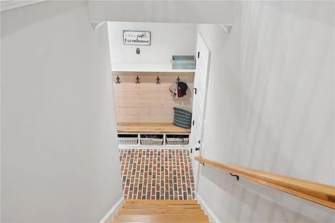
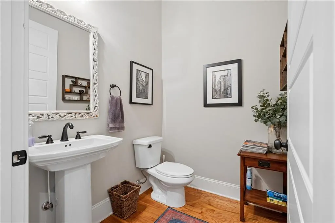
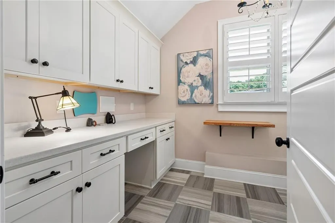
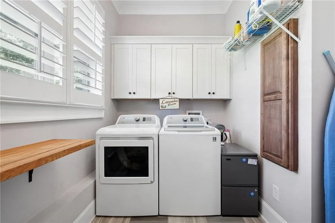
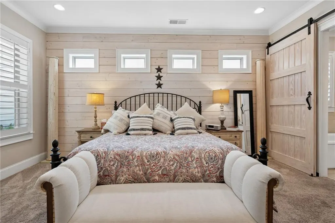
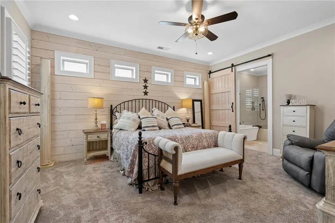
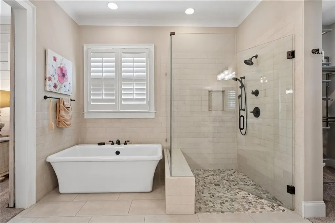
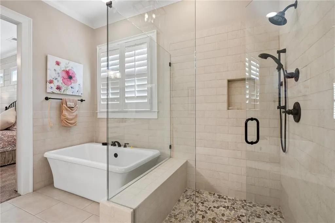
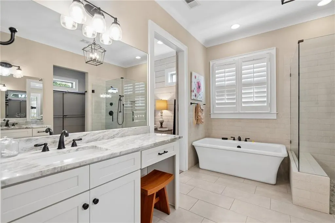
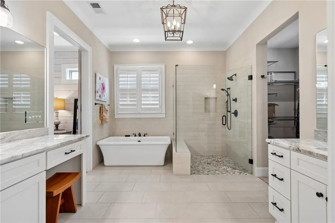
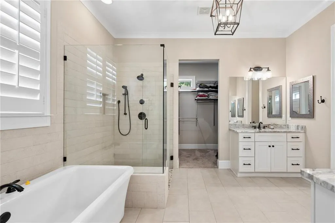
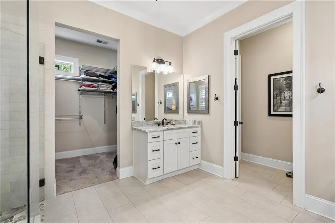
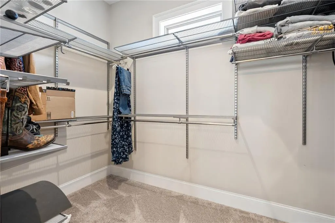
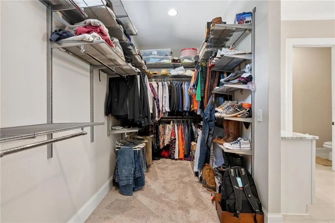
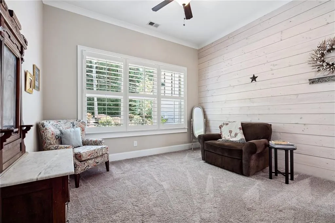
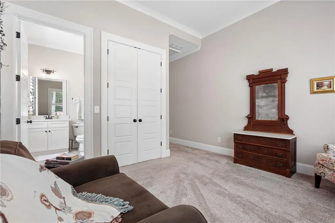
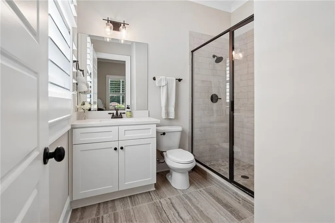
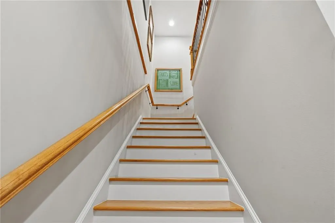
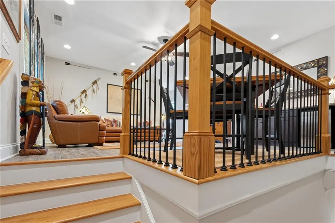
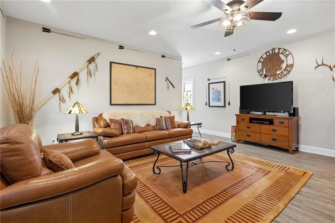
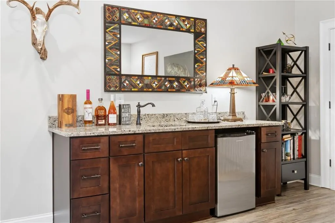
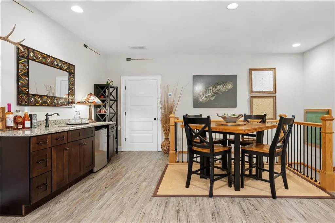
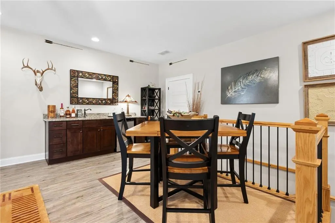
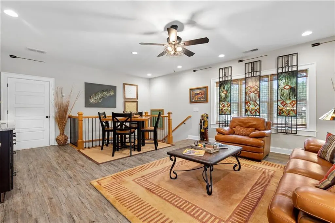
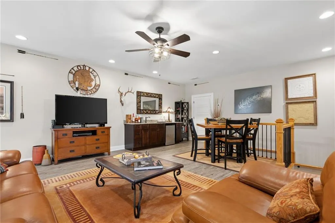
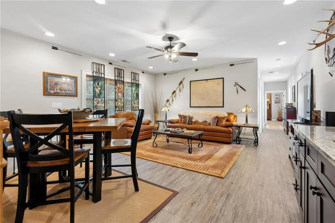
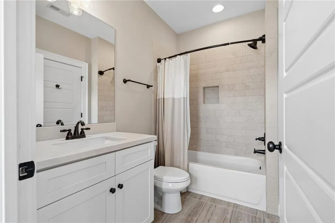
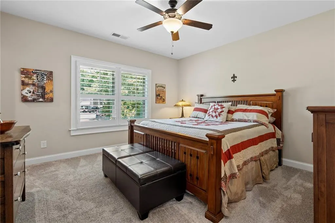
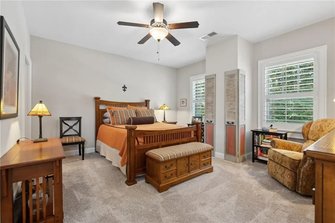
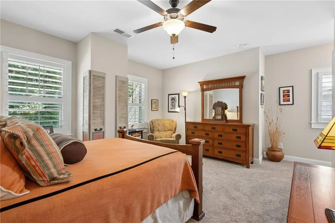
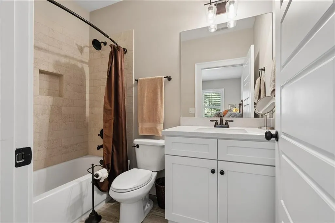
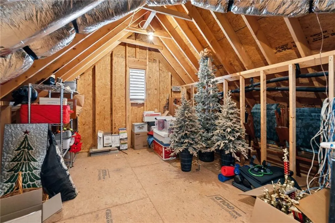
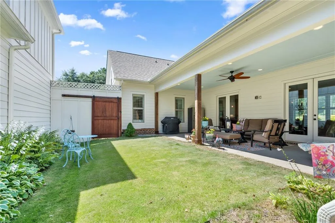
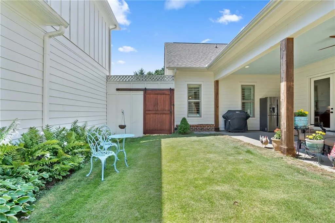
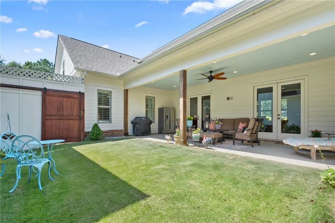
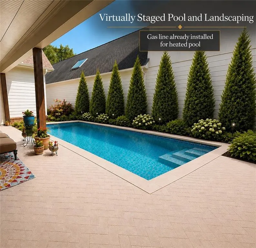
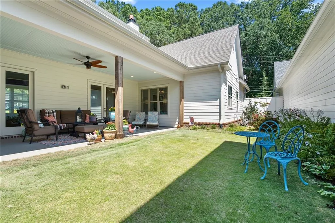
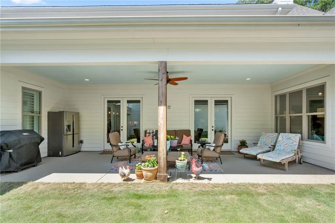
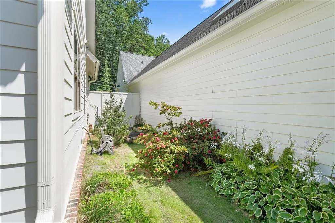
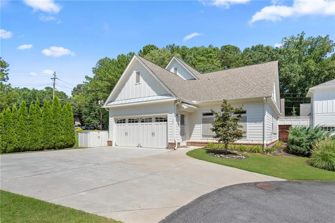
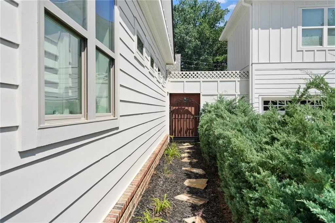
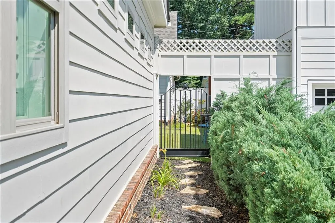
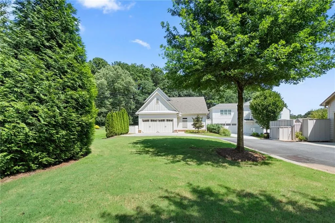
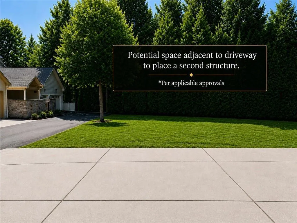
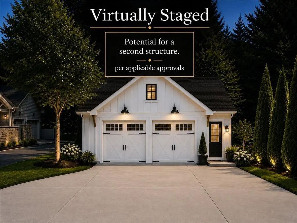
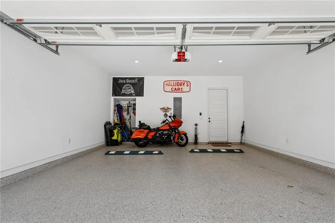
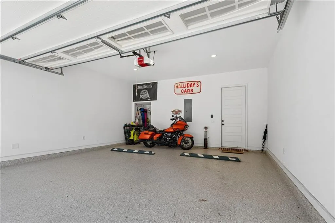
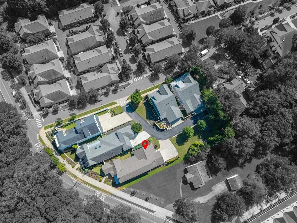
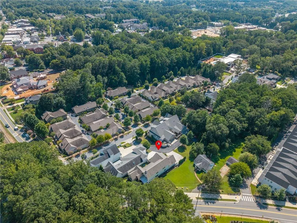
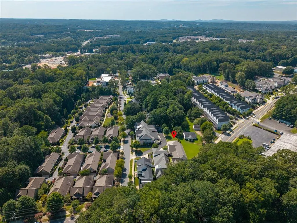
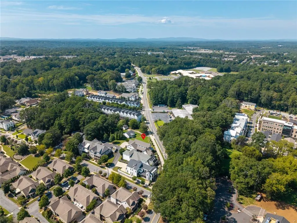
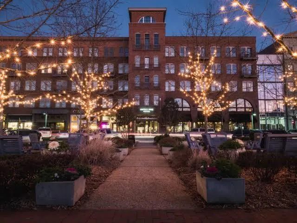
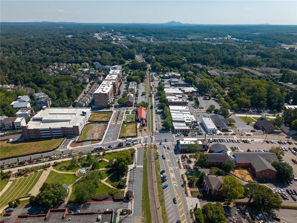
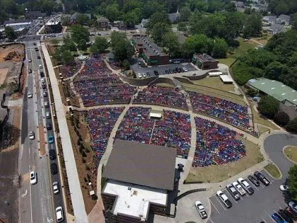
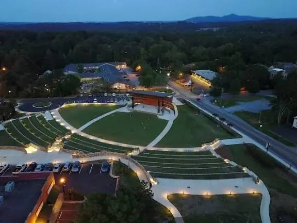
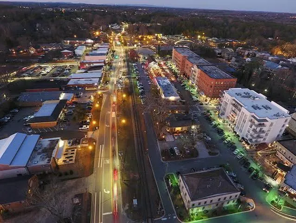
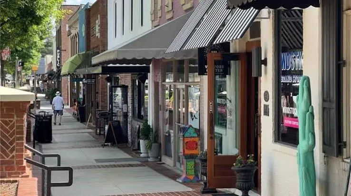
Welcome to 304 Woodstock Seven Drive, a charming 2018 custom-built Craftsman Modern Farmhouse offering an exceptional combination of craftsmanship and walkability in the heart of Downtown Woodstock. This floorplan is custom and rare find, offering the primary bedroom on the main level, guest bedroom w/full bath on main level, another half bath, large executive office (or can be converted to 5th bedroom) with custom built in desk/drawers and an oversized laundry room/desk area for a second office space ALL ON MAIN LEVEL! There is also an open green space adjacent to the 2 car garage to potentially accommodate another structure such as a carriage house or addt'l two car garage per applicable approval!! YARD MAINTENCE INCLUDED in areas not fenced in. Every detail of this home is custom and belongs in Southern Living Magazine. The custom builder intended to occupy the home himself. The home is tucked inside an intimate, private five-home HOA community that is a rare find. Just ¼ mile walk to Downtown Woodstock. Enjoy an easy, scenic walk to boutiques, restaurants, salons, coffee shops, bars, breweries, parks, walking trails, arts and entertainment venues, amphitheaters, and an abundance of family and adult activities. Inside, the home showcases real hardwood flooring throughout the main floor areas, soaring 11-foot ceilings w/custom lighting, solid wood doors, extensive shiplap detailing, 4-inch plantation shutters throughout the entire home, two barn doors, and a handcrafted stone fireplace. The bright, spacious kitchen features an oversized custom island professionally painted, topped with gorgeous stone and will seat 4-5. Addt'l cabinetry underneath the island surrounded by the rest of the kitchen handcrafted cabinetry with glass-front accents, beautiful hardware, top-of-the-line stainless steel appliances, and a large walk-in pantry with customized adjustable shelving. An open dining area provides space for entertaining a large group. The main level primary suite features built-in shelving, a large bath with split vanities and a beautiful walk in shower with river-stone flooring, a soaking tub, plus an oversized walk-in closet with customized adjustable shelving. The spacious laundry room offers abundant cabinetry and suited for an additional workspace, a built-in folding shelf, and pull-down ironing board. The custom mudroom features brick flooring, hooks, cubbies, and shelving. Upstairs, enjoy an open large 2nd living room area for a nice man cave or entertainment area with a wet bar! Upstairs also includes two generously sized bedrooms, each featuring a private full baths and large walk-in closets. A large walk-in attic for storage. Outside, the home is equally impressive. The oversized driveway can accommodate up to six vehicles, in addition to the two-car garage with a spacious utility/storage room and a brand-new custom garage door by Carriage House Doors featuring exquisite hardware. It even offers a separate fenced trash-bin area. The completely private, beautifully landscaped courtyard is designed for outdoor living and features a covered patio with classic haint-blue ceilings, ceiling fan, adjustable recessed lighting, and handsome cedar columns. A 2-inch gas line is already in place to accommodate a future heated pool. A custom iron gate paired with a beautiful cedar barn door allows the courtyard entrance to remain open and airy or completely private. The spacious front porch continues the Modern Farmhouse character with brick flooring, haint-blue ceilings, ceiling fan, farmhouse lighting, cedar columns and a custom front door featuring upper glass and a peephole. Beautiful landscaping surrounds the property, with the common area maintenance handled by the HOA and the City of Woodstock. This is a rare opportunity to enjoy the character and space of a custom Modern Farmhouse, the privacy of a small five-home community, and an outstanding location just steps from all that vibrant Downtown Woodstock has to offer.
| Elementary School | Middle School | High School |
|---|---|---|
| Woodstock Elementary School | Woodstock Middle School | Woodstock High School |
| Price History | |
|---|---|
| 8/21/2026 | Listed $1,175,000 |
General Features
| Sewer | Public Sewer |
|---|---|
| Heating | Natural Gas |
| Cooling | Central Air |
| Utilities | Cable Available,Electricity Available,Natural Gas Available,Sewer Available |
| Roof | Composition |
| Appliances | Dishwasher,Disposal,Gas Cooktop,Microwave,Tankless Water Heater |
| HOA Fee | 350 |
| Garage Spaces | 2 |
| Association Fee Includes | Maintenance Grounds |
| Patio/Porch Features | Covered,Front Porch |
| Architectural Style | Craftsman |
| Pool Features | None |
| Security Features | Smoke Detector(s) |
| Construction Materials | Brick,HardiPlank Type |
| Year Built | 2018 |
| Electric | 110 Volts |
| View | Other |
| Levels | Two |
| Property Subtype | Single Family Residence |
| Tax Year | 2025 |
| Parcel Number | 92N04B 022 |
| Waterfront Features | None |
| Community Features | Other |
| Accessibility | Accessible Bedroom,Accessible Hallway(s),Accessible Kitchen |
| Assoc Fee Paid Per | Monthly |
| County | Cherokee - GA |
| Property Type | Residential |
| HOA | true |
| Energy Efficient | None |
| Subdivision Name | Woodstock Seven |
| Green Energy Generation | None |
| Other Structures | None |
| Full Baths | 4 |
| Status | Active |
| Directions | GPS |
| High School | Woodstock |
| City | Woodstock |
| Body of Water | None |
| Spa Features | None |
| Elementary School | Woodstock |
| Property Attached Y/N | false |
| Land Lease Y/N | false |
| Tax Annual Amount | 1567 |
| Home Warranty Y/N | false |
| Middle/Junior High School | Woodstock |
| Property Condition | Resale |
| Standard Status | Active |
| Freehold | IDX |
| Corporate Owner | None |
Interior Features
| Interior Amenities | Double Vanity,Entrance Foyer,High Ceilings 10 ft Main,High Speed Internet,Recessed Lighting,Walk-In Closet(s),Wet Bar |
|---|---|
| Basement | None |
| Flooring | Carpet,Hardwood,Laminate |
| Total Fireplaces | 1 |
| Fireplace Features | Gas Starter,Great Room,Raised Hearth,Stone |
| Common Walls | No Common Walls |
| Window Features | Plantation Shutters |
| Half Baths | 1 |
| Laundry Features | In Hall,Laundry Room,Main Level,Mud Room |
| Total Bedrooms | 4 |
| Room Type | Bonus Room,Computer Room,Laundry,Office,Other |
| Main Level Bedrooms | 2 |
| Main Level Bathrooms | 2 |
| Kitchen Features | Cabinets White,Kitchen Island,Pantry Walk-In,Stone Counters,View to Family Room |
| Total Baths | 5 |
| RoomBedroomFeatures | Master on Main,Split Bedroom Plan |
| Primary Bathroom Features | Double Vanity,Separate His/Hers,Separate Tub/Shower,Soaking Tub |
| Dining Room Features | Great Room,Open Concept |
Exterior Features
| Exterior Amenities | Courtyard,Private Yard |
|---|---|
| Fencing | Privacy |
| Parking Features | Driveway,Garage,Garage Faces Rear,Kitchen Level,Level Driveway,Parking Pad |
| Lot Features | Cul-De-Sac,Landscaped,Level |
| Water Source | Public |
| Total Parking | 4 |
| Foundation Details | Slab |
| Building Area Total | 3609 |
| Lot Dimensions | x |
| Lot Size Acres | 0.21 |
| Road Surface Type | Other |
| Lot Size Source | Public Records |
| Road Frontage Type | City Street |
| Other Equipment | None |
| Horse Amenities | None |
Amenities
- Foreclosure
- Views
- Short Sale
- New Construction
- Adult 55+
- Lease To Own
- No HOA Fees
- Furnished
- Primary On Main
- Air Conditioning
- Seller Finance
- Green
- Fixer Upper
- Horse
- Golf
- Fireplace
- Deck
- Garage
- Basement
- Pool
Property vs Single Family Average in 30188
Statistics provided by Inside Real Estate
Price
Taxes
Year Built


 ©2026 Georgia Multiple Listing Service All information deemed reliable but not guaranteed. All properties are subject to prior sale, change or withdrawal. Neither listing broker(s) or information provider(s) shall be responsible for any typographical errors, misinformation, misprints and shall be held totally harmless. Listing(s) information is provided for consumer's personal, non-commercial use and may not be used for any purpose other than to identify prospective properties consumers may
 Listings identified with the FMLS IDX logo come from FMLS and are held by brokerage firms other than the owner of this website. The listing brokerage is identified in any listing details. Information is deemed reliable but is not guaranteed. If you believe any FMLS listing contains material that infringes your copyrighted work please