

Primary on Main


Address
8585 Driver Circle, Alpharetta, GA
Price
$ 675,000
Property Attributes
- MLS#7825562
- TypeSingle Family
- Listing Status Active
- CountyFulton
- CityAlpharetta
- NeighborhoodRiver Ridge
- Zip30022
- StyleTraditional
- Year Built1991
- Taxes$ 4406
- Price$ 675,000
- Bedrooms4
- Full Bathrooms3
- Half Bathrooms1
- Lot Size0.1372 Acres
Data Source:
First Multiple Listing Services (FMLS)
Property Description
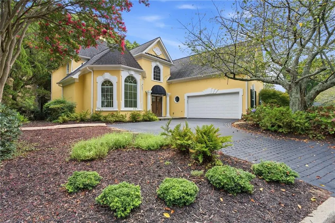
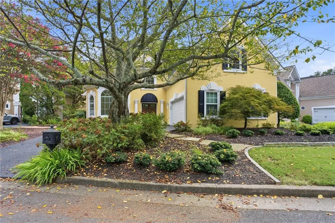
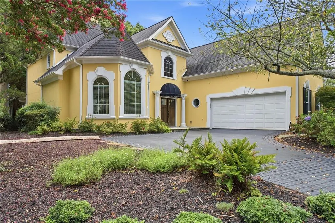
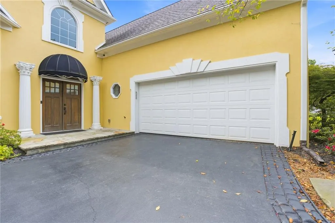
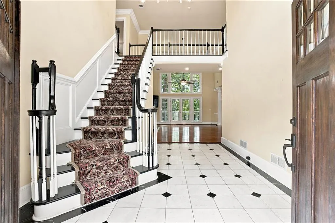
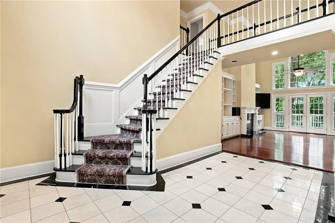
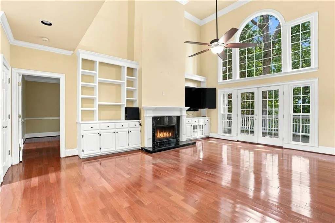
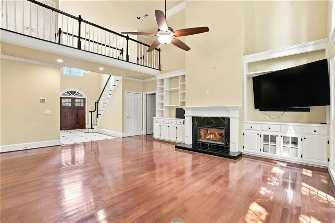
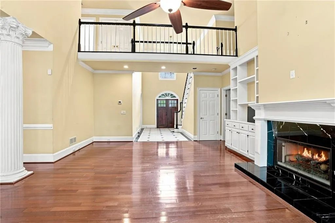
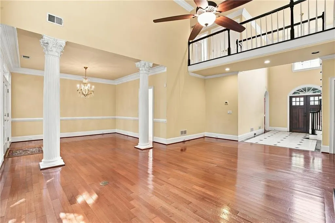
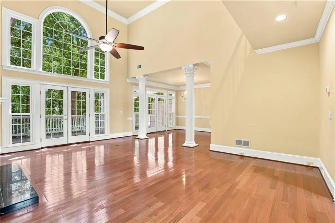
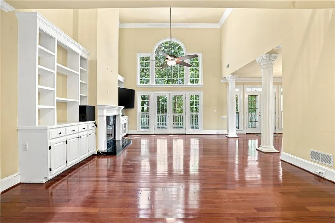
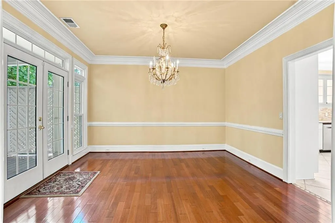
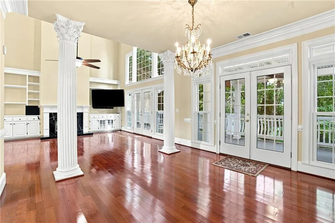
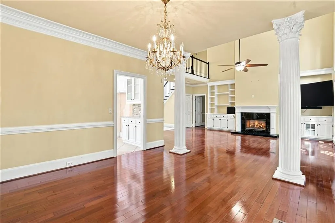
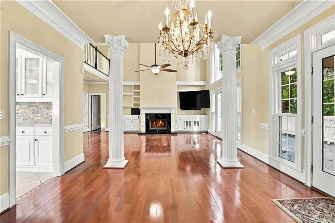
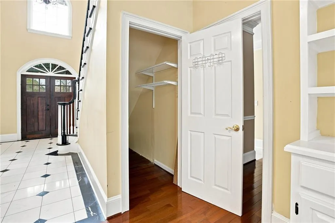
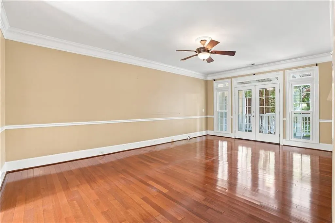
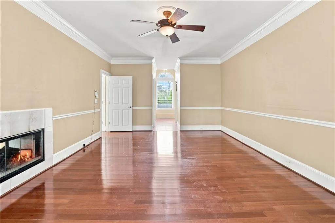
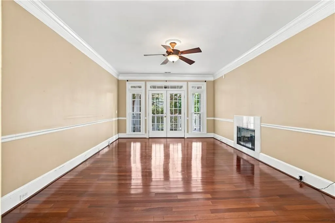
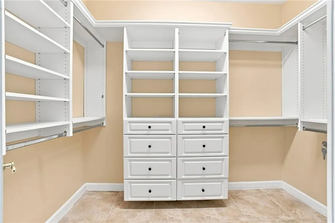
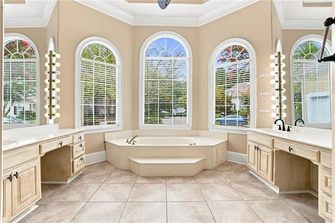
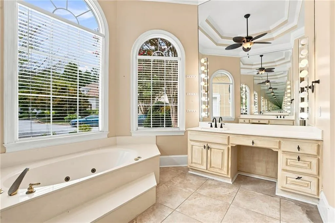
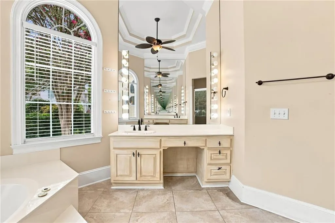
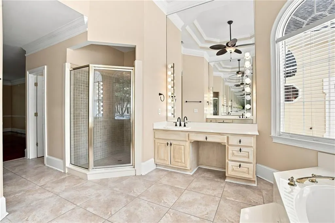
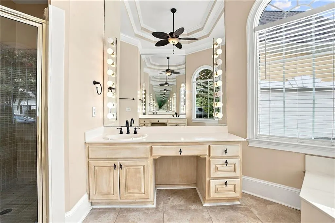
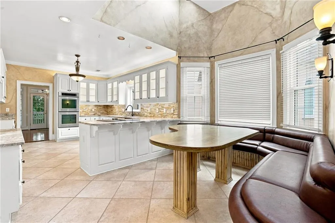
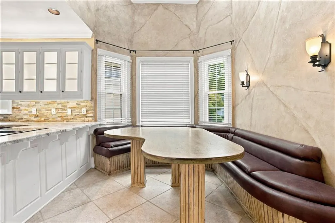
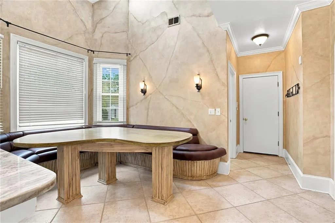
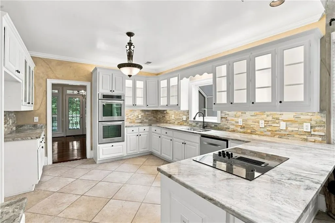
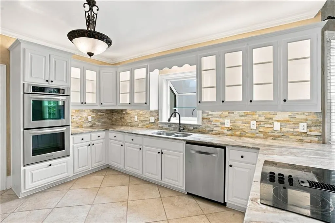
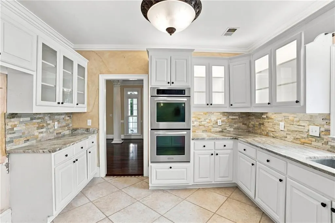
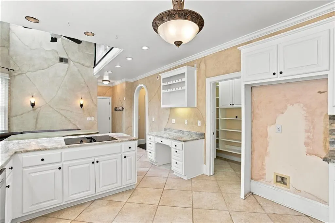
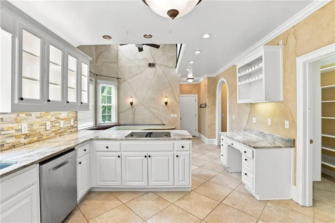
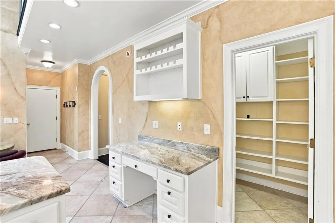
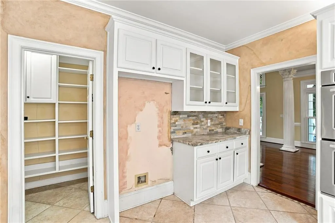
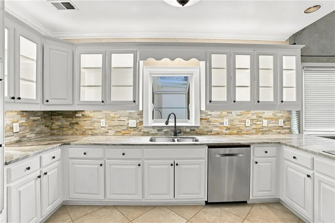
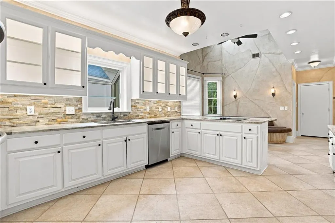
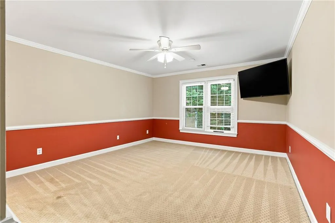
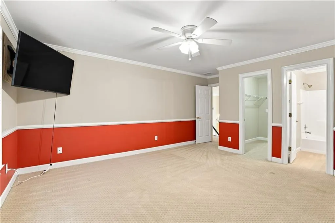
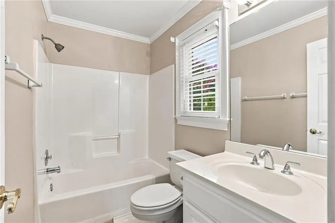
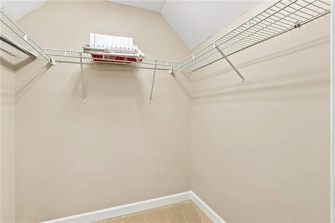
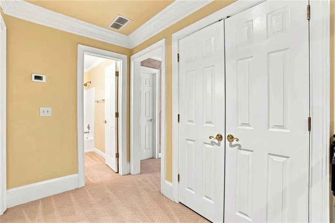
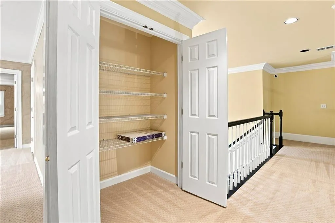
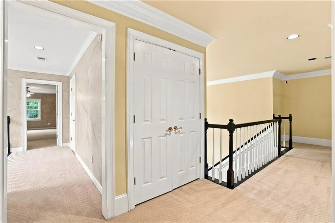
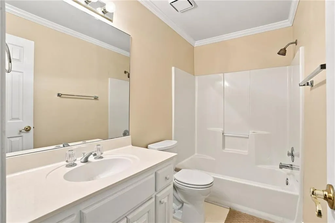
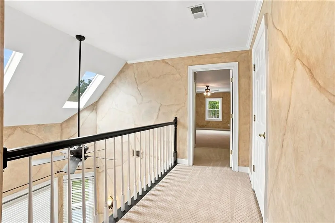
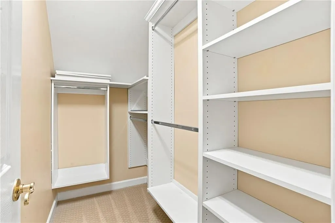
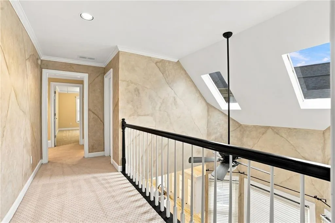
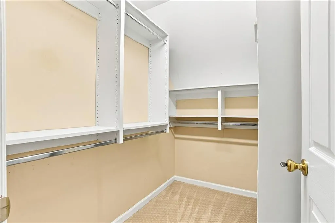
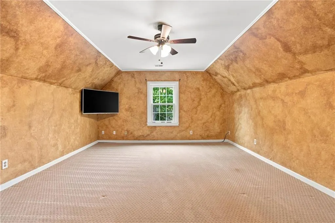
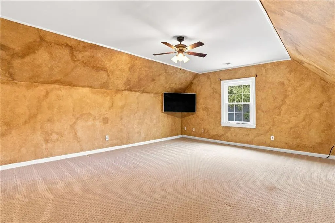
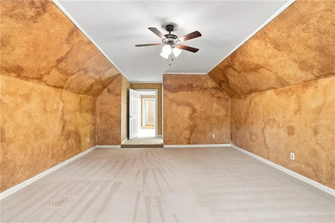
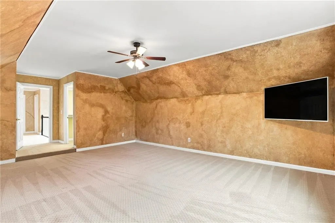
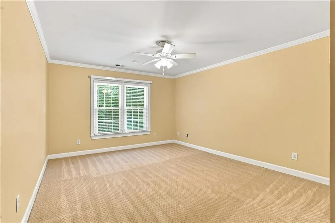
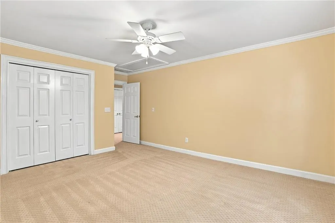
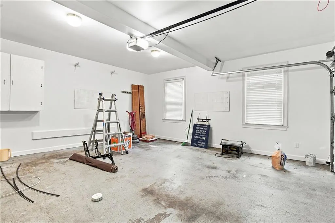
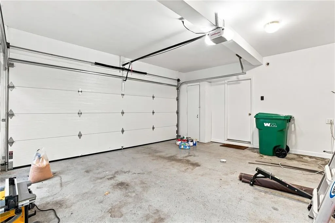
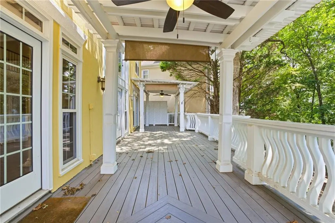
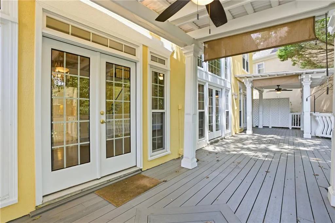
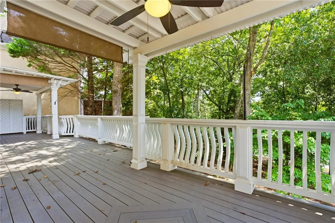
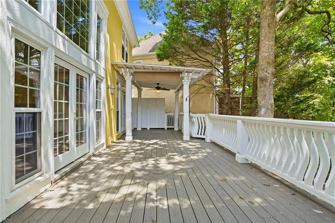
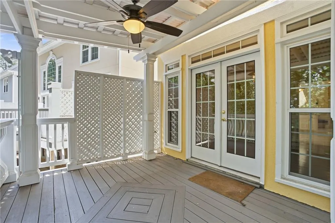
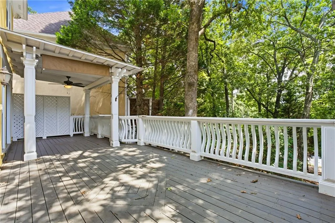
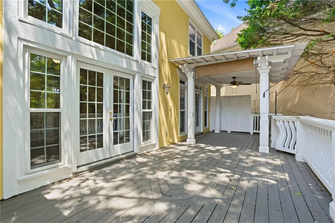
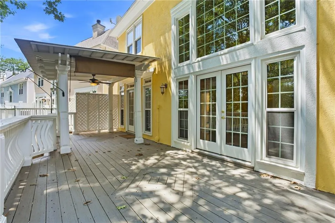
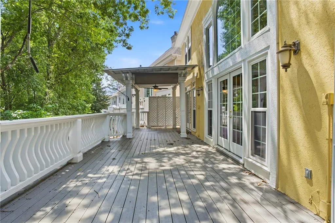
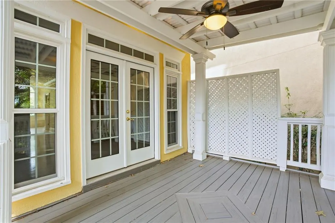
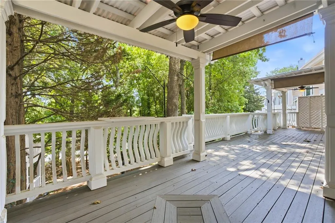
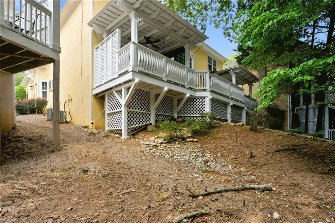
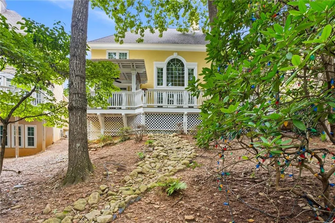
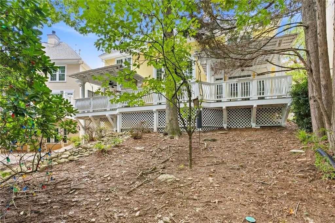
Welcome to this beautiful home in the desirable River Ridge community, where thoughtful improvements, spacious living, and timeless design come together. Featuring 4 bedrooms and 3.5 bathrooms, this home offers an exceptional floor plan with the primary suite conveniently located on the main level and soaring ceilings that create an open, welcoming feel in the main living room space. The main level is designed for both everyday living and entertaining, with generous living spaces, abundant natural light, and a beautiful kitchen featuring newer countertops, backsplash, and LED lighting installed in the upper cabinetry. The spacious primary suite is a true retreat, offering a spa-inspired bathroom complete with a deep soaking tub, separate walk-in shower, dual vanities, and private water closet. Upstairs, a spacious guest suite and additional bedrooms provide flexibility for guests, a home office, hobbies, or additional living space. Throughout the home, numerous updates provide both style and peace of mind, including new windows and doors, composite decking, two newly roofed pergolas with new ceiling fans, a newer water heater, complete re-piping from the original cast iron, gutter guards, and more. Step outside to enjoy the expanded outdoor living space, where the composite deck and covered pergolas create an inviting setting for relaxing or entertaining year-round. Beyond the home, River Ridge offers exceptional community amenities including a swimming pool, clubhouse, and tennis courts. Ideally situated in the sought-after Alpharetta/Johns Creek area, this home provides convenient access to parks, shopping, dining, major commuter routes, and the many amenities that make this area one of North Atlanta's most desirable places to call home.
| Elementary School | Middle School | High School |
|---|---|---|
| Barnwell Elementary School | Haynes Bridge Middle School | Centennial High School |
| Price History | |
|---|---|
| 8/24/2026 | Listed $675,000 |
General Features
| Sewer | Public Sewer |
|---|---|
| Heating | Central |
| Cooling | Ceiling Fan(s),Central Air |
| Utilities | Cable Available,Electricity Available,Natural Gas Available,Water Available |
| Roof | Other |
| Appliances | Dishwasher |
| HOA Fee | 180 |
| Garage Spaces | 2 |
| Patio/Porch Features | Covered,Deck |
| Architectural Style | Traditional |
| Pool Features | None |
| Security Features | Smoke Detector(s) |
| Construction Materials | Other |
| Year Built | 1991 |
| Electric | 110 Volts |
| View | Other |
| Levels | Two |
| Property Subtype | Single Family Residence |
| Tax Year | 2025 |
| Parcel Number | 12 322309320417 |
| Waterfront Features | None |
| Community Features | Homeowners Assoc,Near Schools,Near Shopping,Park,Pool,Tennis Court(s) |
| Accessibility | None |
| Assoc Fee Paid Per | Monthly |
| County | Fulton - GA |
| Property Type | Residential |
| HOA | true |
| Energy Efficient | None |
| Subdivision Name | River Ridge |
| Green Energy Generation | None |
| Other Structures | None |
| Full Baths | 3 |
| Status | Active |
| Directions | GPS |
| High School | Centennial |
| City | Alpharetta |
| Body of Water | None |
| Spa Features | None |
| Elementary School | Barnwell |
| Property Attached Y/N | false |
| Land Lease Y/N | false |
| Tax Annual Amount | 4406 |
| Home Warranty Y/N | false |
| Middle/Junior High School | Haynes Bridge |
| Property Condition | Resale |
| Standard Status | Active |
| Freehold | IDX |
| Corporate Owner | None |
Interior Features
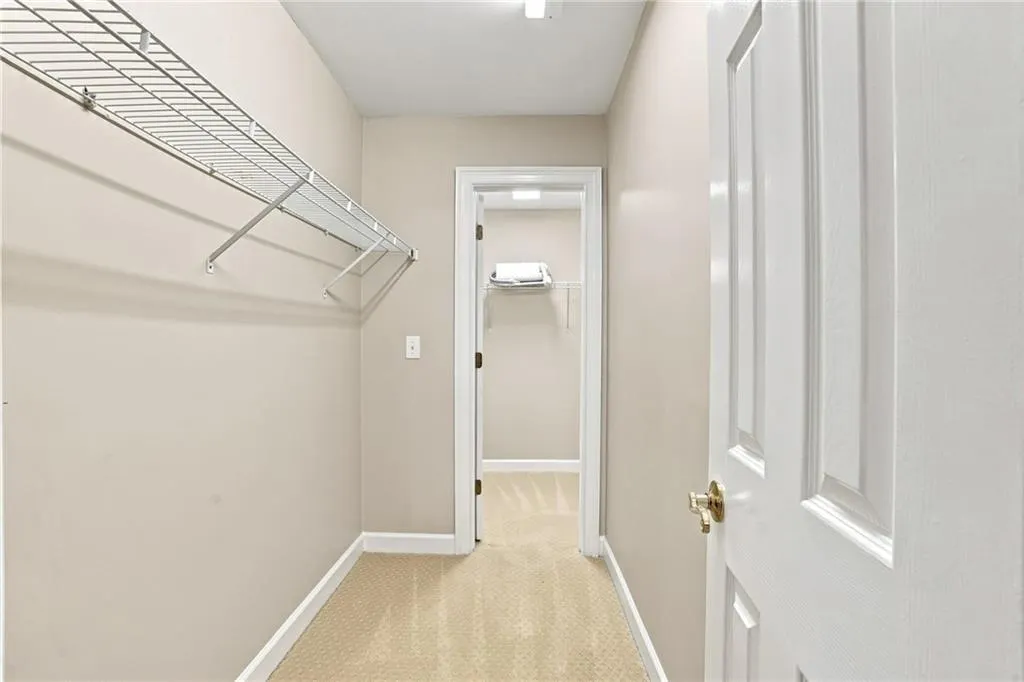
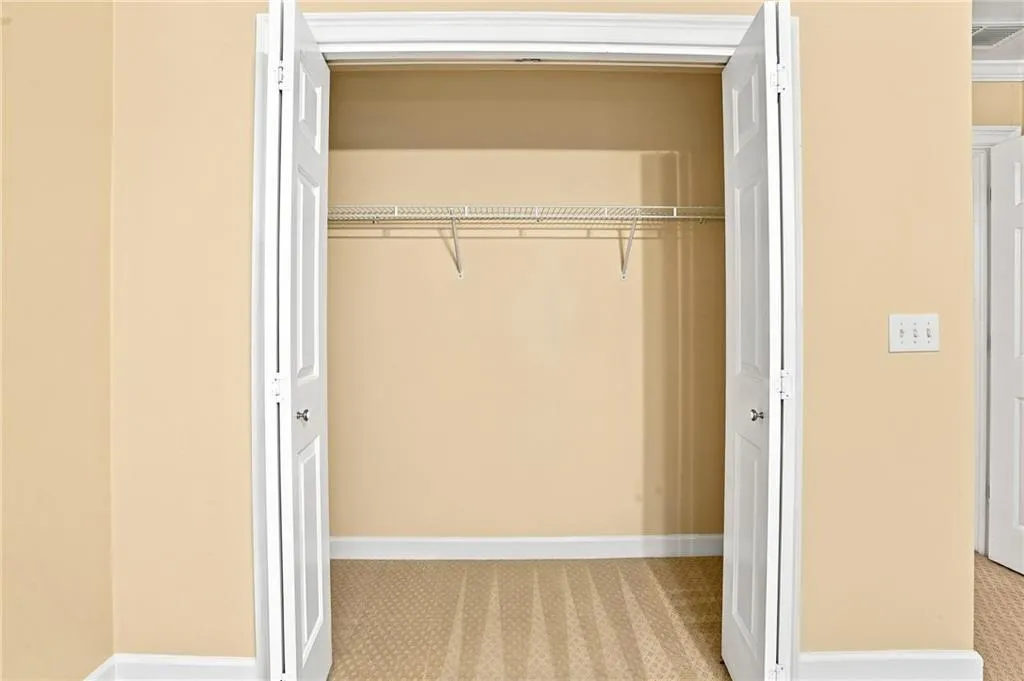
| Interior Amenities | Bookcases,High Ceilings 10 ft Main,High Speed Internet,His and Hers Closets,Walk-In Closet(s) |
|---|---|
| Basement | None |
| Flooring | Other |
| Total Fireplaces | 1 |
| Fireplace Features | Living Room |
| Common Walls | No Common Walls |
| Window Features | None |
| Above Grade Finished Area | 3300 |
| Half Baths | 1 |
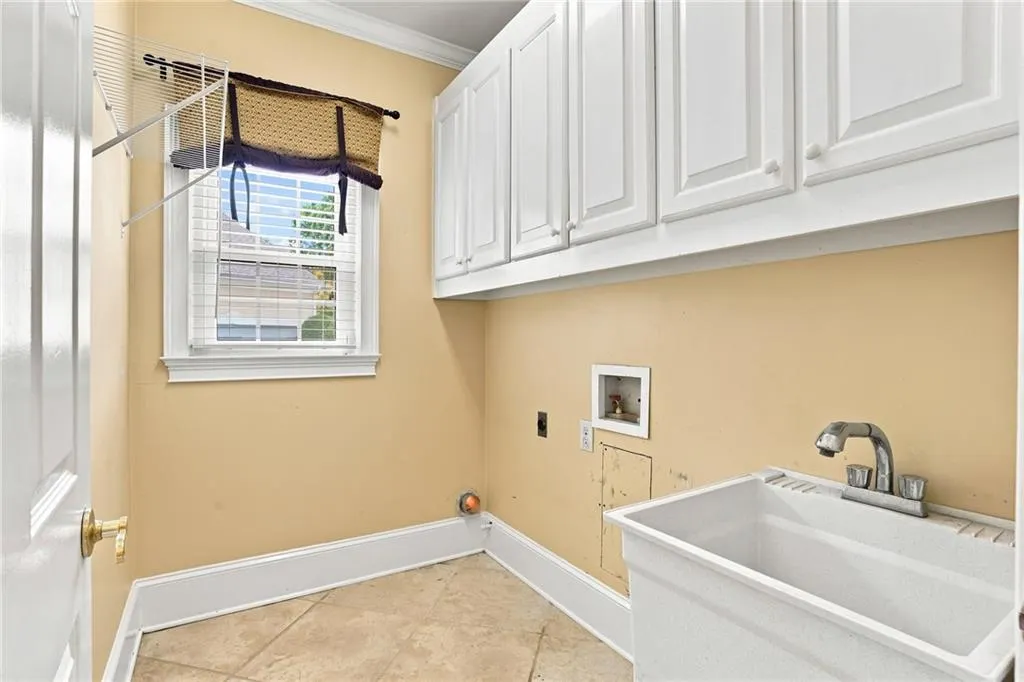
| Laundry Features | Main Level |
| Total Bedrooms | 4 |
| Room Type | Family Room,Living Room |
| Main Level Bedrooms | 1 |
| Main Level Bathrooms | 1 |
| Kitchen Features | Breakfast Room,Pantry Walk-In,Other |
| Total Baths | 4 |
| RoomBedroomFeatures | Master on Main |
| Primary Bathroom Features | Double Vanity,Separate His/Hers,Separate Tub/Shower,Vaulted Ceiling(s) |
| Dining Room Features | Dining L |
Exterior Features
| Exterior Amenities | None |
|---|---|
| Fencing | None |
| Parking Features | Garage |
| Lot Features | Back Yard |
| Water Source | Public |
| Foundation Details | Slab |
| Building Area Total | 3300 |
| Lot Dimensions | x |
| Lot Size Acres | 0.1372 |
| Road Surface Type | Asphalt |
| Lot Size Source | Owner |
| Road Frontage Type | None |
| Other Equipment | None |
| Horse Amenities | None |
Amenities
- Foreclosure
- Views
- Short Sale
- New Construction
- Adult 55+
- Lease To Own
- No HOA Fees
- Furnished
- Primary On Main
- Air Conditioning
- Seller Finance
- Green
- Fixer Upper
- Horse
- Golf
- Fireplace
- Deck
- Garage
- Basement
- Pool
Property vs Single Family Average in 30022
Statistics provided by Inside Real Estate
Price
Taxes
Year Built



 ©2026 Georgia Multiple Listing Service All information deemed reliable but not guaranteed. All properties are subject to prior sale, change or withdrawal. Neither listing broker(s) or information provider(s) shall be responsible for any typographical errors, misinformation, misprints and shall be held totally harmless. Listing(s) information is provided for consumer's personal, non-commercial use and may not be used for any purpose other than to identify prospective properties consumers may
