

Primary on Main



Address
1514 Ragley Hall Road Ne, Brookhaven, GA
Price
$ 1,365,000
Property Attributes
- MLS#7825786
- TypeSingle Family
- Listing Status Active
- CountyDekalb
- CityBrookhaven
- NeighborhoodCAMBRIDGE PARK
- Zip30319
- StyleTraditional
- Year Built1969
- Taxes$ 11200
- Price$ 1,365,000
- Bedrooms5
- Full Bathrooms4
- Half Bathrooms1
- Lot Size0.51 Acres
Data Source:
First Multiple Listing Services (FMLS)
Property Description
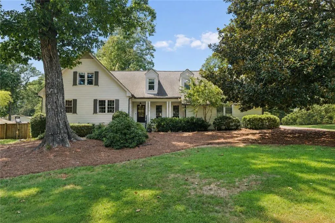
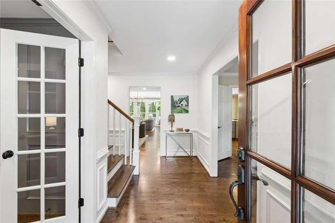
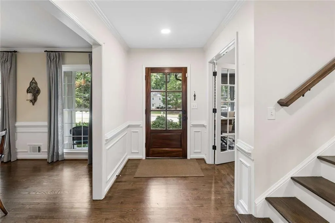
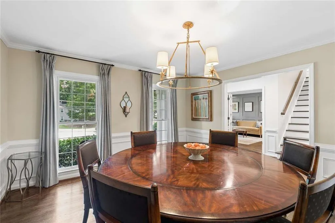
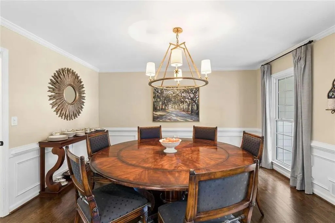
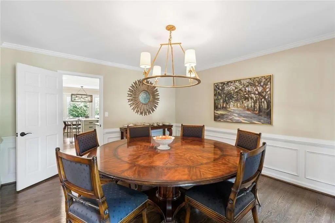
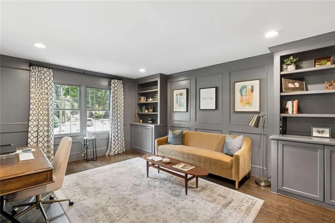
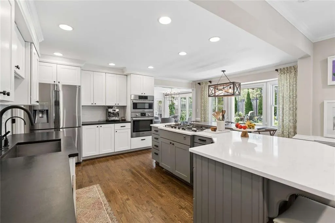
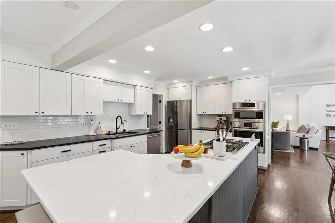
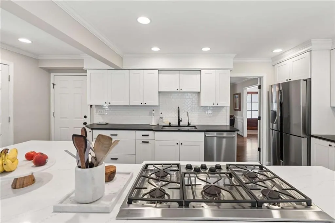
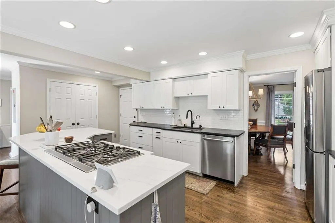
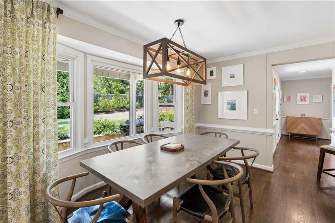
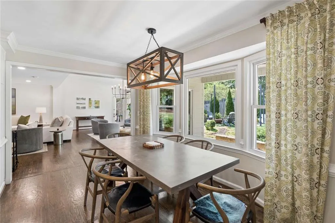
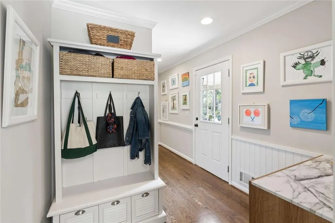
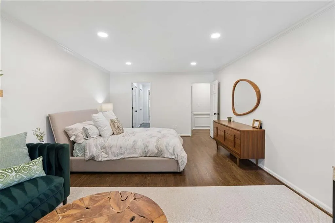
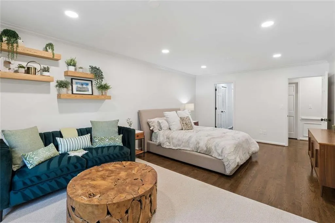
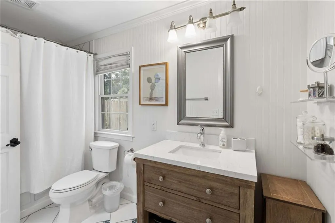
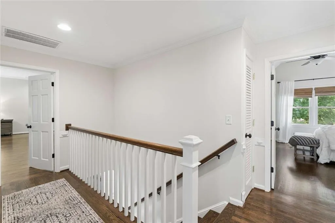
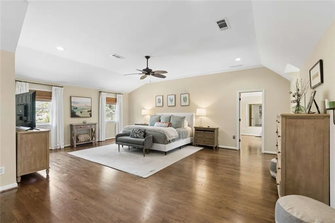
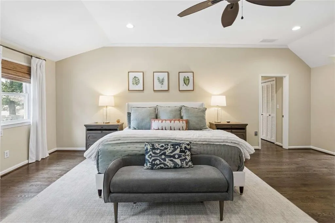
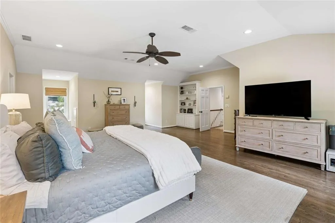
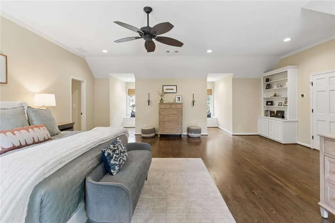
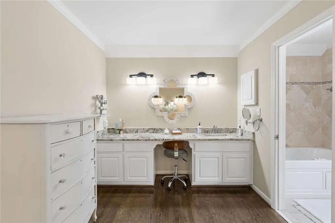
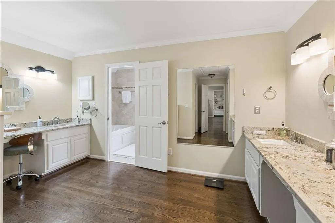
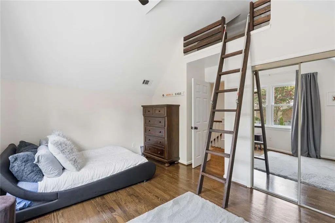
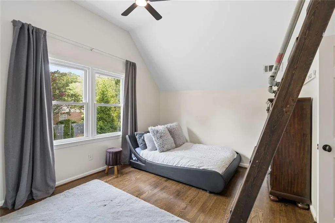
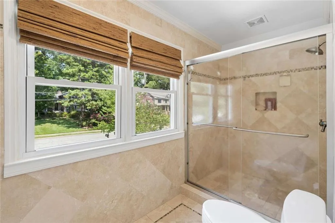
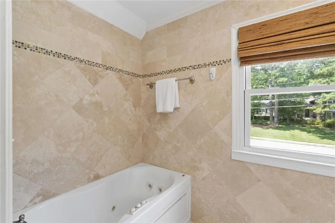
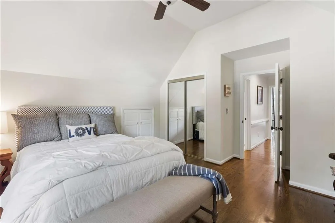
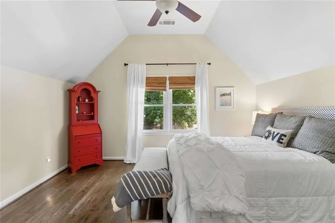
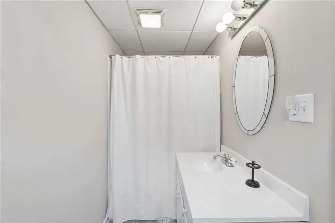
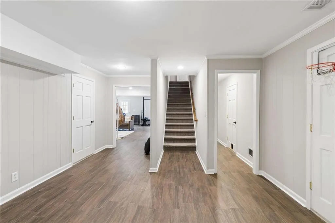
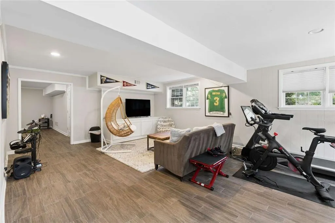
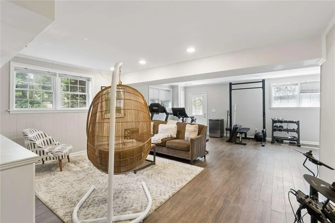
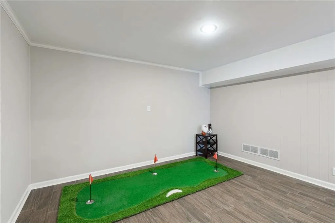
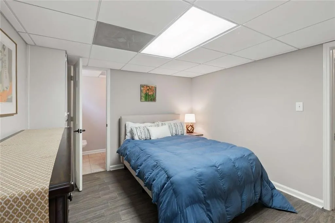
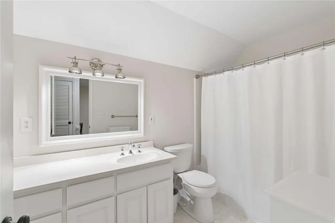
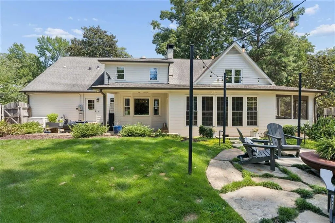
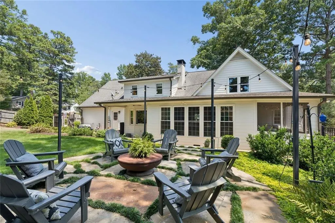
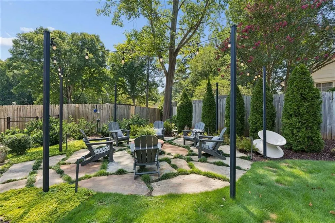
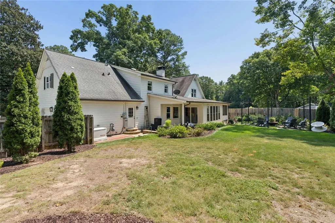
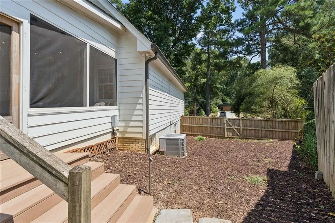
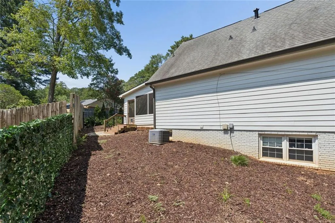
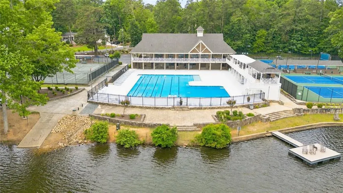
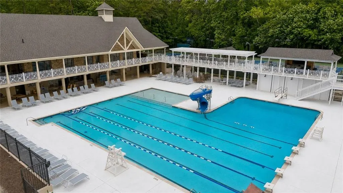
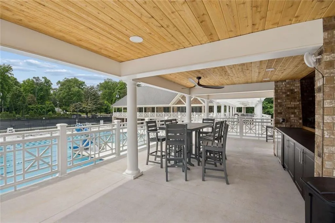
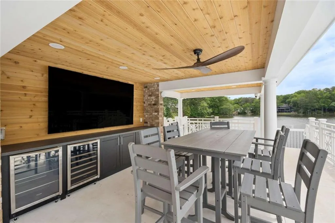
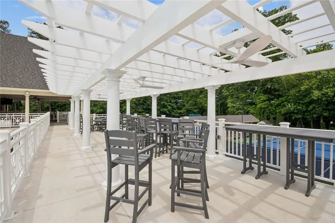
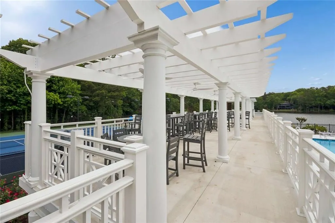
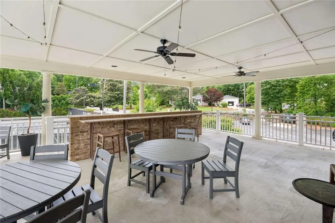
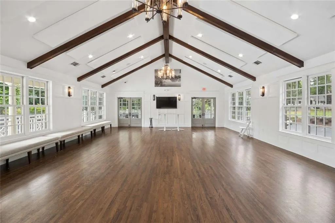
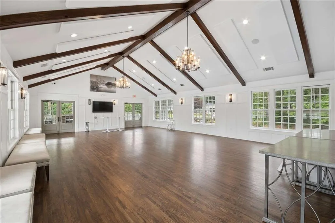
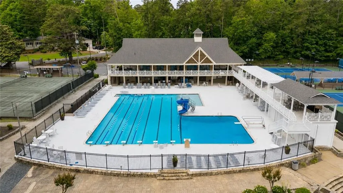
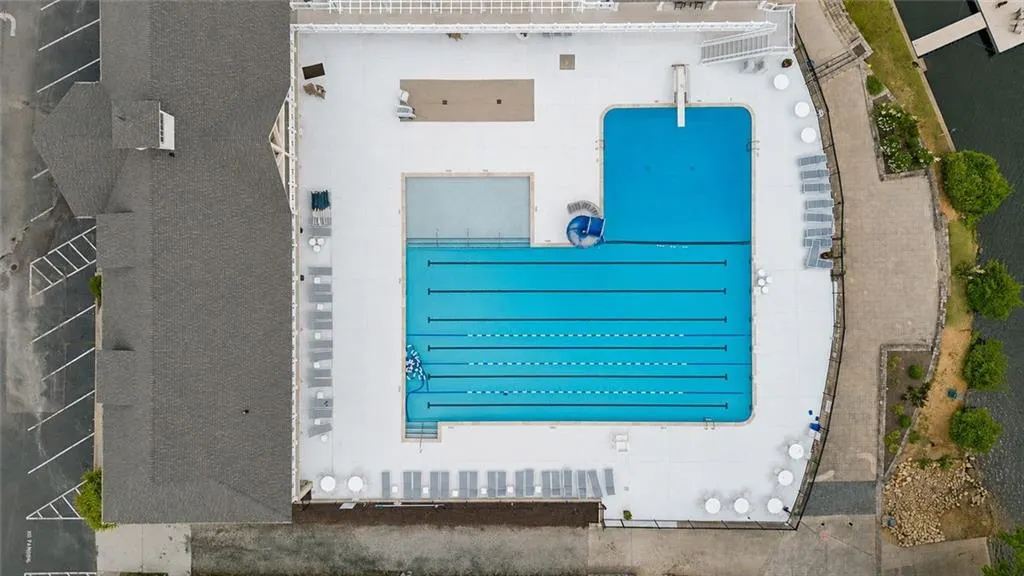
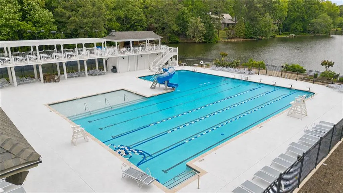
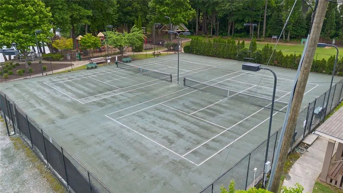
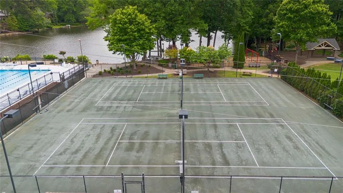
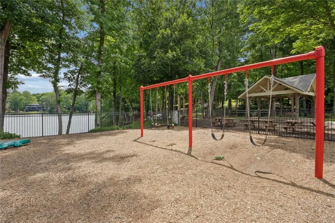
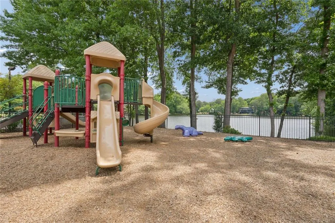
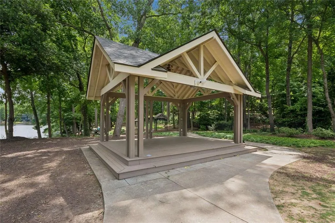
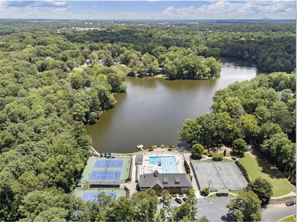
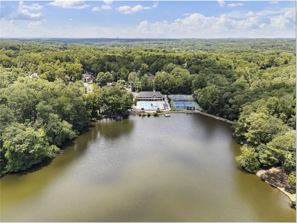
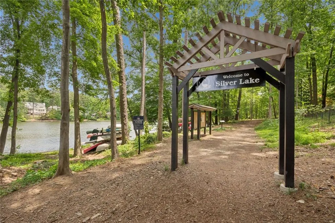
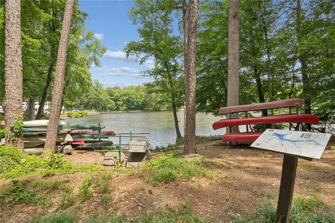
Truly a one-of-a-kind opportunity on Ragley Hall Road, arguably one of the most sought-after streets within the highly coveted Cambridge Park/Brittany/Silver Lake community, where beautiful homes, estate-sized properties and an incredible sense of community come together in one of Brookhaven’s most special neighborhoods. Set on an incredible, level corner lot with a rare walk-out backyard, this home offers expansive finished living space across three levels, including 5 bedrooms, 4.5 baths and a finished terrace level, an amount of space that is increasingly difficult to find at this price point in the neighborhood. From the moment you step inside, you’ll appreciate the gorgeous hardwood floors, abundant natural light and comfortable, inviting floor plan designed for both everyday living and entertaining. A separate dining room provides the perfect setting for holidays and dinner parties, while a large main-level office creates an exceptional work-from-home space. The light-filled family room is centered around a cozy fireplace and features floor-to-ceiling windows overlooking the backyard, flowing seamlessly into the chef’s kitchen and charming window-seat breakfast nook. One of the home’s greatest features is the flexibility of its floor plan, offering spaces that can evolve with your family’s needs. A spacious room on the main level works beautifully as-is as a guest room, playroom, additional living space or whatever best suits your lifestyle, while also offering the exciting opportunity to reimagine the space as a true primary suite on the main. Upstairs, you’ll find three spacious bedrooms, including an oversized owner’s suite that serves as an incredible primary retreat as-is, with the space and flexibility to create an even more expansive second primary suite if desired. The finished terrace level adds yet another layer of versatility with an additional bedroom and full bath, perfect for guests, teenagers, a home gym, media room or additional living space. Outside is where this property truly shines. The level driveway and expansive, walk-out backyard are exceptional finds for the area and create an incredible extension of the home’s living and entertaining spaces. Gather around the custom fire pit on crisp fall evenings, bring the TV outside for football season, or enjoy morning coffee and bird-watching from the screened porch. A separate fenced “dog park” provides a dedicated space for pets while preserving the main backyard for play, entertaining and everyday enjoyment. Additional upgrades include a whole-house generator, providing peace of mind and allowing the home’s HVAC, refrigerators/freezers and essential systems to continue operating during extended power outages. Beyond the property itself, the lifestyle, neighborhood and neighbors are equally special. Enjoy access to all that Brittany Club has to offer, including a 25-meter, six-lane swimming pool with diving board, water slide and children’s splash area; six lighted tennis courts (four hard courts and two clay courts) with year-round ALTA and USTA teams; summer swim team; clubhouse; playground; large field and pavilion; and private access to 27-acre Silver Lake with a boat ramp and dock, all complemented by an active year-round social calendar. Just outside your door, the neighborhood’s wide streets, sidewalks and scenic path around Silver Lake create a peaceful, wooded setting for daily walks while remaining incredibly convenient to everything Brookhaven has to offer. Beloved traditions, including Halloween and Fourth of July celebrations, add to the incredible sense of community that makes this neighborhood such a special place to call home. With 5 bedrooms, multiple living & entertaining spaces, a finished terrace level, screened porch, incredible backyard & one of the best locations in the neighborhood, this is the kind of rare opportunity on Ragley Hall that simply does not come along often- don't miss it!
| Elementary School | Middle School | High School |
|---|---|---|
| Montgomery Elementary School | Chamblee Middle School | Chamblee High School |
| Price History | |
|---|---|
| 8/22/2026 | Listed $1,365,000 |
General Features
| Sewer | Public Sewer |
|---|---|
| Heating | Central |
| Cooling | Central Air |
| Utilities | Cable Available,Electricity Available,Natural Gas Available,Phone Available,Sewer Available,Water Available |
| Roof | Composition |
| Appliances | Dishwasher,Disposal,Double Oven,Gas Range,Microwave,Refrigerator |
| Garage Spaces | 2 |
| Patio/Porch Features | Patio,Enclosed,Front Porch |
| Architectural Style | Traditional |
| Pool Features | None |
| Security Features | Security System Owned |
| Construction Materials | Lap Siding |
| Year Built | 1969 |
| Electric | Other,Generator |
| View | Neighborhood |
| Levels | Three Or More |
| Property Subtype | Single Family Residence |
| Tax Year | 2025 |
| Parcel Number | 18 302 07 015 |
| Waterfront Features | None |
| Community Features | Clubhouse,Lake,Pickleball,Playground,Pool,Near Trails/Greenway,Sidewalks,Swim Team,Tennis Court(s),Near Shopping,Near Public Transport,Near Schools |
| Accessibility | None |
| County | Dekalb - GA |
| Property Type | Residential |
| HOA | false |
| Energy Efficient | None |
| Subdivision Name | CAMBRIDGE PARK |
| Green Energy Generation | None |
| Other Structures | None |
| Full Baths | 4 |
| Status | Active |
| Directions | Please use GPS. |
| High School | Chamblee |
| City | Brookhaven |
| Body of Water | None |
| Spa Features | None |
| Elementary School | Montgomery |
| Property Attached Y/N | false |
| Land Lease Y/N | false |
| Tax Annual Amount | 11200 |
| Home Warranty Y/N | false |
| Middle/Junior High School | Chamblee |
| Property Condition | Resale |
| Virtual Tour | https://app.realkit.com/vid/1514-ragley-hall-road-northeast-atlanta/ub |
| Standard Status | Active |
| Tax Lot | 15 |
| Freehold | IDX |
| Corporate Owner | None |
Interior Features
| Interior Amenities | Double Vanity,Entrance Foyer,High Ceilings 9 ft Lower,High Ceilings 9 ft Main,High Ceilings 9 ft Upper,High Speed Internet,Vaulted Ceiling(s) |
|---|---|
| Basement | Partial,Finished,Finished Bath,Interior Entry,Exterior Entry,Bath/Stubbed |
| Flooring | Hardwood,Tile |
| Total Fireplaces | 1 |
| Fireplace Features | Family Room,Brick |
| Common Walls | No Common Walls |
| Window Features | Insulated Windows,Window Treatments |
| Above Grade Finished Area | 3508 |
| Half Baths | 1 |
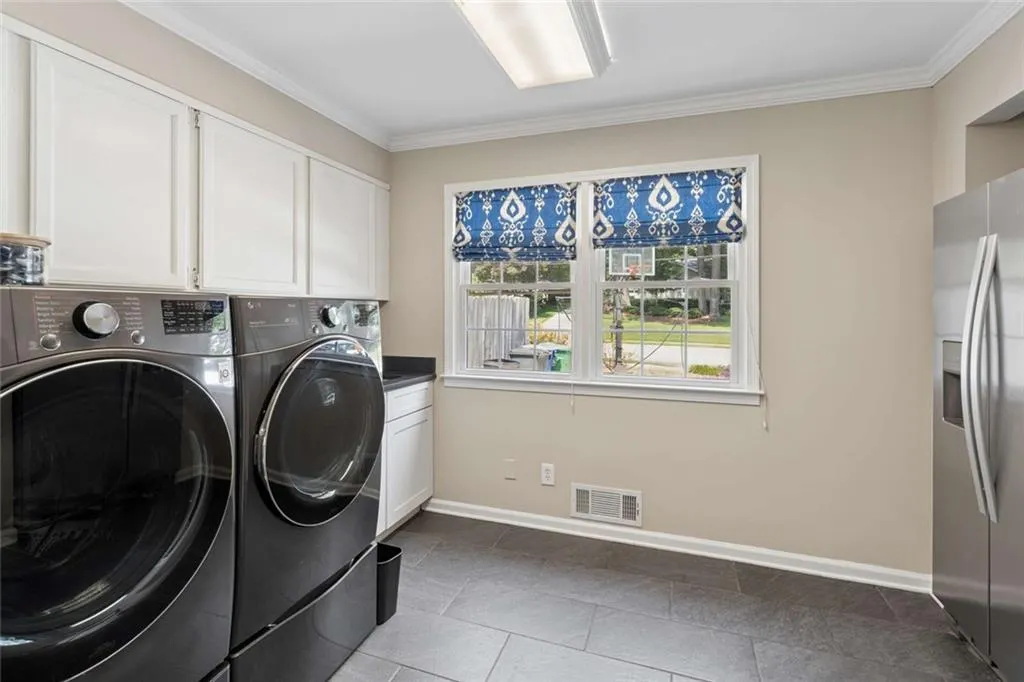
| Laundry Features | In Kitchen,Laundry Room,Main Level |
| Total Bedrooms | 5 |
| Below Grade Finished Area | 1946 |
| Room Type | Basement,Exercise Room,Dining Room,Family Room,Laundry,Office,Media Room,Master Bedroom,Master Bathroom |
| Main Level Bedrooms | 1 |
| Main Level Bathrooms | 1 |
| Kitchen Features | Eat-in Kitchen,Keeping Room,Kitchen Island,View to Family Room,Pantry,Stone Counters |
| Total Baths | 5 |
| RoomBedroomFeatures | Master on Main,Double Master Bedroom,Oversized Master |
| Primary Bathroom Features | Double Vanity,Separate His/Hers,Tub/Shower Combo |
| Dining Room Features | Separate Dining Room |
Exterior Features
| Exterior Amenities | Private Yard,Private Entrance |
|---|---|
| Fencing | Back Yard |
| Parking Features | Garage |
| Lot Features | Back Yard,Corner Lot,Front Yard,Level,Landscaped,Private |
| Water Source | Public |
| Total Parking | 2 |
| Foundation Details | Concrete Perimeter |
| Building Area Total | 5454 |
| Lot Dimensions | 185x123 |
| Lot Size Acres | 0.51 |
| Road Surface Type | Paved |
| Lot Size Source | Public Records |
| Road Frontage Type | City Street |
| Other Equipment | Generator |
| Horse Amenities | None |
Amenities
- Foreclosure
- Views
- Short Sale
- New Construction
- Adult 55+
- Lease To Own
- No HOA Fees
- Furnished
- Primary On Main
- Air Conditioning
- Seller Finance
- Green
- Fixer Upper
- Horse
- Golf
- Fireplace
- Deck
- Garage
- Basement
- Pool
Property vs Single Family Average in 30319
Statistics provided by Inside Real Estate
Price
Taxes
Year Built



 ©2026 Georgia Multiple Listing Service All information deemed reliable but not guaranteed. All properties are subject to prior sale, change or withdrawal. Neither listing broker(s) or information provider(s) shall be responsible for any typographical errors, misinformation, misprints and shall be held totally harmless. Listing(s) information is provided for consumer's personal, non-commercial use and may not be used for any purpose other than to identify prospective properties consumers may
