

Views - Golf Course - Primary on Main - Eco Friendly


Address
1747 Cascade Terrace Sw, Atlanta, GA
Price
$ 415,000
Property Attributes
- MLS#7825799
- TypeSingle Family
- Listing Status Active Under Contract
- CountyFulton
- CityAtlanta
- NeighborhoodCascade
- Zip30311
- StyleBungalow, Cape Cod, Cottage
- Year Built1950
- Taxes$ 4307
- Price$ 415,000
- Bedrooms4
- Full Bathrooms3
- Half Bathrooms0
- Lot Size0.225 Acres
Data Source:
First Multiple Listing Services (FMLS)
Property Description
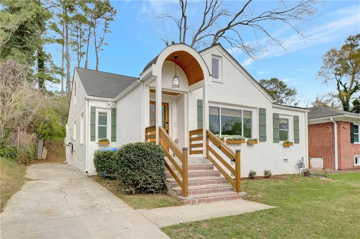
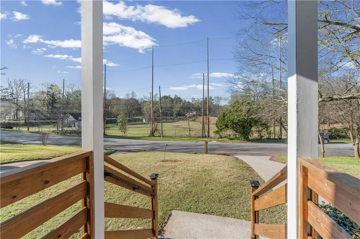
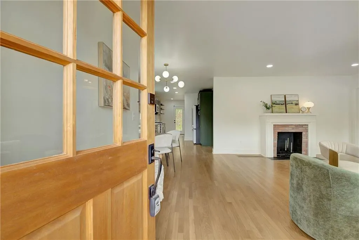
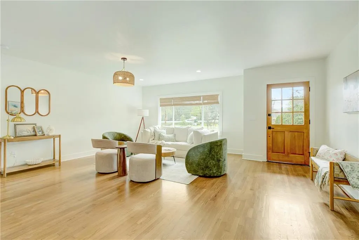
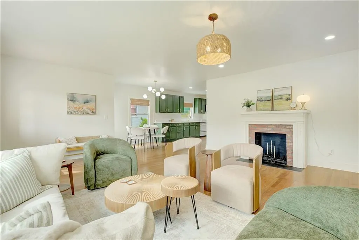
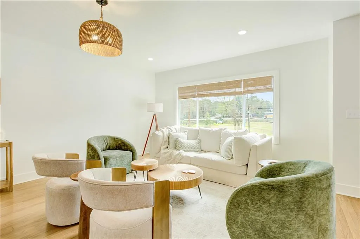
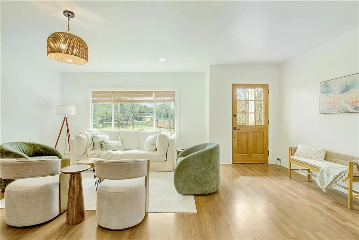
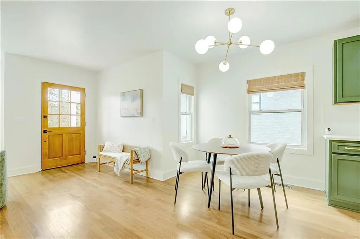
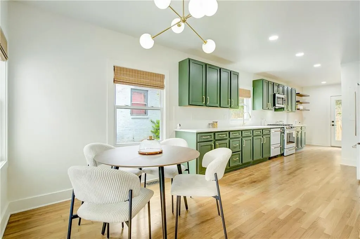
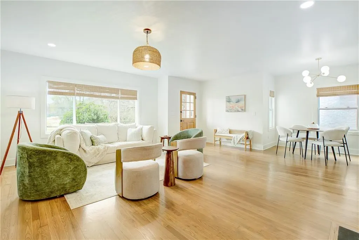
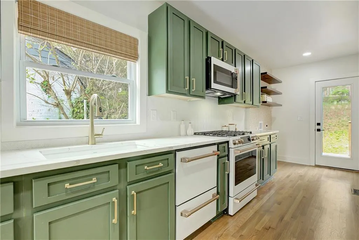
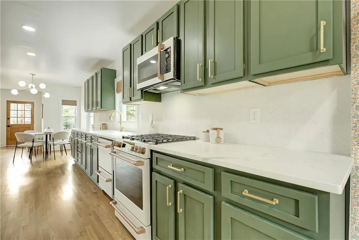
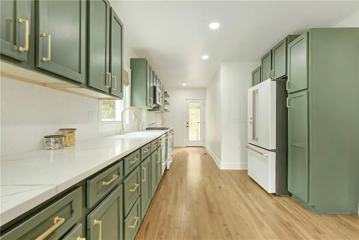
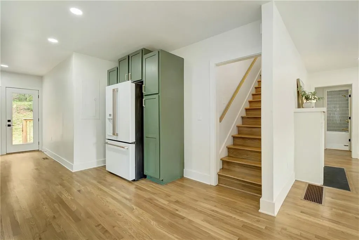
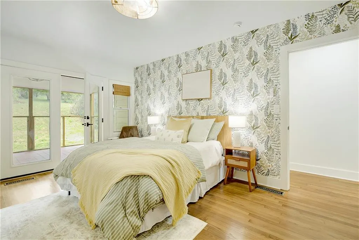
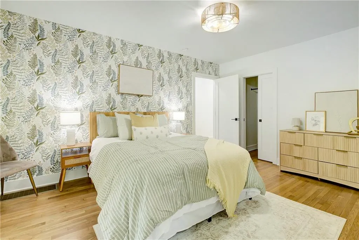
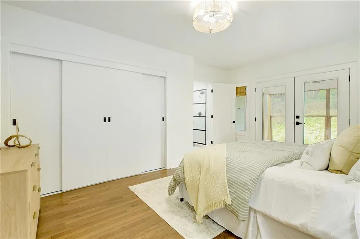
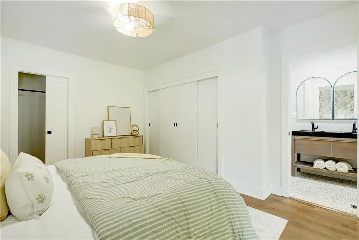
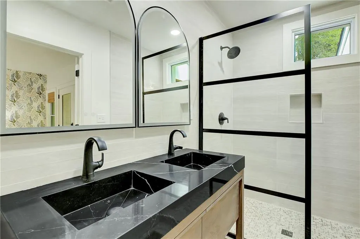
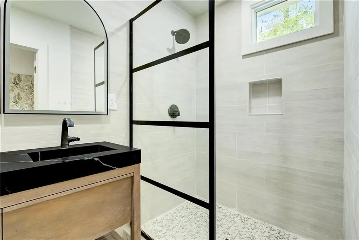
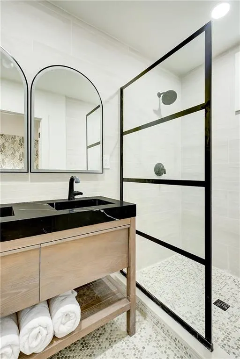
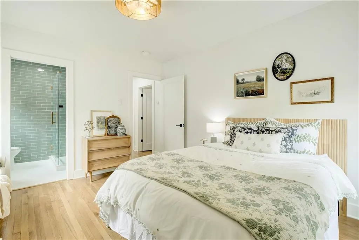
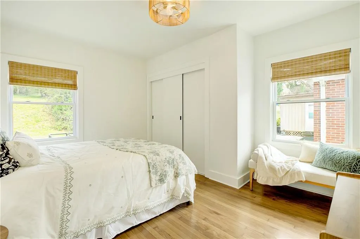
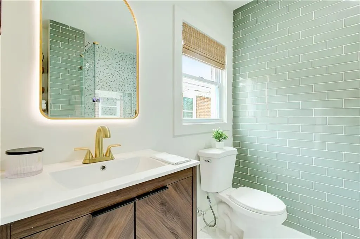
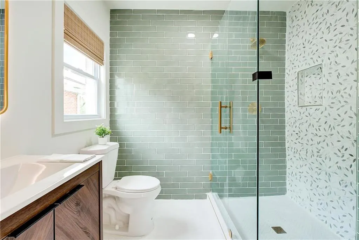
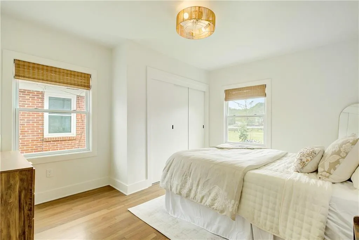
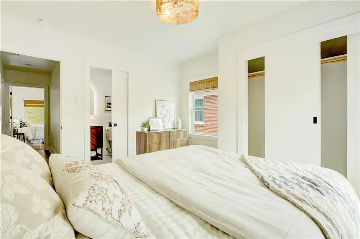
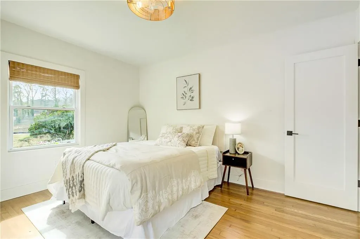
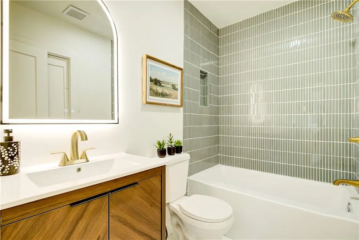
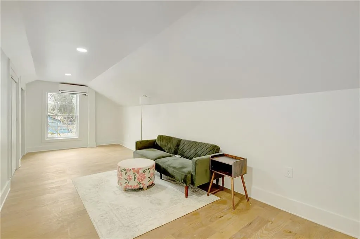
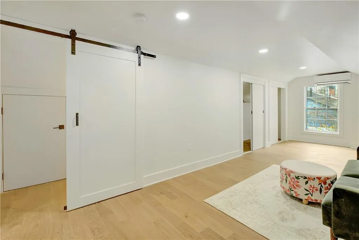
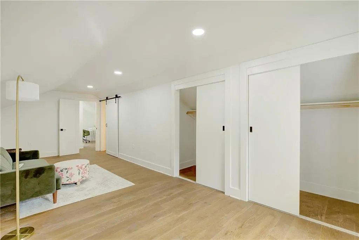
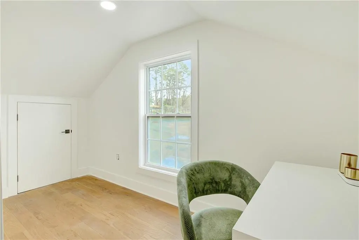
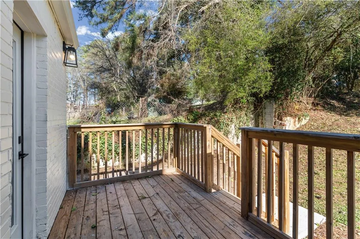
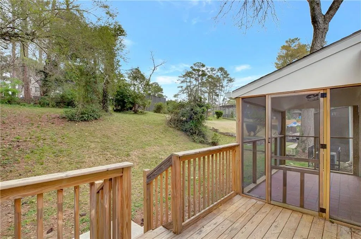
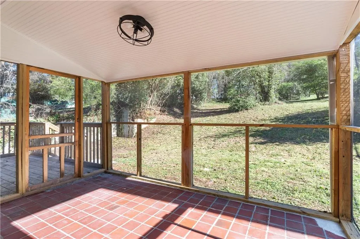
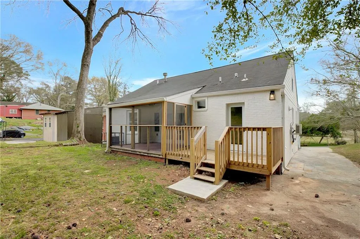
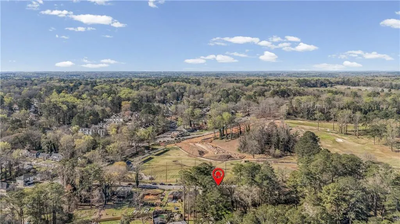
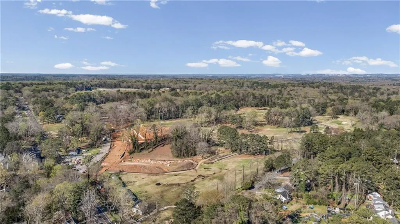
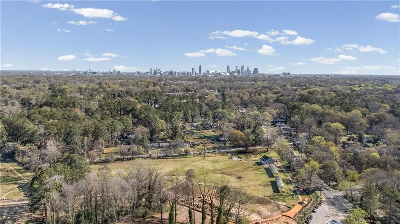
Thoughtfully renovated with impeccable interior design elements inspired by the serene views of the John A. White Golf Course, this 4-bedroom 3-bathroom home is a masterpiece on the green. The open concept living room/dining room/kitchen overlook views of the putting green. The kitchen features quartz countertops and white Cafe appliances. Original 1950s white oak floors run throughout the home, freshly sanded and stained in a modern neutral palette. The home features four bedrooms, three of which include beautifully appointed ensuite designer bathrooms. The primary suite also offers a peaceful escape with direct access to a private screened-in porch. The upper level offers a versatile fourth bedroom along with a dedicated office space. New doubled paned windows frame views of the John A. White Golf Course across the street, soon to feature its highly anticipated new clubhouse scheduled for completion in 2026. With exceptional design and a prime setting overlooking one of Atlanta's most exciting park and golf course revitalizations, this home offers a rare opportunity to enjoy thoughtful luxury in a truly special location. Agent has material relationship to the seller.
| Elementary School | Middle School | High School |
|---|---|---|
| Tuskegee Airman Global Academy Elementary School | Herman J. Russell West End Academy Middle School | Booker T. Washington High School |
| Price History | |
|---|---|
| 8/22/2026 | Listed $415,000 |
General Features
| Sewer | Public Sewer |
|---|---|
| Heating | Forced Air,Natural Gas |
| Cooling | Ceiling Fan(s),Central Air,Multi Units |
| Utilities | Cable Available,Electricity Available,Natural Gas Available,Sewer Available |
| Roof | Composition |
| Appliances | Dishwasher,Disposal,Gas Oven,Gas Water Heater,Microwave,Refrigerator,Tankless Water Heater |
| Patio/Porch Features | Deck,Patio,Rear Porch,Screened |
| Architectural Style | Bungalow,Cape Cod,Cottage |
| Pool Features | None |
| Security Features | Carbon Monoxide Detector(s),Smoke Detector(s) |
| Construction Materials | Block,Brick,Brick 4 Sides |
| Year Built | 1950 |
| Electric | 220 Volts |
| View | City,Golf Course |
| Levels | One and One Half |
| Property Subtype | Single Family Residence |
| Tax Year | 2025 |
| Parcel Number | 14 015100010718 |
| Waterfront Features | None |
| Community Features | Clubhouse,Golf,Near Beltline,Near Public Transport,Near Schools,Near Shopping,Near Trails/Greenway,Park,Playground |
| Accessibility | None |
| County | Fulton - GA |
| Property Type | Residential |
| HOA | false |
| Energy Efficient | Appliances,Water Heater |
| Subdivision Name | Cascade |
| Green Energy Generation | None |
| Other Structures | None |
| Full Baths | 3 |
| Status | Active Under Contract |
| Directions | GPS friendly |
| High School | Booker T. Washington |
| City | Atlanta |
| Body of Water | None |
| Spa Features | None |
| Elementary School | Tuskegee Airman Global Academy |
| Property Attached Y/N | false |
| Land Lease Y/N | false |
| Tax Annual Amount | 4307 |
| Home Warranty Y/N | false |
| Middle/Junior High School | Herman J. Russell West End Academy |
| Property Condition | Updated/Remodeled |
| Standard Status | Active Under Contract |
| Tax Lot | 13 |
| Freehold | IDX |
| Corporate Owner | None |
Interior Features
| Interior Amenities | His and Hers Closets |
|---|---|
| Basement | Crawl Space |
| Flooring | Ceramic Tile,Hardwood |
| Total Fireplaces | 1 |
| Fireplace Features | Decorative,Family Room |
| Common Walls | No Common Walls |
| Window Features | Double Pane Windows |
| Above Grade Finished Area | 1952 |
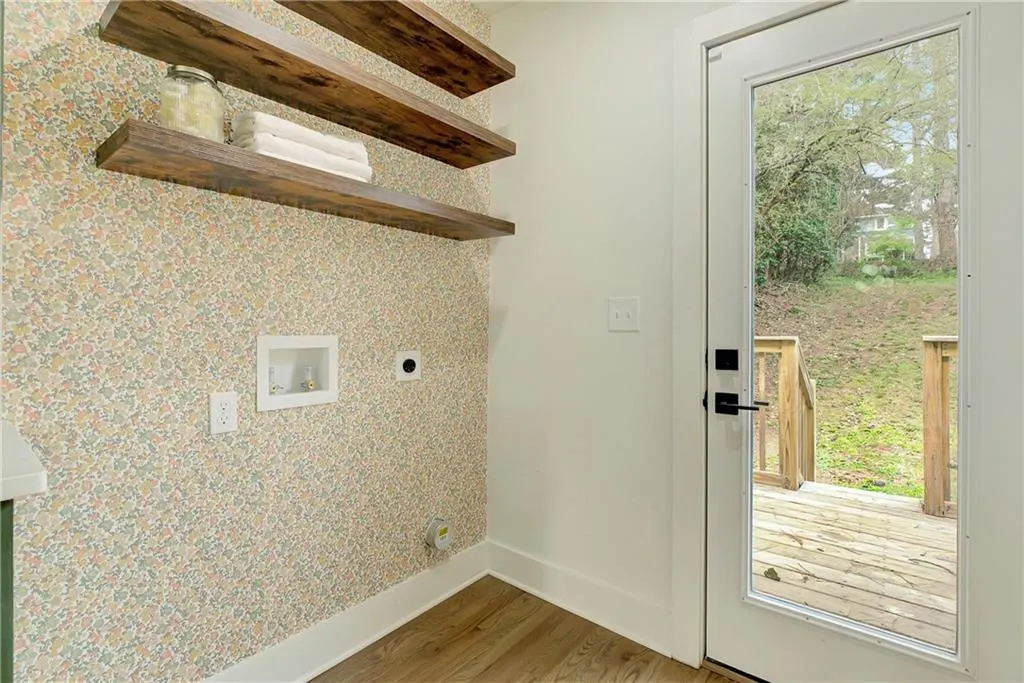
| Laundry Features | In Kitchen |
| Total Bedrooms | 4 |
| Room Type | Bonus Room,Other |
| Main Level Bedrooms | 3 |
| Main Level Bathrooms | 3 |
| Kitchen Features | Cabinets Other,Stone Counters,View to Family Room |
| Total Baths | 3 |
| RoomBedroomFeatures | Master on Main |
| Primary Bathroom Features | Double Vanity,Shower Only,Other |
| Dining Room Features | Open Concept |
Exterior Features
| Exterior Amenities | Private Yard,Other |
|---|---|
| Fencing | None |
| Parking Features | Driveway |
| Lot Features | Back Yard |
| Water Source | Public |
| Total Parking | 2 |
| Foundation Details | Block |
| Building Area Total | 1952 |
| Lot Dimensions | 47x208x46x195 |
| Lot Size Acres | 0.225 |
| Road Surface Type | Asphalt |
| Lot Size Source | Public Records |
| Road Frontage Type | City Street |
| Other Equipment | None |
| Horse Amenities | None |
Amenities
- Foreclosure
- Views
- Short Sale
- New Construction
- Adult 55+
- Lease To Own
- No HOA Fees
- Furnished
- Primary On Main
- Air Conditioning
- Seller Finance
- Green
- Fixer Upper
- Horse
- Golf
- Fireplace
- Deck
- Garage
- Basement
- Pool
Property vs Single Family Average in 30311
Statistics provided by Inside Real Estate
Price
Taxes
Year Built



 ©2026 Georgia Multiple Listing Service All information deemed reliable but not guaranteed. All properties are subject to prior sale, change or withdrawal. Neither listing broker(s) or information provider(s) shall be responsible for any typographical errors, misinformation, misprints and shall be held totally harmless. Listing(s) information is provided for consumer's personal, non-commercial use and may not be used for any purpose other than to identify prospective properties consumers may
