

Open House Wed, Sep 2nd 05:00 PM - 07:00 PM - Views - Primary on Main

Address
461 Glenwood Place Se, Atlanta, GA
Price
$ 650,000
Property Attributes
- MLS#7825956
- TypeSingle Family
- Listing Status Active
- CountyFulton
- CityAtlanta
- NeighborhoodOrmewood Park
- Zip30316
- StyleBungalow, Cottage, Ranch
- Year Built1940
- Taxes$ 4490
- Price$ 650,000
- Bedrooms3
- Full Bathrooms2
- Half Bathrooms0
- Lot Size0.121 Acres
Data Source:
First Multiple Listing Services (FMLS)
Property Description
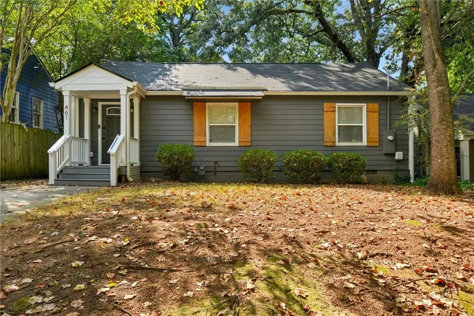
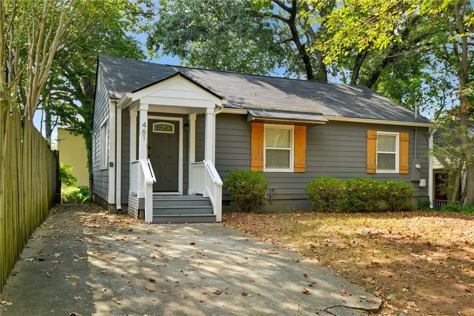
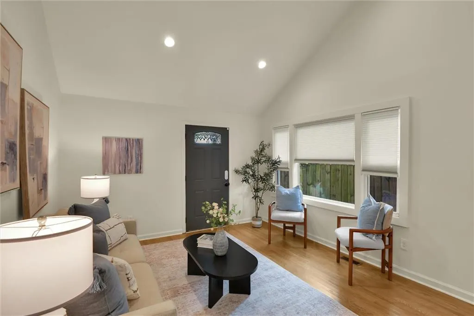
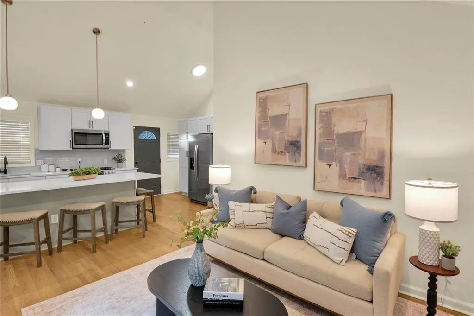
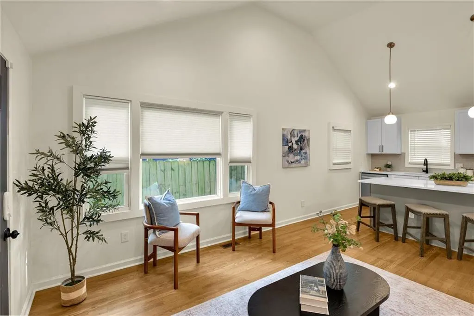
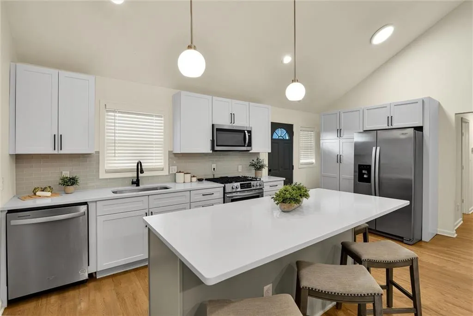
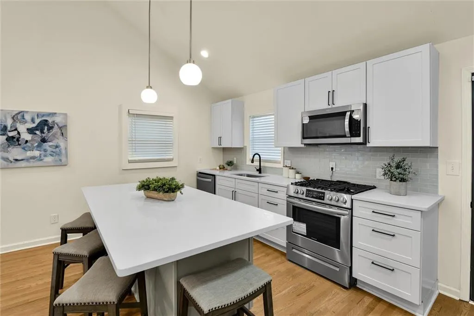
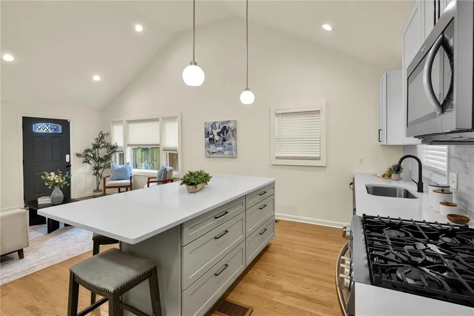
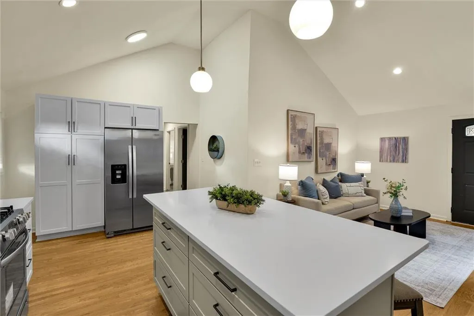
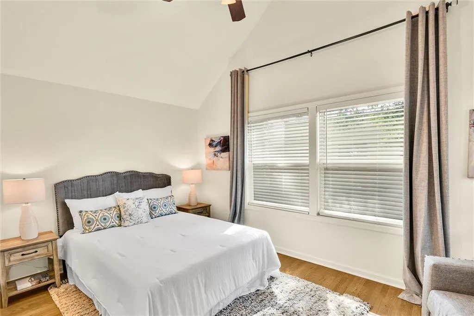
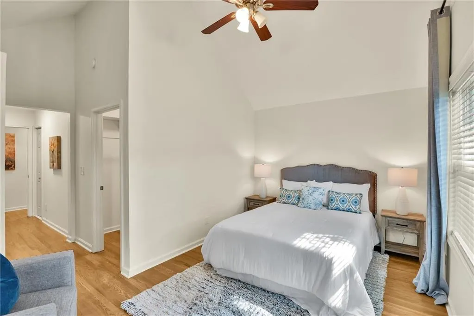
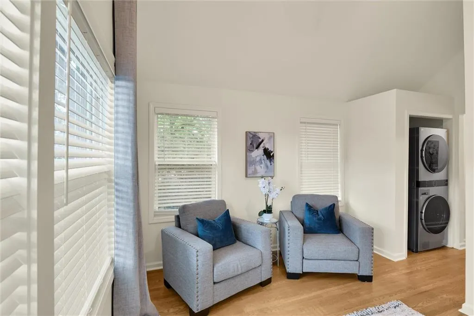
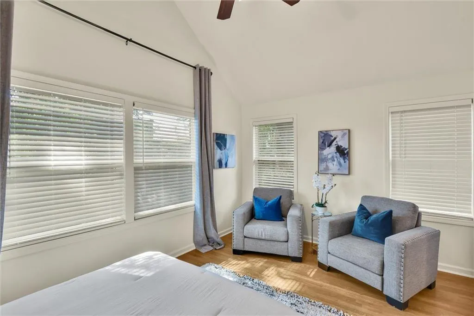
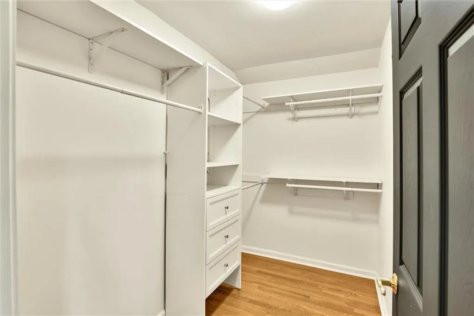
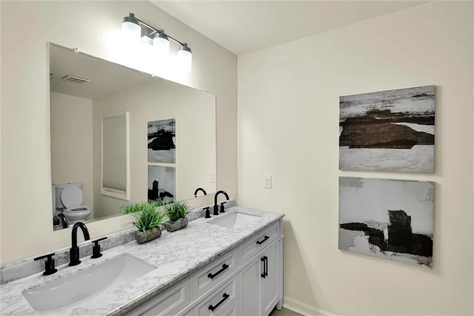
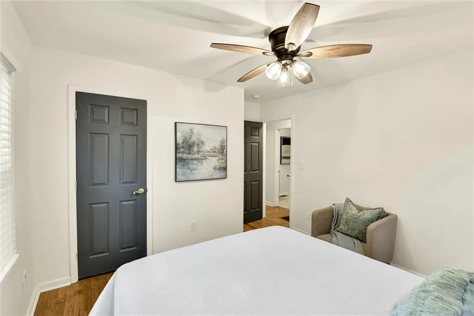
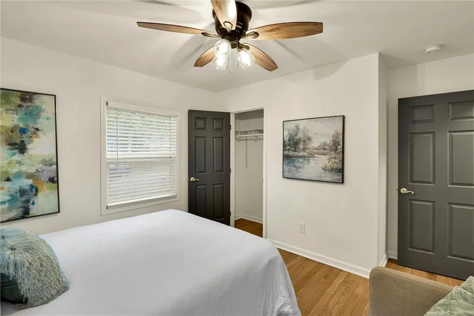
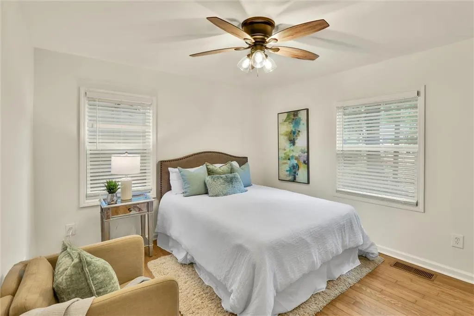
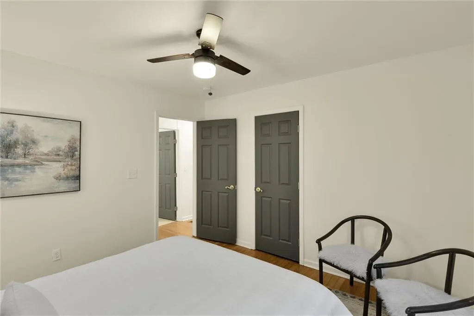
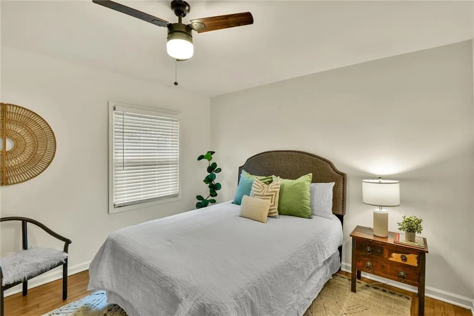
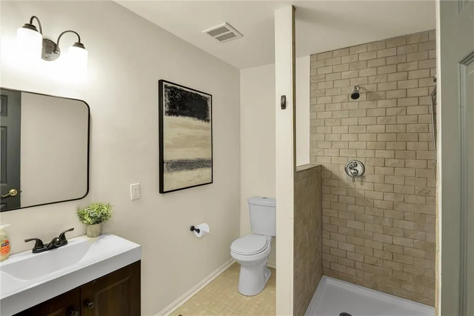
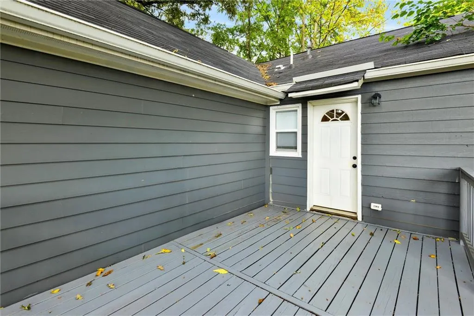
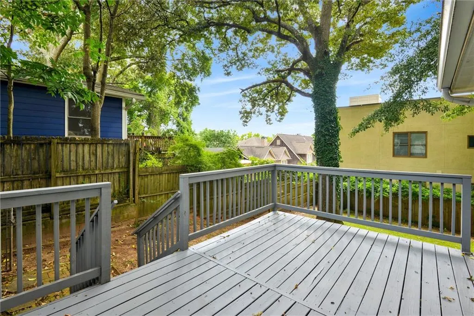
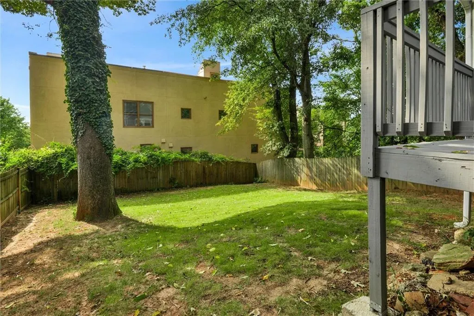
Perfectly positioned in sought-after North Ormewood Park, just two blocks from the Atlanta BeltLine Eastside Trail and moments from the vibrant shops, dining, and entertainment of Glenwood Park, East Atlanta Village, Madison Yards, and Grant Park, this beautifully renovated three-bedroom, two-bath bungalow offers an exceptional blend of timeless character and sophisticated modern living. A welcoming front porch introduces a light-filled interior where soaring ceilings, original hardwood floors, and thoughtfully selected finishes create a warm yet elevated atmosphere. The open-concept living and dining spaces flow effortlessly into a beautifully appointed chef-inspired kitchen featuring an expansive island, quartz countertops, updated stainless steel appliances, stylish cabinetry, and designer lighting, creating an ideal setting for both everyday living and entertaining. The home also includes an updated washer and dryer combo for added convenience. The impressive primary suite serves as a private retreat with dramatic vaulted ceilings, generous closet space with a customizable organization system, serene backyard views, and a spa-inspired bath with dual vanities, luxury tile, elevated fixtures, and thoughtful storage. Two additional well-proportioned bedrooms provide flexibility for guests, a home office, or additional living space. Outdoors, a spacious rear deck overlooks an exceptionally deep, fully fenced backyard offering rare privacy and tremendous possibilities for entertaining, gardening, landscaping, or future expansion, all complemented by impressive Atlanta skyline views. Venture out to some of Atlanta’s most desirable intown destinations, including the BeltLine, Glenwood Park, Grant Park, East Atlanta Village, MARTA, and convenient access to I-20. Located within the primary attendance zone for Grant Park’s neighborhood charter elementary and middle schools, this distinctive North Ormewood Park residence delivers the character of a classic Atlanta bungalow, the refinement of a thoughtfully renovated home, exceptional outdoor space, and an enviable intown lifestyle.
| Elementary School | Middle School | High School |
|---|---|---|
| Parkside Elementary School | Martin L. King Jr. Middle School | Maynard Jackson High School |
| Price History | |
|---|---|
| 8/23/2026 | Listed $650,000 |
General Features
| Sewer | Public Sewer |
|---|---|
| Heating | Central |
| Cooling | Central Air,Other |
| Utilities | Electricity Available,Phone Available,Sewer Available,Water Available |
| Roof | Composition |
| Appliances | Dishwasher,Dryer,Electric Oven,Electric Range,Electric Water Heater,Microwave,Refrigerator,Washer |
| Patio/Porch Features | Deck,Patio |
| Architectural Style | Bungalow,Cottage,Ranch |
| Pool Features | None |
| Security Features | Smoke Detector(s) |
| Construction Materials | Wood Siding |
| Year Built | 1940 |
| Electric | 220 Volts |
| View | City |
| Levels | One |
| Property Subtype | Single Family Residence |
| Tax Year | 2024 |
| Ownership | Fee Simple |
| Parcel Number | 14 001200060118 |
| Waterfront Features | None |
| Community Features | None |
| Accessibility | None |
| County | Fulton - GA |
| Property Type | Residential |
| HOA | false |
| Energy Efficient | None |
| Subdivision Name | Ormewood Park |
| Green Energy Generation | None |
| Other Structures | None |
| Full Baths | 2 |
| Status | Active |
| Directions | I-20 to exit 59B onto Bill Kennedy. Left on Glenwood Ave. Left on Glenwood Place SE. Home will be on the left. |
| High School | Maynard Jackson |
| City | Atlanta |
| Body of Water | None |
| Spa Features | None |
| Elementary School | Parkside |
| Property Attached Y/N | false |
| Land Lease Y/N | false |
| Tax Annual Amount | 4490 |
| Home Warranty Y/N | false |
| Middle/Junior High School | Martin L. King Jr. |
| Property Condition | Updated/Remodeled |
| Standard Status | Active |
| Freehold | IDX |
| Corporate Owner | None |
Interior Features
| Interior Amenities | Cathedral Ceiling(s),Double Vanity,High Ceilings 10 ft Main,His and Hers Closets,Open Floorplan,Recessed Lighting,Walk-In Closet(s) |
|---|---|
| Basement | Crawl Space |
| Flooring | Hardwood |
| Fireplace Features | None |
| Common Walls | No Common Walls |
| Window Features | Insulated Windows |
| Above Grade Finished Area | 1600 |
| Laundry Features | In Hall |
| Total Bedrooms | 3 |
| Room Type | Attic,Laundry |
| Main Level Bedrooms | 3 |
| Main Level Bathrooms | 2 |
| Kitchen Features | Stone Counters,View to Family Room |
| Total Baths | 2 |
| RoomBedroomFeatures | Master on Main,Oversized Master |
| Primary Bathroom Features | Double Vanity,Tub/Shower Combo |
| Dining Room Features | Open Concept |
Exterior Features
| Exterior Amenities | Rain Gutters |
|---|---|
| Fencing | Fenced |
| Parking Features | Parking Pad |
| Lot Features | Level |
| Water Source | Public |
| Total Parking | 2 |
| Foundation Details | Brick/Mortar |
| Building Area Total | 1600 |
| Lot Size Acres | 0.121 |
| Road Surface Type | Asphalt |
| Lot Size Source | Owner |
| Road Frontage Type | City Street |
| Other Equipment | None |
| Horse Amenities | None |
Amenities
- Foreclosure
- Views
- Short Sale
- New Construction
- Adult 55+
- Lease To Own
- No HOA Fees
- Furnished
- Primary On Main
- Air Conditioning
- Seller Finance
- Green
- Fixer Upper
- Horse
- Golf
- Fireplace
- Deck
- Garage
- Basement
- Pool
Property vs Single Family Average in 30316
Statistics provided by Inside Real Estate
Price
Taxes
Year Built



 ©2026 Georgia Multiple Listing Service All information deemed reliable but not guaranteed. All properties are subject to prior sale, change or withdrawal. Neither listing broker(s) or information provider(s) shall be responsible for any typographical errors, misinformation, misprints and shall be held totally harmless. Listing(s) information is provided for consumer's personal, non-commercial use and may not be used for any purpose other than to identify prospective properties consumers may
