

Primary on Main - Eco Friendly
Address
4158 Hubert Drive Ne, Marietta, GA
Price
$ 450,000
Property Attributes
- MLS#7826124
- TypeSingle Family
- Listing Status Pending
- CountyCobb
- CityMarietta
- NeighborhoodLongford
- Zip30066
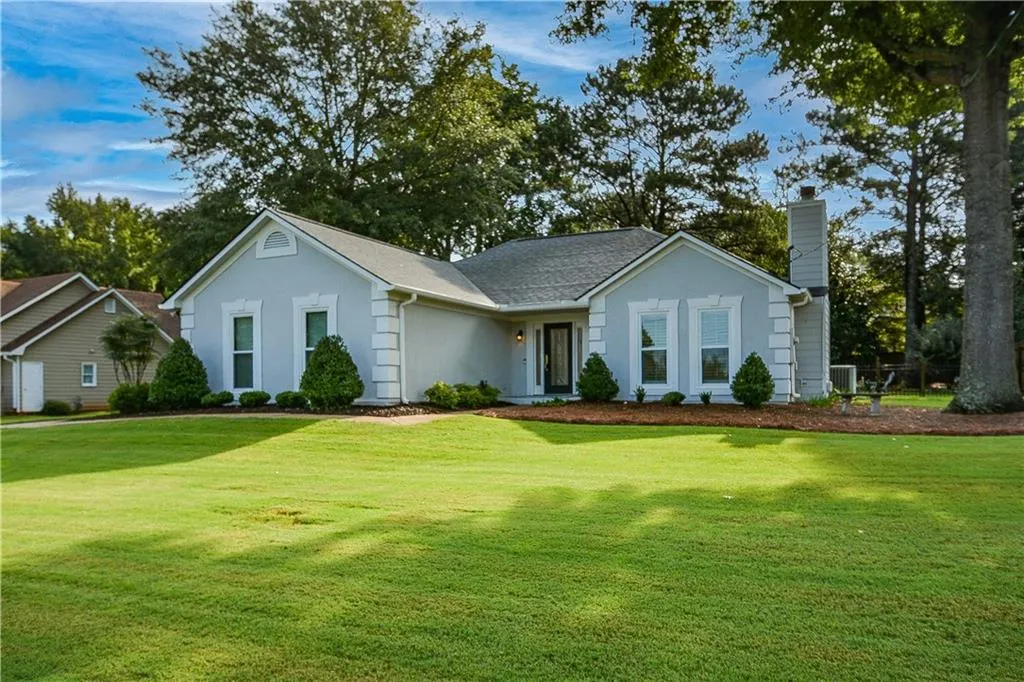
- StyleRanch
- Year Built1991
- Taxes$ 1120
- Price$ 450,000
- Bedrooms3
- Full Bathrooms2
- Half Bathrooms0
- Lot Size0.3409 Acres
Data Source:
First Multiple Listing Services (FMLS)
Property Description
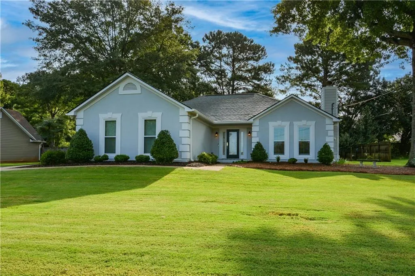
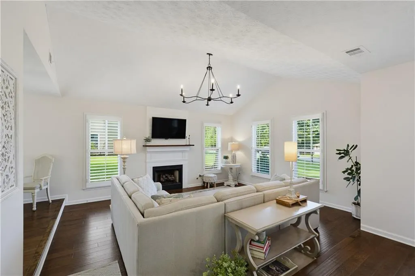
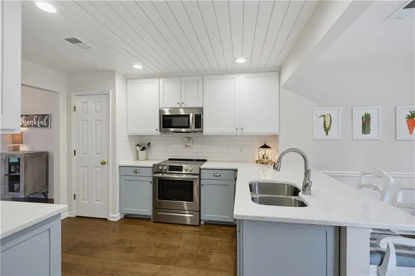
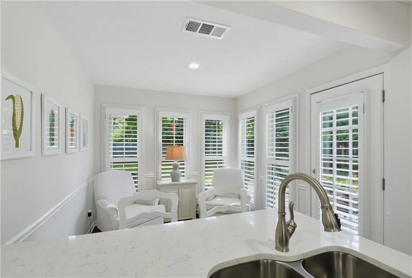
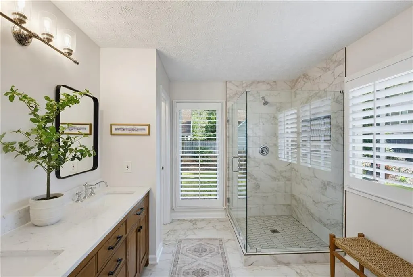
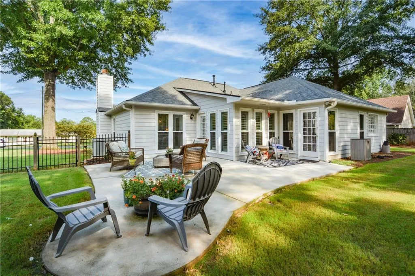
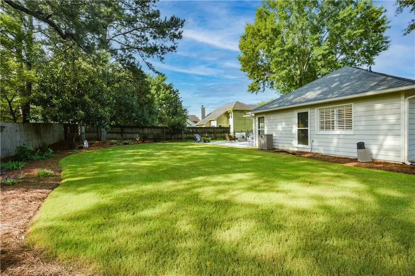
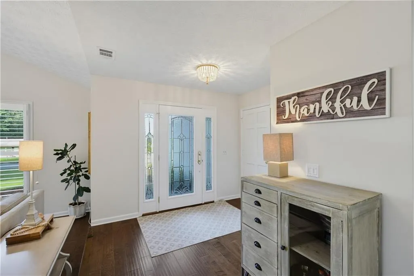
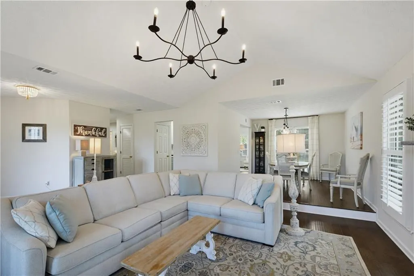
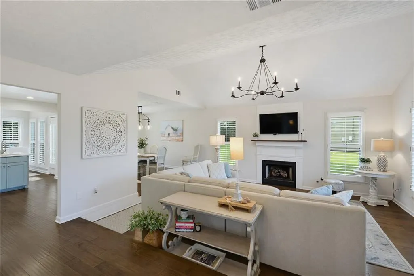
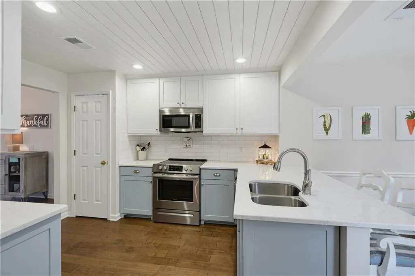
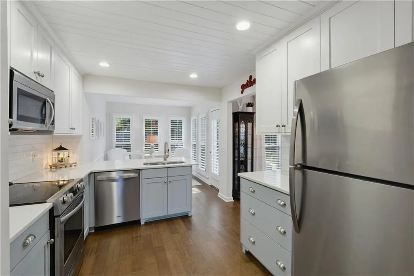
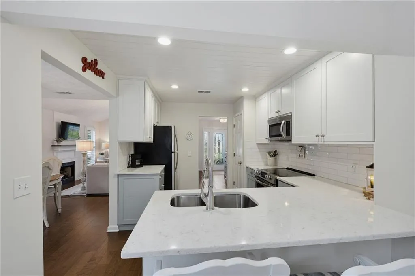
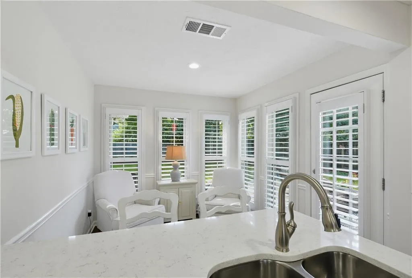
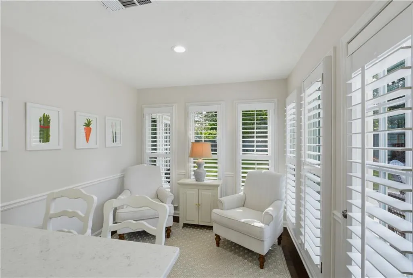
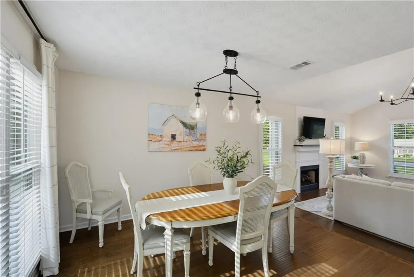
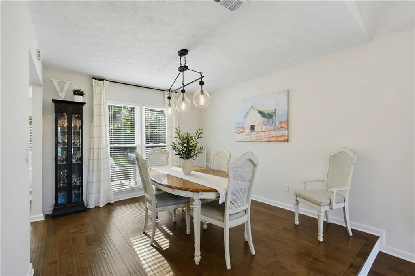
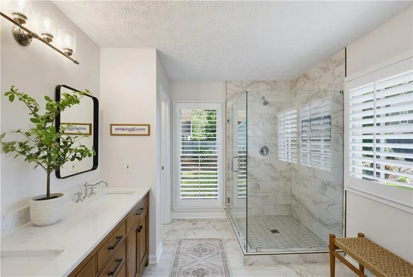
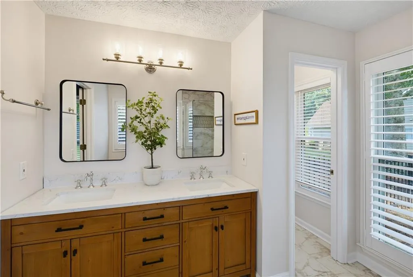
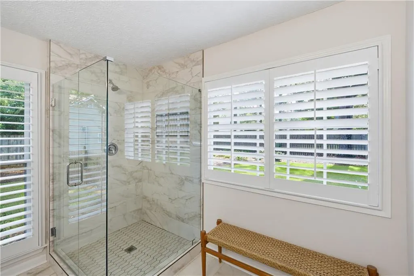
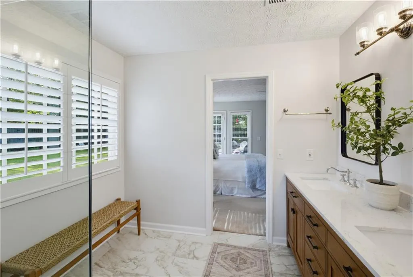
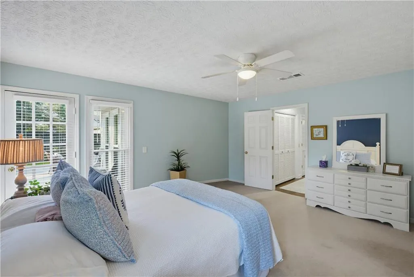
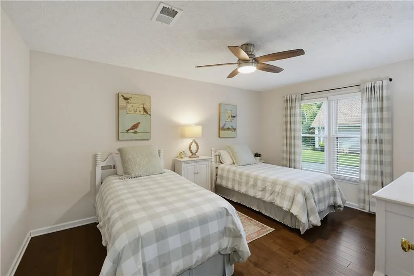
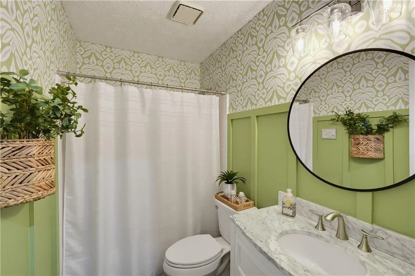
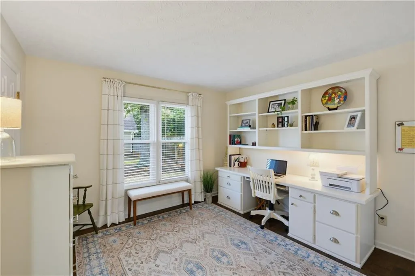
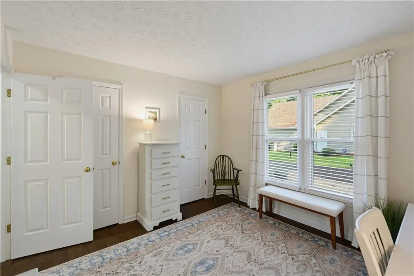
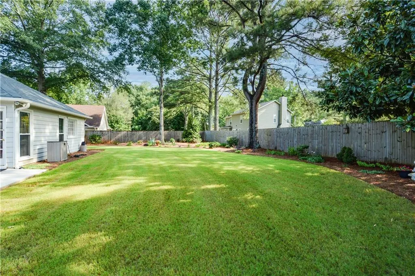
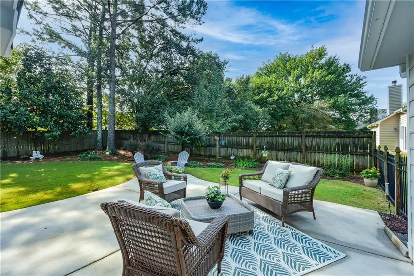
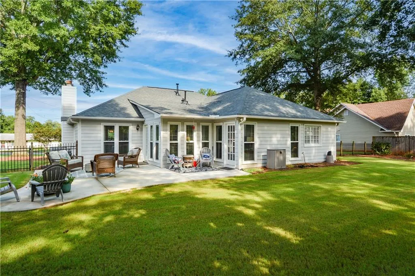
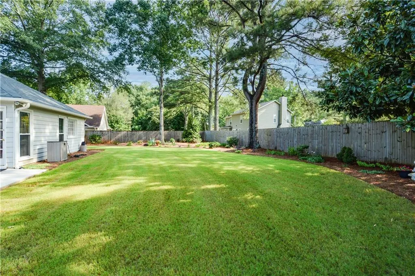
Rare Renovated Ranch | One-Level Living | Flat Private Yard | East Cobb --- Hard-to-find completely renovated ranch in highly sought-after East Cobb, offering true one-level living on a totally flat, private, professionally landscaped yard. Light, bright and move-in ready, this 3-bedroom, 2-bath gem combines an easy floor plan with extensive updates and an exceptional location convenient to Downtown Woodstock, Marietta and Roswell. Step inside to a sun-filled interior featuring upgraded wood flooring throughout, custom plantation shutters and an abundance of newer windows that bring in incredible natural light. The spacious family room offers plenty of room for a crowd, while the charming sitting room just off the kitchen creates the perfect spot for morning coffee, reading or casual conversation. The renovated primary suite features a beautifully updated primary bath with a walk-in shower, creating a fresh, modern retreat. With renovations from top to bottom, this home offers the character of an established East Cobb neighborhood with the updated finishes today's buyers are looking for. Outside may be the real showstopper—a level, professionally landscaped and private backyard with plenty of usable space for playing, entertaining, pets, gardening or simply relaxing outdoors. All of this in a desirable East Cobb location close to shopping, dining and everyday conveniences, with easy access to Downtown Woodstock, Marietta and Roswell. If you've been searching for a renovated East Cobb ranch, one-level living, a flat private yard and a move-in-ready home, this light-filled little gem is one you won't want to miss.
| Elementary School | Middle School | High School |
|---|---|---|
| Keheley Elementary School | McCleskey Middle School | Kell High School |
| Price History | |
|---|---|
| 8/24/2026 | Listed $450,000 |
General Features
| Sewer | Public Sewer |
|---|---|
| Heating | Central,Forced Air,Natural Gas |
| Cooling | Central Air,Electric |
| Utilities | Underground Utilities |
| Roof | Composition |
| Appliances | Dishwasher,Disposal,Electric Cooktop,Gas Water Heater,Microwave,Refrigerator |
| HOA Fee | 550 |
| Garage Spaces | 2 |
| Association Fee Includes | Swim |
| Patio/Porch Features | Patio |
| Architectural Style | Ranch |
| Pool Features | None |
| Security Features | None |
| Construction Materials | Other |
| Year Built | 1991 |
| Electric | Other |
| View | Neighborhood |
| Levels | One |
| Property Subtype | Single Family Residence |
| Tax Year | 2025 |
| Parcel Number | 16023700510 |
| Waterfront Features | None |
| Community Features | Homeowners Assoc,Near Schools,Near Shopping,Pool,Sidewalks |
| Accessibility | None |
| Assoc Fee Paid Per | Annually |
| County | Cobb - GA |
| Property Type | Residential |
| HOA | true |
| Energy Efficient | Windows |
| Subdivision Name | Longford |
| Green Energy Generation | None |
| Other Structures | None |
| Full Baths | 2 |
| Status | Pending |
| Directions | Closest big Intersection is Sandy Plains and Trickum. North on Trickum Road. Left on Eula. Right on Hubert. Almost to the end of Hubert Drive. Home on Right. |
| High School | Kell |
| City | Marietta |
| Body of Water | None |
| Spa Features | None |
| Elementary School | Keheley |
| Property Attached Y/N | false |
| Land Lease Y/N | false |
| Tax Annual Amount | 1120 |
| Home Warranty Y/N | false |
| Middle/Junior High School | McCleskey |
| Property Condition | Resale |
| Standard Status | Pending |
| Freehold | IDX |
| Corporate Owner | Owner/Agent |
Interior Features
| Interior Amenities | Double Vanity,Entrance Foyer,Recessed Lighting,Walk-In Closet(s) |
|---|---|
| Basement | None |
| Flooring | Wood |
| Total Fireplaces | 1 |
| Fireplace Features | Family Room,Gas Log,Gas Starter |
| Common Walls | No Common Walls |
| Window Features | Double Pane Windows,Shutters |
| Above Grade Finished Area | 1710 |
| Laundry Features | In Hall,Main Level |
| Total Bedrooms | 3 |
| Room Type | Other |
| Main Level Bedrooms | 3 |
| Main Level Bathrooms | 2 |
| Kitchen Features | Breakfast Bar,Cabinets White,Keeping Room,Pantry,Stone Counters |
| Total Baths | 2 |
| RoomBedroomFeatures | Master on Main,Split Bedroom Plan |
| Primary Bathroom Features | Double Vanity,Shower Only |
| Dining Room Features | Separate Dining Room |
Exterior Features
| Exterior Amenities | Private Yard |
|---|---|
| Fencing | Fenced,Privacy,Wrought Iron |
| Parking Features | Garage,Garage Door Opener,Garage Faces Side,Kitchen Level,Level Driveway |
| Lot Features | Back Yard,Cleared,Front Yard,Landscaped,Private |
| Water Source | Public |
| Foundation Details | Slab |
| Building Area Total | 1710 |
| Lot Dimensions | x |
| Lot Size Acres | 0.3409 |
| Road Surface Type | Asphalt |
| Lot Size Source | Public Records |
| Road Frontage Type | County Road |
| Other Equipment | None |
| Horse Amenities | None |
Amenities
- Foreclosure
- Views
- Short Sale
- New Construction
- Adult 55+
- Lease To Own
- No HOA Fees
- Furnished
- Primary On Main
- Air Conditioning
- Seller Finance
- Green
- Fixer Upper
- Horse
- Golf
- Fireplace
- Deck
- Garage
- Basement
- Pool
Property vs Single Family Average in 30066
Statistics provided by Inside Real Estate
Price
Taxes
Year Built


 ©2026 Georgia Multiple Listing Service All information deemed reliable but not guaranteed. All properties are subject to prior sale, change or withdrawal. Neither listing broker(s) or information provider(s) shall be responsible for any typographical errors, misinformation, misprints and shall be held totally harmless. Listing(s) information is provided for consumer's personal, non-commercial use and may not be used for any purpose other than to identify prospective properties consumers may
 Listings identified with the FMLS IDX logo come from FMLS and are held by brokerage firms other than the owner of this website. The listing brokerage is identified in any listing details. Information is deemed reliable but is not guaranteed. If you believe any FMLS listing contains material that infringes your copyrighted work please