

Primary on Main
Address
385 Cross Street, Rossville, GA
Price
$ 279,500
Property Attributes
- MLS#7826143
- TypeSingle Family
- Listing Status Active
- CountyCatoosa
- CityRossville
- NeighborhoodWaverly Park
- Zip30741
- StyleBungalow, Ranch
- Year Built1961
- Taxes$ 2205
- Price$ 279,500
- Bedrooms4
- Full Bathrooms2
- Half Bathrooms1
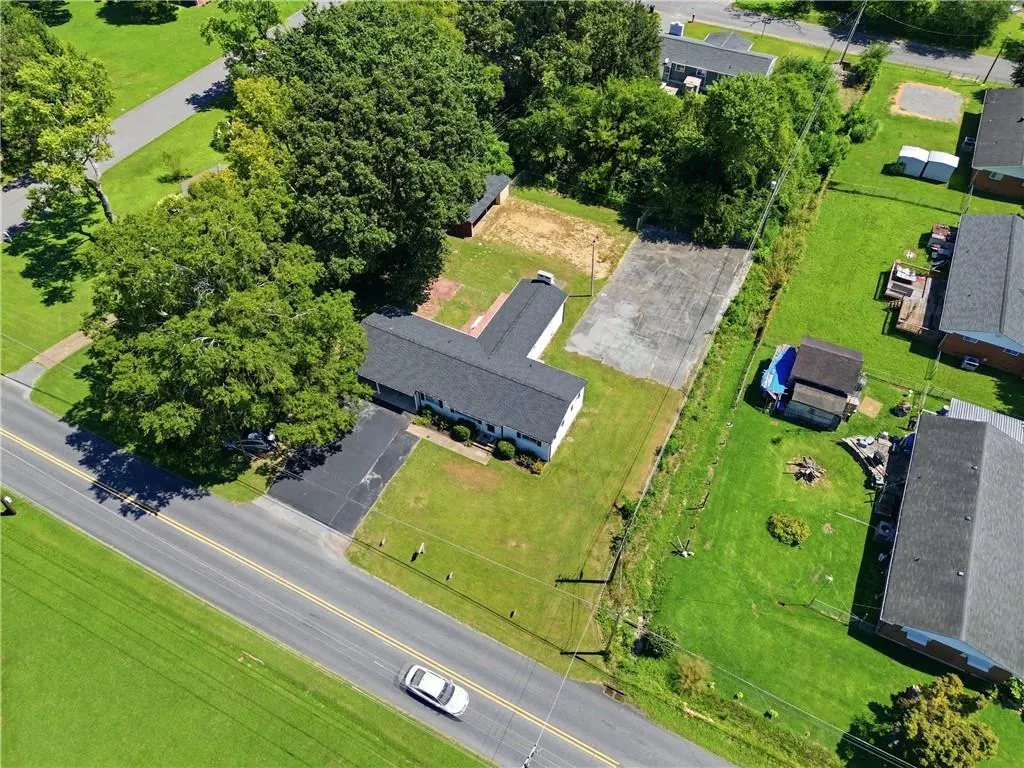
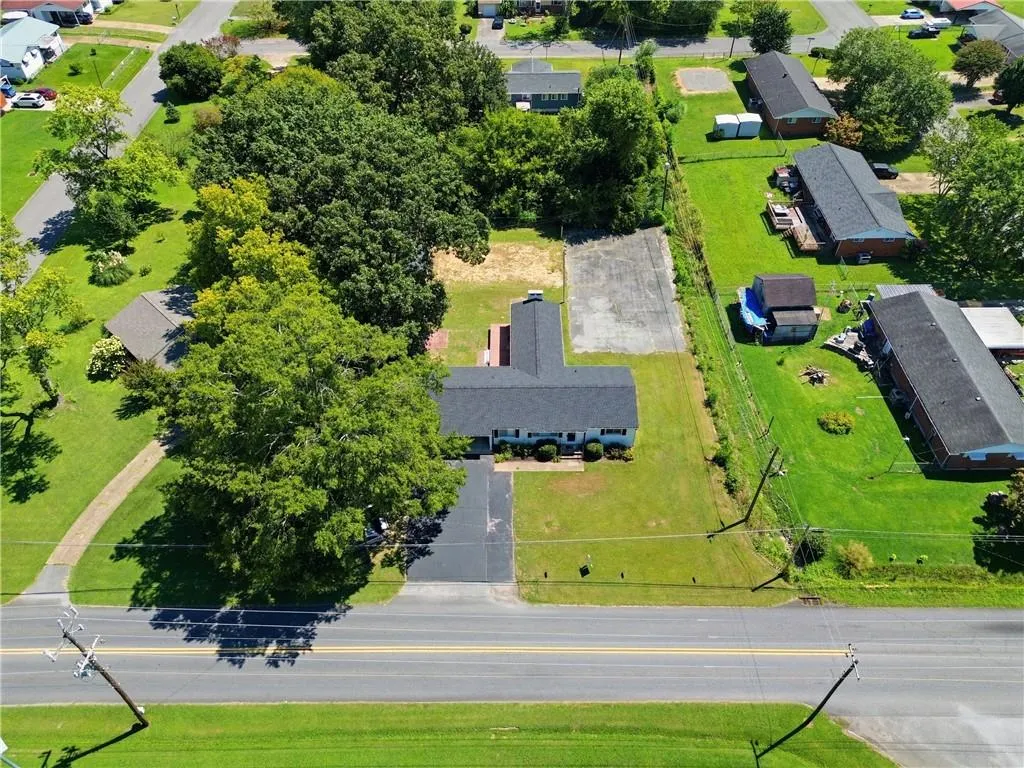
- Lot Size0.44 Acres
Data Source:
First Multiple Listing Services (FMLS)
Property Description
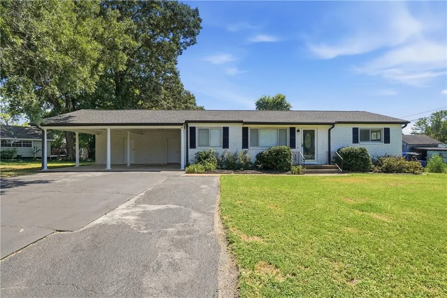
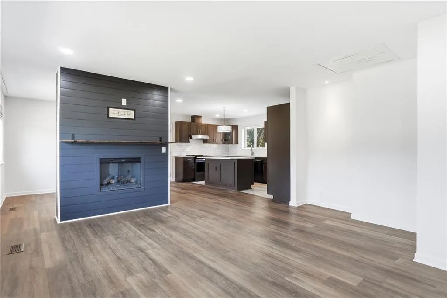
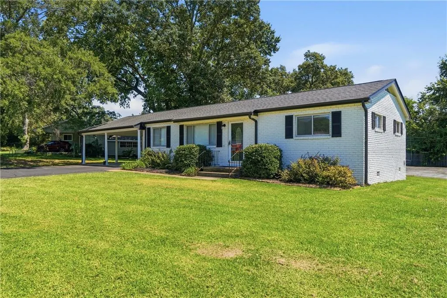
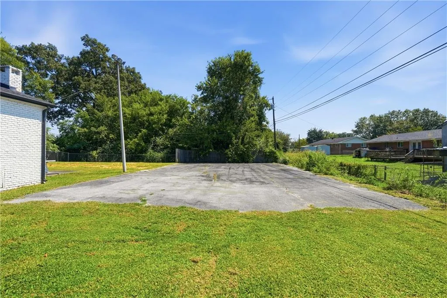
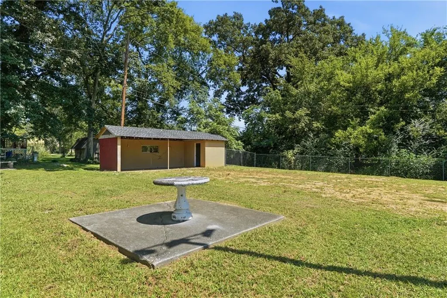
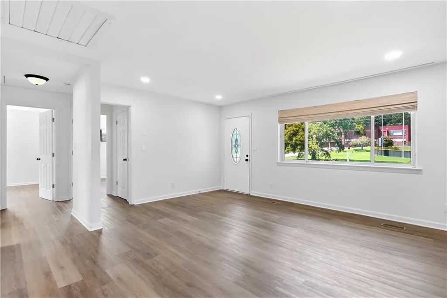
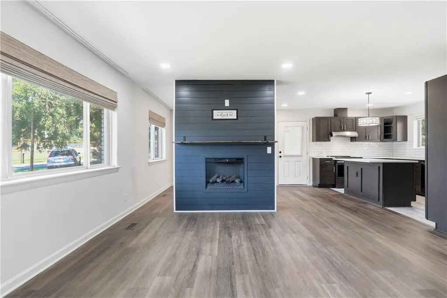
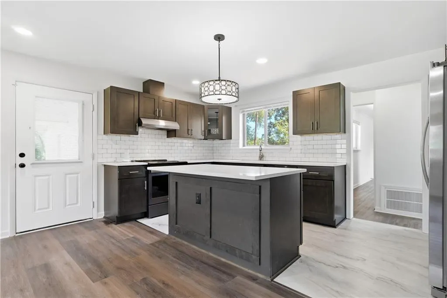
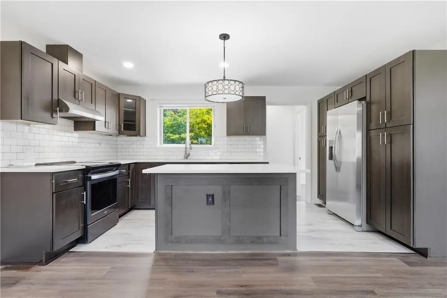
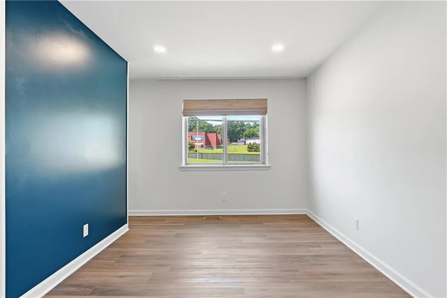
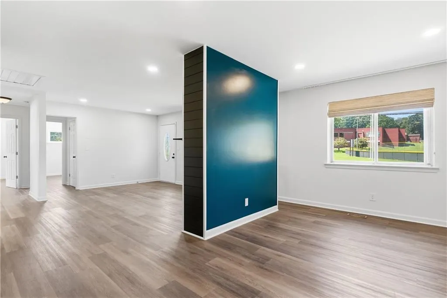
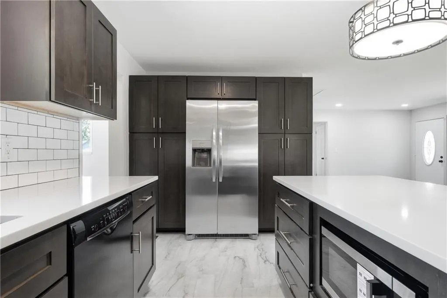
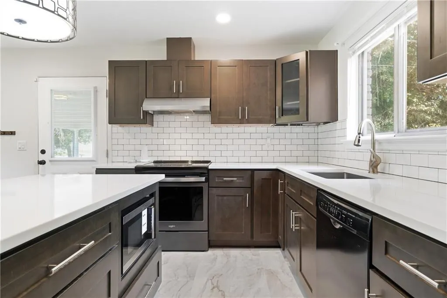
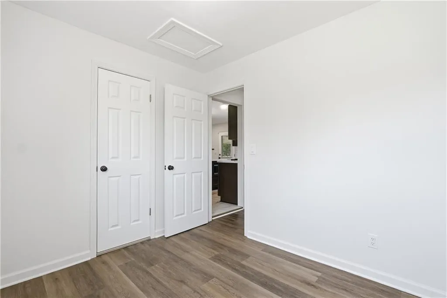
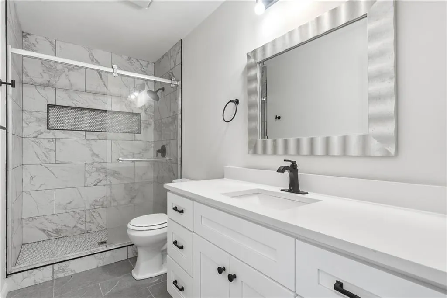
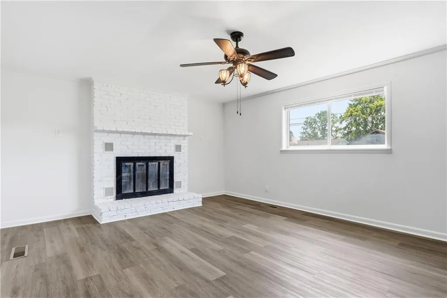
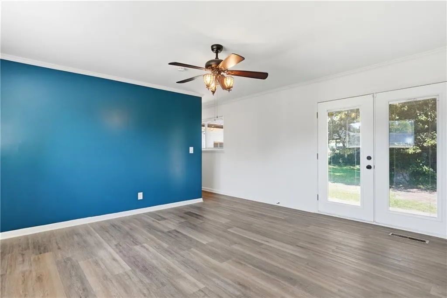
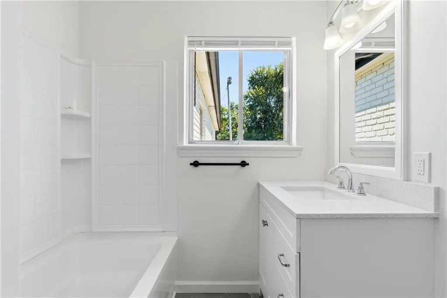
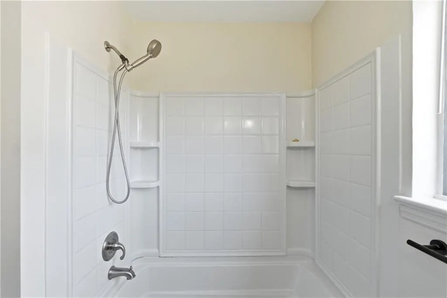
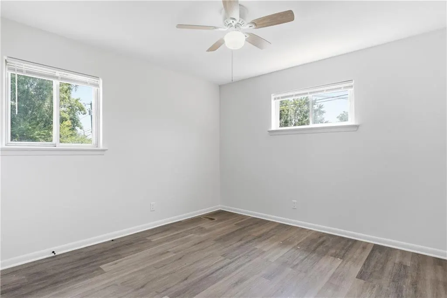
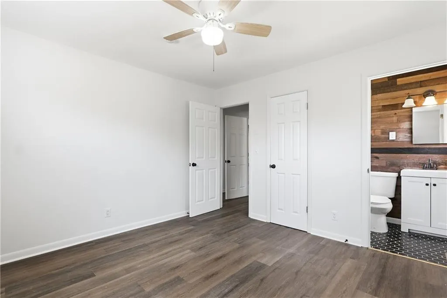
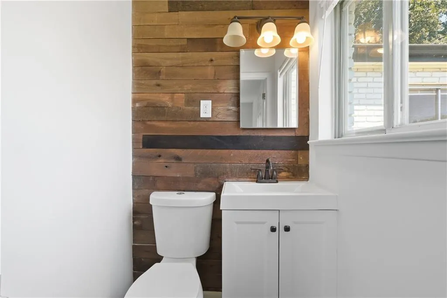
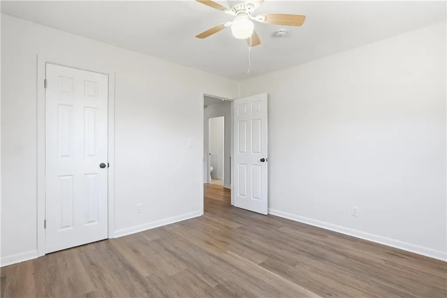
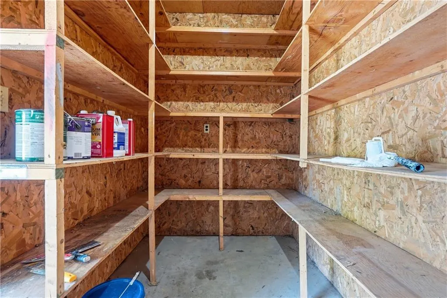
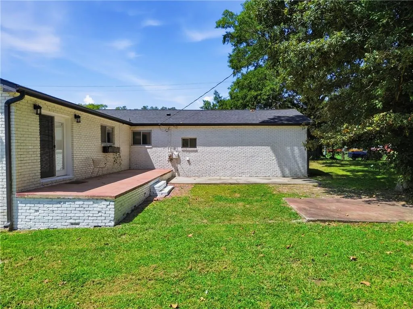
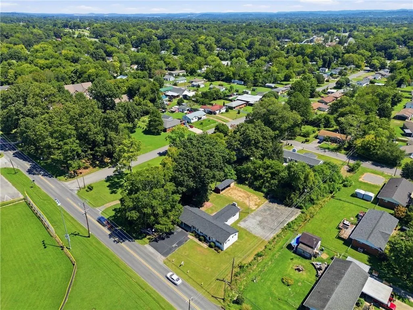
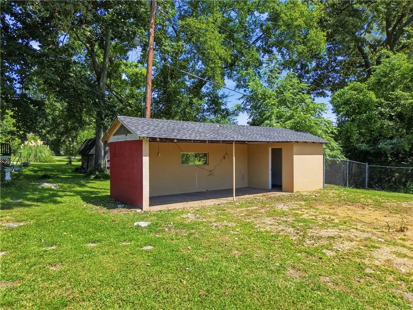
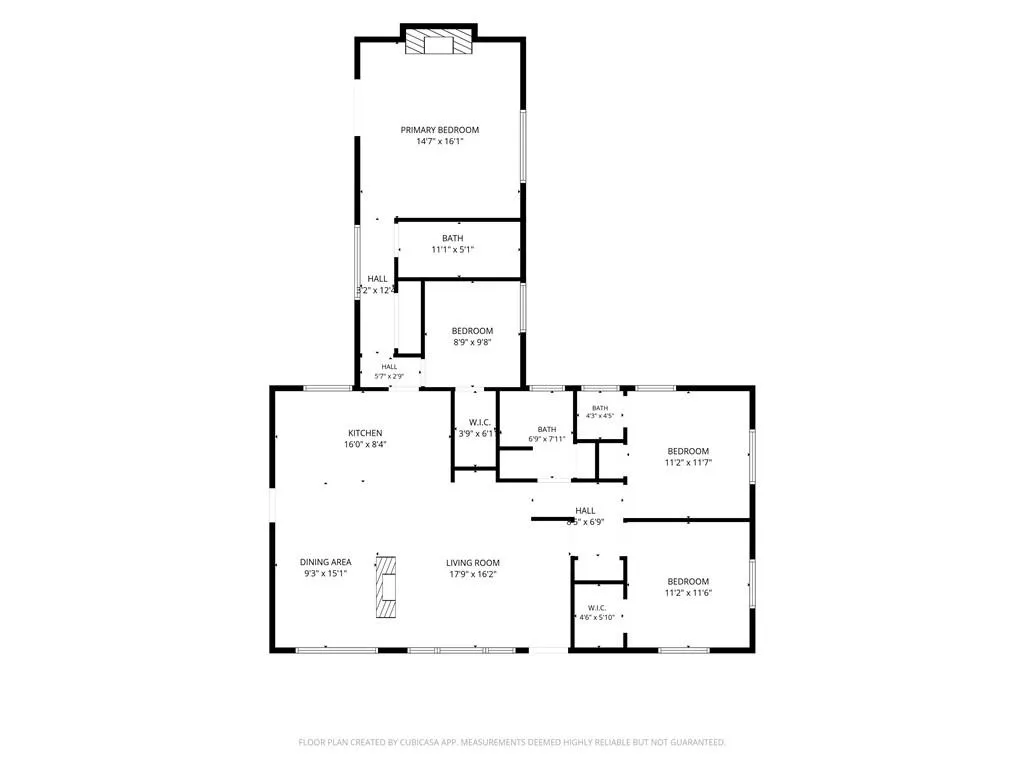
Welcome to 385 Cross Street —a beautifully remodeled 4-bedroom, 2.5-bath brick ranch that combines classic character with fresh, modern updates! Buy this home and we will buy your current home! Connect with listing agent for all details on our exclusive TRADE UP program. Home comes with a 1-year home warranty! Excellent location! O-P-E-N House everyday! Call for times! Step inside and you'll immediately notice the bright, inviting interior featuring fresh paint, updated flooring, recessed lighting, and an open, functional layout designed for everyday living and entertaining. The newly remodeled kitchen is a standout, offering updated cabinetry, beautiful countertops, subway-tile backsplash, stainless-steel appliances, and a large center island that provides additional prep space and seating. The spacious living areas feature plenty of natural light along with charming fireplace details that add character to the home. The bathrooms have also been beautifully updated, including a stylish tiled walk-in shower, modern vanities, updated fixtures, and contemporary finishes. With four bedrooms and two-and-a-half baths, there's plenty of room for family, guests, a home office, or additional flex space. Outside, you'll find a large, level yard, an oversized driveway, two-car covered carport, and a detached outbuilding offering additional storage or workshop possibilities. Best of all, the work has already been done. With its remodeled kitchen and bathrooms, fresh paint, updated finishes, and move-in-ready condition, this home offers the opportunity to simply unpack and start enjoying your new space. 385 Cross Street is ready for its next owner—schedule your private showing today and come see everything this remodeled Rossville home has to offer! Top area schools and very safe area. State Championship winning sport programs.
| Elementary School | Middle School | High School |
|---|---|---|
| Cloud Springs Elementary School | Lakeview Middle School | Lakeview-Fort Oglethorpe High School |
| Price History | |
|---|---|
| 8/26/2026 | Listed $279,500 |
General Features
| Sewer | Septic Tank |
|---|---|
| Heating | Central |
| Cooling | Central Air |
| Utilities | Cable Available,Electricity Available,Phone Available,Sewer Available |
| Roof | Composition,Shingle |
| Appliances | Dishwasher,Electric Oven,Electric Range,Electric Water Heater,Microwave,Range Hood,Refrigerator |
| Patio/Porch Features | Patio,Side Porch |
| Architectural Style | Bungalow,Ranch |
| Pool Features | None |
| Security Features | Security System Owned |
| Construction Materials | Brick |
| Year Built | 1961 |
| Electric | 110 Volts,220 Volts |
| View | Neighborhood |
| Levels | One |
| Property Subtype | Single Family Residence |
| Tax Year | 2025 |
| Parcel Number | 0001F241 |
| Waterfront Features | None |
| Community Features | None |
| Accessibility | None |
| County | Catoosa - GA |
| Property Type | Residential |
| HOA | false |
| Energy Efficient | None |
| Subdivision Name | Waverly Park |
| Green Energy Generation | None |
| Other Structures | Outbuilding,Storage |
| Full Baths | 2 |
| Status | Active |
| Directions | I-75 exit 353 - Right on Cross St - Home on the right across from Lakeview Middle School |
| High School | Lakeview-Fort Oglethorpe |
| City | Rossville |
| Body of Water | None |
| Carport Spaces | 2 |
| Spa Features | None |
| Elementary School | Cloud Springs |
| Property Attached Y/N | false |
| Land Lease Y/N | false |
| Tax Annual Amount | 2205 |
| Home Warranty Y/N | true |
| Middle/Junior High School | Lakeview |
| Property Condition | Resale |
| Standard Status | Active |
| Freehold | IDX |
| Corporate Owner | None |
Interior Features
| Interior Amenities | Recessed Lighting |
|---|---|
| Basement | None |
| Flooring | Luxury Vinyl |
| Total Fireplaces | 2 |
| Fireplace Features | Factory Built,Family Room,Master Bedroom |
| Common Walls | No Common Walls |
| Window Features | Aluminum Frames |
| Half Baths | 1 |
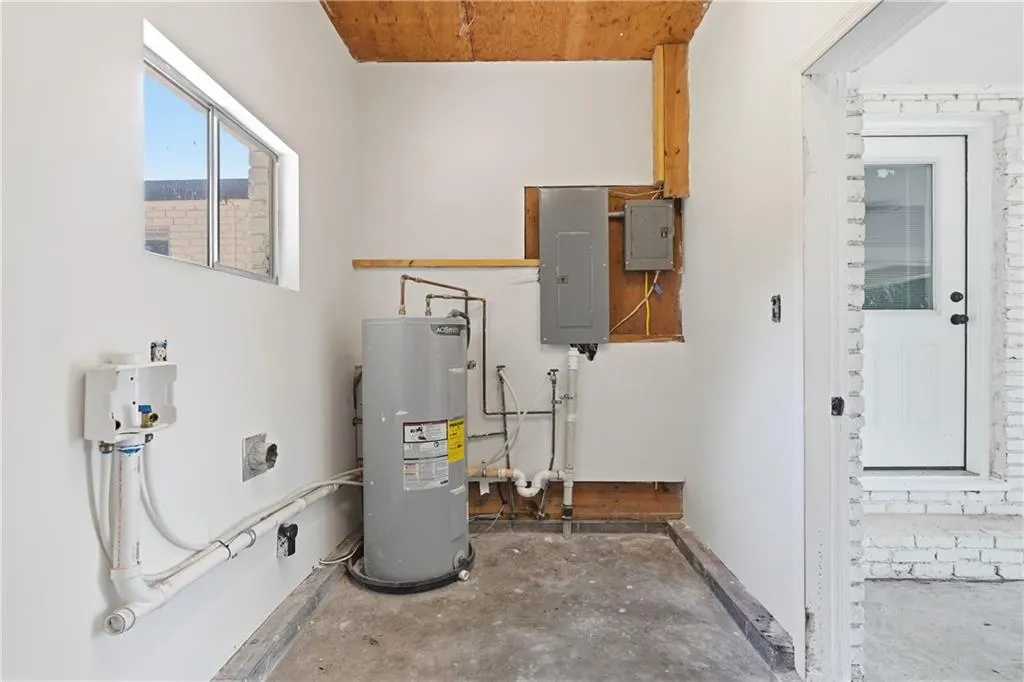
| Laundry Features | Laundry Room,Main Level |
| Total Bedrooms | 4 |
| Room Type | Attic |
| Main Level Bedrooms | 4 |
| Main Level Bathrooms | 2 |
| Kitchen Features | Breakfast Bar,Cabinets Stain,Kitchen Island,Stone Counters |
| Total Baths | 3 |
| RoomBedroomFeatures | Master on Main,Split Bedroom Plan |
| Primary Bathroom Features | Shower Only |
| Dining Room Features | Open Concept |
Exterior Features
| Exterior Amenities | Storage |
|---|---|
| Fencing | Back Yard,Chain Link |
| Parking Features | Carport |
| Lot Features | Back Yard,Cleared,Landscaped,Level |
| Water Source | Public |
| Foundation Details | Block |
| Building Area Total | 1536 |
| Lot Dimensions | 165 x 117 |
| Lot Size Acres | 0.44 |
| Road Surface Type | Asphalt |
| Lot Size Source | Public Records |
| Road Frontage Type | City Street |
| Other Equipment | None |
| Horse Amenities | None |
Amenities
- Foreclosure
- Views
- Short Sale
- New Construction
- Adult 55+
- Lease To Own
- No HOA Fees
- Furnished
- Primary On Main
- Air Conditioning
- Seller Finance
- Green
- Fixer Upper
- Horse
- Golf
- Fireplace
- Deck
- Garage
- Basement
- Pool
Property vs Single Family Average in 30741
Statistics provided by Inside Real Estate
Price
Taxes
Year Built



 ©2026 Georgia Multiple Listing Service All information deemed reliable but not guaranteed. All properties are subject to prior sale, change or withdrawal. Neither listing broker(s) or information provider(s) shall be responsible for any typographical errors, misinformation, misprints and shall be held totally harmless. Listing(s) information is provided for consumer's personal, non-commercial use and may not be used for any purpose other than to identify prospective properties consumers may
