

Address
1993 Side Branch Way, Lawrenceville, GA
Price
$ 590,000
Property Attributes
- MLS#7826231
- TypeSingle Family
- Listing Status Active
- CountyGwinnett
- CityLawrenceville
- NeighborhoodGreat River @ Tribble Mill
- Zip30045
- StyleTraditional
- Year Built2014
- Taxes$ 8362
- Price$ 590,000
- Bedrooms6
- Full Bathrooms5
- Half Bathrooms0
- Lot Size0.38 Acres
Data Source:
First Multiple Listing Services (FMLS)
Property Description
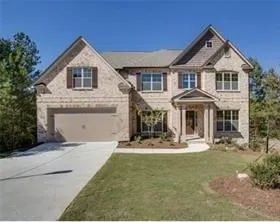
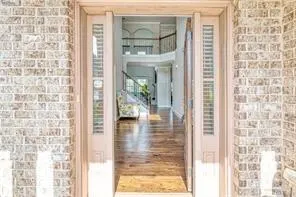
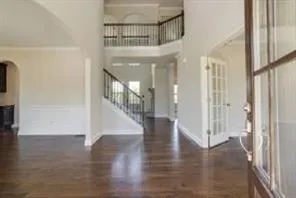
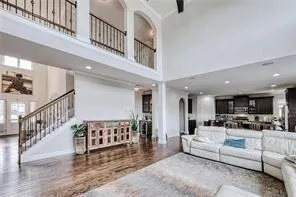
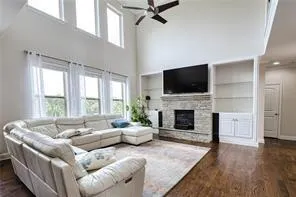
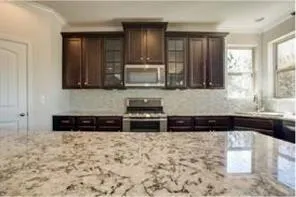
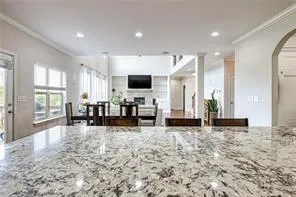
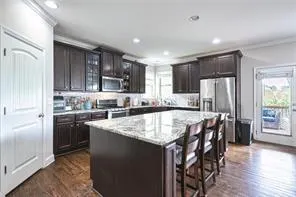
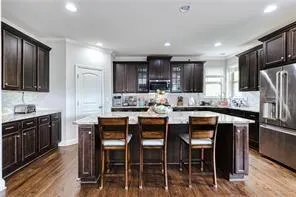
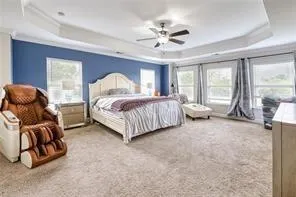
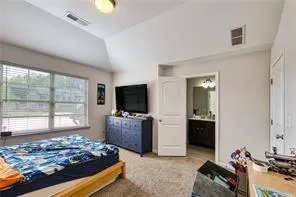
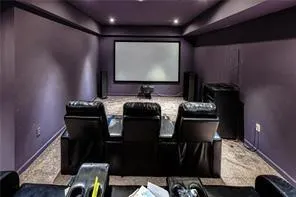
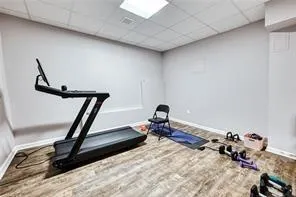
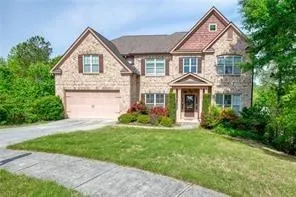
1993 Side Branch Way SE — Where Space, Style, and Location Come Together Some homes check a few boxes. This one checks all of them. Nestled in the sought-after Great River at Tribble Mill community in Lawrenceville, this 2014-built masterpiece delivers 6 bedrooms, 5 full bathrooms, and over 5,000 square feet of thoughtfully designed living space — all on a beautifully landscaped 17,424 square foot lot with a fully fenced backyard. From the moment you arrive, the brick front façade and manicured grounds make a statement. Inside, soaring ceilings and walls of oversized windows flood every room with natural light, creating an ambiance that feels both grand and genuinely livable. The open-concept main level flows effortlessly from the formal living and dining spaces into a chef's kitchen that will stop you in your tracks — granite countertops, high-end stainless steel appliances, generous cabinetry, and a center island with seating that makes every gathering feel effortless. The owner's suite is a true sanctuary. Spacious enough to feel like your own private retreat, it features a substantial walk-in closet and a spa-inspired ensuite complete with soaking tub, oversized separate shower, and dual vanities. Every additional bedroom is generously proportioned with ample closet space, and the remaining bathrooms mirror the same elevated finishes found throughout. The finished daylight basement expands your options — whether you envision a media room, home gym, guest suite, or a combination of all three, the space and the full bathroom are already there. Step outside to a private backyard built for living. The covered patio is an entertainer's dream while the expansive fenced yard offers room to breathe, play, garden, or simply unwind. Two-car garage. Zoned HVAC. Fireplace. Top-rated Gwinnett County schools. Minutes from premier shopping, dining, and the natural beauty of Tribble Mill Park. This home is move-in ready, impeccably maintained, and priced to create immediate interest. Homes of this size, quality, and location in Great River do not stay available long. Schedule your private showing today.
| Elementary School | Middle School | High School |
|---|---|---|
| Walnut Grove - Gwinnett Elementary School | McConnell Middle School | Archer High School |
| Price History | |
|---|---|
| 8/24/2026 | Listed $590,000 |
General Features
| Sewer | Public Sewer |
|---|---|
| Heating | Central,Zoned |
| Cooling | Central Air |
| Utilities | Cable Available,Electricity Available,Natural Gas Available |
| Roof | Ridge Vents,Shingle |
| Appliances | Dishwasher,Disposal,Dryer,Gas Range,Gas Water Heater,Microwave,Range Hood |
| HOA Fee | 675 |
| Garage Spaces | 2 |
| Association Fee Includes | Maintenance Grounds |
| Patio/Porch Features | Covered,Deck |
| Architectural Style | Traditional |
| Pool Features | None |
| Security Features | Carbon Monoxide Detector(s),Fire Alarm,Security System Owned,Smoke Detector(s) |
| Construction Materials | Brick Front,Vinyl Siding |
| Year Built | 2014 |
| Electric | 220 Volts |
| View | Neighborhood |
| Levels | Three Or More |
| Property Subtype | Single Family Residence |
| Tax Year | 2025 |
| Parcel Number | R5232 426 |
| Waterfront Features | None |
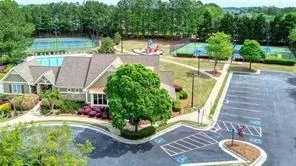
| Community Features | Clubhouse,Homeowners Assoc,Near Schools,Playground,Pool,Tennis Court(s) |
| Accessibility | None |
| HOA Fee 2 | 675 |
| Assoc Fee Paid Per | Annually |
| County | Gwinnett - GA |
| Property Type | Residential |
| HOA | true |
| Energy Efficient | None |
| Subdivision Name | Great River @ Tribble Mill |
| Green Energy Generation | None |
| Other Structures | None |
| Full Baths | 5 |
| Status | Active |
| Directions | Take 316 to Sugarloaf Parkway exit, take Sugarloaf Parkway to New Hope Rd exit, turn left at stop light. Take New Hope Rd to Great River at Tribble Mill Subdivision on the left, continue on Great Shoals Rd to Low Water Way make a left then take Low Water Way to Side Branch Way make a left continue to cul de sac. |
| High School | Archer |
| City | Lawrenceville |
| Body of Water | None |
| Spa Features | None |
| HOA Fee 2 Frequency | Annually |
| Elementary School | Walnut Grove - Gwinnett |
| Property Attached Y/N | false |
| Land Lease Y/N | false |
| Tax Annual Amount | 8362 |
| Home Warranty Y/N | false |
| Middle/Junior High School | McConnell |
| Property Condition | Resale |
| Standard Status | Active |
| Freehold | IDX |
| Corporate Owner | None |
Interior Features
| Interior Amenities | Bookcases,Disappearing Attic Stairs,Double Vanity,Entrance Foyer,Entrance Foyer 2 Story,High Ceilings 9 ft Lower,High Ceilings 10 ft Lower,High Ceilings 10 ft Upper,High Speed Internet,His and Hers Closets,Walk-In Closet(s) |
|---|---|
| Basement | Daylight,Finished,Finished Bath,Full |
| Flooring | Carpet,Hardwood,Luxury Vinyl |
| Total Fireplaces | 1 |
| Fireplace Features | Gas Starter,Masonry |
| Common Walls | No Common Walls |
| Window Features | Insulated Windows |
| Laundry Features | Upper Level |
| Total Bedrooms | 6 |
| Room Type | Media Room,Office |
| Main Level Bedrooms | 1 |
| Main Level Bathrooms | 1 |
| Kitchen Features | Cabinets Other,Kitchen Island,Pantry Walk-In,Second Kitchen,Stone Counters,View to Family Room |
| Total Baths | 5 |
| RoomBedroomFeatures | Oversized Master |
| Primary Bathroom Features | Shower Only,Tub Only |
| Dining Room Features | Butlers Pantry,Separate Dining Room |
Exterior Features
| Exterior Amenities | Private Entrance,Private Yard,Rear Stairs |
|---|---|
| Fencing | Back Yard |
| Parking Features | Garage |
| Lot Features | Back Yard,Cul-De-Sac,Front Yard |
| Water Source | Public |
| Foundation Details | See Remarks,Slab |
| Building Area Total | 3483 |
| Lot Dimensions | x |
| Lot Size Acres | 0.38 |
| Road Surface Type | Asphalt |
| Lot Size Source | Public Records |
| Road Frontage Type | County Road |
| Other Equipment | Home Theater |
| Horse Amenities | None |
Amenities
- Foreclosure
- Views
- Short Sale
- New Construction
- Adult 55+
- Lease To Own
- No HOA Fees
- Furnished
- Primary On Main
- Air Conditioning
- Seller Finance
- Green
- Fixer Upper
- Horse
- Golf
- Fireplace
- Deck
- Garage
- Basement
- Pool
Property vs Single Family Average in 30045
Statistics provided by Inside Real Estate
Price
Taxes
Year Built


 ©2026 Georgia Multiple Listing Service All information deemed reliable but not guaranteed. All properties are subject to prior sale, change or withdrawal. Neither listing broker(s) or information provider(s) shall be responsible for any typographical errors, misinformation, misprints and shall be held totally harmless. Listing(s) information is provided for consumer's personal, non-commercial use and may not be used for any purpose other than to identify prospective properties consumers may
 Listings identified with the FMLS IDX logo come from FMLS and are held by brokerage firms other than the owner of this website. The listing brokerage is identified in any listing details. Information is deemed reliable but is not guaranteed. If you believe any FMLS listing contains material that infringes your copyrighted work please