

Views - New Construction - Primary on Main - Eco Friendly
Address
35 Landin South Drive, Dallas, GA
Price
$ 749,359
Property Attributes
- MLS#7826241
- TypeSingle Family
- Listing Status Active
- CountyPaulding
- CityDallas
- NeighborhoodLandin at Seven Hills
- Zip30132
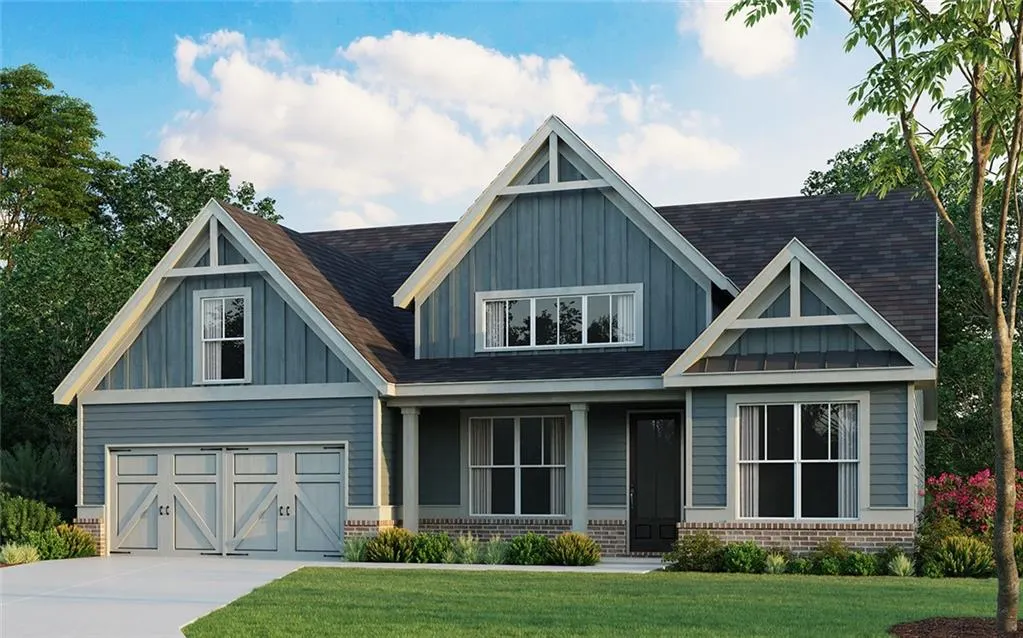
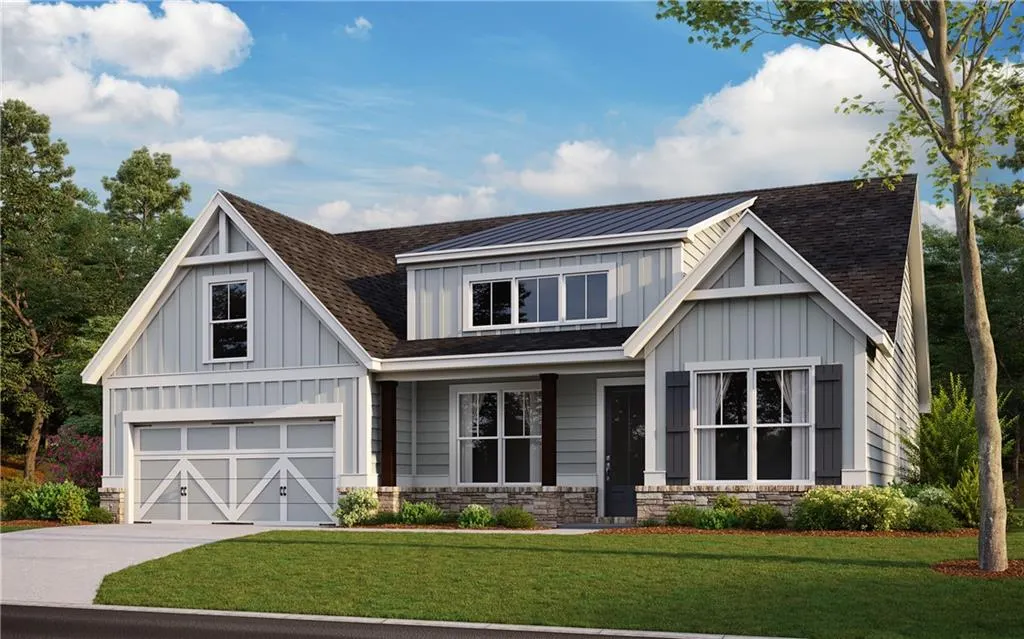
- StyleFarmhouse
- Year Built2026
- Price$ 749,359
- Bedrooms3
- Full Bathrooms3
- Half Bathrooms0
- Lot Size0.3 Acres
Data Source:
First Multiple Listing Services (FMLS)
Property Description
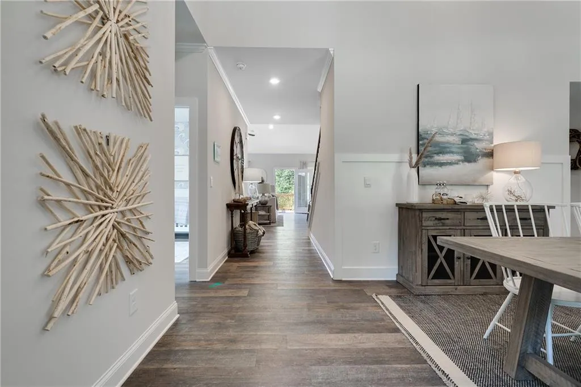
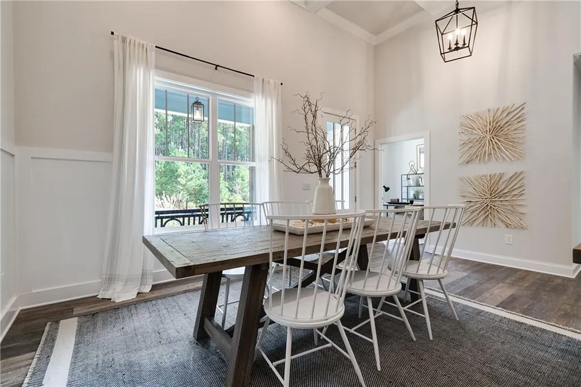
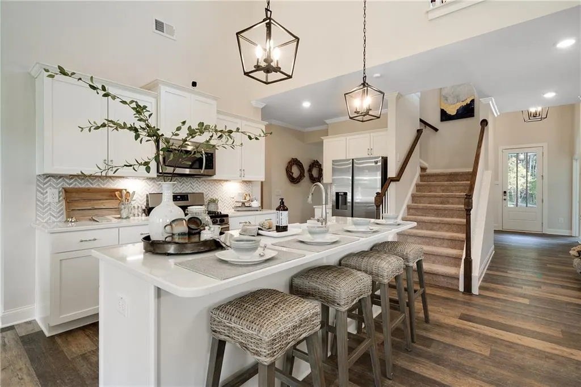
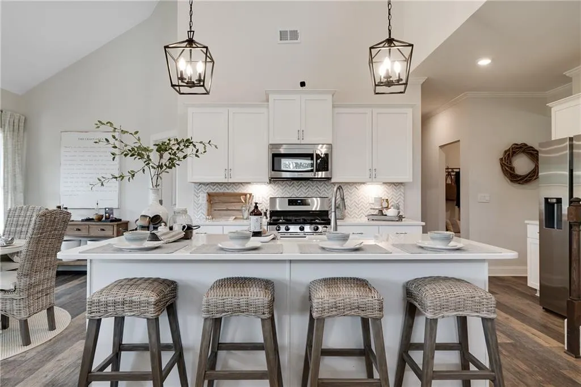
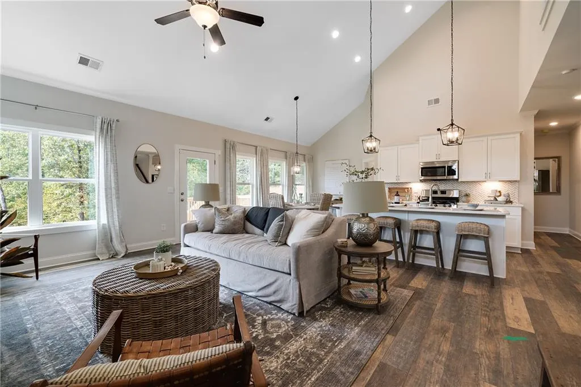
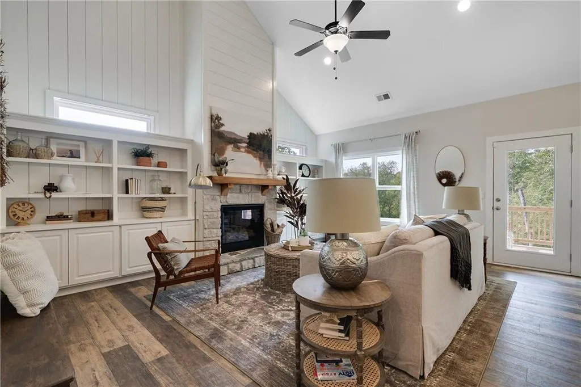
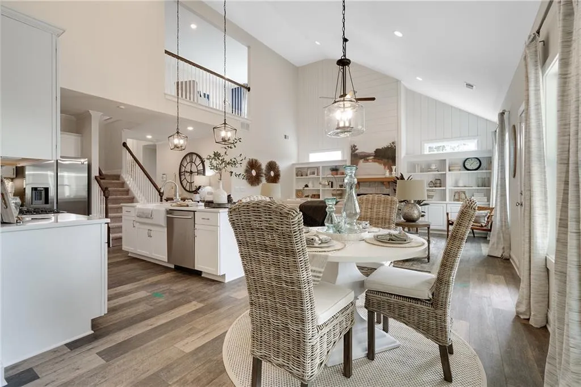
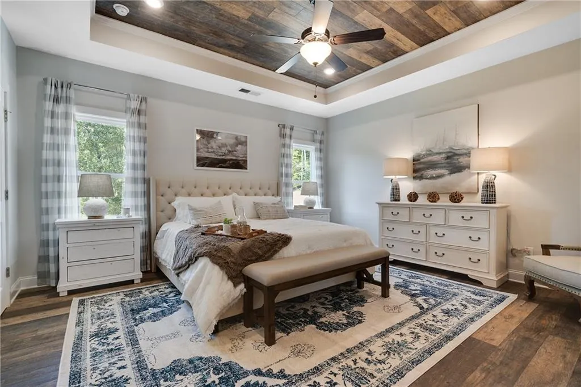
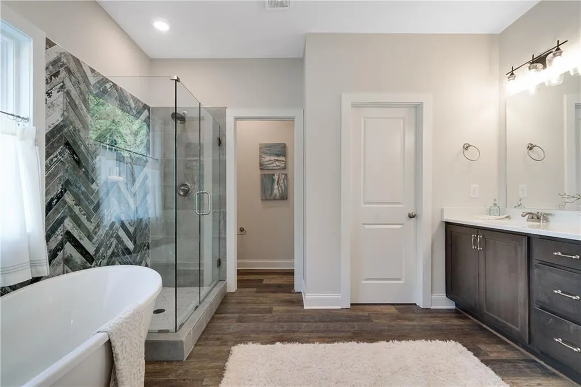
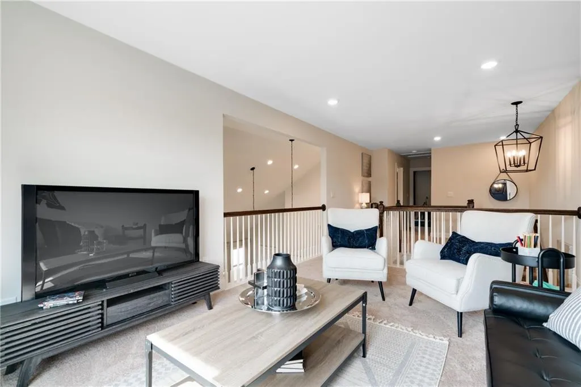
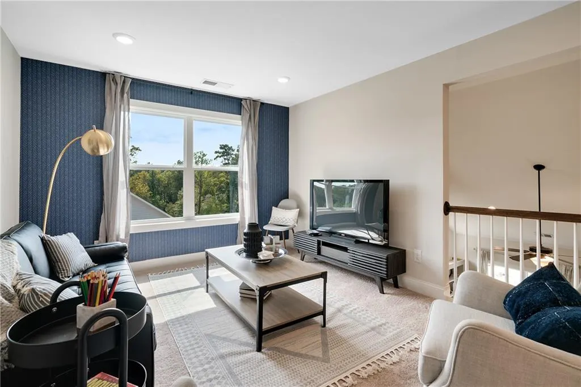
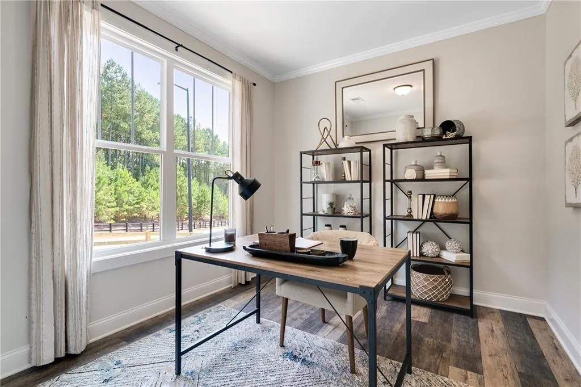
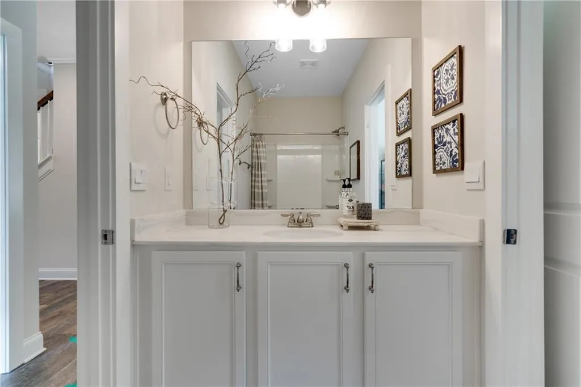
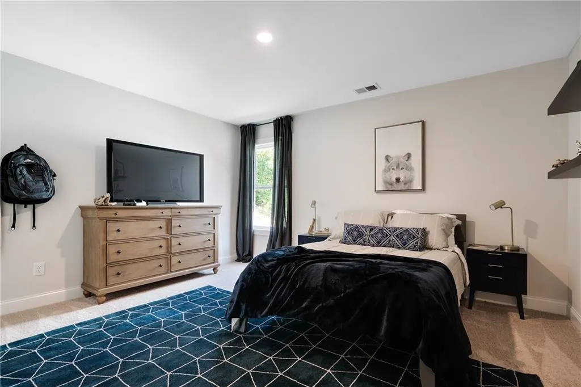
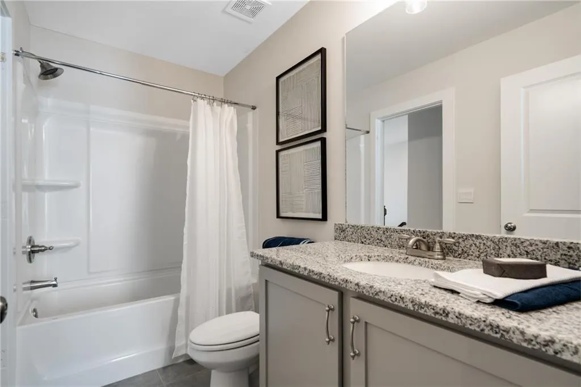
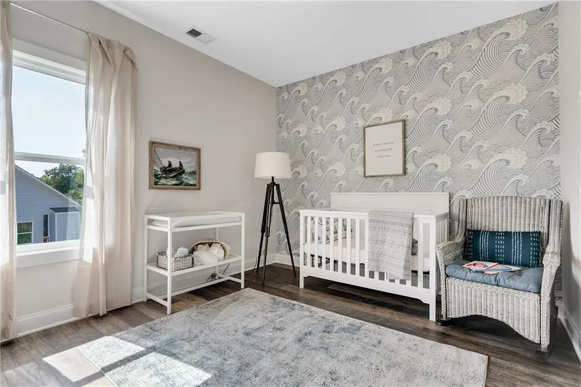
Our Dalton is a spacious 1.5-story home designed with comfort, elegance, and flexibility in mind. With approximately 2,518 square feet, this home features a primary bedroom suite on the main level with 2 additional bedrooms and bathrooms, including a full guest retreat upstairs with its own loft, bedroom, and bath. On the main level, the open-concept great room impresses with a dramatic cathedral ceiling and cozy fireplace, creating the perfect gathering space. The kitchen is both stylish and functional, offering granite countertops, a large center island, stainless steel appliances, and a sunny breakfast area that flows seamlessly into the great room. A formal dining room with a striking 16-foot ceiling adds a touch of grandeur and can comfortably host 10 to 12 guests—ideal for holidays, dinner parties, or Sunday suppers. A dedicated office provides a quiet place for work or hobbies. The main-level owner's suite offers a private escape with a generous walk-in closet and a well-appointed bath. A secondary bedroom and full bath on the main floor give guests or family members their own comfortable space. The home also features a full, daylight, unfinished basement stubbed for a bathroom. Outside, enjoy a deck, front porch and a rear oversized patio. The Dalton blends everyday ease with refined details for a home that's ready for whatever comes next. **photos are not the actual home.
| Elementary School | Middle School | High School |
|---|---|---|
| Floyd L. Shelton Elementary School | Sammy McClure Sr. Middle School | North Paulding High School |
| Price History | |
|---|---|
| 8/24/2026 | Listed $749,359 |
General Features
| Sewer | Public Sewer |
|---|---|
| Heating | Natural Gas |
| Cooling | Electric |
| Utilities | Electricity Available,Natural Gas Available |
| Roof | Composition,Shingle |
| Appliances | Dishwasher,Disposal,Electric Water Heater,Gas Cooktop,Microwave,Range Hood,Self Cleaning Oven |
| HOA Fee | 875 |
| Garage Spaces | 2 |
| Patio/Porch Features | Deck,Front Porch,Patio |
| Architectural Style | Farmhouse |
| Pool Features | None |
| Security Features | Carbon Monoxide Detector(s),Smoke Detector(s) |
| Construction Materials | Blown-In Insulation,Cement Siding,HardiPlank Type |
| Year Built | 2026 |
| Electric | None |
| View | Trees/Woods |
| Levels | Two |
| Property Subtype | Single Family Residence |
| Tax Year | 2026 |
| Waterfront Features | None |
| Community Features | Clubhouse,Curbs,Dog Park,Homeowners Assoc,Park,Pickleball,Playground,Pool,Sidewalks,Tennis Court(s) |
| Accessibility | None |
| HOA Fee 2 | 875 |
| Assoc Fee Paid Per | Annually |
| County | Paulding - GA |
| Property Type | Residential |
| HOA | true |
| Energy Efficient | Appliances,Windows |
| Subdivision Name | Landin at Seven Hills |
| Green Energy Generation | None |
| Other Structures | None |
| Full Baths | 3 |
| Status | Active |
| Directions | Use GPS |
| High School | North Paulding |
| City | Dallas |
| Body of Water | None |
| Spa Features | None |
| Green Building Verification Type | ENERGY STAR Certified Homes |
| HOA Fee 2 Frequency | Annually |
| Elementary School | Floyd L. Shelton |
| Property Attached Y/N | false |
| Land Lease Y/N | false |
| Home Warranty Y/N | true |
| Middle/Junior High School | Sammy McClure Sr. |
| Property Condition | New Construction |
| Standard Status | Active |
| Tax Lot | 131 |
| Freehold | IDX |
| Corporate Owner | None |
Interior Features
| Interior Amenities | Disappearing Attic Stairs,Double Vanity,Entrance Foyer,High Ceilings 9 ft Main,High Ceilings 9 ft Upper,His and Hers Closets |
|---|---|
| Basement | Daylight,Exterior Entry,Full,Unfinished |
| Flooring | Carpet,Luxury Vinyl |
| Total Fireplaces | 1 |
| Fireplace Features | Gas Starter,Glass Doors,Great Room,Masonry |
| Common Walls | No Common Walls |
| Window Features | ENERGY STAR Qualified Windows |
| Laundry Features | In Hall,Laundry Room,Main Level |
| Total Bedrooms | 3 |
| Room Type | Basement,Bathroom,Bedroom,Bonus Room,Great Room - 2 Story,Loft |
| Main Level Bedrooms | 2 |
| Main Level Bathrooms | 2 |
| Kitchen Features | Kitchen Island,Pantry Walk-In,View to Family Room |
| Total Baths | 3 |
| RoomBedroomFeatures | Master on Main |
| Primary Bathroom Features | Double Vanity,Shower Only |
| Dining Room Features | Separate Dining Room |
Exterior Features
| Exterior Amenities | Private Entrance,Private Yard,Rain Gutters |
|---|---|
| Fencing | None |
| Parking Features | Attached,Garage,Garage Door Opener,Garage Faces Front,Kitchen Level,Level Driveway |
| Lot Features | Back Yard,Front Yard,Landscaped,Sprinklers In Front,Sprinklers In Rear |
| Water Source | Public |
| Foundation Details | Concrete Perimeter |
| Building Area Total | 2518 |
| Lot Size Acres | 0.3 |
| Road Surface Type | Asphalt,Other |
| Lot Size Source | Builder |
| Road Frontage Type | Other |
| Other Equipment | None |
| Horse Amenities | None |
Amenities
- Foreclosure
- Views
- Short Sale
- New Construction
- Adult 55+
- Lease To Own
- No HOA Fees
- Furnished
- Primary On Main
- Air Conditioning
- Seller Finance
- Green
- Fixer Upper
- Horse
- Golf
- Fireplace
- Deck
- Garage
- Basement
- Pool
Property vs Single Family Average in 30132
Statistics provided by Inside Real Estate
Price
Year Built


 ©2026 Georgia Multiple Listing Service All information deemed reliable but not guaranteed. All properties are subject to prior sale, change or withdrawal. Neither listing broker(s) or information provider(s) shall be responsible for any typographical errors, misinformation, misprints and shall be held totally harmless. Listing(s) information is provided for consumer's personal, non-commercial use and may not be used for any purpose other than to identify prospective properties consumers may
 Listings identified with the FMLS IDX logo come from FMLS and are held by brokerage firms other than the owner of this website. The listing brokerage is identified in any listing details. Information is deemed reliable but is not guaranteed. If you believe any FMLS listing contains material that infringes your copyrighted work please