

Views - Primary on Main



Address
3473 Harding Avenue, Hapeville, GA
Price
$ 899,900
Property Attributes
- MLS#7826436
- TypeSingle Family
- Listing Status Active
- CountyFulton
- CityHapeville
- NeighborhoodVirginia Park Subdivision
- Zip30354
- StyleTraditional
- Year Built2023
- Taxes$ 7278
- Price$ 899,900
- Bedrooms6
- Full Bathrooms3
- Half Bathrooms1
- Lot Size0.1722 Acres
Data Source:
First Multiple Listing Services (FMLS)
Property Description
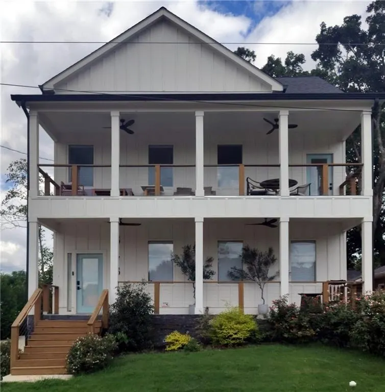
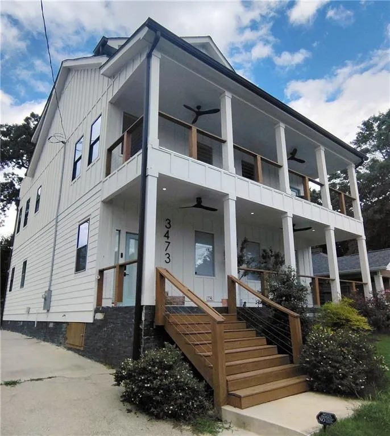
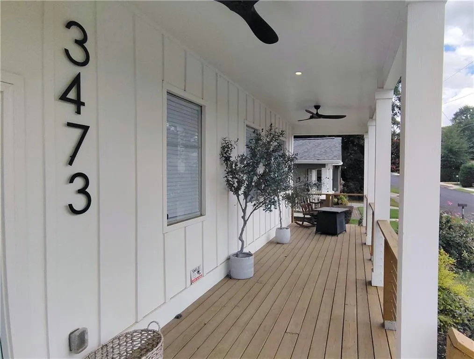
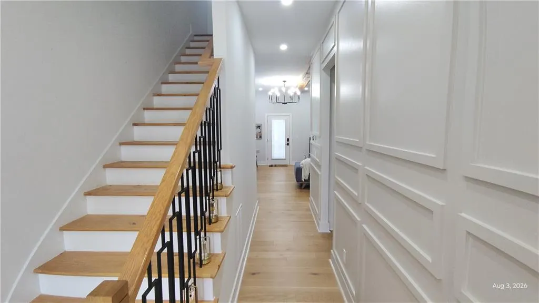
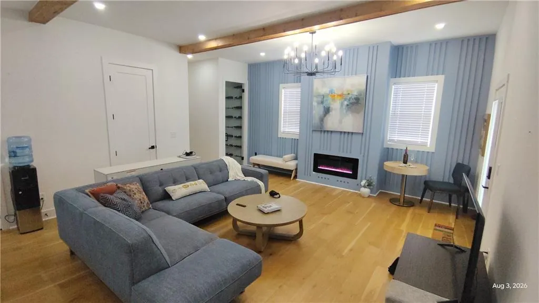
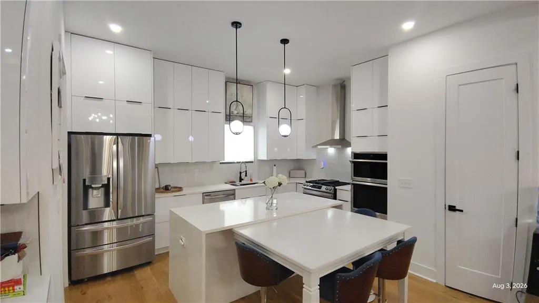
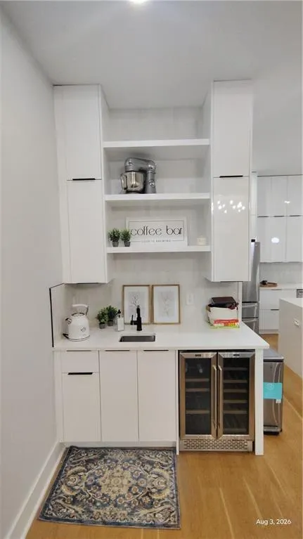
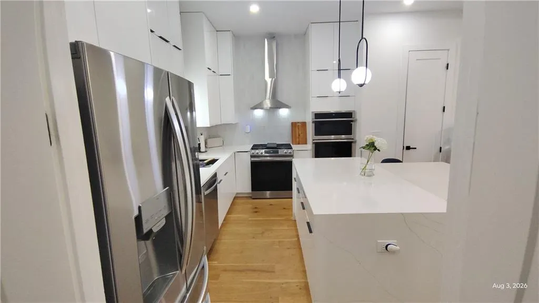
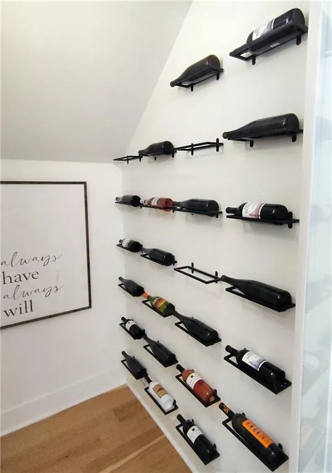
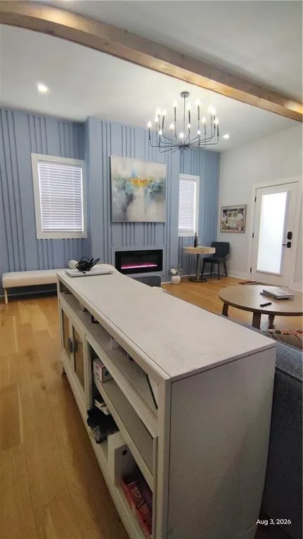
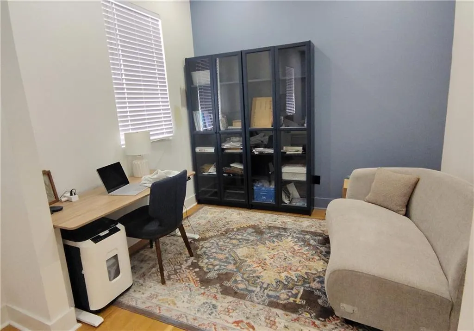
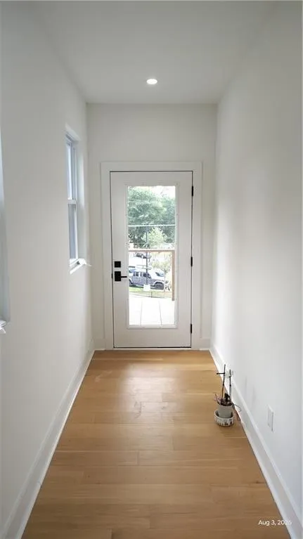
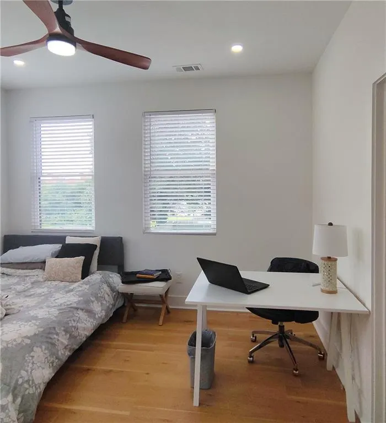
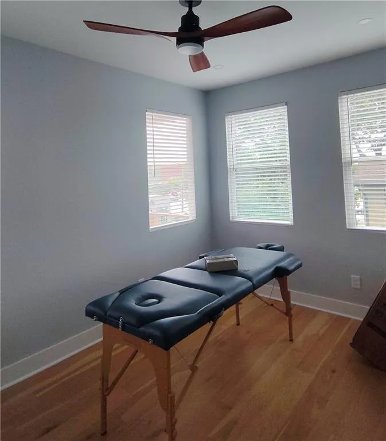
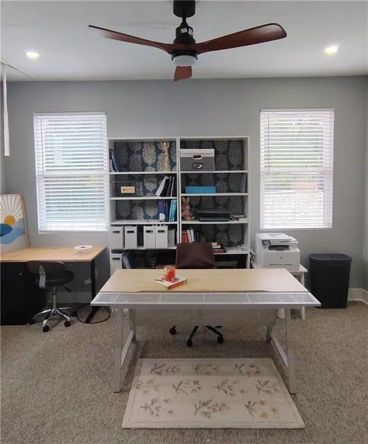
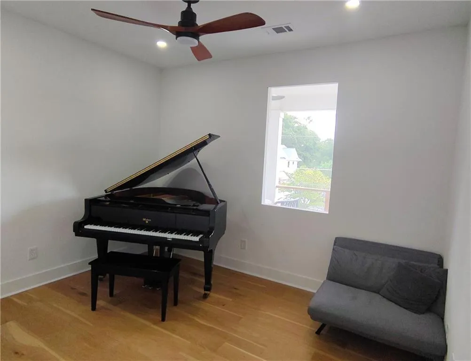
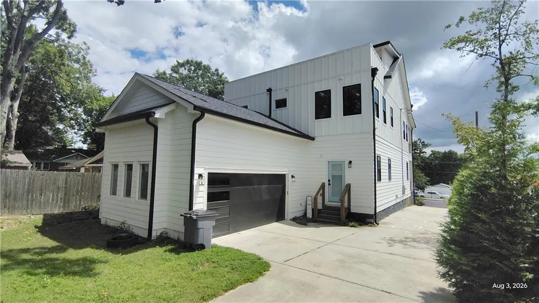
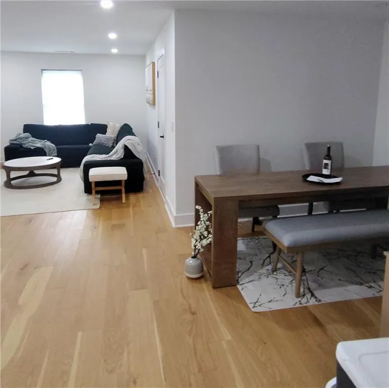
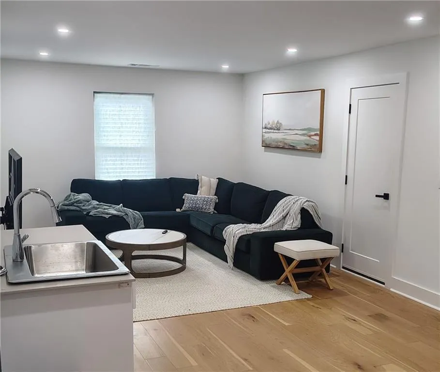
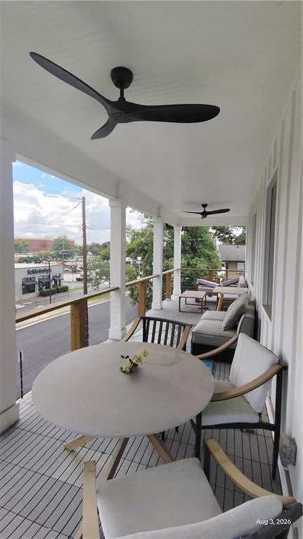
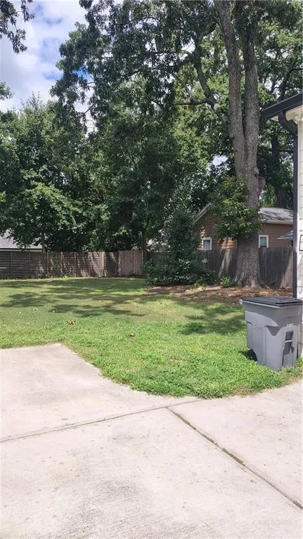
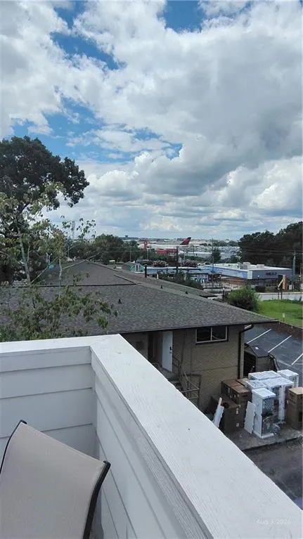
Priced severely below value! Luxury living meets top-tier entertainment in historic Hapeville! This architectural beauty features soaring 12-foot beamed ceilings on the main floor, two full kitchens, a dedicated wine closet, three multi-zone refrigerators, updated fixtures and immaculate design. Created for both grand entertaining and private comfort, the layout offers cozy, intimate gathering areas balanced by spacious bedrooms where everyone has room to spread out. Discover hidden gems around every corner, including a private speakeasy/poker room and a dedicated play area. The entire third floor can serve as a massive game room or sixth bedroom, opening directly onto an expansive luxury rooftop deck that boasts the best sunset views in South Atlanta. Outside, enjoy year-round entertaining around two built-in firepits, with ample lot space to possibly add a private pool. Nestled in a rapidly revitalized neighborhood surrounded by new construction and renovated homes, you are walking distance to 20+ local restaurants and the beautiful historic Downtown Hapeville. Unbeatable commuter access: 2 minutes to I-75, 3 minutes to I-85, and under 15 minutes to Hartsfield-Jackson Airport or Downtown Atlanta.
| Elementary School | Middle School | High School |
|---|---|---|
| Hapeville Elementary School | Paul D. West Middle School | Tri-Cities High School |
| Price History | |
|---|---|
| 8/24/2026 | Listed $899,900 |
General Features
| Sewer | Public Sewer |
|---|---|
| Heating | Central,Forced Air |
| Cooling | Ceiling Fan(s),Central Air,Zoned |
| Utilities | Cable Available,Electricity Available,Natural Gas Available,Phone Available,Sewer Available,Underground Utilities,Water Available |
| Roof | Shingle |
| Appliances | Dishwasher,Disposal,Dryer,Gas Oven,Gas Range,Microwave,Range Hood,Refrigerator,Washer |
| Garage Spaces | 2 |
| Patio/Porch Features | Deck,Front Porch,Patio,Rooftop |
| Architectural Style | Traditional |
| Pool Features | None |
| Security Features | Smoke Detector(s) |
| Construction Materials | Block,Concrete,Stucco |
| Year Built | 2023 |
| Electric | Other |
| View | City |
| Levels | Three Or More |
| Property Subtype | Single Family Residence |
| Tax Year | 2025 |
| Parcel Number | 14 009800020077 |
| Waterfront Features | None |
| Community Features | Near Schools,Near Shopping,Street Lights |
| Accessibility | None |
| County | Fulton - GA |
| Property Type | Residential |
| HOA | false |
| Energy Efficient | None |
| Subdivision Name | Virginia Park Subdivision |
| Green Energy Generation | None |
| Other Structures | None |
| Full Baths | 3 |
| Status | Active |
| Directions | Please use GPS |
| High School | Tri-Cities |
| City | Hapeville |
| Body of Water | None |
| Spa Features | None |
| Elementary School | Hapeville |
| Property Attached Y/N | false |
| Land Lease Y/N | false |
| Tax Annual Amount | 7278 |
| Home Warranty Y/N | false |
| Middle/Junior High School | Paul D. West |
| Property Condition | Resale |
| Virtual Tour | https://www.instagram.com/reel/Dbqdzv3A_Xh/?igsi=MW5yMWJ5eTZ1czd5dw== |
| Standard Status | Active |
| Freehold | IDX |
| Corporate Owner | None |
Interior Features
| Interior Amenities | Entrance Foyer,High Ceilings 10 ft Main,High Ceilings 10 ft Upper,Recessed Lighting,Walk-In Closet(s) |
|---|---|
| Basement | None |
| Flooring | Carpet,Hardwood,Laminate |
| Total Fireplaces | 1 |
| Fireplace Features | Electric |
| Common Walls | No Common Walls |
| Window Features | None |
| Half Baths | 1 |
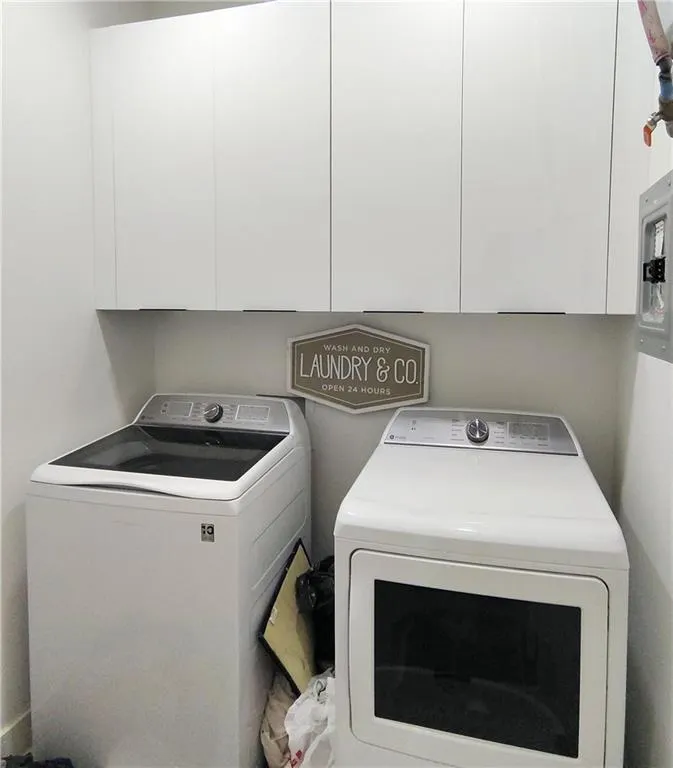
| Laundry Features | Laundry Room,Upper Level |
| Total Bedrooms | 6 |
| Room Type | Game Room,Laundry,Wine Cellar |
| Main Level Bedrooms | 2 |
| Main Level Bathrooms | 1 |
| Kitchen Features | Breakfast Bar,Cabinets White,Eat-in Kitchen,Kitchen Island,Pantry,Pantry Walk-In,Stone Counters,View to Family Room,Wine Rack |
| Total Baths | 4 |
| RoomBedroomFeatures | Master on Main,Oversized Master,Sitting Room |
| Primary Bathroom Features | Separate Tub/Shower,Soaking Tub |
| Dining Room Features | Butlers Pantry,Open Concept |
Exterior Features
| Exterior Amenities | None |
|---|---|
| Fencing | Back Yard,Wood |
| Parking Features | Driveway,Garage,Garage Door Opener,Garage Faces Side,Kitchen Level,Level Driveway |
| Lot Features | Back Yard,Front Yard |
| Water Source | Public |
| Foundation Details | Concrete Perimeter |
| Building Area Total | 3257 |
| Lot Dimensions | x |
| Lot Size Acres | 0.1722 |
| Road Surface Type | Paved |
| Lot Size Source | Public Records |
| Road Frontage Type | City Street |
| Other Equipment | None |
| Horse Amenities | None |
Amenities
- Foreclosure
- Views
- Short Sale
- New Construction
- Adult 55+
- Lease To Own
- No HOA Fees
- Furnished
- Primary On Main
- Air Conditioning
- Seller Finance
- Green
- Fixer Upper
- Horse
- Golf
- Fireplace
- Deck
- Garage
- Basement
- Pool
Property vs Single Family Average in 30354
Statistics provided by Inside Real Estate
Price
Taxes
Year Built


 ©2026 Georgia Multiple Listing Service All information deemed reliable but not guaranteed. All properties are subject to prior sale, change or withdrawal. Neither listing broker(s) or information provider(s) shall be responsible for any typographical errors, misinformation, misprints and shall be held totally harmless. Listing(s) information is provided for consumer's personal, non-commercial use and may not be used for any purpose other than to identify prospective properties consumers may
 Listings identified with the FMLS IDX logo come from FMLS and are held by brokerage firms other than the owner of this website. The listing brokerage is identified in any listing details. Information is deemed reliable but is not guaranteed. If you believe any FMLS listing contains material that infringes your copyrighted work please