

Waterfront - Eco Friendly








Address
1705 Redbud Way, Cumming, GA
Price
$ 562,500
Property Attributes
- MLS#7826441
- TypeSingle Family
- Listing Status Pending
- CountyForsyth
- CityCumming
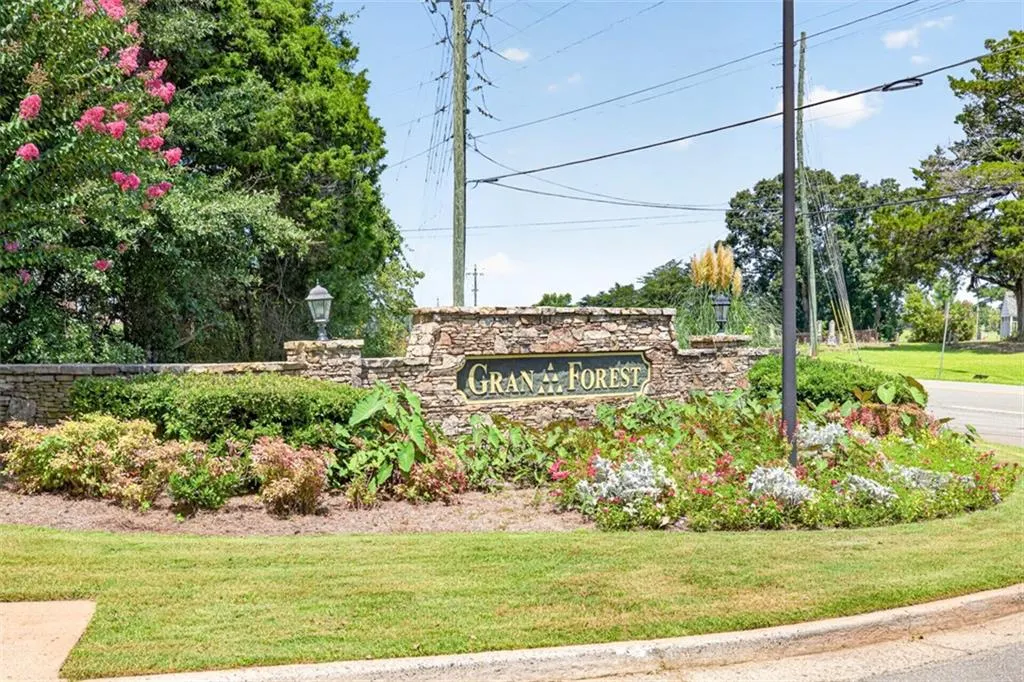
- NeighborhoodGran Forest
- Zip30041
- StyleTraditional
- Year Built1995
- Taxes$ 4153
- Price$ 562,500
- Bedrooms4
- Full Bathrooms2
- Half Bathrooms1
- Lot Size0.76 Acres
Data Source:
First Multiple Listing Services (FMLS)
Property Description
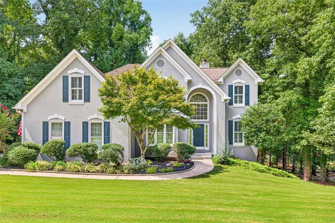
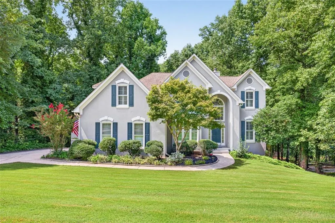
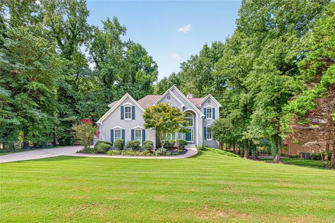
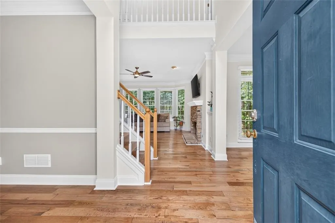
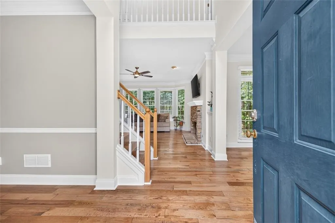
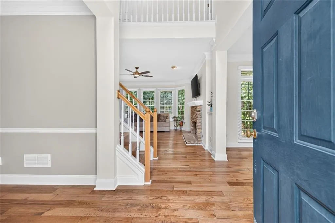
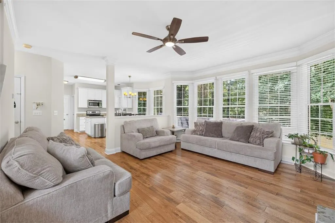
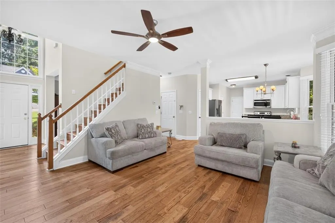
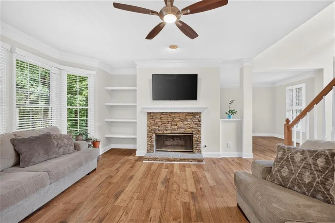
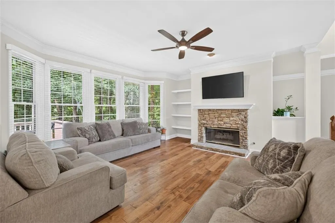
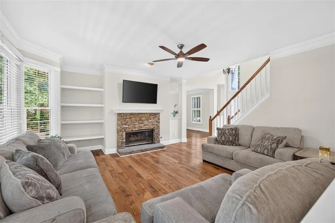
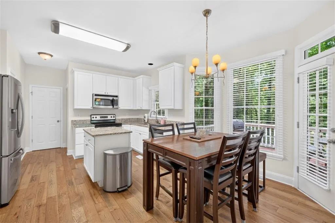
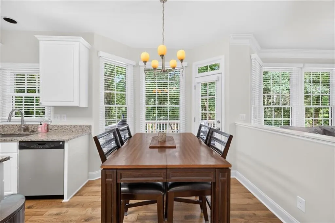
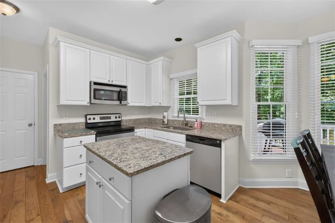
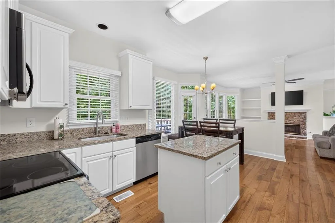
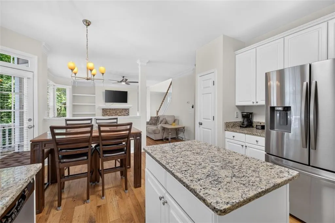
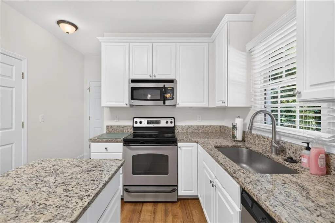
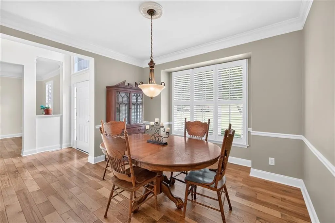
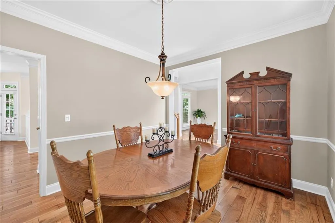
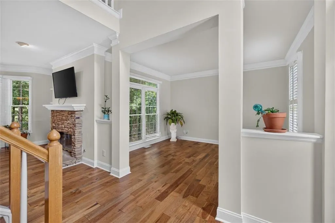
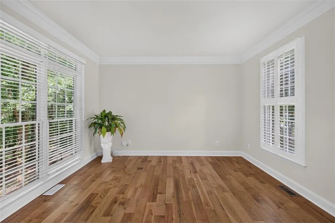
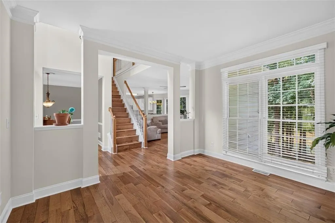
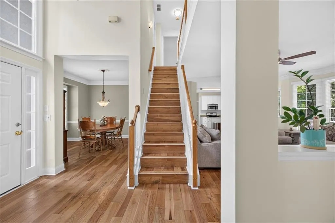
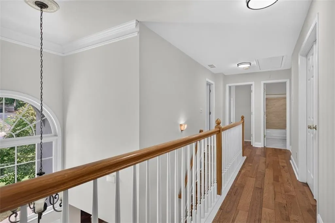
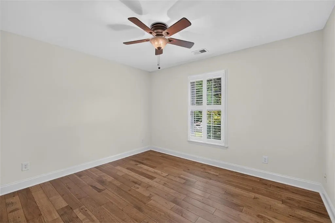
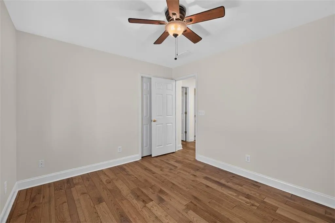
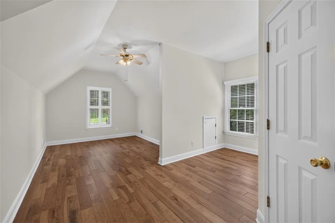
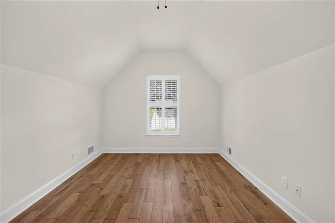
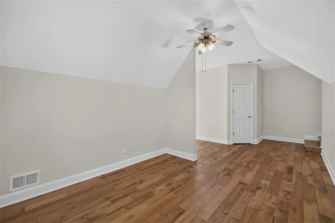
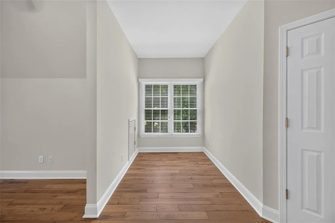
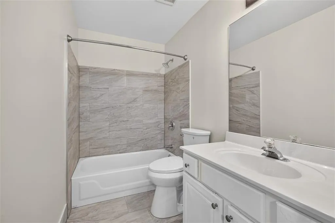
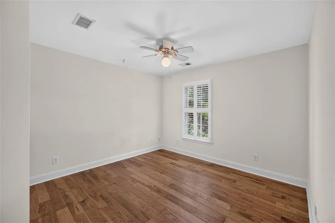
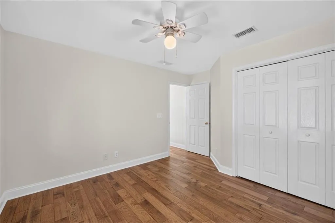
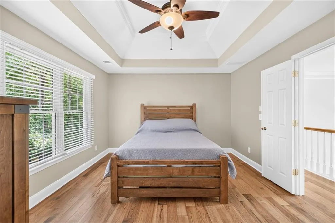
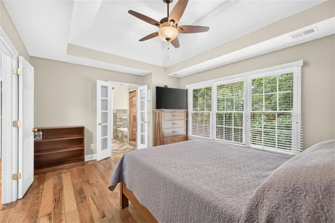
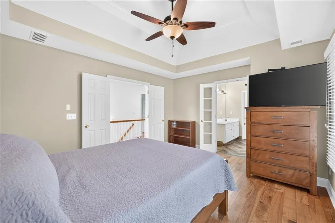
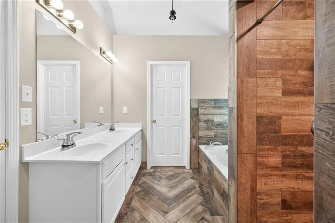
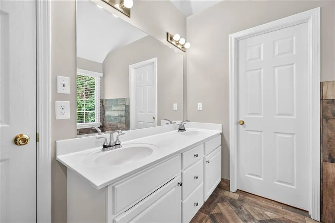
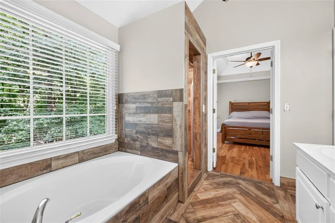
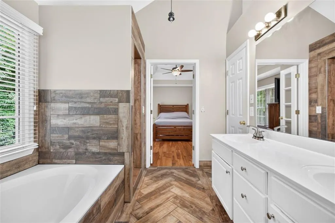
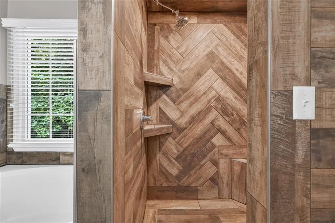
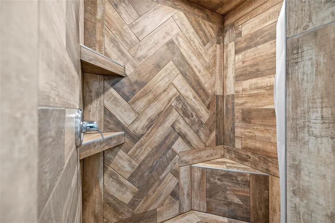
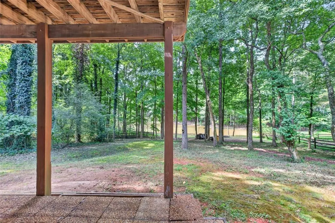
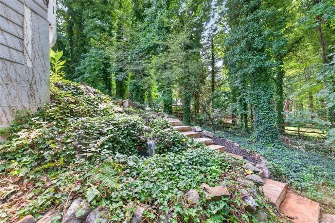
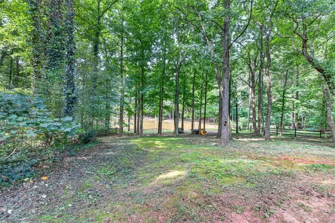
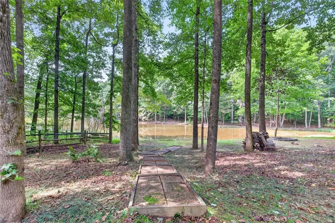
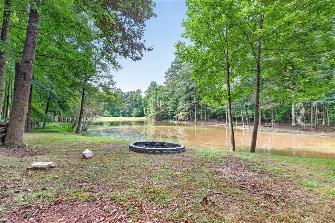
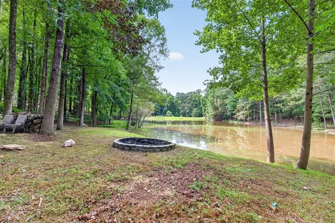
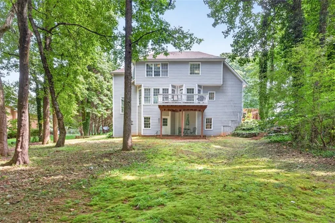
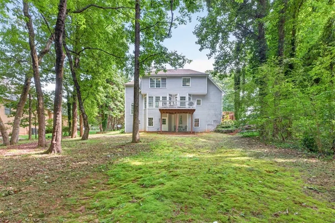
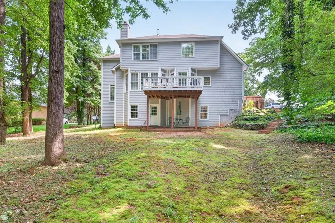
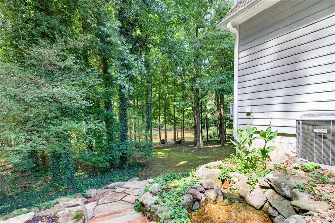
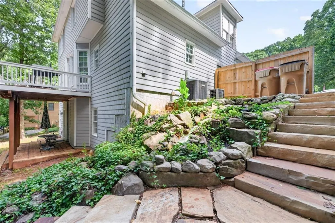
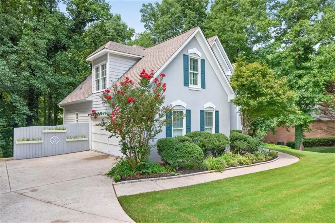
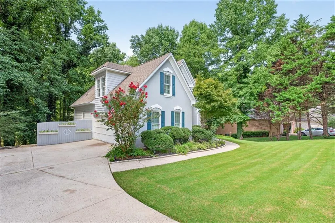
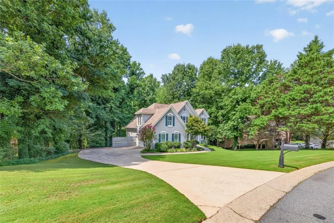
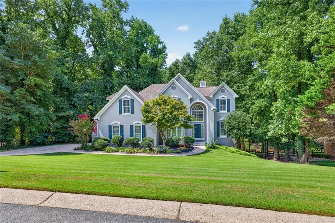
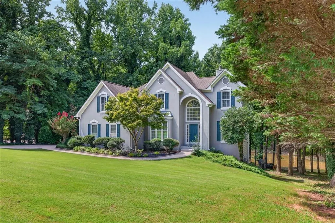
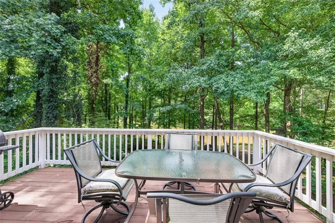
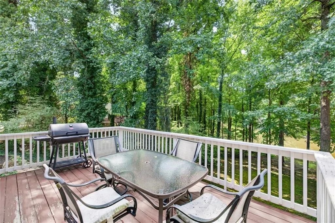
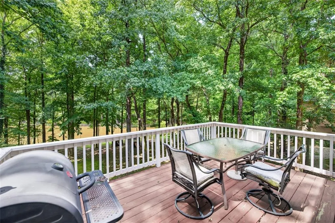
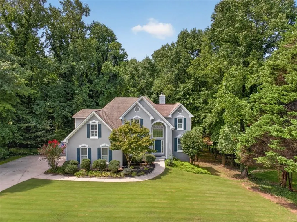
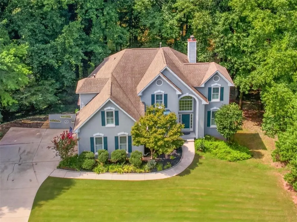
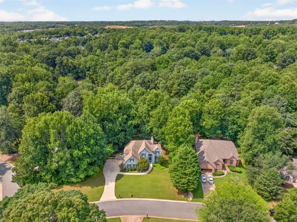
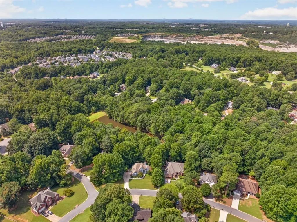
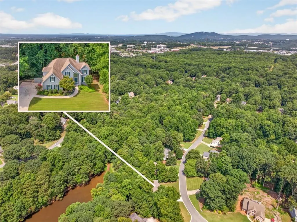
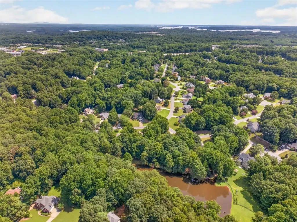
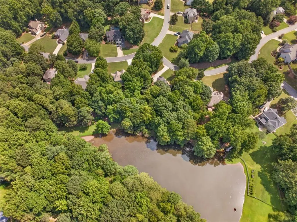
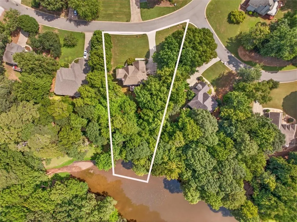
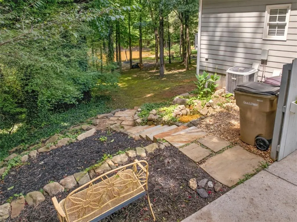
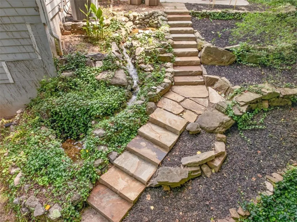
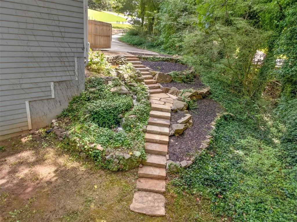
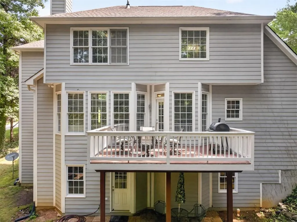
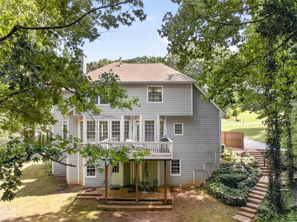
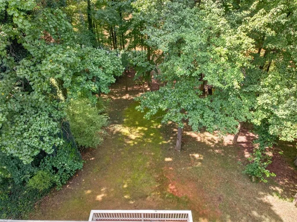
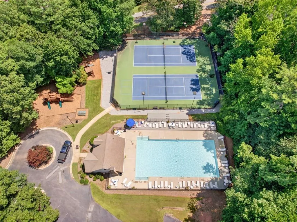
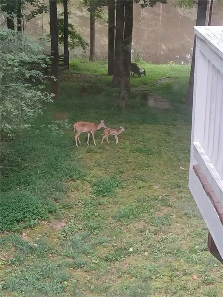
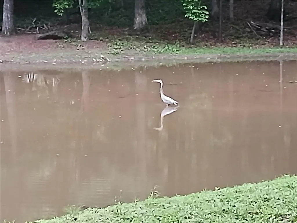
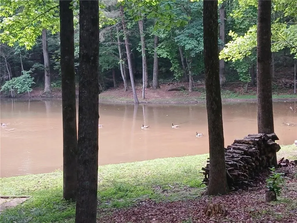
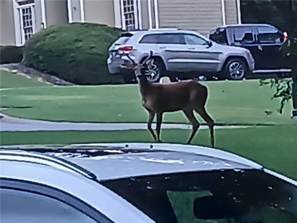
SERENE LAKEFRONT RETREAT IN GRAN FOREST! Discover the rare opportunity to own a lakefront home in the sought-after swim and tennis community of Gran Forest—where privacy, tranquility, and natural beauty come together. One of only a select number of homes with lake frontage, this beautifully situated property offers a peaceful wooded setting and a true sense of serenity. This spacious 4-bedroom, 2.5-bath home welcomes you with beautiful hardwood floors, plantation shutters and blinds, and a bright, open floor plan designed for comfortable everyday living and entertaining. The inviting eat-in kitchen features granite countertops and flows effortlessly into the living spaces, while the spacious family room provides a warm and relaxing gathering place centered around a cozy stacked-stone fireplace. The primary suite is a peaceful retreat overlooking the private, wooded backyard and features a spacious bath with a garden tub and walk-in shower with dual shower heads. The backyard is where this home truly shines—step outside and enjoy the soothing sounds of a custom waterfall and rock steps leading toward the lake. The expansive, wooded setting provides exceptional privacy and is large enough to accommodate a pool. Imagine beginning your mornings with peaceful lake views, spending afternoons watching deer, ducks and geese, and ending the day surrounded by the sounds of nature. The private lake is shared by only 10 homeowners, creating an intimate and secluded atmosphere. The lake is maintained by the homeowners, with recent standpipe and dam repairs and an established ecosystem stocked with carp, bream, catfish, bass, crayfish and minnows. Located conveniently near shopping, Northside Hospital, Lake Lanier and the Chattahoochee River, with easy access to GA-400 and the North Georgia Mountains, this is more than a home—it is a tranquil escape from the everyday. Come experience the privacy, beauty and serenity of this exceptional Gran Forest lakefront property.
| Elementary School | Middle School | High School |
|---|---|---|
| Mashburn Elementary School | Lakeside - Forsyth Middle School | Forsyth Central High School |
| Price History | |
|---|---|
| 8/24/2026 | Listed $562,500 |
General Features
| Sewer | Septic Tank |
|---|---|
| Heating | Forced Air,Natural Gas |
| Cooling | Ceiling Fan(s),Central Air,Humidity Control |
| Utilities | Electricity Available,Natural Gas Available,Water Available |
| Roof | Composition |
| Appliances | Dishwasher,Disposal,Electric Range,Gas Water Heater,Microwave,Self Cleaning Oven |
| HOA Fee | 185 |
| Garage Spaces | 2 |
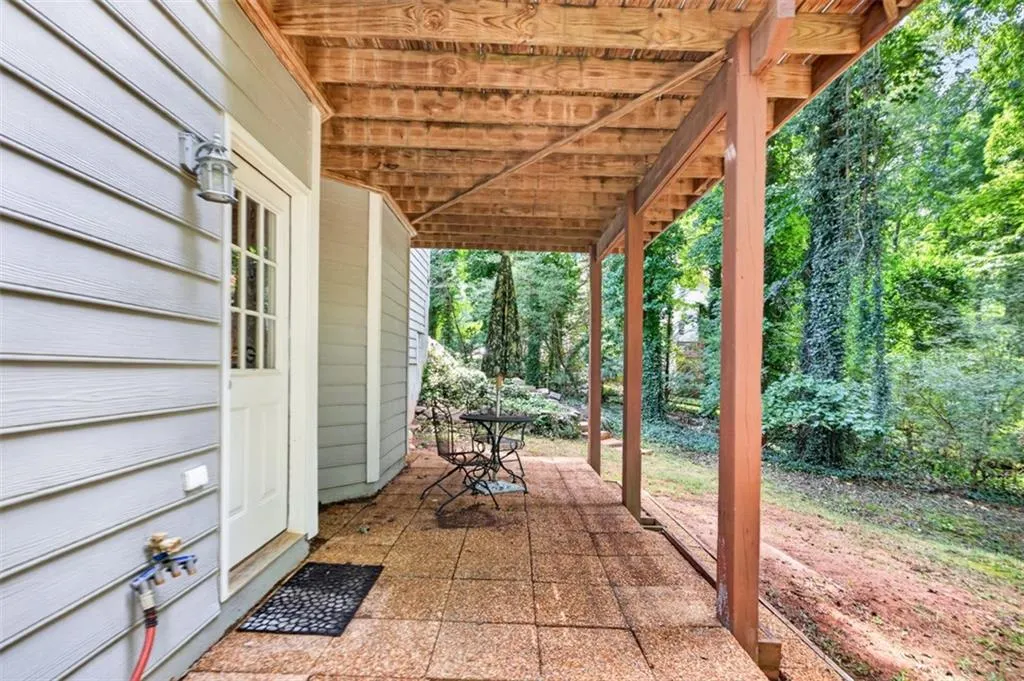
| Patio/Porch Features | Deck,Front Porch,Patio |
| Architectural Style | Traditional |
| Pool Features | None |
| Security Features | None |
| Construction Materials | Frame,Stucco |
| Year Built | 1995 |
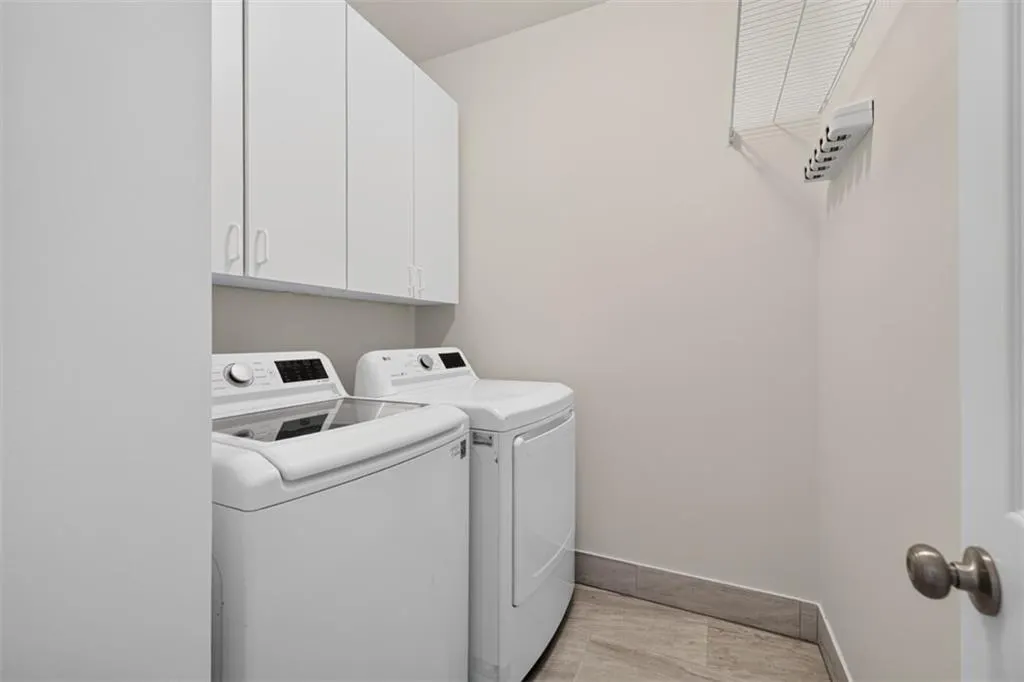
| Electric | 110 Volts,220 Volts in Laundry |
| View | Lake |
| Levels | Two |
| Property Subtype | Single Family Residence |
| Tax Year | 2025 |
| Parcel Number | 174 367 |
| Waterfront Features | Lake Front |
| Community Features | Clubhouse,Fishing,Homeowners Assoc,Lake,Near Shopping,Playground,Pool,Street Lights,Tennis Court(s) |
| Accessibility | Accessible Entrance |
| Assoc Fee Paid Per | Quarterly |
| County | Forsyth - GA |
| Property Type | Residential |
| HOA | true |
| Energy Efficient | Insulation,Thermostat,Windows |
| Subdivision Name | Gran Forest |
| Green Energy Generation | None |
| Other Structures | None |
| Full Baths | 2 |
| Status | Pending |
| Directions | Please use GPS |
| High School | Forsyth Central |
| City | Cumming |
| Body of Water | None |
| Spa Features | None |
| Elementary School | Mashburn |
| Property Attached Y/N | false |
| Land Lease Y/N | false |
| Tax Annual Amount | 4153 |
| Home Warranty Y/N | false |
| Middle/Junior High School | Lakeside - Forsyth |
| Property Condition | Resale |
| Virtual Tour | https://www.dropbox.com/scl/fi/11q215nd2f5cwbbnly00v/edited.mov?rlkey=8vi8dgdlot8j5xt4vf5g5n3pg&st=hjojpp1n&dl=0 |
| Standard Status | Pending |
| Freehold | IDX |
| Corporate Owner | None |
Interior Features
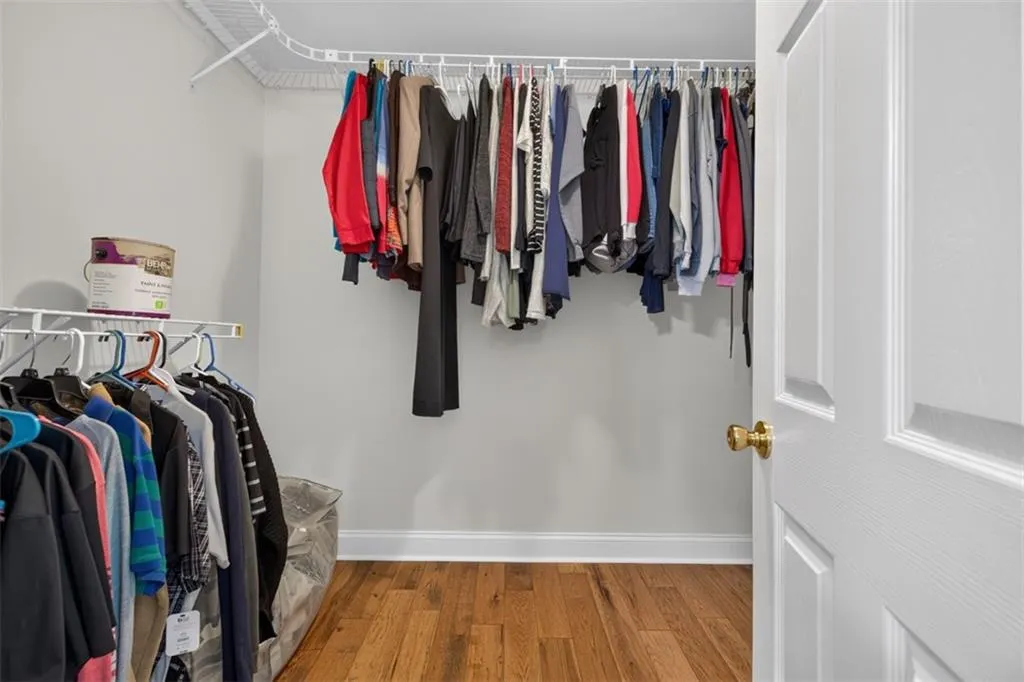
| Interior Amenities | Cathedral Ceiling(s),Disappearing Attic Stairs,Double Vanity,Entrance Foyer 2 Story,High Speed Internet,Low Flow Plumbing Fixtures,Tray Ceiling(s),Walk-In Closet(s) |
|---|---|
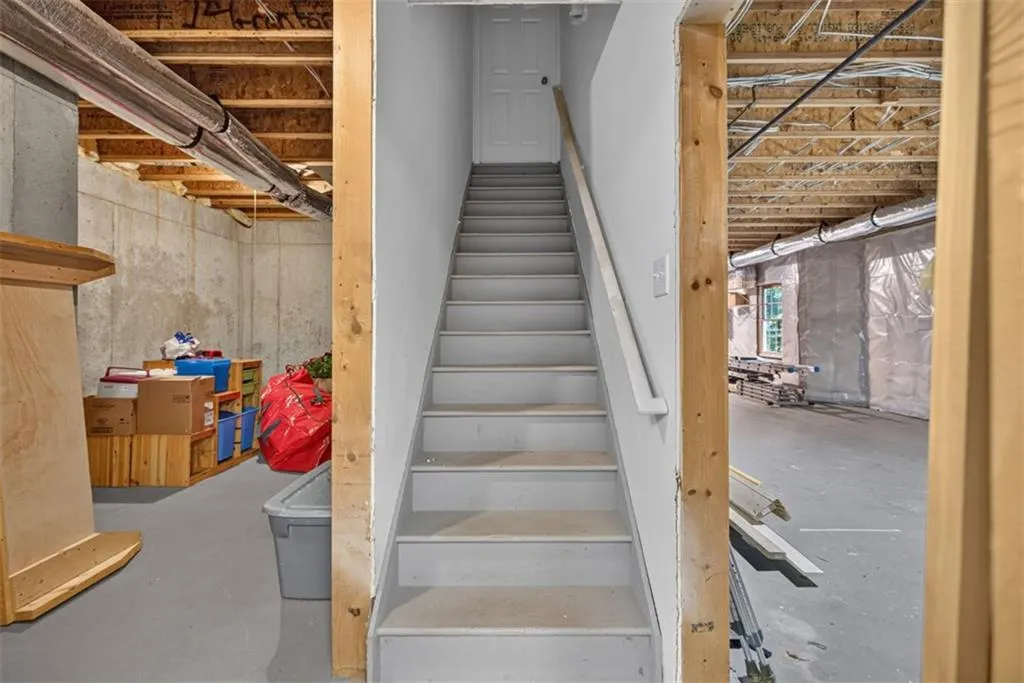
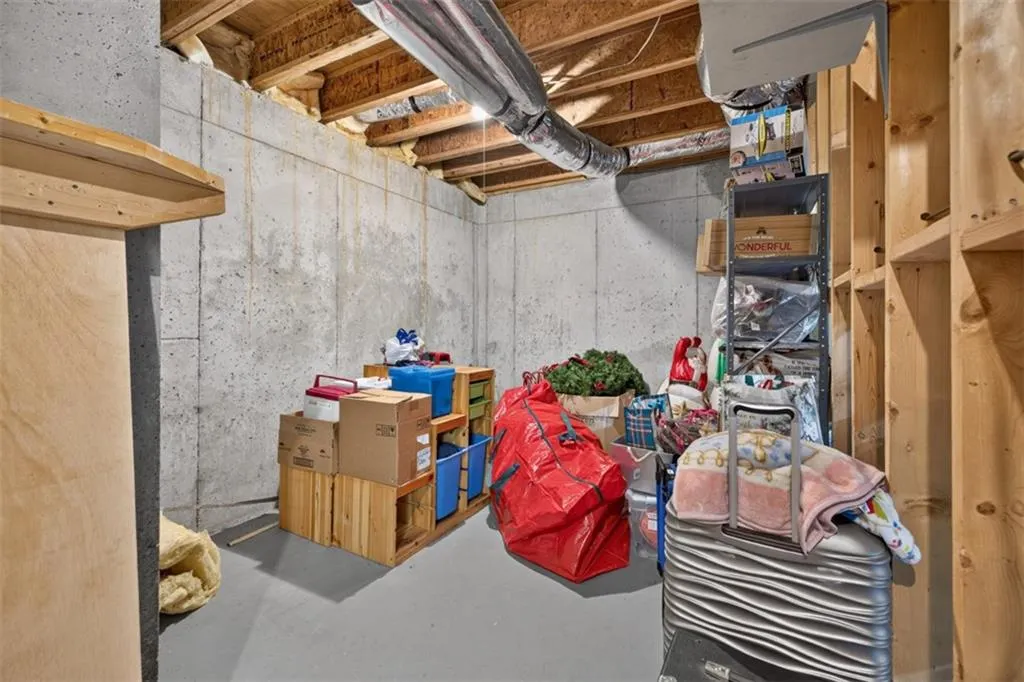
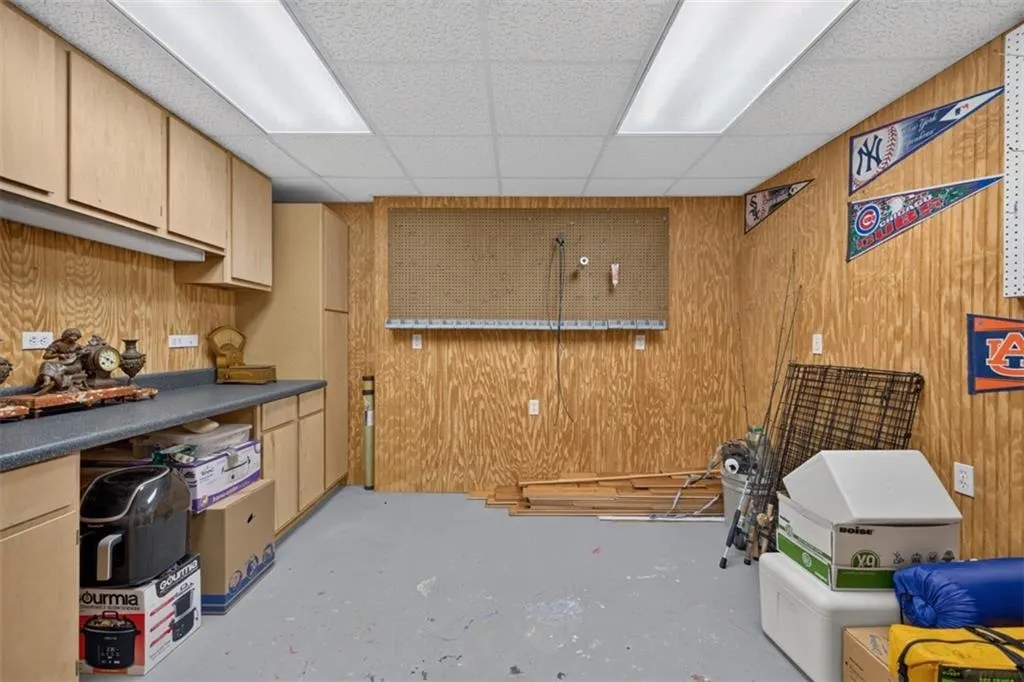
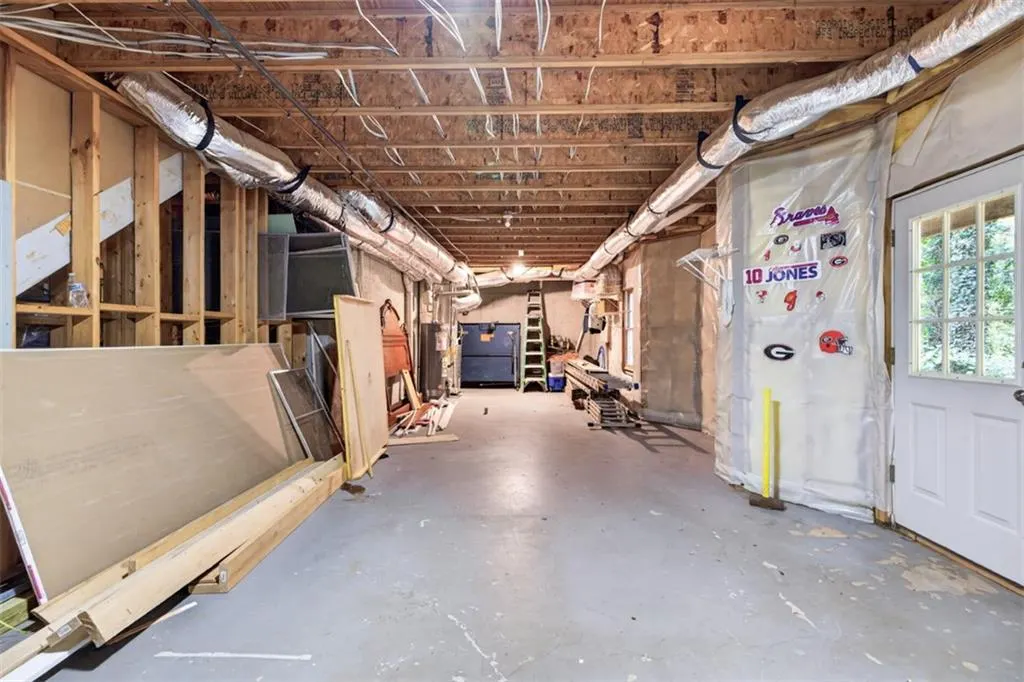
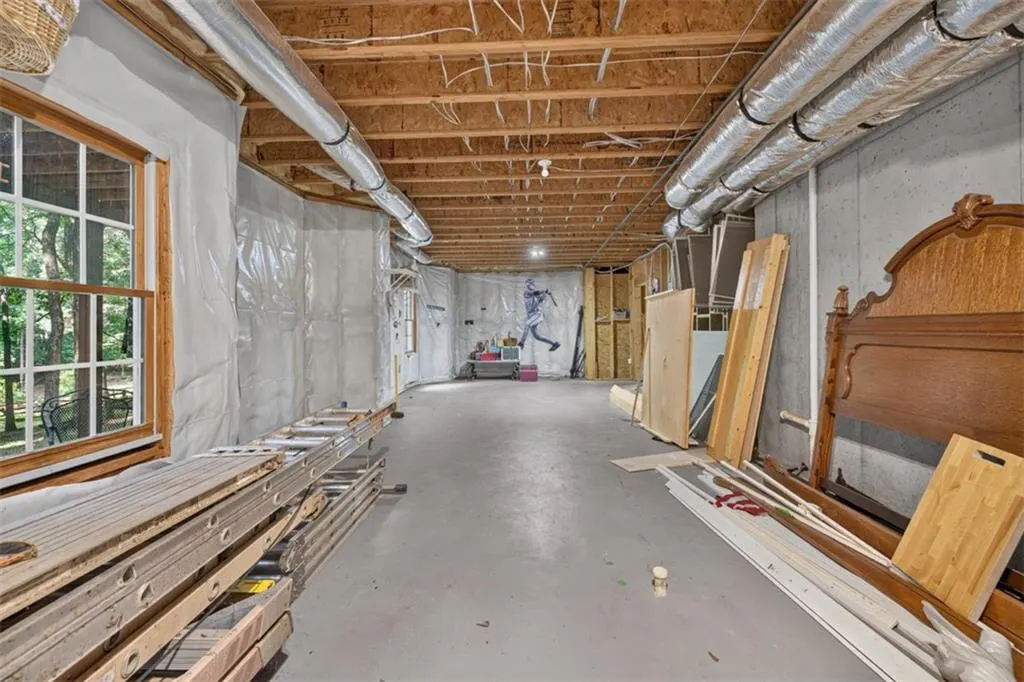
| Basement | Bath/Stubbed,Daylight,Exterior Entry,Finished,Full,Unfinished |
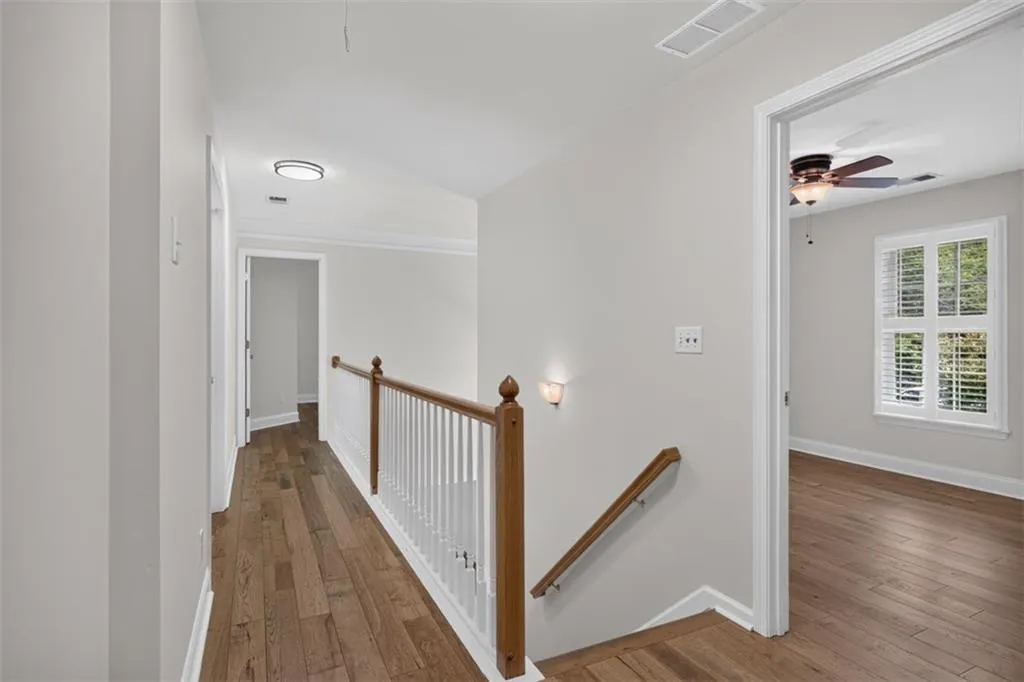
| Flooring | Hardwood |
| Total Fireplaces | 1 |
| Fireplace Features | Family Room,Gas Log,Gas Starter,Glass Doors,Stone |
| Common Walls | No Common Walls |
| Window Features | Insulated Windows,Plantation Shutters |
| Above Grade Finished Area | 1976 |
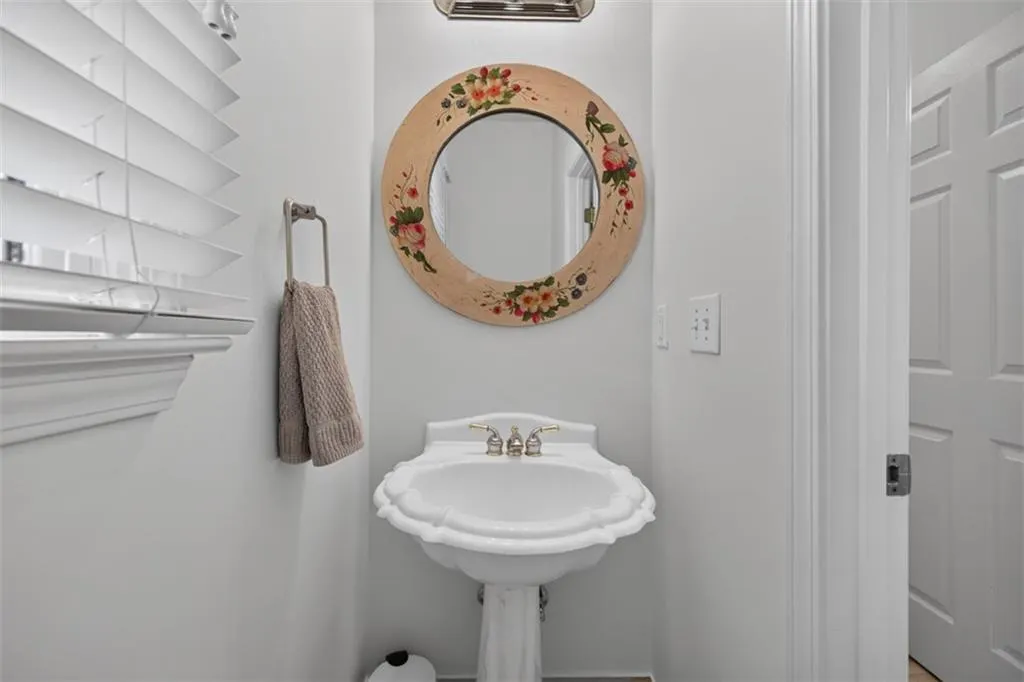
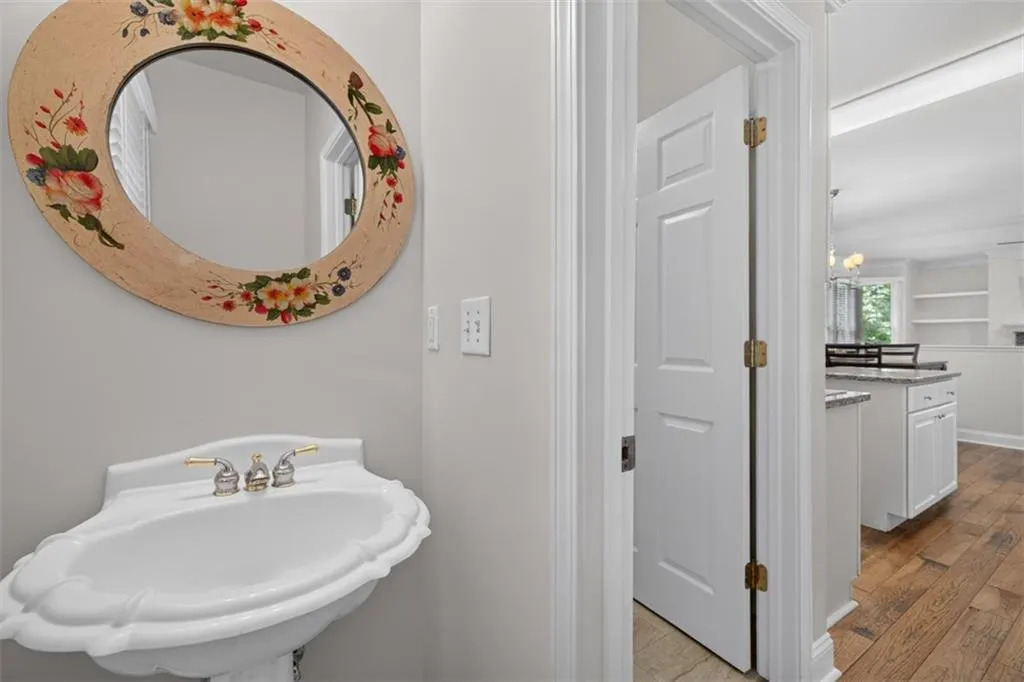
| Half Baths | 1 |
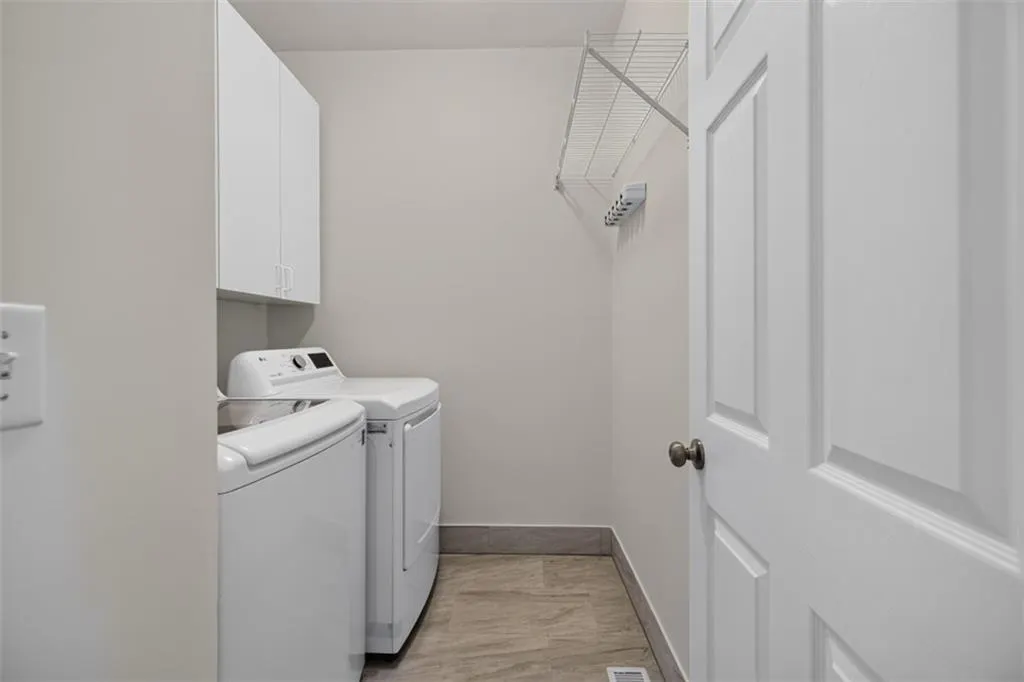
| Laundry Features | In Kitchen,Laundry Room |
| Total Bedrooms | 4 |
| Below Grade Finished Area | 150 |
| Room Type | Family Room,Office,Workshop |
| Kitchen Features | Cabinets White,Eat-in Kitchen,Kitchen Island,Pantry,Stone Counters,View to Family Room |
| Total Baths | 3 |
| RoomBedroomFeatures | Roommate Floor Plan |
| Primary Bathroom Features | Double Vanity,Separate Tub/Shower,Soaking Tub,Vaulted Ceiling(s) |
| Dining Room Features | Separate Dining Room |
Exterior Features
| Exterior Amenities | Garden,Private Yard,Other |
|---|---|
| Fencing | None |
| Parking Features | Attached,Garage,Garage Door Opener,Garage Faces Side |
| Lot Features | Landscaped,Level,Private |
| Water Source | Public |
| Foundation Details | Concrete Perimeter |
| Building Area Total | 3030 |
| Lot Dimensions | x |
| Lot Size Acres | 0.76 |
| Road Surface Type | Paved |
| Lot Size Source | Public Records |
| Road Frontage Type | City Street |
| Other Equipment | Irrigation Equipment,Satellite Dish |
| Horse Amenities | None |
Amenities
- Foreclosure
- Views
- Short Sale
- New Construction
- Adult 55+
- Lease To Own
- No HOA Fees
- Furnished
- Primary On Main
- Air Conditioning
- Seller Finance
- Green
- Fixer Upper
- Horse
- Golf
- Fireplace
- Deck
- Garage
- Basement
- Pool
Property vs Single Family Average in 30041
Statistics provided by Inside Real Estate
Price
Taxes
Year Built


 ©2026 Georgia Multiple Listing Service All information deemed reliable but not guaranteed. All properties are subject to prior sale, change or withdrawal. Neither listing broker(s) or information provider(s) shall be responsible for any typographical errors, misinformation, misprints and shall be held totally harmless. Listing(s) information is provided for consumer's personal, non-commercial use and may not be used for any purpose other than to identify prospective properties consumers may
 Listings identified with the FMLS IDX logo come from FMLS and are held by brokerage firms other than the owner of this website. The listing brokerage is identified in any listing details. Information is deemed reliable but is not guaranteed. If you believe any FMLS listing contains material that infringes your copyrighted work please