

Views - Primary on Main - Eco Friendly





Address
3049 Clarendale Drive Nw, Atlanta, GA
Price
$ 4,200,000
Property Attributes
- MLS#7826487
- TypeSingle Family
- Listing Status Active
- CountyFulton
- CityAtlanta
- NeighborhoodMargaret Mitchell
- Zip30327
- StyleTraditional
- Year Built2026
- Price$ 4,200,000
- Bedrooms5
- Full Bathrooms5
- Half Bathrooms2
- Lot Size0.7 Acres
Data Source:
First Multiple Listing Services (FMLS)
Property Description
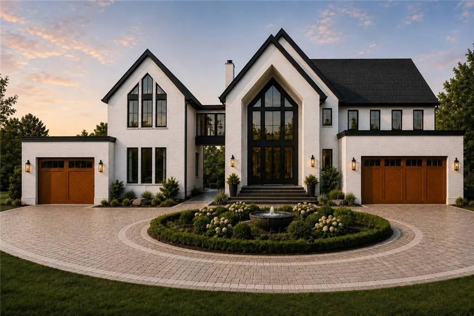
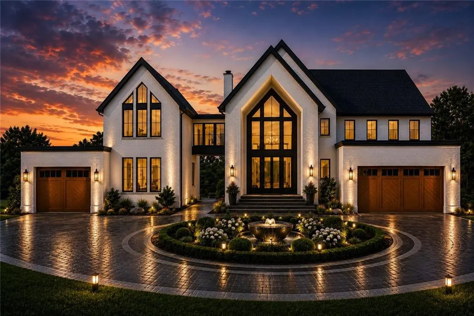
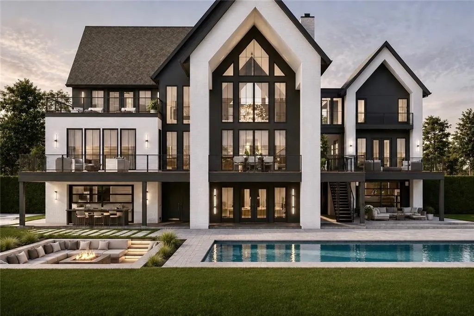
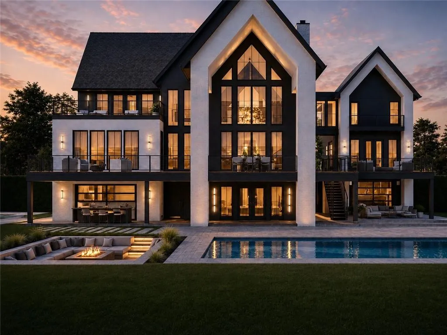
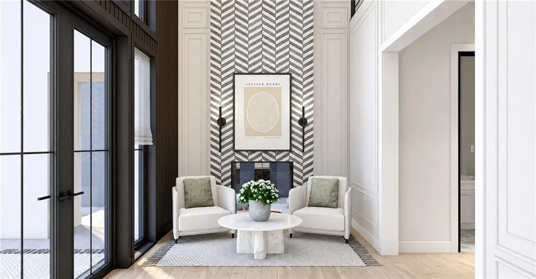
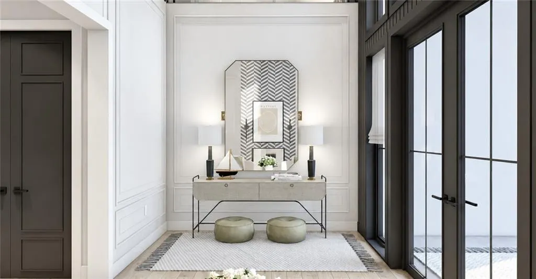
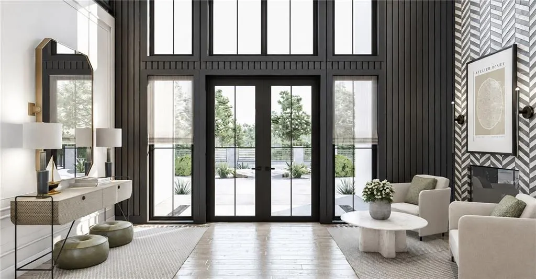
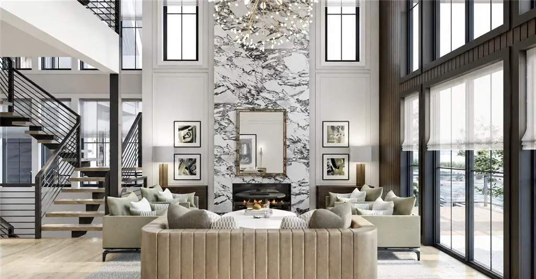
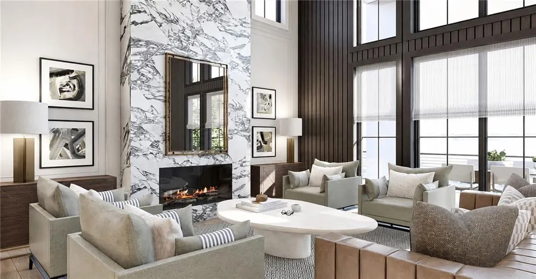
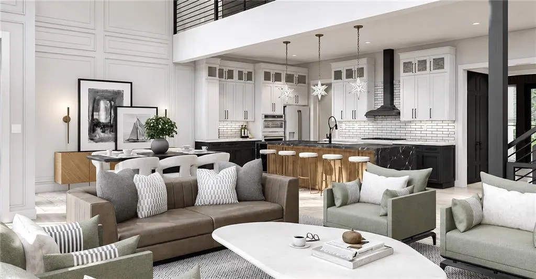
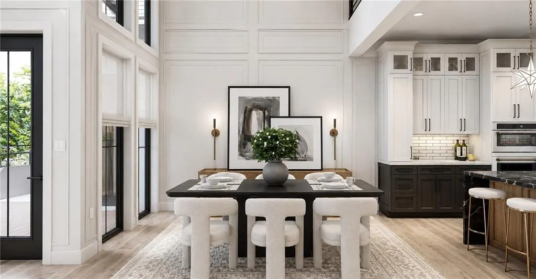
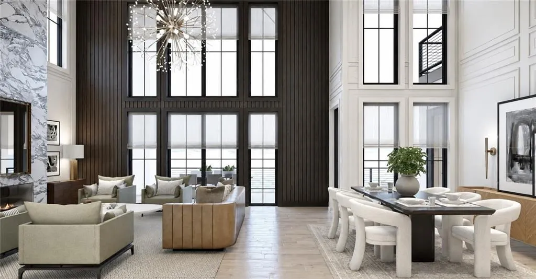
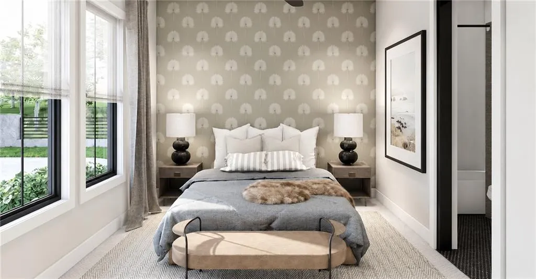
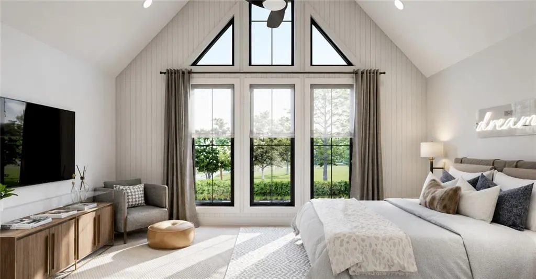
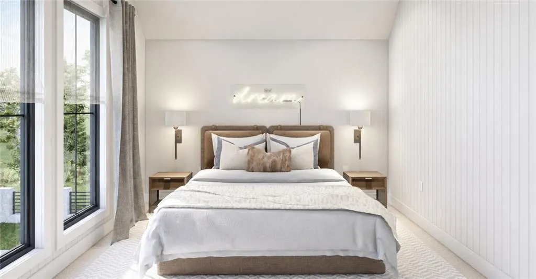
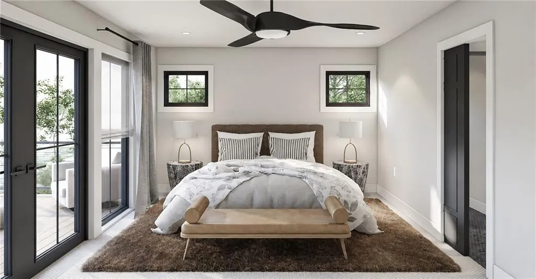
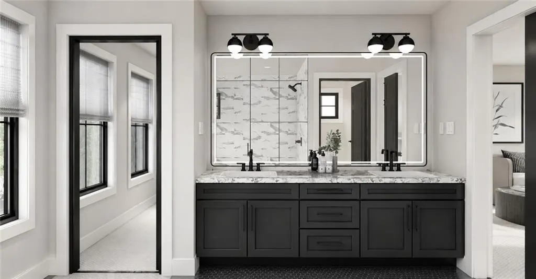
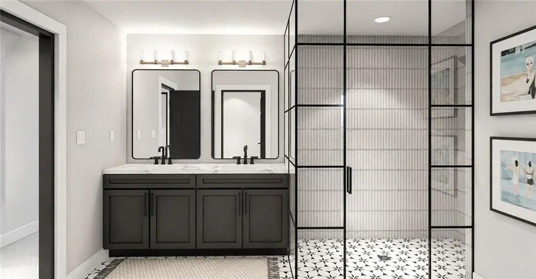
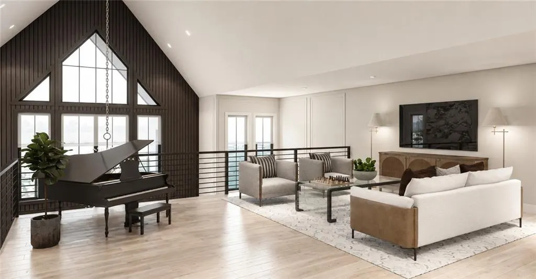
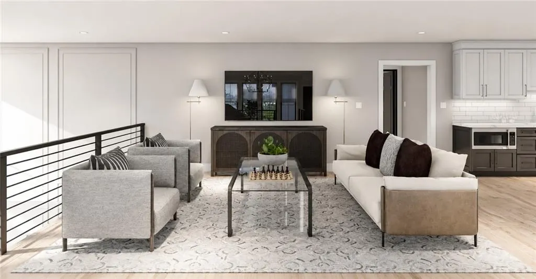
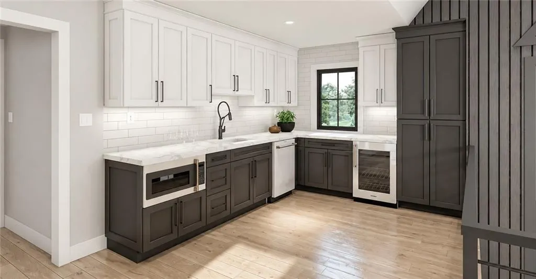
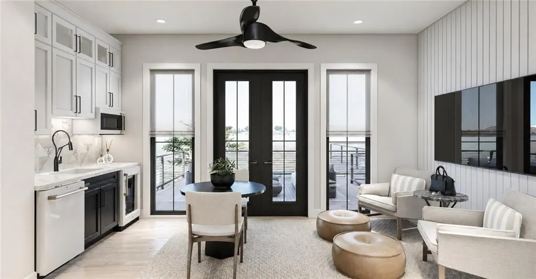
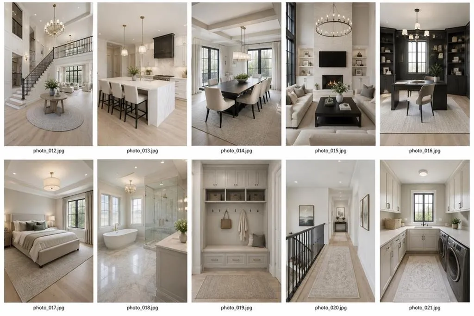
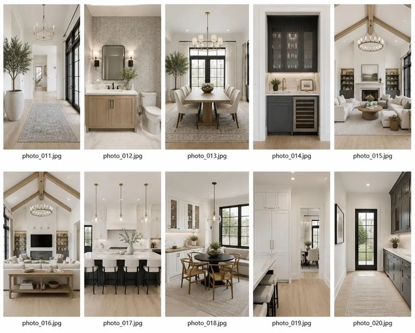
Rare Custom-Build Opportunity. An exceptional opportunity to create a truly custom residence in one of Buckhead's most desirable neighborhoods. Ideally positioned on Clarendale Drive, one of Margaret Mitchell's best-kept secrets, this fully permitted project is ready to break ground, offering the rare ability to personalize the floor plan, finishes, and design details to suit your vision. The location is outstanding: A 1 minute drive to Morris Brandon Elementary, with the property situated in the coveted Morris Brandon school district. Directly across the street, residents enjoy private neighborhood access to the scenic Westminster walking trail, creating an uncommon combination of convenience, privacy, and recreation. Designed to blend timeless architectural character with sophisticated modern living, the completed residence will showcase luxury throughout, complemented by a resort-style backyard and pool. The left wing offers exceptional flexibility and can be customized as a full two-bedroom in-law suite, private guest house, or an expansive pool house with guest accommodations. New-construction opportunities on quiet interior streets in this area are exceedingly rare. This is a unique chance to create a one-of-a-kind home in an established Buckhead neighborhood while still having the opportunity to make the residence distinctly your own.
| Elementary School | Middle School | High School |
|---|---|---|
| Morris Brandon Elementary School | Willis A. Sutton Middle School | North Atlanta High School |
| Price History | |
|---|---|
| 8/27/2026 | Listed $4,200,000 |
General Features
| Sewer | Public Sewer |
|---|---|
| Heating | Central |
| Cooling | Central Air |
| Utilities | Electricity Available,Natural Gas Available,Sewer Available |
| Roof | Asbestos Shingle,Metal |
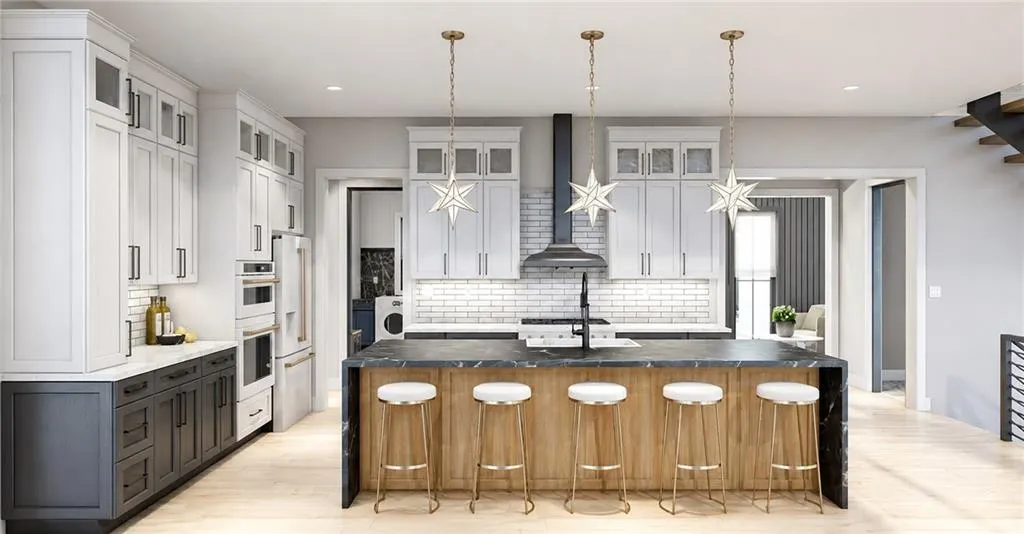
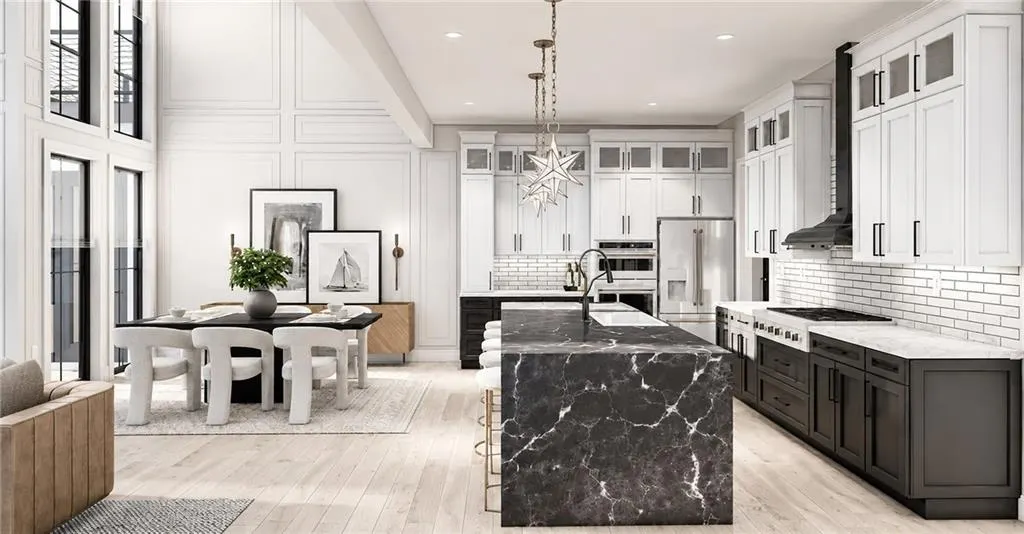
| Appliances | Dishwasher,Double Oven,Gas Cooktop |
| Garage Spaces | 3 |
| Patio/Porch Features | Covered,Deck,Patio,Rear Porch |
| Architectural Style | Traditional |
| Pool Features | In Ground,Pool/Spa Combo,Private,Salt Water |
| Security Features | Security Service,Smoke Detector(s) |
| Construction Materials | HardiPlank Type,Stucco |
| Year Built | 2026 |
| Electric | 110 Volts,220 Volts |
| View | Trees/Woods |
| Levels | Three Or More |
| Property Subtype | Single Family Residence |
| Tax Year | 2025 |
| Parcel Number | 17 019700010436 |
| Waterfront Features | None |
| Community Features | None |
| Accessibility | None |
| County | Fulton - GA |
| Property Type | Residential |
| HOA | false |
| Energy Efficient | Appliances |
| Subdivision Name | Margaret Mitchell |
| Green Energy Generation | None |
| Other Structures | Pool House |
| Full Baths | 5 |
| Status | Active |
| Directions | Going west on Moores Mill turn right onto west wesley then turn right onto margaret mitchell then turn left onto clarendale at second stop side. House is two down on the right. Just down from the back gate of westminster. |
| High School | North Atlanta |
| City | Atlanta |
| Body of Water | None |
| Spa Features | Private |
| Elementary School | Morris Brandon |
| Property Attached Y/N | false |
| Land Lease Y/N | false |
| Home Warranty Y/N | true |
| Middle/Junior High School | Willis A. Sutton |
| Property Condition | To Be Built |
| Standard Status | Active |
| Freehold | IDX |
| Corporate Owner | None |
Interior Features
| Interior Amenities | Beamed Ceilings,Crown Molding,High Ceilings 10 ft Lower,Wet Bar |
|---|---|
| Basement | Daylight,Finished,Full,Interior Entry,Walk-Out Access |
| Flooring | Hardwood |
| Total Fireplaces | 2 |
| Fireplace Features | Gas Log,Stone |
| Common Walls | No Common Walls |
| Window Features | ENERGY STAR Qualified Windows |
| Above Grade Finished Area | 6000 |
| Half Baths | 2 |
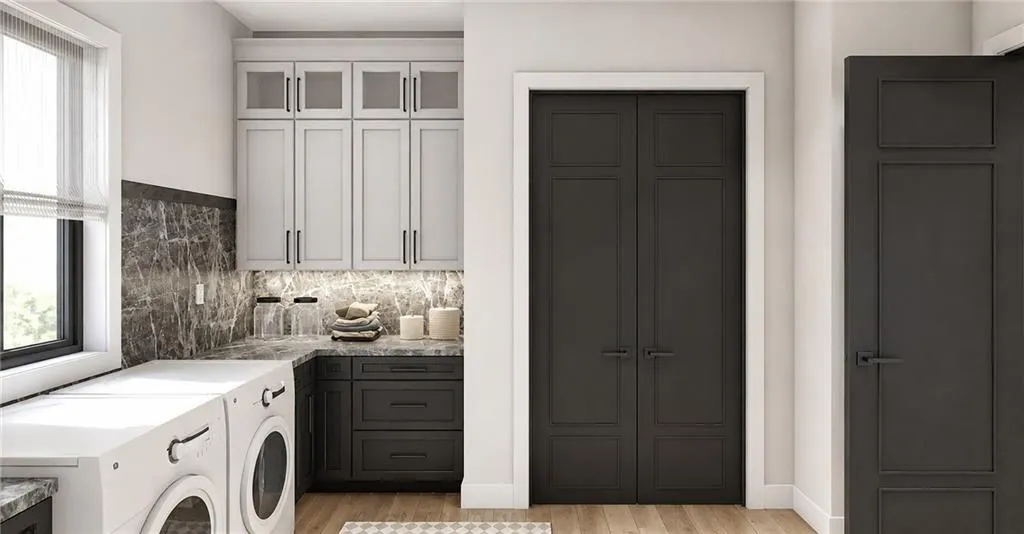
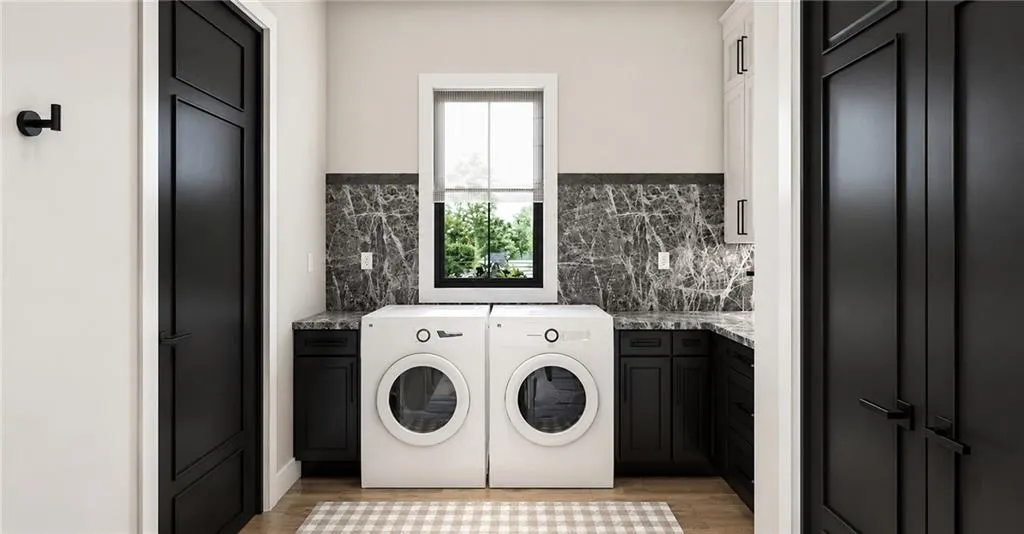
| Laundry Features | In Basement,Laundry Room,Main Level |
| Total Bedrooms | 5 |
| Below Grade Finished Area | 1000 |
| Room Type | Exercise Room,Office |
| Main Level Bedrooms | 2 |
| Main Level Bathrooms | 2 |
| Kitchen Features | Breakfast Bar,Cabinets Stain,Pantry Walk-In,Stone Counters,View to Family Room |
| Total Baths | 7 |
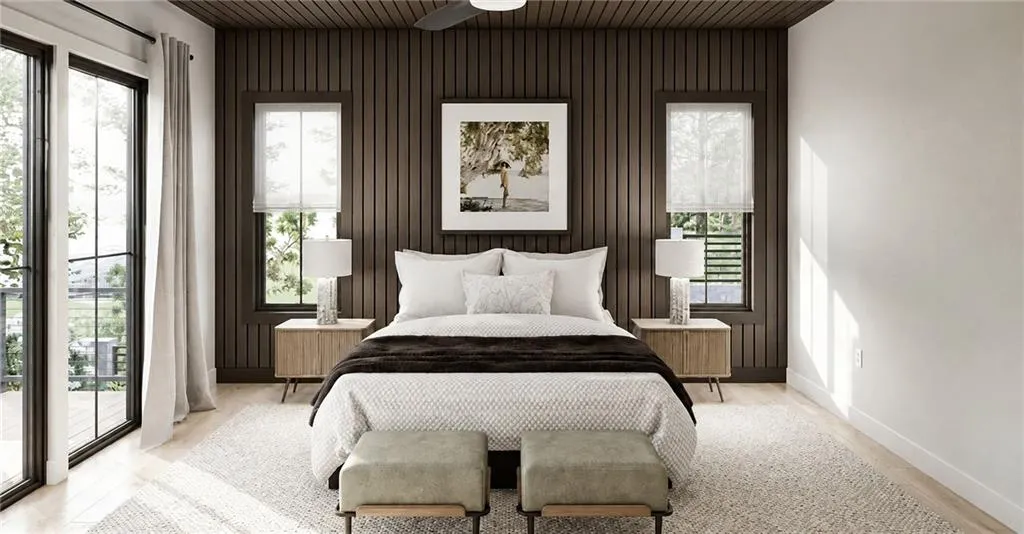
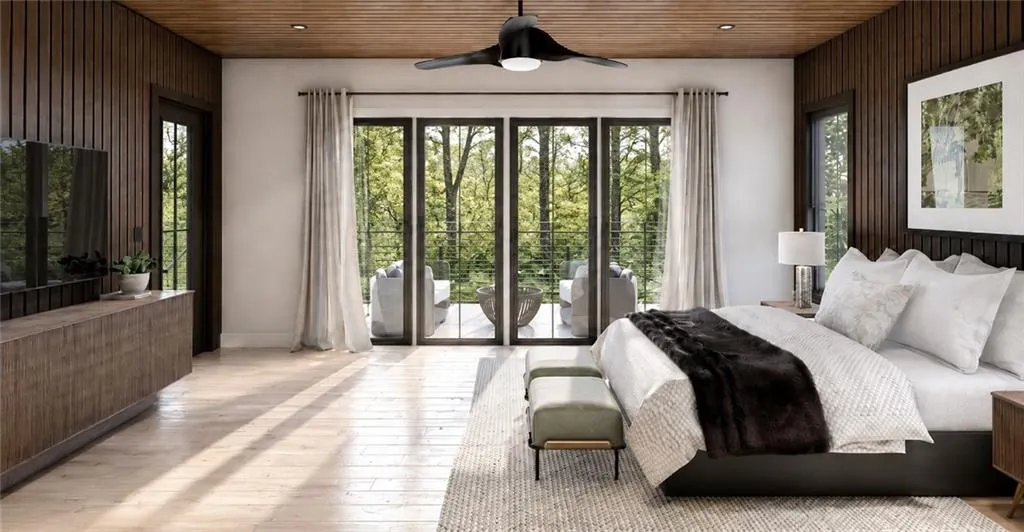
| RoomBedroomFeatures | Master on Main,Oversized Master |
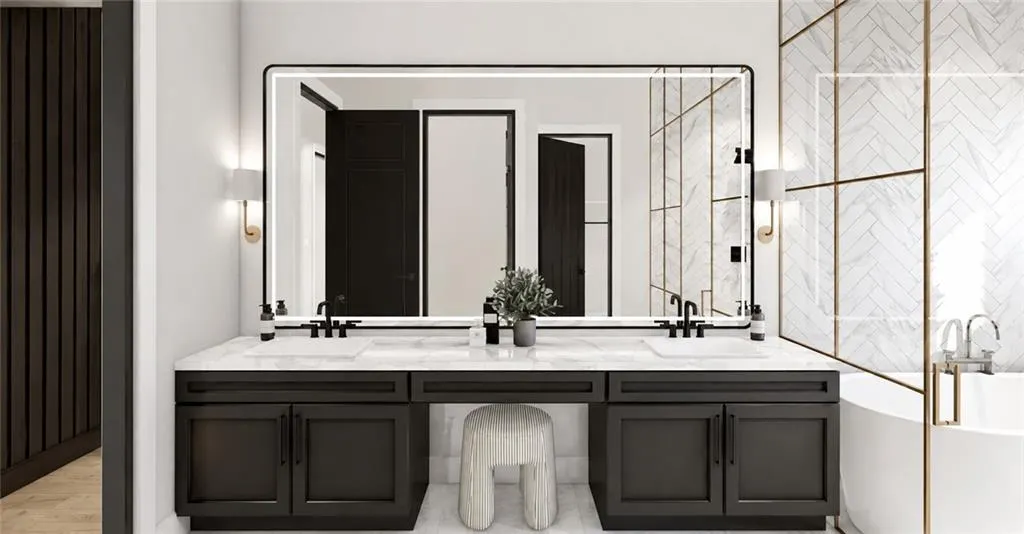
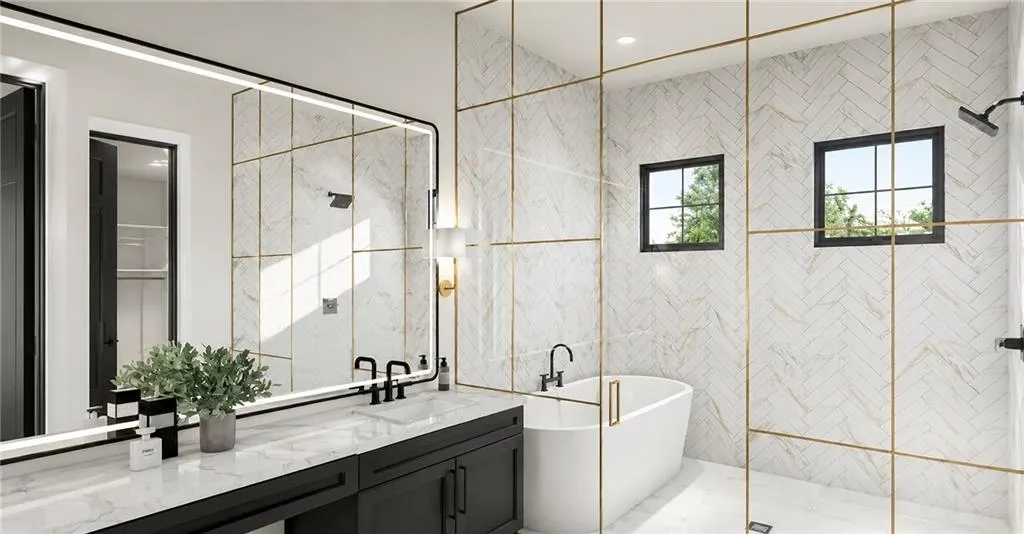
| Primary Bathroom Features | Double Shower,Separate His/Hers,Separate Tub/Shower |
| Dining Room Features | Great Room,Seats 12+ |
Exterior Features
| Exterior Amenities | Balcony,Courtyard,Private Yard |
|---|---|
| Fencing | Privacy |
| Parking Features | Driveway,Garage |
| Lot Features | Cleared,Cul-De-Sac,Landscaped,Private |
| Water Source | Public |
| Foundation Details | Slab |
| Building Area Total | 7000 |
| Lot Dimensions | x |
| Lot Size Acres | 0.7 |
| Road Surface Type | Asphalt |
| Lot Size Source | Builder |
| Road Frontage Type | City Street |
| Other Equipment | None |
| Horse Amenities | None |
Amenities
- Foreclosure
- Views
- Short Sale
- New Construction
- Adult 55+
- Lease To Own
- No HOA Fees
- Furnished
- Primary On Main
- Air Conditioning
- Seller Finance
- Green
- Fixer Upper
- Horse
- Golf
- Fireplace
- Deck
- Garage
- Basement
- Pool
Property vs Single Family Average in 30327
Statistics provided by Inside Real Estate
Price
Year Built



 ©2026 Georgia Multiple Listing Service All information deemed reliable but not guaranteed. All properties are subject to prior sale, change or withdrawal. Neither listing broker(s) or information provider(s) shall be responsible for any typographical errors, misinformation, misprints and shall be held totally harmless. Listing(s) information is provided for consumer's personal, non-commercial use and may not be used for any purpose other than to identify prospective properties consumers may
