

Address
10994 Genova Terrace, Hampton, GA
Price
$ 280,000
Property Attributes
- MLS#7826578
- TypeSingle Family
- Listing Status Coming Soon
- CountyClayton
- CityHampton
- NeighborhoodSTONEY CREEK
- Zip30228
- StyleTraditional
- Year Built2016
- Taxes$ 5044
- Price$ 280,000
- Bedrooms4
- Full Bathrooms2
- Half Bathrooms1
- Lot Size0.21 Acres
Data Source:
First Multiple Listing Services (FMLS)
Property Description
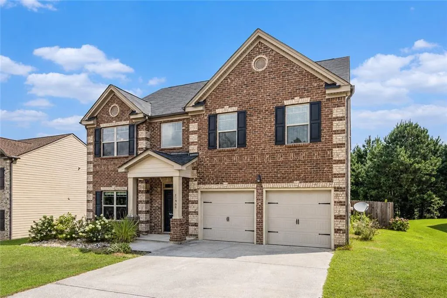
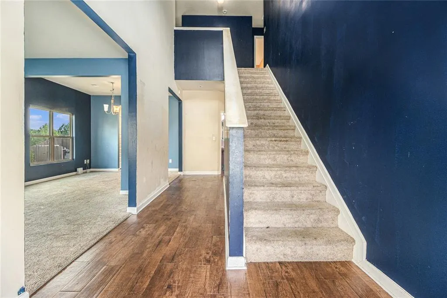
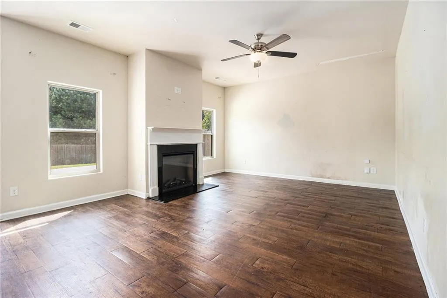
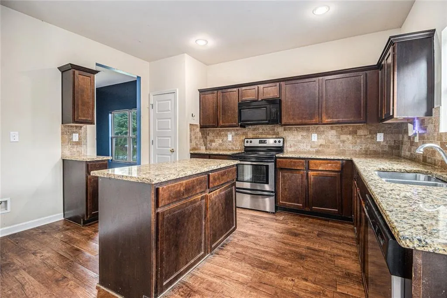
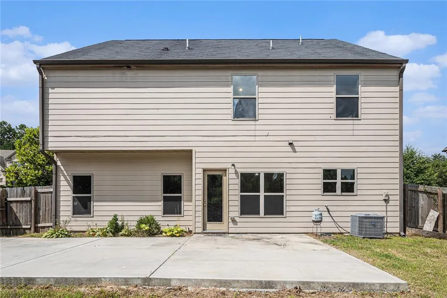
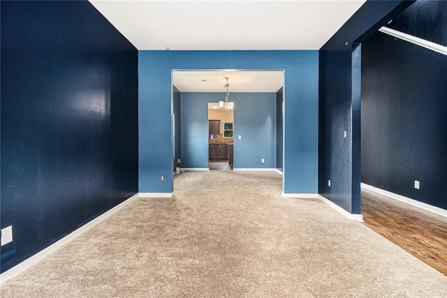
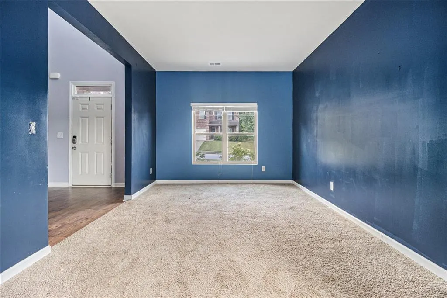
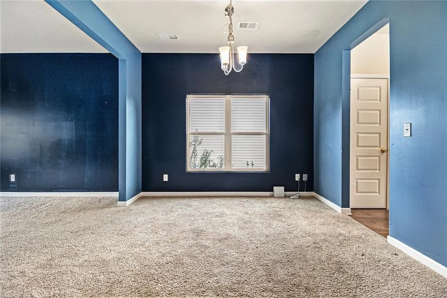
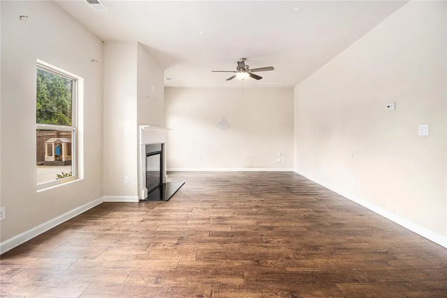
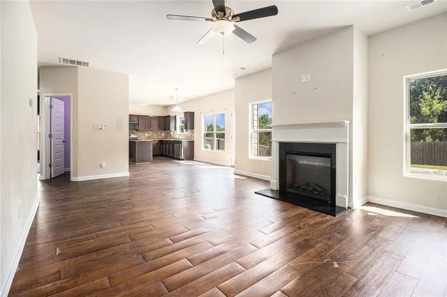
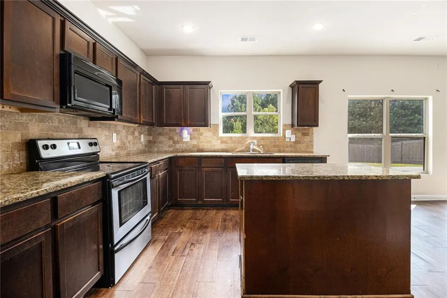
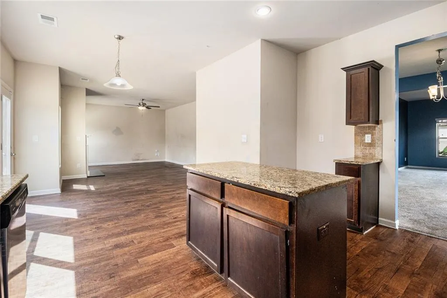
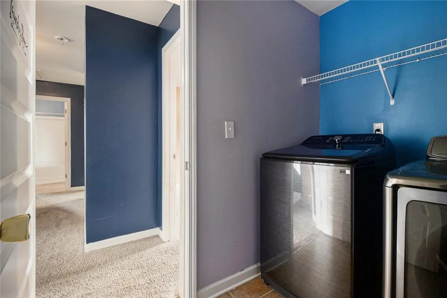
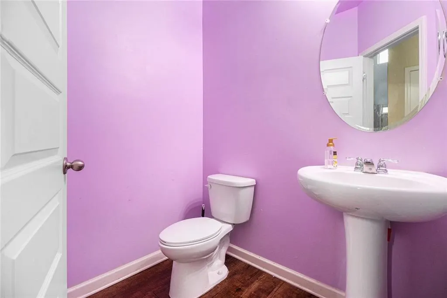
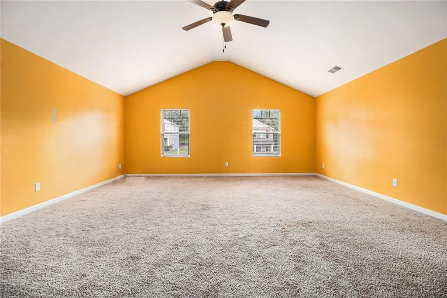
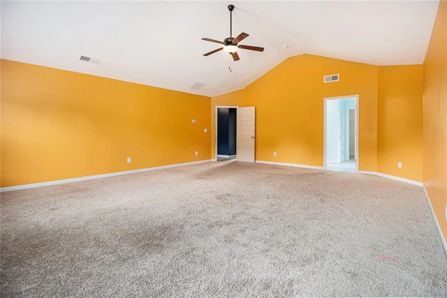
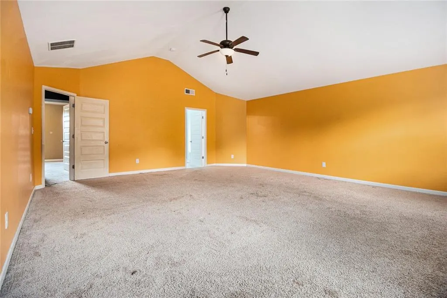
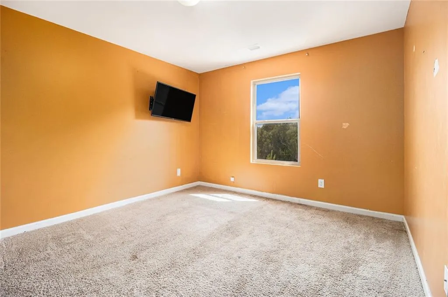
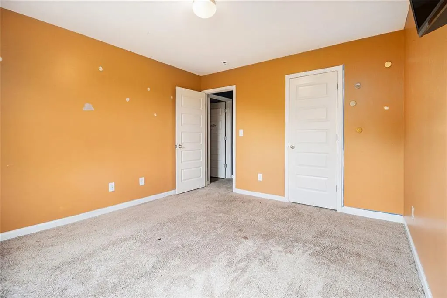
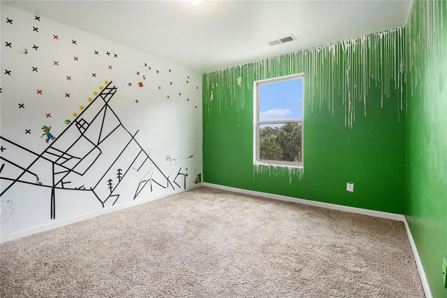
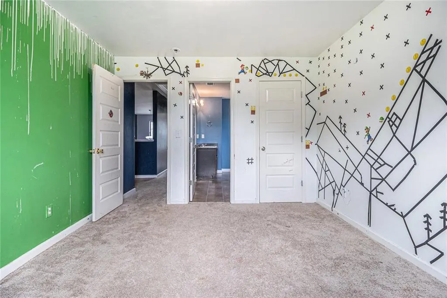
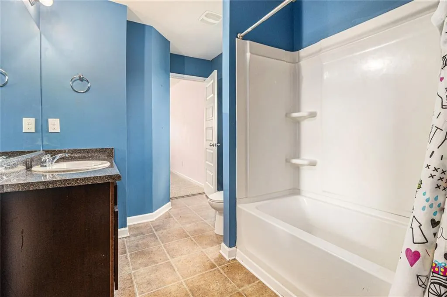
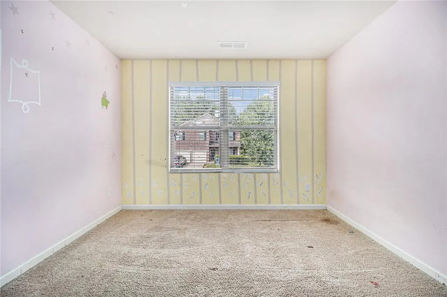
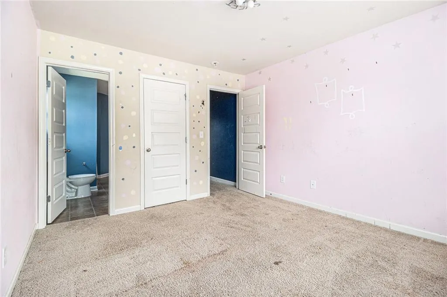
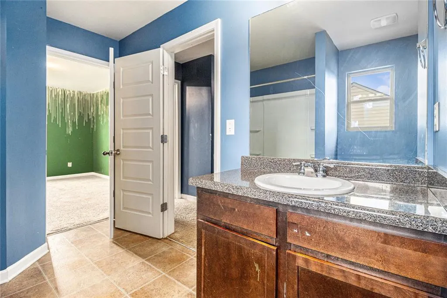
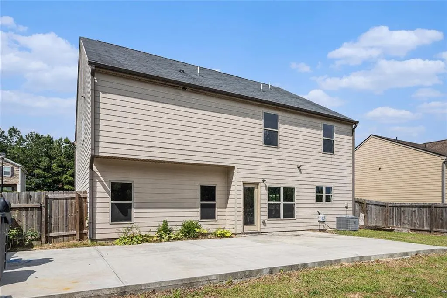
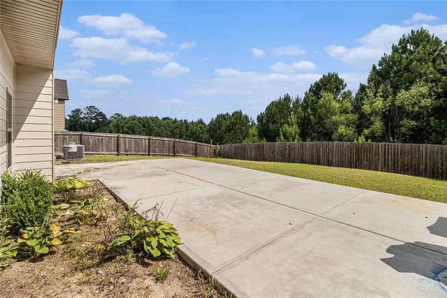
Hardwood floors, vaulted ceilings, and a privately fenced backyard — this traditional brick-front home in Stoney Creek checks the boxes that matter most for buyers ready to settle into a well-established Henry County community. Built in 2016, this two-story residence offers a living space across four bedrooms, two full bathrooms, and a half bath — giving you the room to spread out without the burden of a brand-new build price tag. Hardwood floors carry through the main level, setting a warm, cohesive tone as you move through the living areas. A factory-built fireplace anchors the living room, creating a natural gathering point for cooler evenings. The kitchen features stone counters and connects naturally to the main living space — a practical layout for everyday living and casual entertaining. Upstairs, vaulted ceilings open the upper level and bring in a sense of airiness that larger square footage alone can't always deliver. Flooring throughout the home includes hardwood, laminate, luxury vinyl, and carpet — a thoughtful mix that balances durability and comfort across different spaces. Outside, the private, level yard with rain gutters and established garden space offers real potential for outdoor enjoyment without major work. The attached two-car garage with a garage door opener and front-facing access adds convenience and curb appeal to the brick and HardiPlank exterior. The property sits within the Clayton County School District — note that it serves the Hampton Elementary, Hampton Middle, and Dutchtown High school zones. With public water and sewer already in place and an HOA community in Stoney Creek, the infrastructure and neighborhood framework are already working in your favor. This is a home worth seeing in person. Schedule your tour today before another buyer does.
| Elementary School | Middle School | High School |
|---|---|---|
| River's Edge Elementary School | Eddie White Middle School | Lovejoy High School |
| Price History | |
|---|---|
| 8/24/2026 | Listed $280,000 |
General Features
| Sewer | Public Sewer |
|---|---|
| Heating | Central,Electric |
| Cooling | Central Air,Electric |
| Utilities | Cable Available,Electricity Available |
| Roof | Shingle |
| Appliances | Other |
| HOA Fee | 275 |
| Garage Spaces | 2 |
| Patio/Porch Features | Front Porch,Patio,Rear Porch |
| Architectural Style | Traditional |
| Pool Features | None |
| Security Features | Smoke Detector(s) |
| Construction Materials | Brick Front |
| Year Built | 2016 |
| Electric | None |
| View | Other |
| Levels | Two |
| Property Subtype | Single Family Residence |
| Tax Year | 2025 |
| Waterfront Features | None |
| Community Features | Dog Park |
| Accessibility | None |
| Assoc Fee Paid Per | Annually |
| County | Clayton - GA |
| Property Type | Residential |
| HOA | true |
| Energy Efficient | None |
| Subdivision Name | STONEY CREEK |
| Green Energy Generation | None |
| Other Structures | None |
| Full Baths | 2 |
| Status | Coming Soon |
| Directions | 75S TO 1941/TARA BLVD, RT ONTO MCDONOUGH RD, LEFT INTO STONEY CREEK SUBDIVISION. |
| High School | Lovejoy |
| City | Hampton |
| Body of Water | None |
| Spa Features | None |
| Elementary School | River's Edge |
| Property Attached Y/N | false |
| Land Lease Y/N | false |
| Tax Annual Amount | 5044 |
| Home Warranty Y/N | false |
| Middle/Junior High School | Eddie White |
| Property Condition | Resale |
| Standard Status | Coming Soon |
| Freehold | IDX |
| Corporate Owner | None |
Interior Features
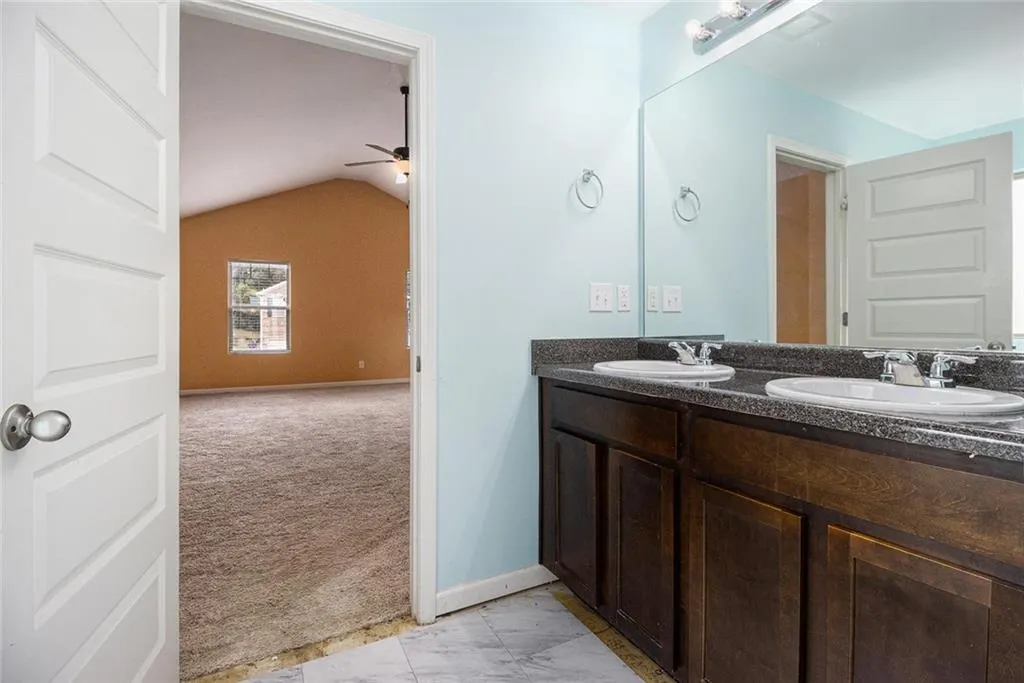
| Interior Amenities | Double Vanity,Entrance Foyer,Walk-In Closet(s) |
|---|---|
| Basement | None |
| Flooring | Carpet,Laminate,Luxury Vinyl |
| Total Fireplaces | 1 |
| Fireplace Features | Family Room |
| Common Walls | No Common Walls |
| Window Features | None |
| Above Grade Finished Area | 2688 |
| Half Baths | 1 |
| Laundry Features | Laundry Room,Upper Level |
| Total Bedrooms | 4 |
| Room Type | Other |
| Kitchen Features | Cabinets Other,Eat-in Kitchen,Kitchen Island,Pantry |
| Total Baths | 3 |
| RoomBedroomFeatures | Oversized Master |
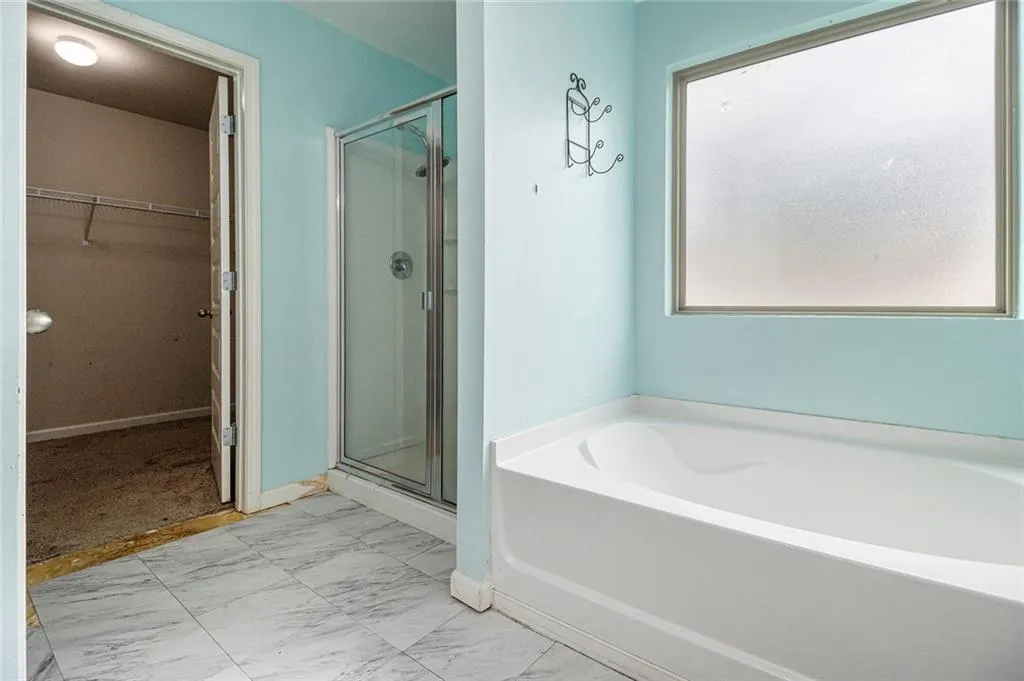
| Primary Bathroom Features | Double Vanity,Separate Tub/Shower |
| Dining Room Features | Open Concept |
Exterior Features
| Exterior Amenities | Other |
|---|---|
| Fencing | Back Yard |
| Parking Features | Garage |
| Lot Features | Back Yard,Front Yard |
| Water Source | Public |
| Foundation Details | Slab |
| Building Area Total | 2688 |
| Lot Dimensions | 125X75X125X75 |
| Lot Size Acres | 0.21 |
| Road Surface Type | Asphalt |
| Lot Size Source | Other |
| Road Frontage Type | City Street |
| Other Equipment | None |
| Horse Amenities | None |
Amenities
- Foreclosure
- Views
- Short Sale
- New Construction
- Adult 55+
- Lease To Own
- No HOA Fees
- Furnished
- Primary On Main
- Air Conditioning
- Seller Finance
- Green
- Fixer Upper
- Horse
- Golf
- Fireplace
- Deck
- Garage
- Basement
- Pool
Property vs Single Family Average in 30228
Statistics provided by Inside Real Estate
Price
Taxes
Year Built



 ©2026 Georgia Multiple Listing Service All information deemed reliable but not guaranteed. All properties are subject to prior sale, change or withdrawal. Neither listing broker(s) or information provider(s) shall be responsible for any typographical errors, misinformation, misprints and shall be held totally harmless. Listing(s) information is provided for consumer's personal, non-commercial use and may not be used for any purpose other than to identify prospective properties consumers may
