

Views - Primary on Main - Eco Friendly


Address
13980 Haystack Lane, Milton, GA
Price
$ 3,675,000
Property Attributes
- MLS#7826803
- TypeSingle Family
- Listing Status Active
- CountyFulton
- CityMilton
- NeighborhoodThe Hayfield
- Zip30004
- StyleTraditional
- Year Built2015
- Taxes$ 30673
- Price$ 3,675,000
- Bedrooms8
- Full Bathrooms9
- Half Bathrooms2
- Lot Size1.03 Acres
Data Source:
First Multiple Listing Services (FMLS)
Property Description
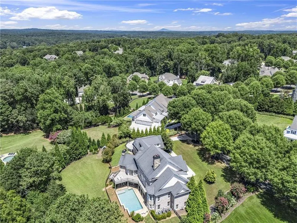
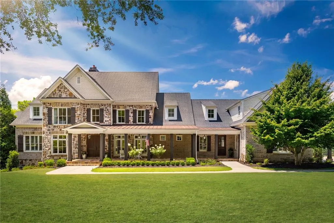
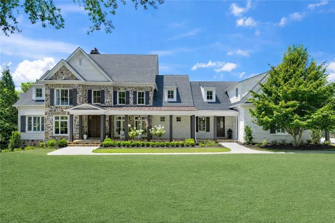
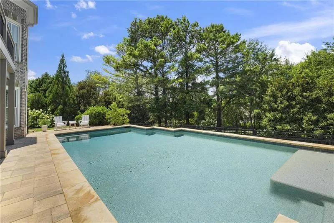
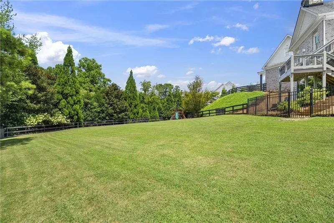
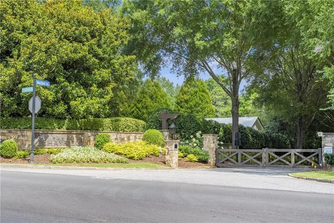
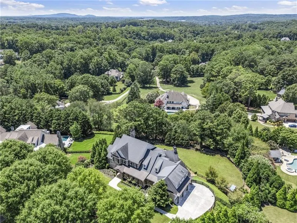
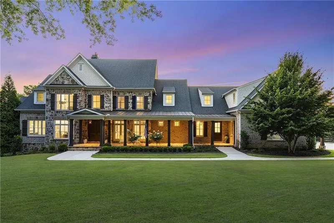
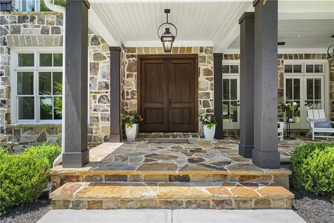
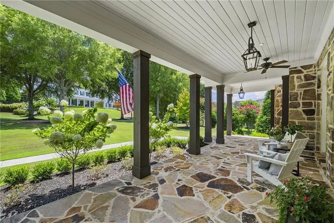
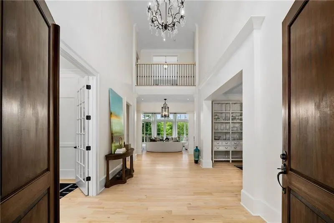
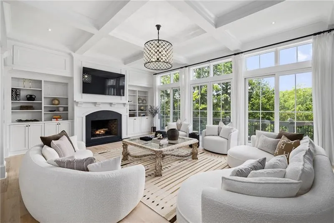
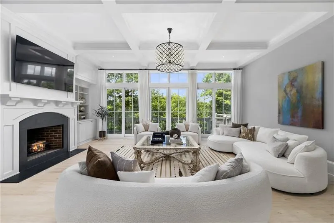
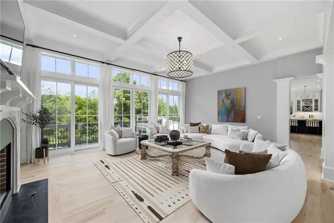
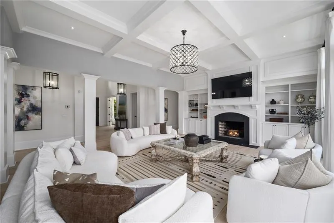
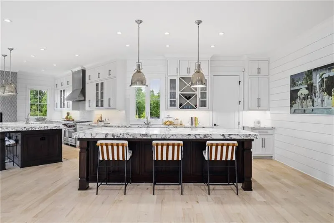
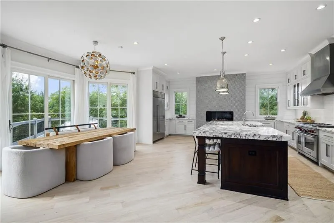
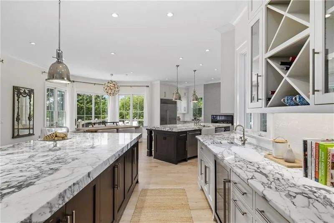
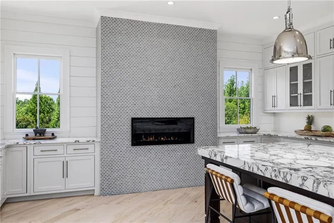
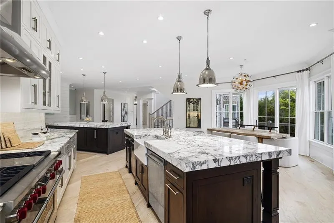
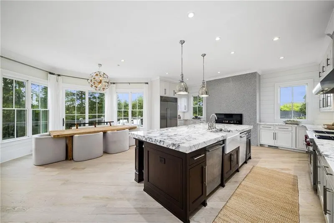
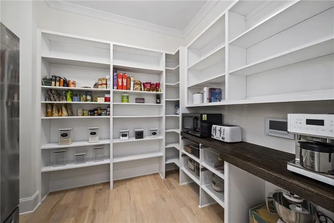
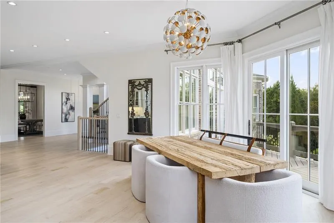
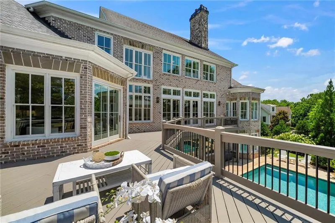
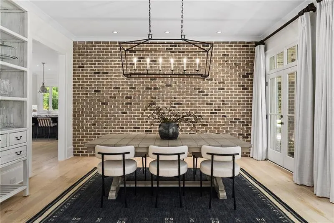
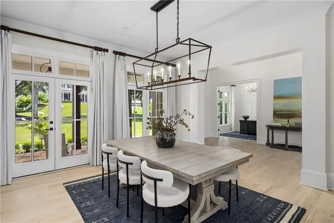
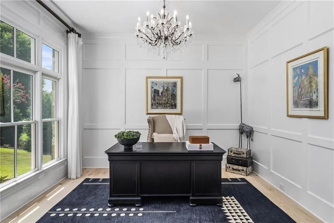
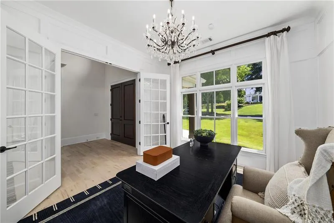
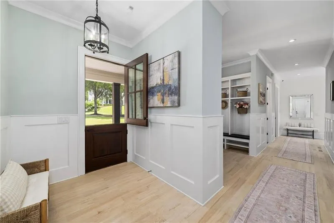
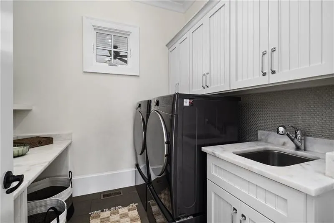
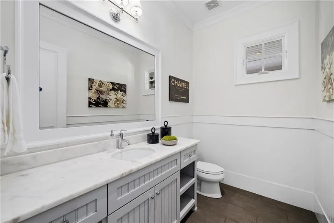
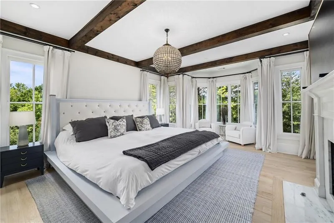
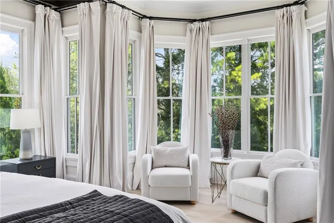
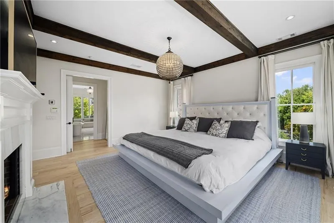
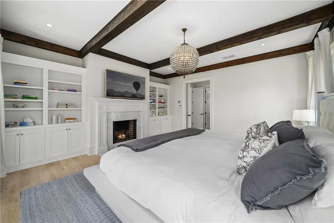
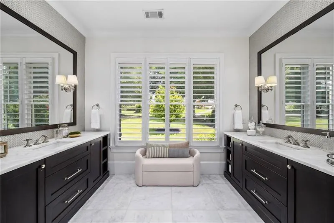
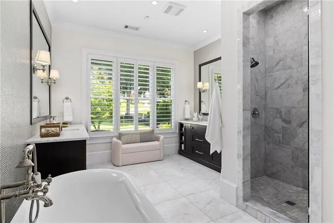
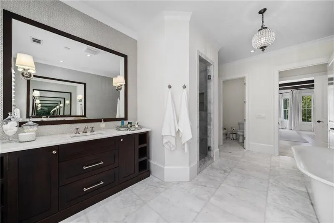
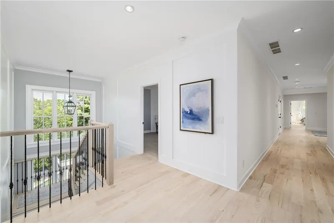
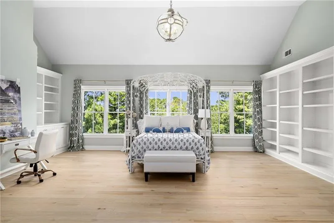
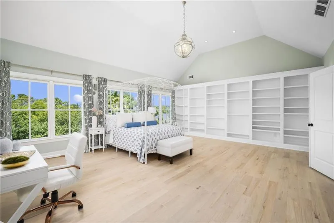
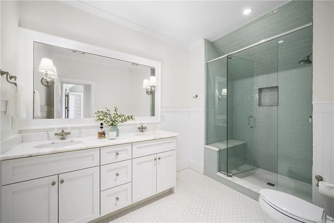
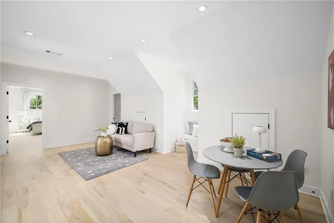
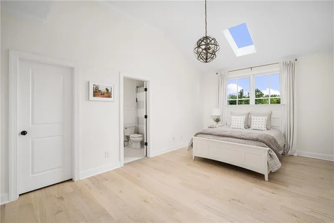
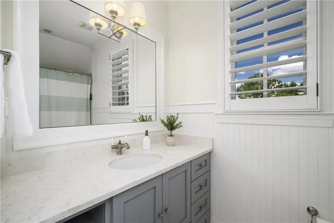
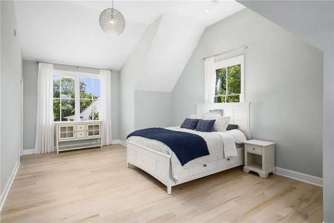
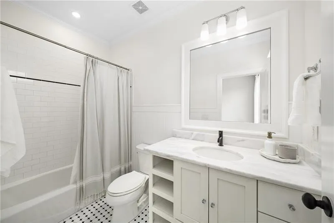
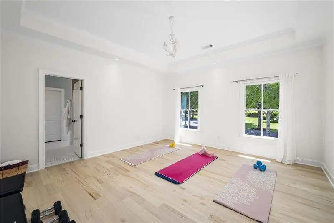
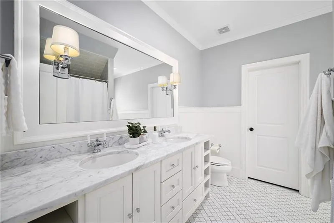
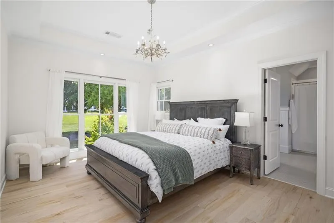
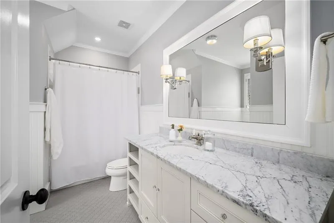
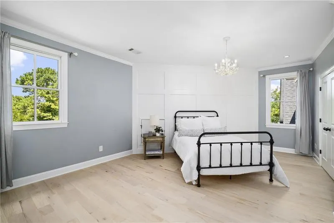
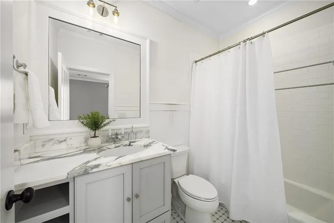
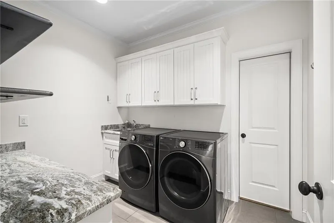
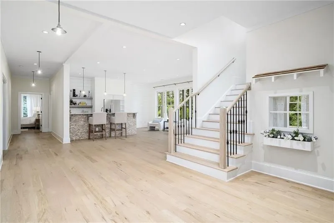
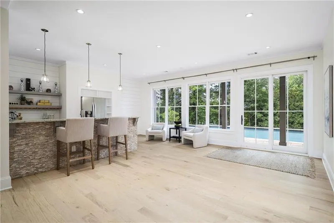
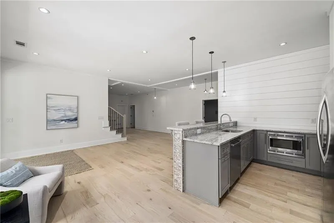
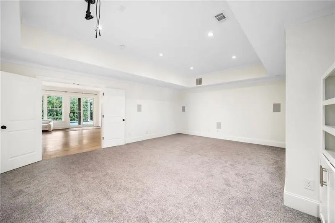
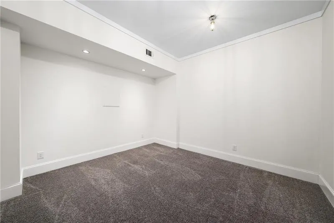
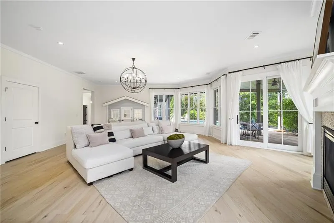
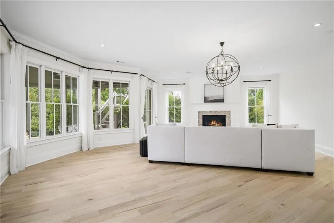
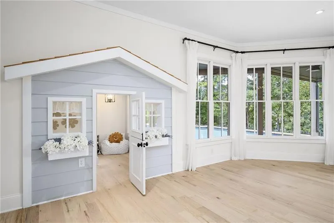
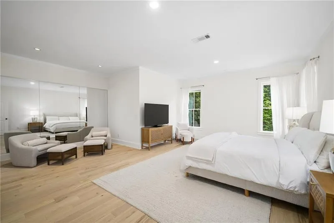
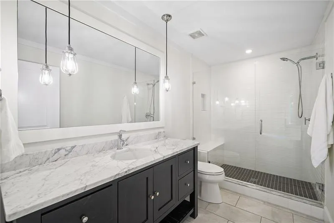
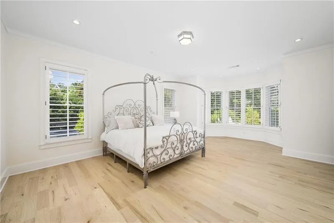
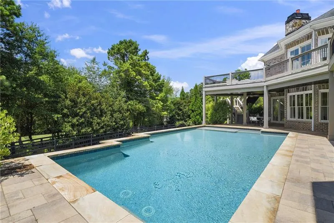
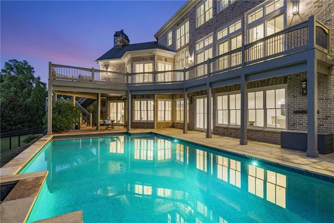
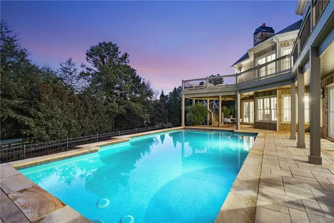
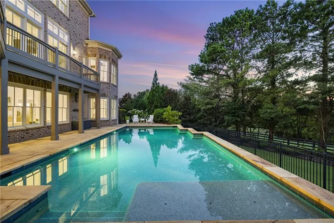
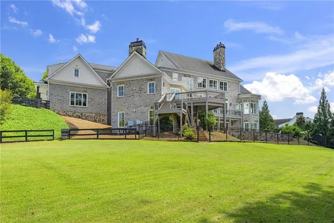
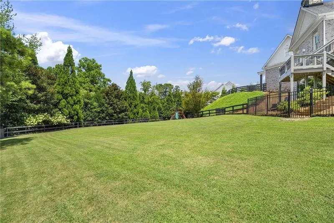
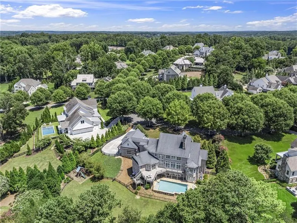
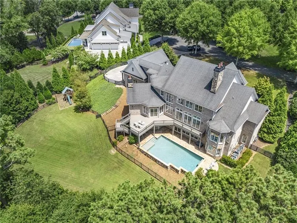
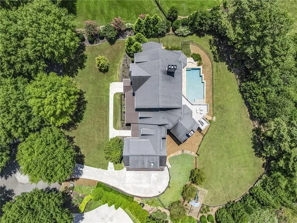
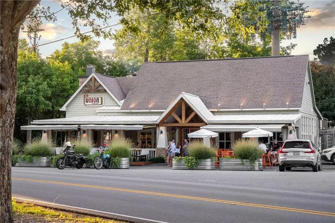
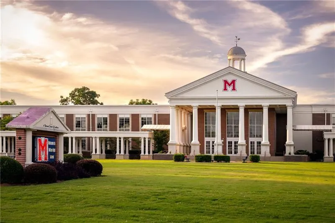
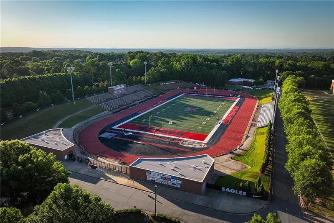
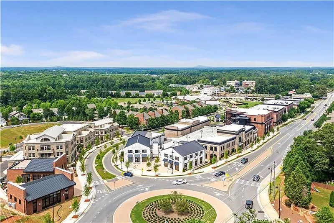
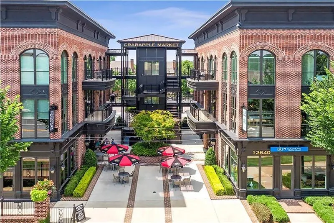
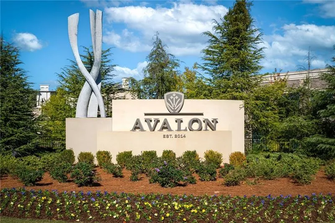
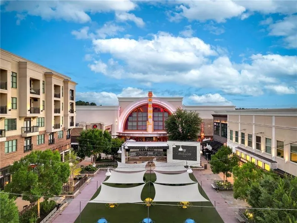
Set on meticulously landscaped acreage in a gated neighborhood of The Hayfield, known for its gas lantern street lights, tree-lined drive, and copper mailboxes, this distinguished residence blends timeless architectural beauty with elevated upgrades throughout. A sweeping front porch lit by gas lanterns opens into a radiant two-story foyer. To one side, a private study with French doors and board and batten paneling offers a peaceful retreat. Opposite, a formal dining room features an exposed brick accent wall and French doors to the front porch, perfect for entertaining or quiet evenings. The main living room unfolds beneath a coffered ceiling, centered around a stately fireplace with custom built-ins. French doors flood the room with natural light and open to a sprawling rear deck, ideal for entertaining. The gourmet chef's kitchen is a true showpiece: custom white cabinetry to the ceiling, dual oversized islands topped with 3-inch marble, and a dramatic gas fireplace add warmth and elegance. Premier appliances include a Sub-Zero refrigerator, a Wolf six-burner range with double ovens, two Bosch dishwashers, and a Sub-Zero wine refrigerator. A farmhouse sink and sunny breakfast area overlook the private backyard, while a walk-in pantry - with a second refrigerator, coffee/appliance bar, and abundant storage - offers unmatched convenience. A second friend's entry on the main level with a charming Dutch door leads to the main level laundry room, a large mudroom with 6 built-in sections, and two half baths, which round out the main living areas with both function and style. The main-level owner suite is a serene retreat with a bay window seating alcove, a wood-beamed ceiling, and a marble-surround fireplace. The spa-inspired owner's bath features dual marble-topped vanities, a freestanding soaking tub set against a dramatic glass-tiled accent wall, a marble shower, a water closet with a bidet, and a custom walk-in closet with built-ins and a large central island. Upstairs, a centrally located secondary primary suite or upper bonus features a vaulted ceiling, custom built-ins, and a luxurious en suite bath. The upper holds five additional bedrooms, each with en suite baths, as well as a convenient second laundry room. Tucked between two upper bedrooms, you will find a private, flexible area that would work well for a study space, reading area, or upper play zone. The finished terrace level offers stylish entertaining and everyday comfort. A full kitchen and lounge flow into a second family room with a whimsical playhouse. A spacious guest bedroom, a gym with spa-like bath, and a movie room with built-in speakers create versatile living spaces. A flex room awaits your vision-whether a wine cellar, art studio, or meditation space. A storm room with reinforcement offers the potential for a secure space for a safe room, gun room, or storage. Additional space is entered from the media that lends itself to an optional golf simulator room. French doors open to the covered patio and a resort-style saltwater gunite pool with tanning ledge. A level lawn is bordered by mature trees, a playset, and lush landscaping. In 2023, the grounds were refreshed with new sod, irrigation, wood fencing, and vibrant plantings-hydrangeas, roses, and sculpted hedges. Upgraded exterior lighting creates a magical ambiance at dusk. An oversized three-car side garage accommodates SUVs, golf carts, or recreational gear with ease. The home is set in the most popular trio of schools, including Milton, Northwestern, and Birmingham Falls. Located in the quiet, sought-after neighborhood of The Hayfield with walkability (back walkway in neighborhood with its own gate) to The Union Restaurant and Bar and just minutes from Downtown Crabapple/Milton, Downtown Alpharetta, and Avalon. This is a home where luxury, comfort, and convenience meet. Welcome Home! (The primary image has been digitally altered to show the home painted white).
| Elementary School | Middle School | High School |
|---|---|---|
| Birmingham Falls Elementary School | Northwestern Middle School | Milton - Fulton High School |
| Price History | |
|---|---|
| 8/25/2026 | Listed $3,675,000 |
General Features
| Sewer | Septic Tank |
|---|---|
| Heating | Forced Air,Natural Gas |
| Cooling | Ceiling Fan(s),Central Air,Zoned |
| Utilities | Cable Available,Natural Gas Available,Underground Utilities,Water Available |
| Roof | Composition |
| Appliances | Dishwasher,Disposal,Double Oven,Gas Cooktop,Gas Range,Gas Water Heater,Microwave,Range Hood,Refrigerator,Self Cleaning Oven,Tankless Water Heater |
| HOA Fee | 3000 |
| Garage Spaces | 3 |
| Association Fee Includes | Maintenance Grounds |
| Patio/Porch Features | Covered,Deck,Front Porch,Patio |
| Architectural Style | Traditional |
| Pool Features | Gunite,Heated,In Ground,Private,Salt Water |
| Security Features | Carbon Monoxide Detector(s),Fire Alarm,Security Gate,Smoke Detector(s) |
| Construction Materials | Brick 4 Sides,Cedar,Stone |
| Year Built | 2015 |
| Electric | 220 Volts in Garage |
| View | Neighborhood,Trees/Woods |
| Levels | Three Or More |
| Property Subtype | Single Family Residence |
| Tax Year | 2025 |
| Waterfront Features | None |
| Community Features | Gated,Homeowners Assoc,Near Schools,Near Trails/Greenway,Street Lights |
| Accessibility | None |
| Assoc Fee Paid Per | Annually |
| County | Fulton - GA |
| Property Type | Residential |
| HOA | true |
| Energy Efficient | Appliances,HVAC |
| Subdivision Name | The Hayfield |
| Green Energy Generation | None |
| Other Structures | None |
| Full Baths | 9 |
| Status | Active |
| Directions | GA 400 North from Atlanta. Take Exit 9 and turn left on Haynes Bridge Road. Turn left onto Academy Street, which becomes Milton Avenue. Continue on Milton Avenue through Downtown Alpharetta. Milton Avenue becomes Mid-Broadwell Road. Continue straight as Mid-Broadwell Road becomes Broadwell Road. Turn left onto Freemanville Road. Turn left into The Hayfield neighborhood on Haystack Lane. The home will be on your left at 13980 Haystack Lane. |
| High School | Milton - Fulton |
| City | Milton |
| Body of Water | None |
| Spa Features | None |
| Elementary School | Birmingham Falls |
| Property Attached Y/N | false |
| Land Lease Y/N | false |
| Tax Annual Amount | 30673 |
| Home Warranty Y/N | false |
| Middle/Junior High School | Northwestern |
| Property Condition | Resale |
| Virtual Tour | https://artisanrem.aryeo.com/videos/01985bdb-f0d7-706f-bc4f-91614cf5a350 |
| Standard Status | Active |
| Freehold | IDX |
| Corporate Owner | None |
Interior Features
| Interior Amenities | Beamed Ceilings,Bookcases,Coffered Ceiling(s),Entrance Foyer 2 Story,High Ceilings 10 ft Lower,High Ceilings 10 ft Main,Low Flow Plumbing Fixtures,Smart Home,Walk-In Closet(s),Wet Bar |
|---|---|
| Basement | Daylight,Exterior Entry,Finished,Full,Interior Entry,Walk-Out Access |
| Flooring | Hardwood,Marble,Tile |
| Total Fireplaces | 4 |
| Fireplace Features | Basement,Gas Starter,Great Room,Living Room,Master Bedroom,Other Room |
| Common Walls | No Common Walls |
| Window Features | Insulated Windows,Plantation Shutters,Wood Frames |
| Above Grade Finished Area | 8641 |
| Half Baths | 2 |
| Laundry Features | Laundry Room,Main Level,Sink,Upper Level |
| Total Bedrooms | 8 |
| Below Grade Finished Area | 3299 |
| Room Type | Basement,Bonus Room,Exercise Room,Family Room,Game Room,Great Room,Kitchen,Media Room,Office |
| Main Level Bedrooms | 1 |
| Main Level Bathrooms | 1 |
| Kitchen Features | Breakfast Bar,Cabinets White,Eat-in Kitchen,Kitchen Island,Pantry Walk-In,Solid Surface Counters,Wine Rack |
| Total Baths | 11 |
| RoomBedroomFeatures | Master on Main,Oversized Master |
| Primary Bathroom Features | Bidet,Double Vanity,Separate Tub/Shower,Soaking Tub |
| Dining Room Features | Seats 12+,Separate Dining Room |
Exterior Features
| Exterior Amenities | Lighting,Private Yard,Rear Stairs |
|---|---|
| Fencing | Back Yard,Fenced,Wrought Iron |
| Parking Features | Attached,Driveway,Garage,Garage Faces Side,Kitchen Level,Level Driveway |
| Lot Features | Back Yard,Cul-De-Sac,Front Yard,Landscaped |
| Water Source | Public |
| Foundation Details | Brick/Mortar |
| Building Area Total | 11312 |
| Lot Dimensions | x |
| Lot Size Acres | 1.03 |
| Road Surface Type | Asphalt,Paved |
| Lot Size Source | Public Records |
| Road Frontage Type | City Street,Private Road |
| Other Equipment | Dehumidifier,Irrigation Equipment |
| Horse Amenities | None |
Amenities
- Foreclosure
- Views
- Short Sale
- New Construction
- Adult 55+
- Lease To Own
- No HOA Fees
- Furnished
- Primary On Main
- Air Conditioning
- Seller Finance
- Green
- Fixer Upper
- Horse
- Golf
- Fireplace
- Deck
- Garage
- Basement
- Pool
Property vs Single Family Average in 30004
Statistics provided by Inside Real Estate
Price
Taxes
Year Built


 ©2026 Georgia Multiple Listing Service All information deemed reliable but not guaranteed. All properties are subject to prior sale, change or withdrawal. Neither listing broker(s) or information provider(s) shall be responsible for any typographical errors, misinformation, misprints and shall be held totally harmless. Listing(s) information is provided for consumer's personal, non-commercial use and may not be used for any purpose other than to identify prospective properties consumers may
 Listings identified with the FMLS IDX logo come from FMLS and are held by brokerage firms other than the owner of this website. The listing brokerage is identified in any listing details. Information is deemed reliable but is not guaranteed. If you believe any FMLS listing contains material that infringes your copyrighted work please