

Primary on Main
Address
562 Hidden Hills Court, Marietta, GA
Price
$ 365,000
Property Attributes
- MLS#7827083
- TypeSingle Family
- Listing Status Active
- CountyCobb
- CityMarietta
- NeighborhoodHidden Hills
- Zip30066
- StyleRanch
- Year Built1973
- Taxes$ 3290
- Price$ 365,000
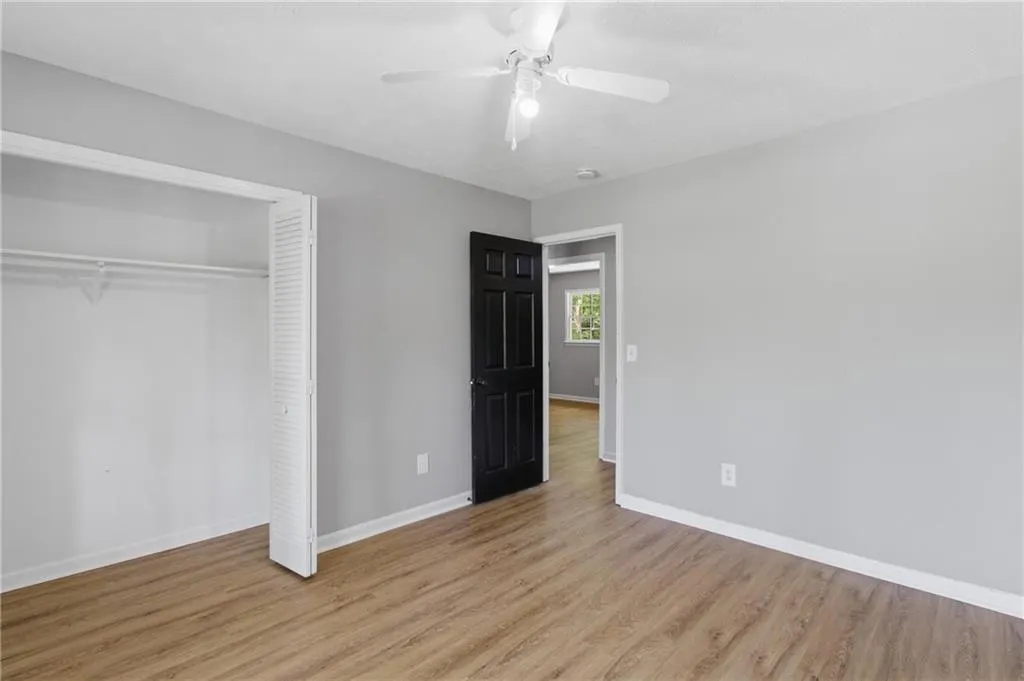
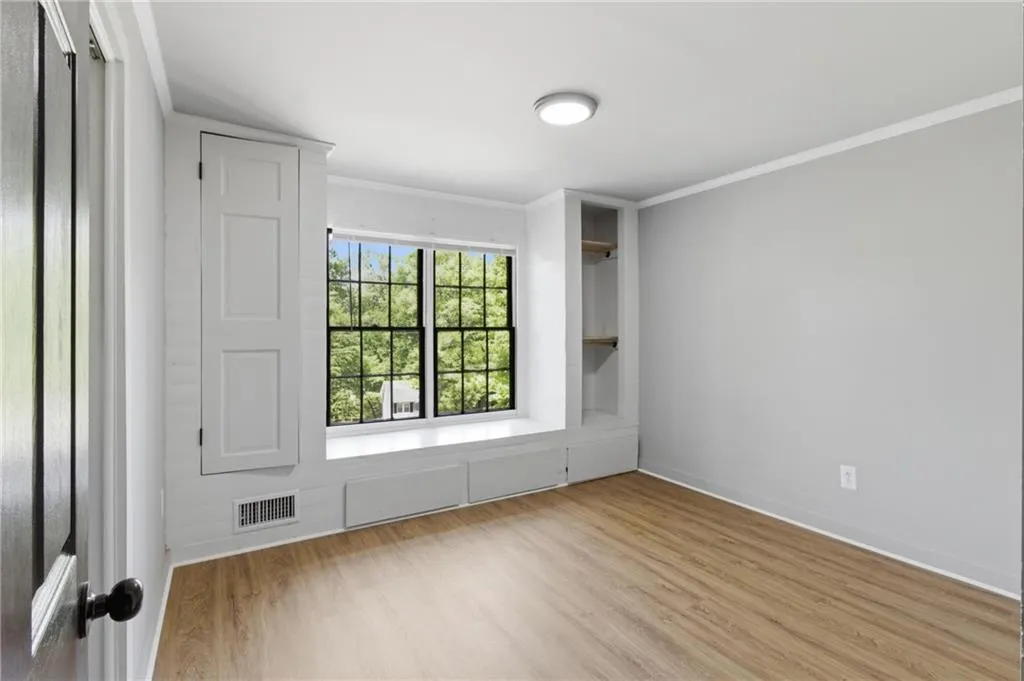
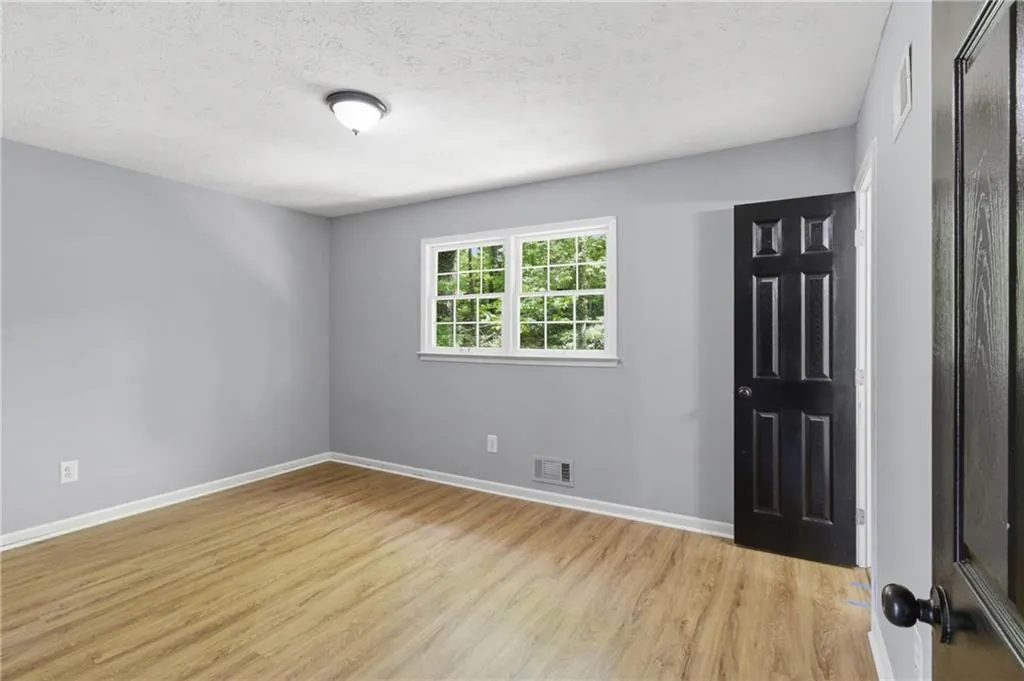
- Bedrooms3
- Full Bathrooms2
- Half Bathrooms0
- Lot Size0.1937 Acres
Data Source:
First Multiple Listing Services (FMLS)
Property Description
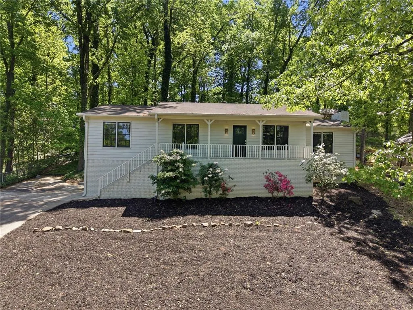
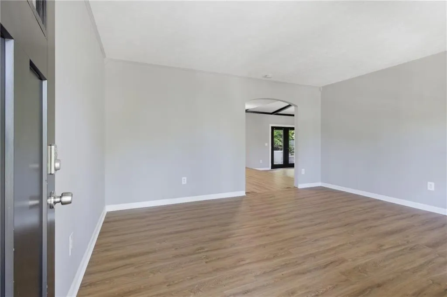
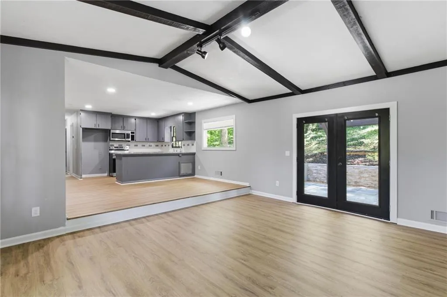
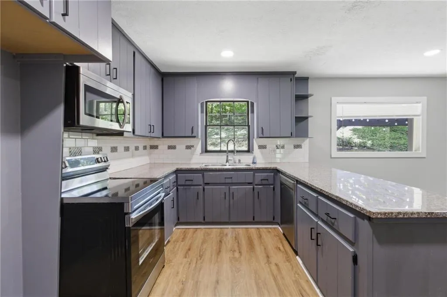
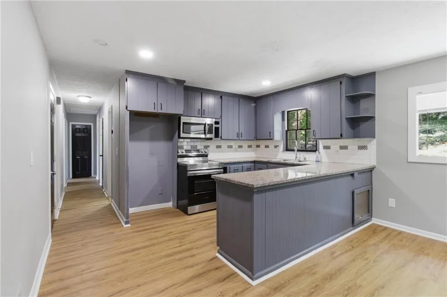
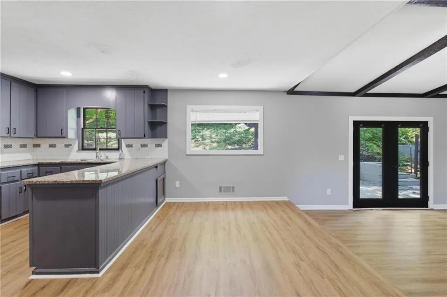
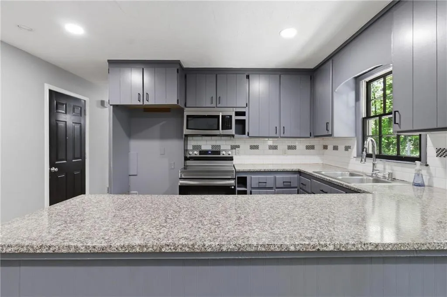
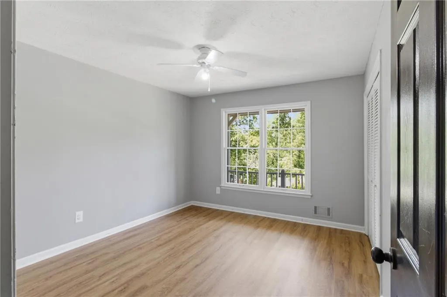
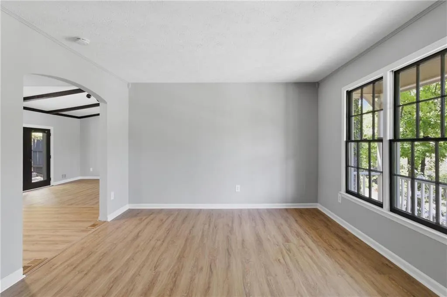
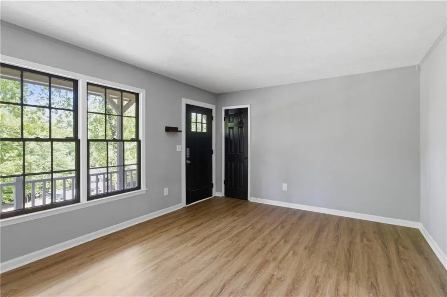
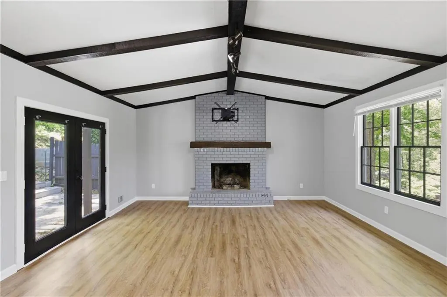
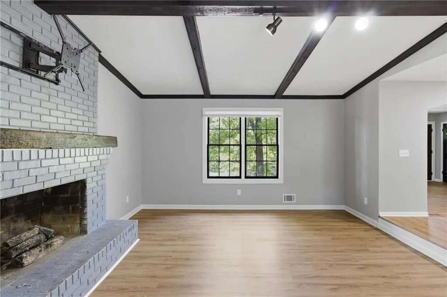
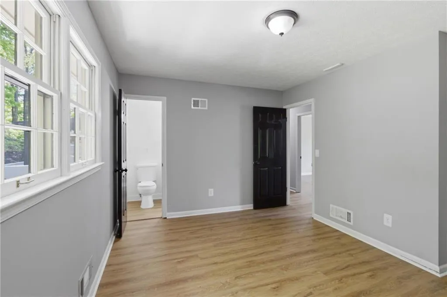
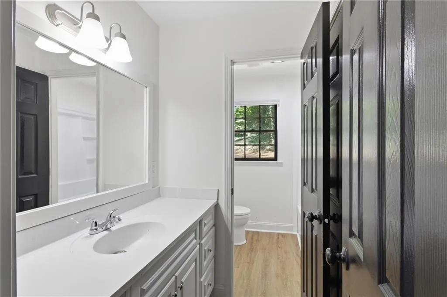
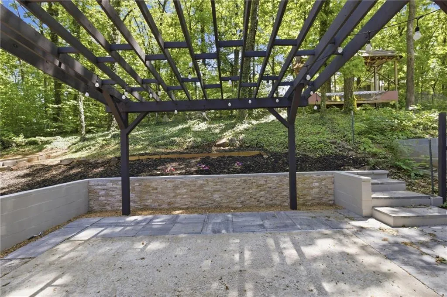
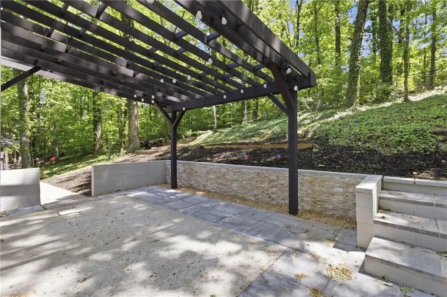
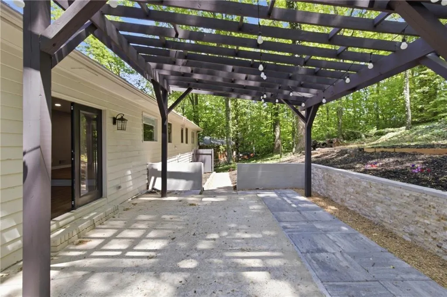
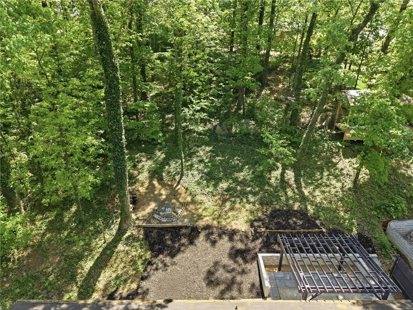
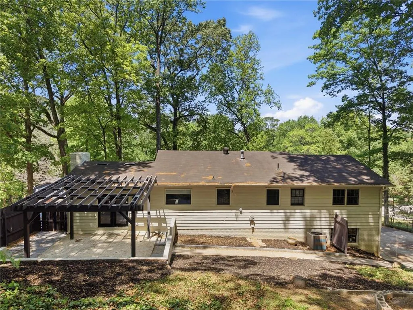
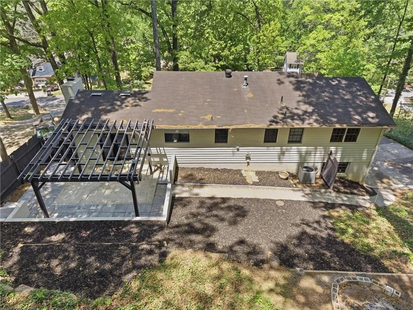
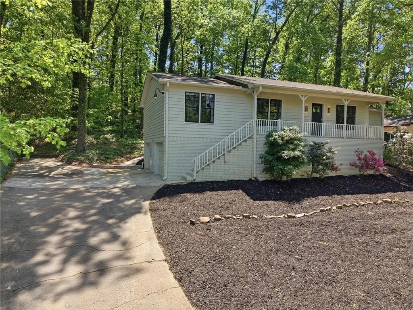
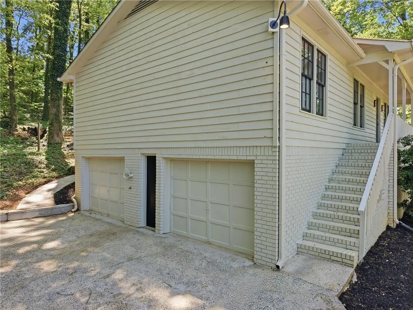
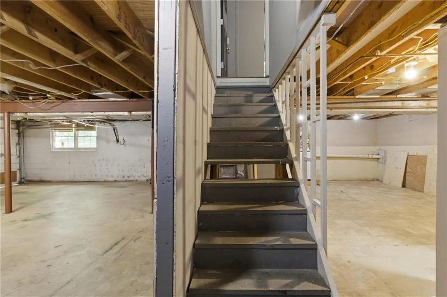
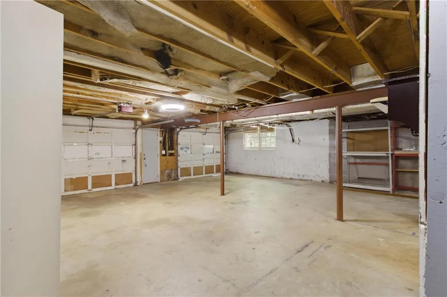
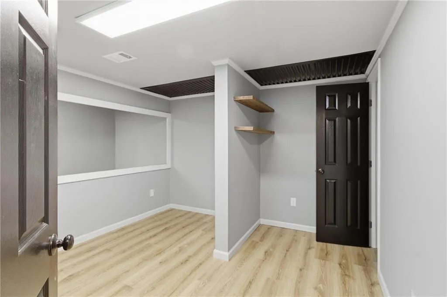
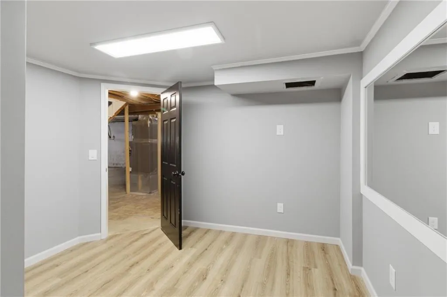
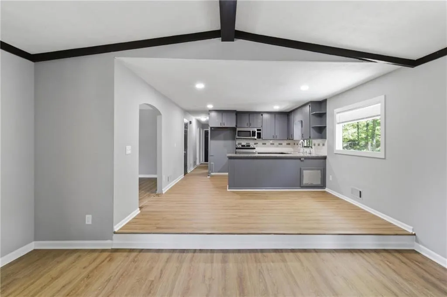
Welcome to 562 Hidden Hills Court, where character, privacy, and flexible living space come together in an established Marietta neighborhood. This refreshed 3-bedroom, 2-bath ranch offers approximately 2,026 square feet of comfortable living space. Inside, the open-concept layout features wood-look flooring, a spacious kitchen with gray cabinetry, stainless steel appliances, light countertops, and generous prep space. The living area stands out with a vaulted ceiling, exposed beams, brick fireplace, recessed lighting, and glass doors connecting the interior to the outdoors. Step outside to a private, wooded backyard designed for relaxing and entertaining, complete with a pergola-covered patio, string lighting, stone accents, and additional gathering space. The partial basement and two-car garage provide valuable storage, utility space, and future possibilities. With neutral finishes, flexible living areas, a full-width covered front porch, no HOA fee, and convenient access to shopping, dining, and major commuter routes, this home offers a combination of character, privacy, space, and value that stands apart at this price point. Schedule your private showing today.
| Elementary School | Middle School | High School |
|---|---|---|
| Bells Ferry Elementary School | Daniell Middle School | Sprayberry High School |
| Price History | |
|---|---|
| 8/25/2026 | Listed $365,000 |
General Features
| Sewer | Public Sewer |
|---|---|
| Heating | Central |
| Cooling | Central Air |
| Utilities | Electricity Available,Natural Gas Available,Underground Utilities,Water Available |
| Roof | Shingle |
| Appliances | Dishwasher,Disposal,Dryer,Electric Range,Gas Water Heater,Microwave,Washer |
| Garage Spaces | 2 |
| Patio/Porch Features | Breezeway,Covered,Front Porch,Patio |
| Architectural Style | Ranch |
| Pool Features | None |
| Security Features | Smoke Detector(s) |
| Construction Materials | Brick Front,Frame |
| Year Built | 1973 |
| Electric | 110 Volts,220 Volts |
| View | Neighborhood |
| Levels | One and One Half |
| Property Subtype | Single Family Residence |
| Tax Year | 2025 |
| Parcel Number | 16063900790 |
| Waterfront Features | None |
| Community Features | None |
| Accessibility | None |
| Assoc Fee Paid Per | Annually |
| County | Cobb - GA |
| Property Type | Residential |
| HOA | false |
| Energy Efficient | None |
| Subdivision Name | Hidden Hills |
| Green Energy Generation | None |
| Other Structures | None |
| Full Baths | 2 |
| Status | Active |
| Directions | Take exit 1 toward I-75 N/US-41/Barrett Pkwy Use any lane to turn left onto Ernest W Barrett Pkwy NW Pass by Burger King (on the left in 0.3 mi) Continue onto Piedmont Rd Continue on Cajun Dr. Drive to Hidden Hills Ct Turn right onto Cajun Dr Turn left onto Debra Dr Turn left onto Hidden Hills Dr Turn right onto Hidden Hills Ct Destination will be on the right. |
| High School | Sprayberry |
| City | Marietta |
| Body of Water | None |
| Spa Features | None |
| HOA Fee 2 Frequency | Annually |
| Elementary School | Bells Ferry |
| Property Attached Y/N | false |
| Land Lease Y/N | false |
| Tax Annual Amount | 3290 |
| Home Warranty Y/N | false |
| Middle/Junior High School | Daniell |
| Property Condition | Resale |
| Standard Status | Active |
| Freehold | IDX |
| Corporate Owner | None |
Interior Features
| Interior Amenities | Entrance Foyer,High Ceilings 9 ft Main |
|---|---|
| Basement | Crawl Space,Partial,Unfinished |
| Flooring | Laminate |
| Total Fireplaces | 1 |
| Fireplace Features | Brick,Family Room,Gas Log |
| Common Walls | No Common Walls |
| Window Features | Double Pane Windows |
| Laundry Features | In Garage |
| Total Bedrooms | 3 |
| Room Type | Other |
| Main Level Bedrooms | 3 |
| Main Level Bathrooms | 2 |
| Kitchen Features | Breakfast Bar,Cabinets Other,Stone Counters,View to Family Room |
| Total Baths | 2 |
| RoomBedroomFeatures | Master on Main,Split Bedroom Plan |
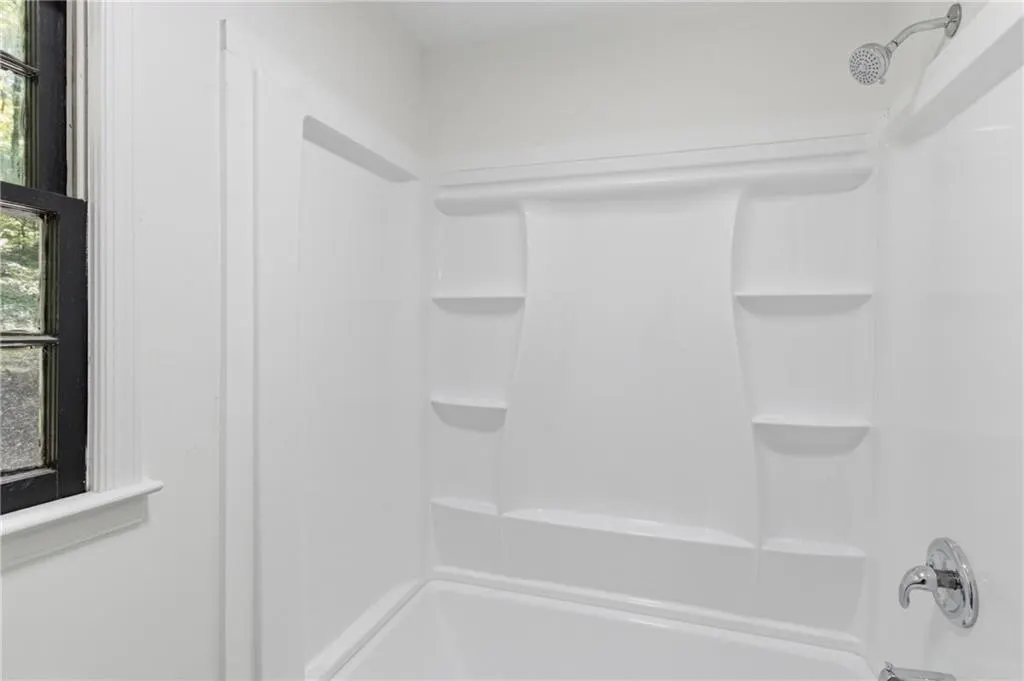
| Primary Bathroom Features | Tub/Shower Combo |
| Dining Room Features | Open Concept |
Exterior Features
| Exterior Amenities | Courtyard |
|---|---|
| Fencing | Chain Link |
| Parking Features | Driveway,Garage |
| Lot Features | Back Yard,Other |
| Water Source | Public |
| Foundation Details | Concrete Perimeter |
| Building Area Total | 2026 |
| Lot Dimensions | 97 x 87 |
| Lot Size Acres | 0.1937 |
| Road Surface Type | Asphalt |
| Lot Size Source | Public Records |
| Road Frontage Type | City Street |
| Other Equipment | None |
| Horse Amenities | None |
Amenities
- Foreclosure
- Views
- Short Sale
- New Construction
- Adult 55+
- Lease To Own
- No HOA Fees
- Furnished
- Primary On Main
- Air Conditioning
- Seller Finance
- Green
- Fixer Upper
- Horse
- Golf
- Fireplace
- Deck
- Garage
- Basement
- Pool
Property vs Single Family Average in 30066
Statistics provided by Inside Real Estate
Price
Taxes
Year Built
In The Neighborhood
Primary On Main
Stone Mountain
$ 355,000
- Type
- Single Family
- Size
- 2,141 SqFt
- Rooms
- 4 Beds + 2.5 Baths



 ©2026 Georgia Multiple Listing Service All information deemed reliable but not guaranteed. All properties are subject to prior sale, change or withdrawal. Neither listing broker(s) or information provider(s) shall be responsible for any typographical errors, misinformation, misprints and shall be held totally harmless. Listing(s) information is provided for consumer's personal, non-commercial use and may not be used for any purpose other than to identify prospective properties consumers may
