

Eco Friendly



Address
5070 Huntwood Way, Roswell, GA
Price
$ 1,499,000
Property Attributes
- MLS#7827102
- TypeSingle Family
- Listing Status Coming Soon
- CountyFulton
- CityRoswell
- NeighborhoodHUNTINGTON ESTATES
- Zip30075
- StyleTraditional
- Year Built2003
- Taxes$ 6992
- Price$ 1,499,000
- Bedrooms5
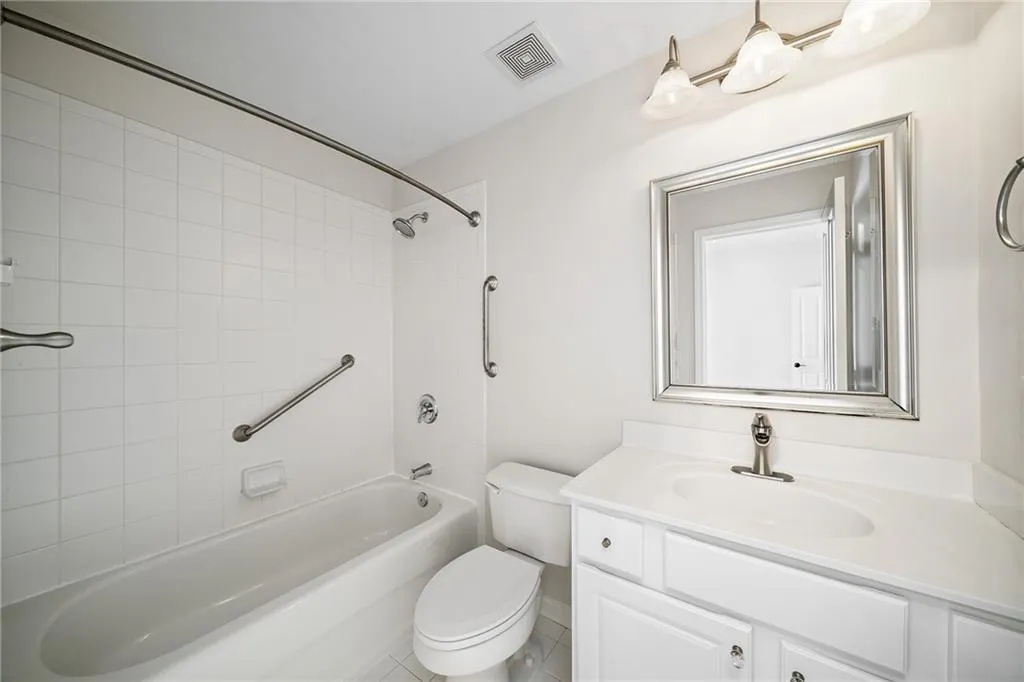
- Full Bathrooms4
- Half Bathrooms1
- Lot Size1.139 Acres
Data Source:
First Multiple Listing Services (FMLS)
Property Description
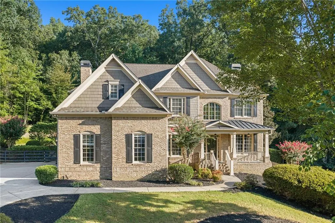
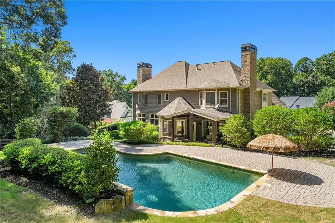
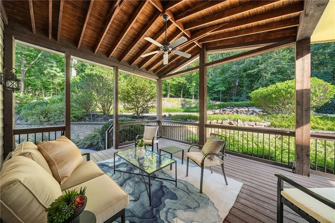
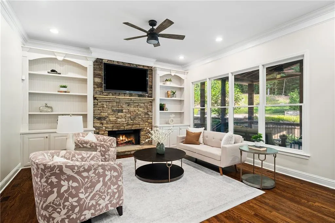
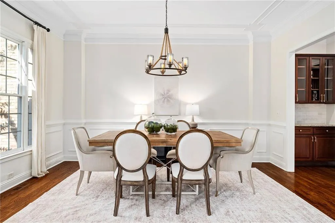
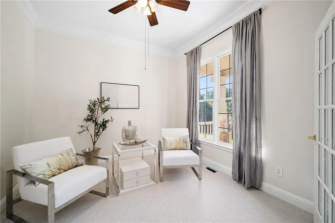
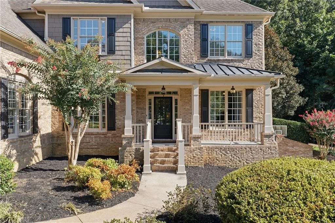
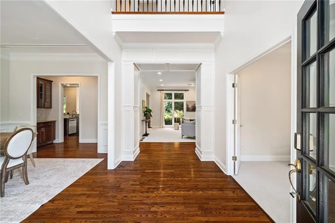
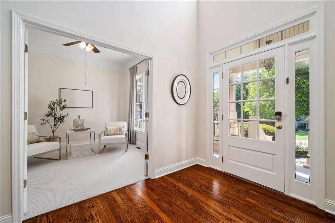
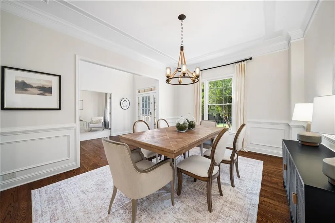
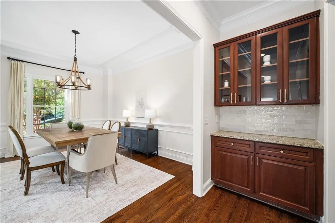
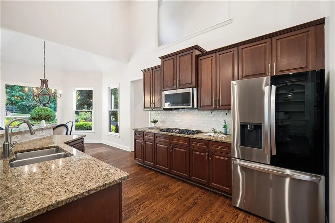
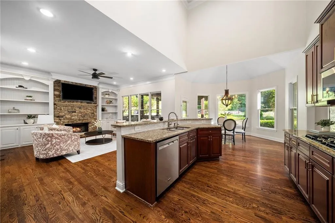
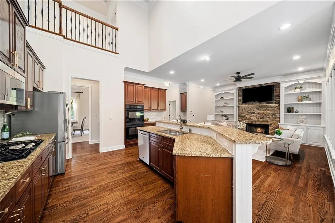
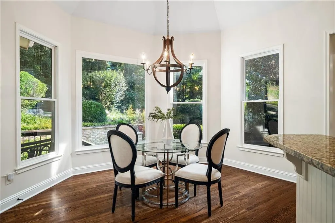
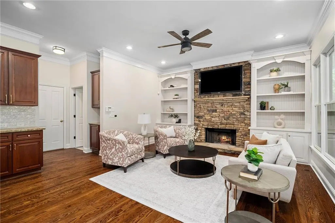
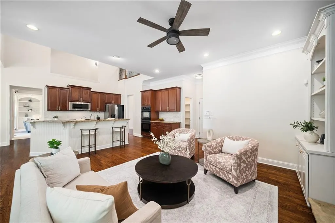
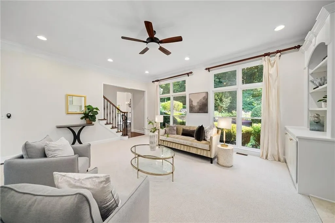
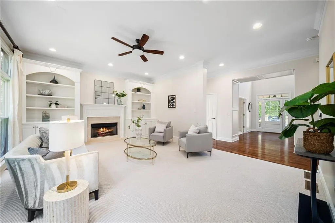
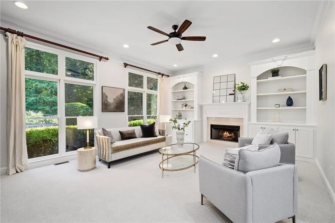
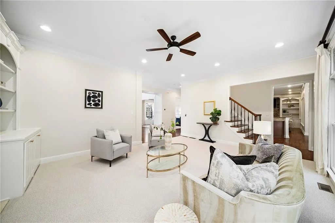
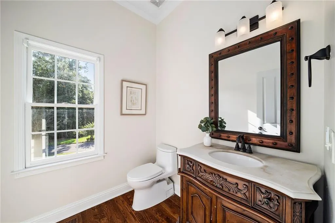
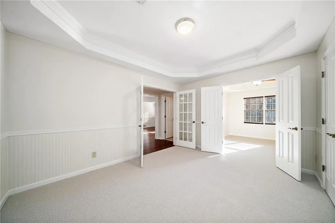
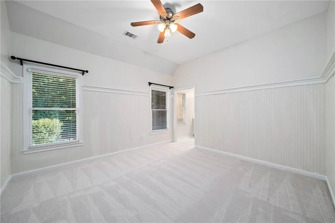
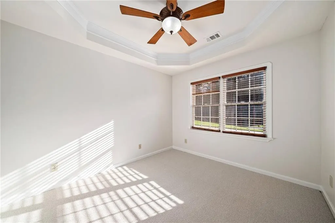
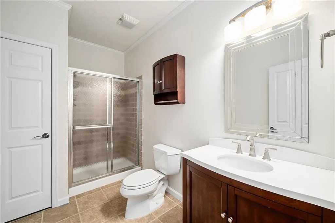
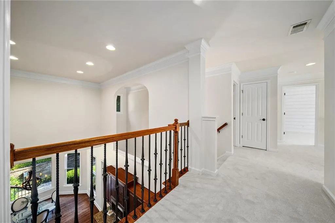
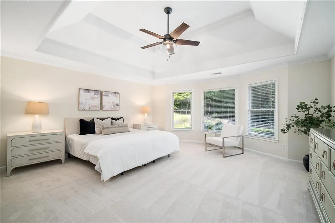
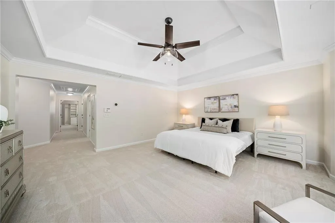
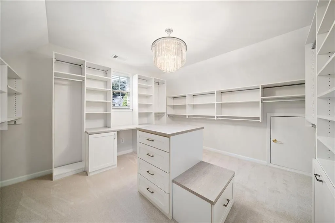
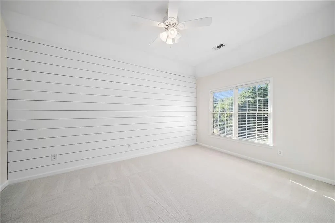
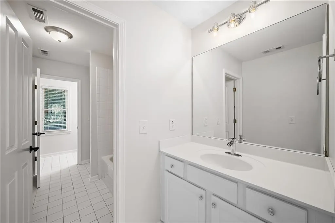
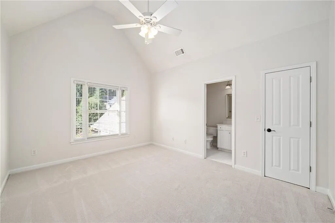
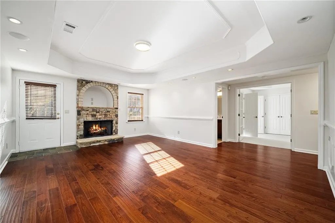
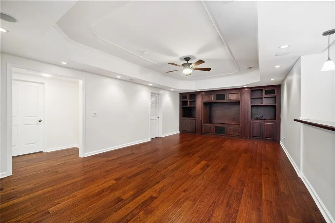
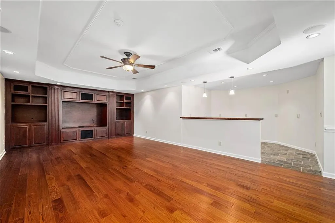
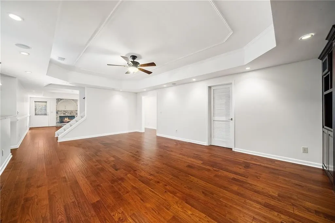
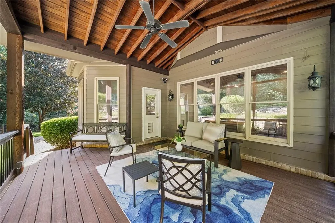
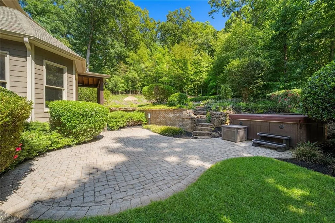
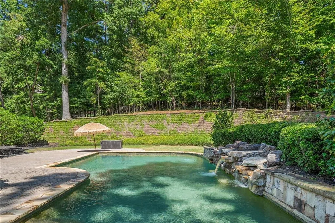
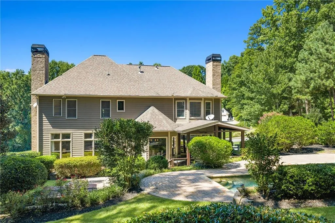
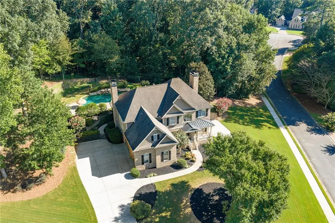
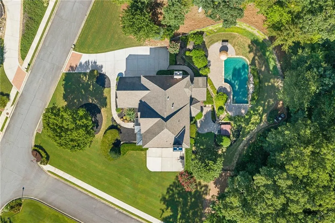
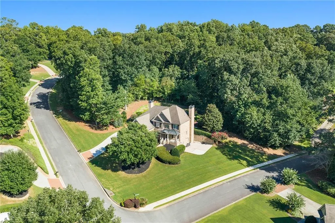
Beautifully maintained Huntington Estates home situated on a private acre lot in conveniently located near top-rated schools, shopping, dining, and everyday conveniences. Freshly painted with new landscaping, this exceptional home welcomes you with a charming front porch, a three-car side entry garage, and a thoughtfully designed floor plan. The main level features an open keeping room concept with soaring ceilings, hardwood floors, detailed trim, and three fireplaces. The gourmet kitchen offers granite countertops, stainless steel appliances, ample cabinetry, and views of the incredible backyard retreat. The spacious primary suite provides a relaxing escape, while the finished terrace level adds flexible living space with a bedroom, full bath, theater room, fireplace, and space for a wine cellar. Designed for effortless outdoor living, the private backyard oasis features a heated gunite pool with a stone waterfall, hot tub, covered vaulted patio, and an outdoor entertainment area with Bluetooth audio. Smart home features include Nest thermostats and Nest Protects, with app controls for the pool, garage, and patio lighting. Additional updates include California Closets in three bedrooms, updated light fixtures throughout, roof replacement, upstairs furnace replacement, pool pump replacement, and a gas line to the grill. A rare opportunity to enjoy the privacy of an acre-plus homesite with resort style amenities and exceptional convenience in one of Roswell’s most desirable communities.
| Elementary School | Middle School | High School |
|---|---|---|
| Sweet Apple Elementary School | Elkins Pointe Middle School | Roswell High School |
| Price History | |
|---|---|
| 8/26/2026 | Listed $1,499,000 |
General Features
| Sewer | Septic Tank |
|---|---|
| Heating | Forced Air,Natural Gas,Zoned |
| Cooling | Ceiling Fan(s),Central Air,Zoned |
| Utilities | Cable Available,Underground Utilities |
| Roof | Composition,Ridge Vents |
| Appliances | Dishwasher,Disposal,Double Oven,ENERGY STAR Qualified Appliances,Gas Range,Microwave |
| HOA Fee | 1150 |
| Garage Spaces | 3 |
| Patio/Porch Features | Deck,Front Porch,Patio |
| Architectural Style | Traditional |
| Pool Features | Gunite,Heated,In Ground |
| Security Features | Fire Alarm,Security System Owned,Smoke Detector(s) |
| Construction Materials | Brick 3 Sides |
| Year Built | 2003 |
| Electric | None |
| View | Other |
| Levels | Two |
| Property Subtype | Single Family Residence |
| Tax Year | 2025 |
| Parcel Number | 22 339011581192 |
| Waterfront Features | None |
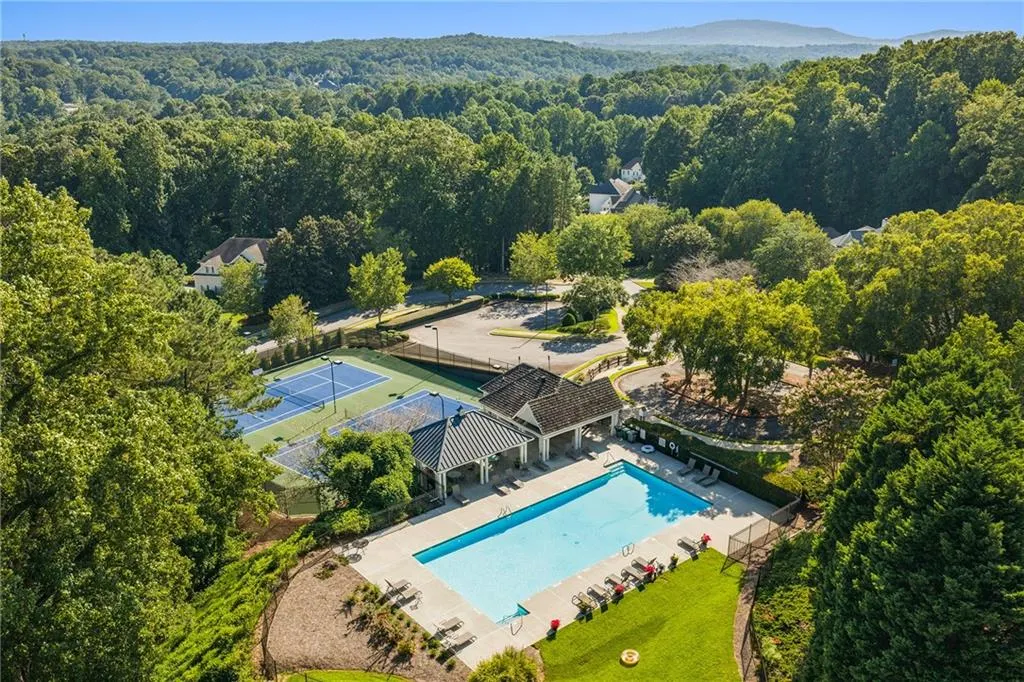
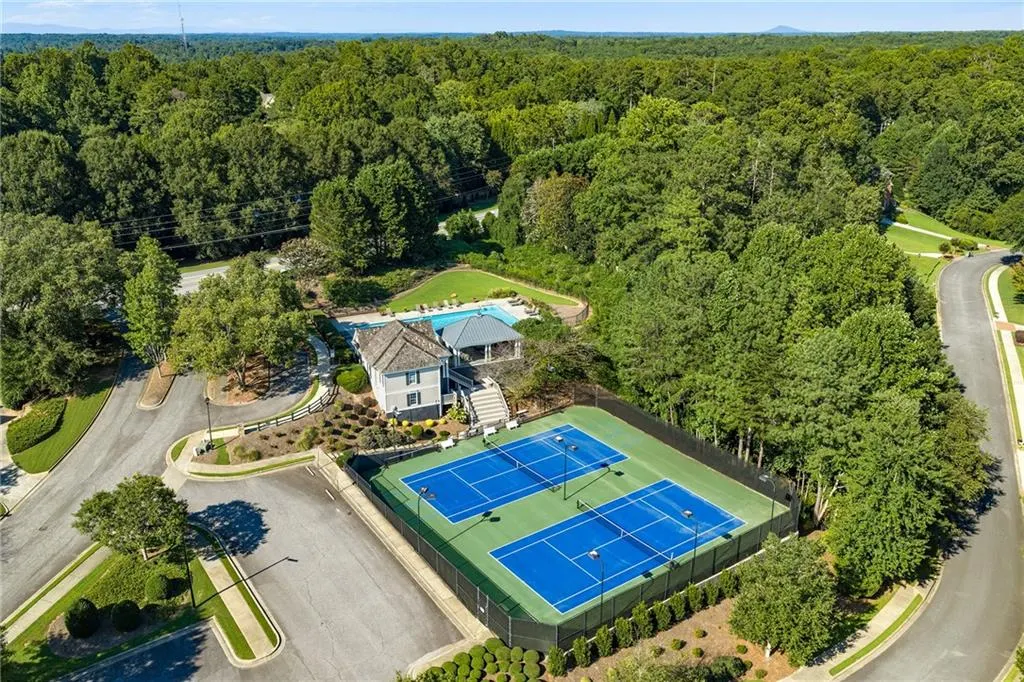
| Community Features | Homeowners Assoc,Pool,Street Lights,Tennis Court(s) |
| Accessibility | None |
| Assoc Fee Paid Per | Semi-Annually |
| County | Fulton - GA |
| Property Type | Residential |
| HOA | true |
| Energy Efficient | HVAC,Thermostat,Windows |
| Subdivision Name | HUNTINGTON ESTATES |
| Green Energy Generation | None |
| Other Structures | None |
| Full Baths | 4 |
| Status | Coming Soon |
| Directions | GPS |
| High School | Roswell |
| City | Roswell |
| Body of Water | None |
| Spa Features | Private |
| Elementary School | Sweet Apple |
| Property Attached Y/N | false |
| Land Lease Y/N | false |
| Tax Annual Amount | 6992 |
| Home Warranty Y/N | false |
| Middle/Junior High School | Elkins Pointe |
| Property Condition | Resale |
| Virtual Tour | https://artisanrem.aryeo.com/videos/01a03962-07fe-70c2-8fc0-9e3a3ce399f5 |
| Standard Status | Coming Soon |
| Freehold | IDX |
| Corporate Owner | None |
Interior Features
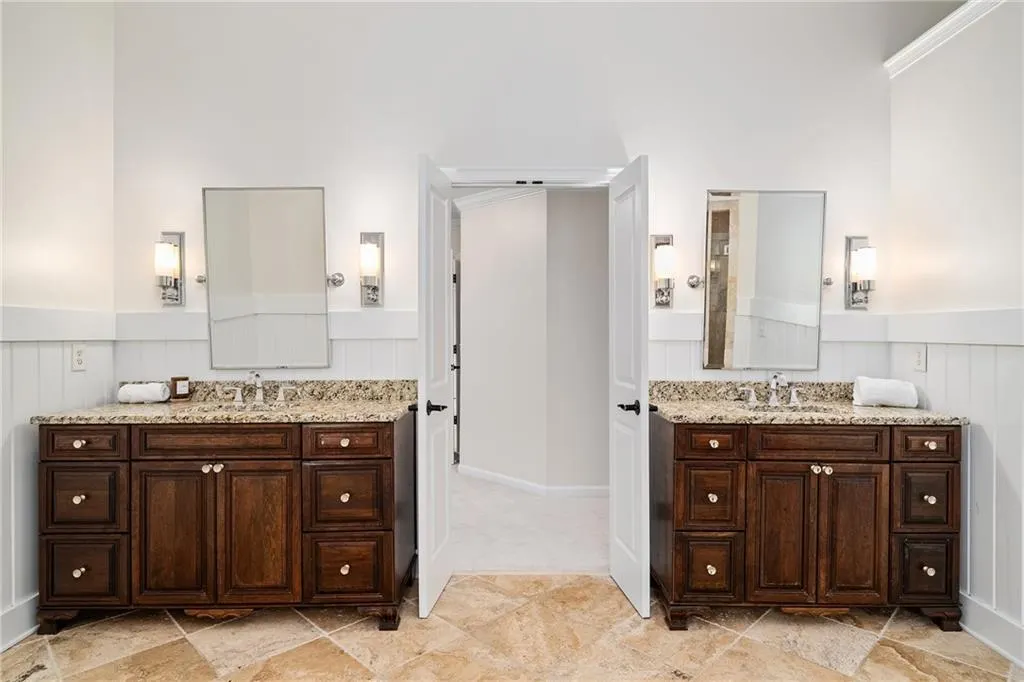
| Interior Amenities | Bookcases,Disappearing Attic Stairs,Double Vanity,Entrance Foyer 2 Story,High Ceilings 9 ft Upper,High Ceilings 10 ft Main,High Speed Internet,Tray Ceiling(s),Walk-In Closet(s) |
|---|---|
| Basement | Bath/Stubbed,Daylight,Exterior Entry,Finished,Full |
| Flooring | Carpet,Hardwood |
| Total Fireplaces | 3 |
| Fireplace Features | Basement,Family Room,Keeping Room |
| Common Walls | No Common Walls |
| Window Features | Insulated Windows |
| Above Grade Finished Area | 3833 |
| Half Baths | 1 |
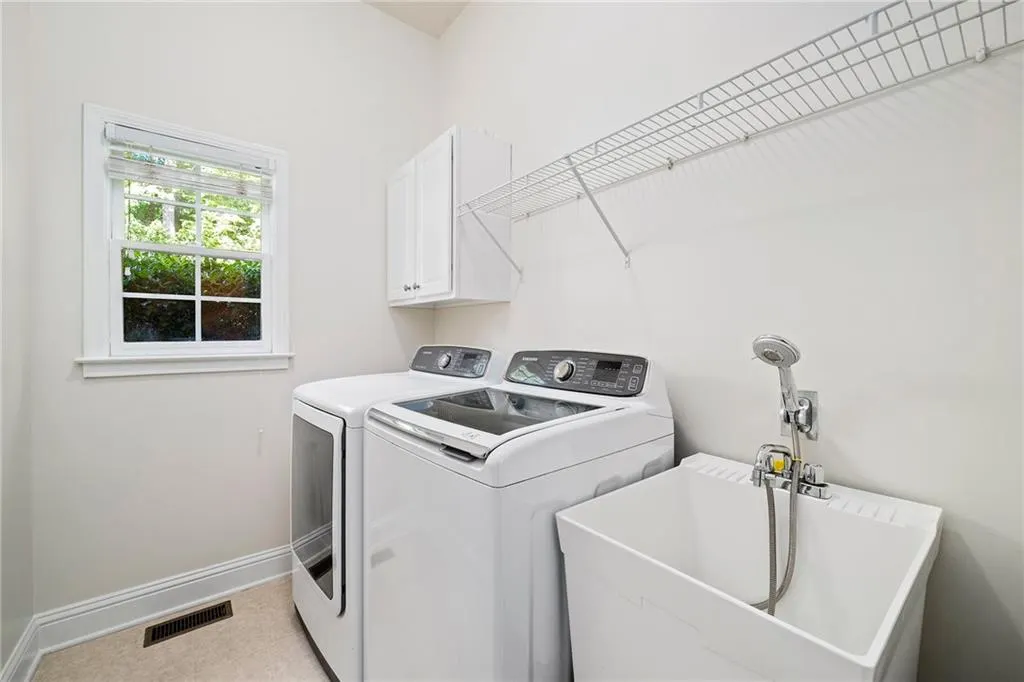
| Laundry Features | Laundry Room,Main Level |
| Total Bedrooms | 5 |
| Room Type | Great Room - 2 Story,Living Room |
| Kitchen Features | Breakfast Bar,Cabinets Stain,Eat-in Kitchen,Keeping Room,Kitchen Island,Pantry,Pantry Walk-In,Stone Counters,View to Family Room |
| Total Baths | 5 |
| RoomBedroomFeatures | Sitting Room |
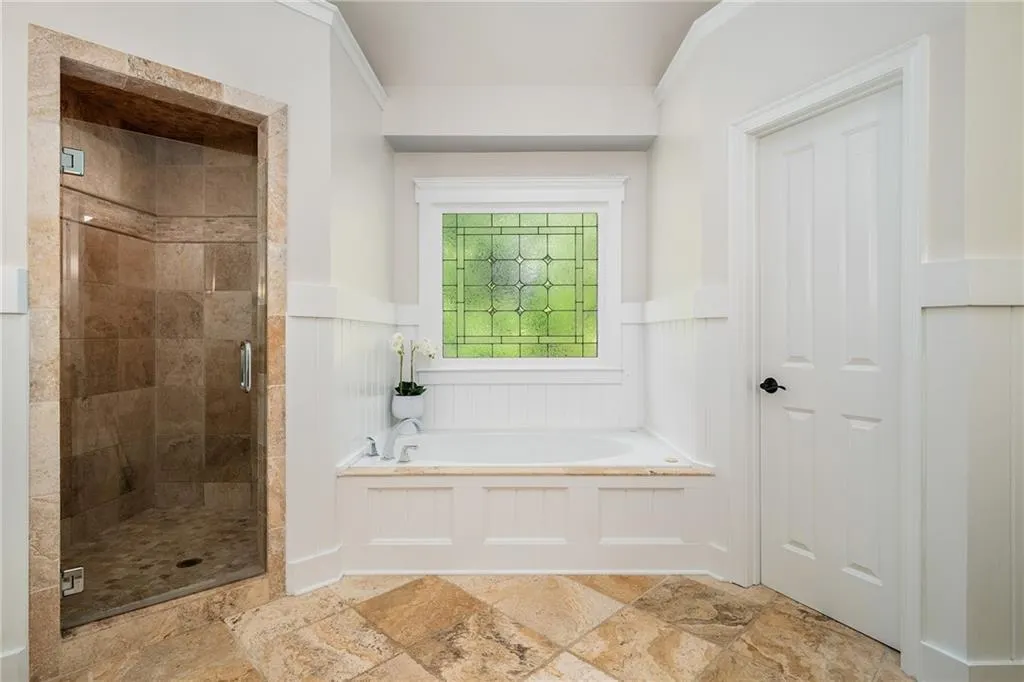
| Primary Bathroom Features | Double Vanity,Separate Tub/Shower,Vaulted Ceiling(s),Whirlpool Tub |
| Dining Room Features | Seats 12+,Separate Dining Room |
Exterior Features
| Exterior Amenities | Other |
|---|---|
| Fencing | Fenced |
| Parking Features | Attached,Garage,Garage Faces Side,Kitchen Level |
| Lot Features | Corner Lot,Landscaped,Private,Wooded |
| Water Source | Public |
| Foundation Details | None |
| Building Area Total | 3833 |
| Lot Dimensions | x |
| Lot Size Acres | 1.139 |
| Road Surface Type | Paved |
| Lot Size Source | Owner |
| Road Frontage Type | Other |
| Other Equipment | None |
| Horse Amenities | None |
Amenities
- Foreclosure
- Views
- Short Sale
- New Construction
- Adult 55+
- Lease To Own
- No HOA Fees
- Furnished
- Primary On Main
- Air Conditioning
- Seller Finance
- Green
- Fixer Upper
- Horse
- Golf
- Fireplace
- Deck
- Garage
- Basement
- Pool
Property vs Single Family Average in 30075
Statistics provided by Inside Real Estate
Price
Taxes
Year Built


 ©2026 Georgia Multiple Listing Service All information deemed reliable but not guaranteed. All properties are subject to prior sale, change or withdrawal. Neither listing broker(s) or information provider(s) shall be responsible for any typographical errors, misinformation, misprints and shall be held totally harmless. Listing(s) information is provided for consumer's personal, non-commercial use and may not be used for any purpose other than to identify prospective properties consumers may
 Listings identified with the FMLS IDX logo come from FMLS and are held by brokerage firms other than the owner of this website. The listing brokerage is identified in any listing details. Information is deemed reliable but is not guaranteed. If you believe any FMLS listing contains material that infringes your copyrighted work please